44402 Range Road 125 Rural Flagstaff County, Alberta T0B 4C0

$899,000
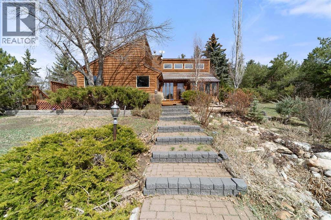
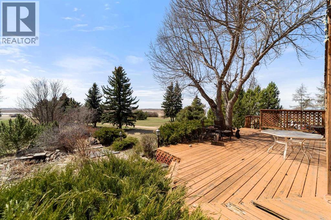
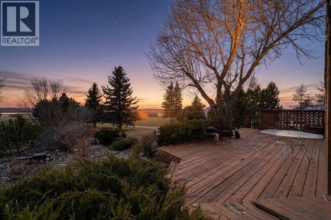
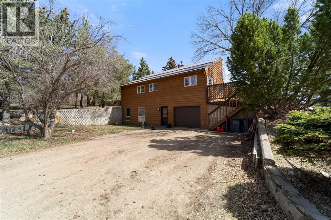
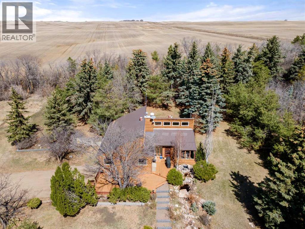
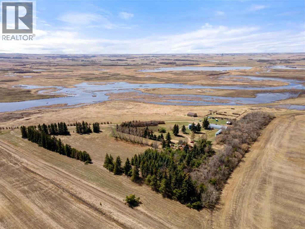
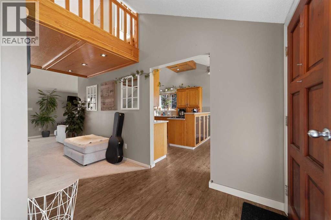
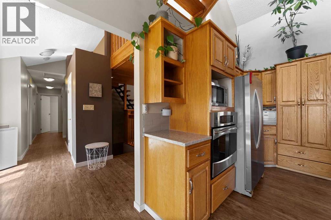
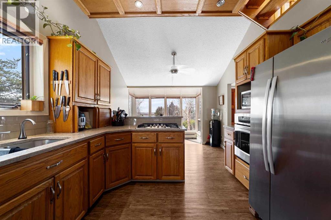
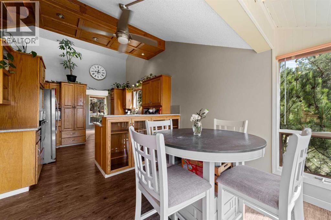
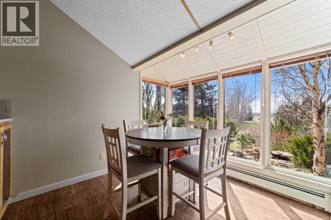
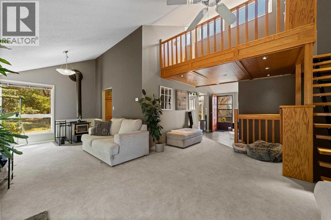
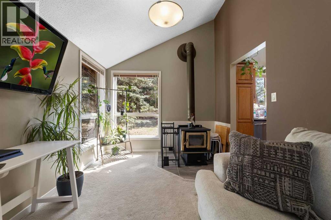
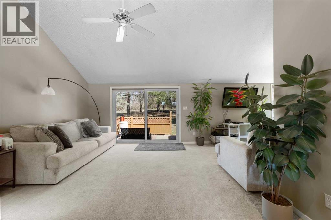
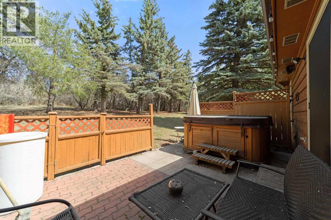
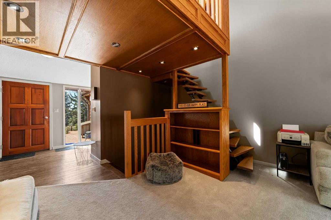
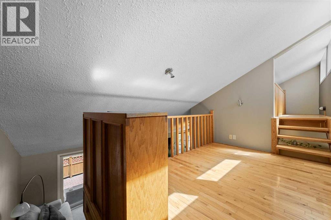
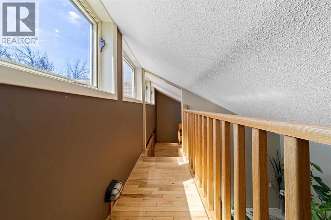
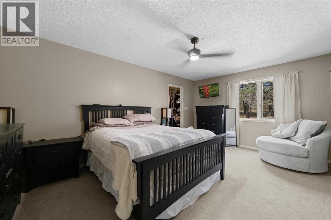
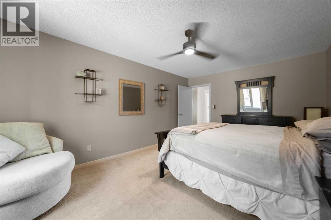
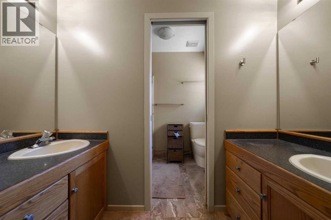
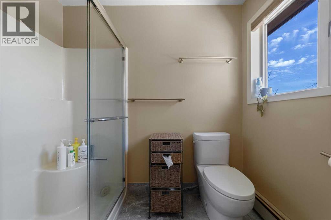
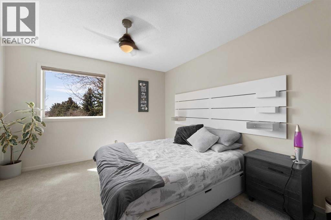
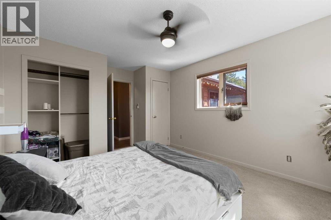
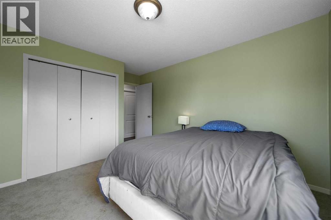
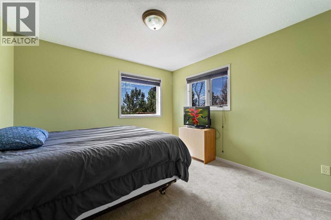
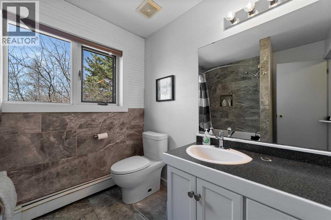
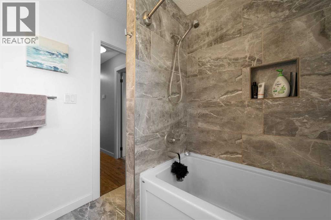
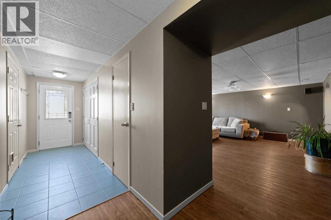
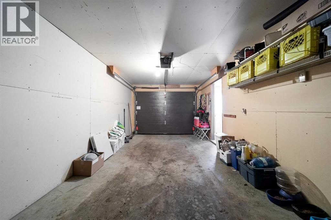
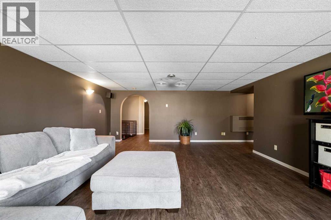
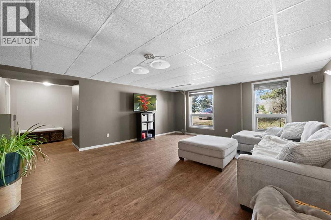
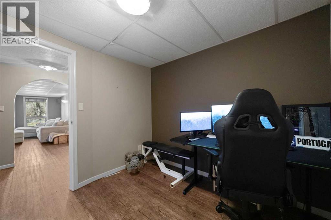
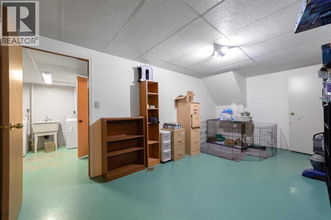
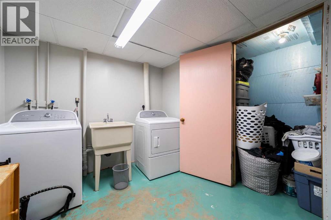
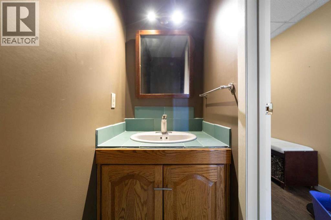
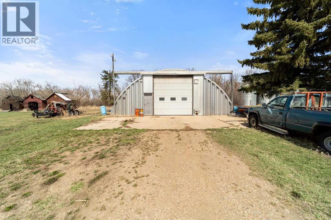
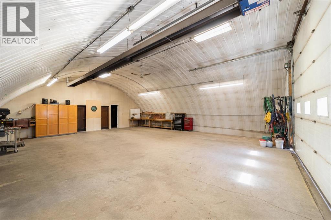
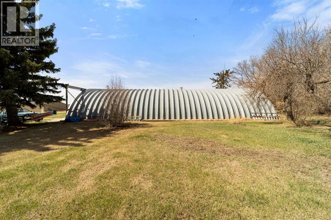
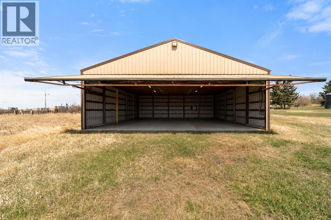
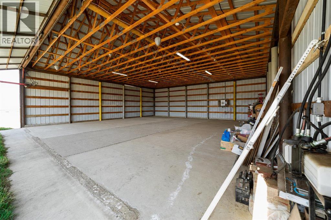
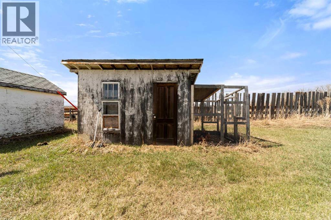
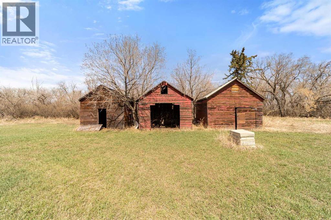
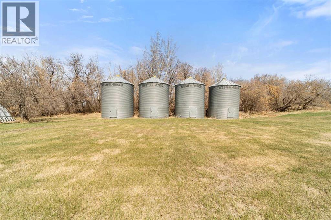
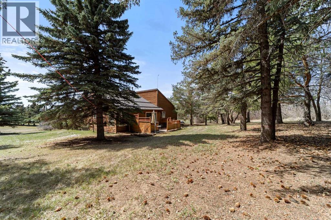
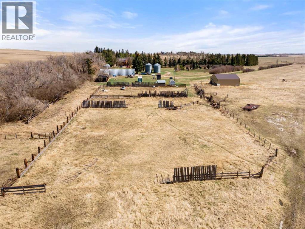
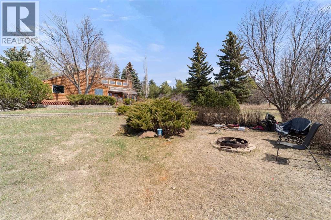
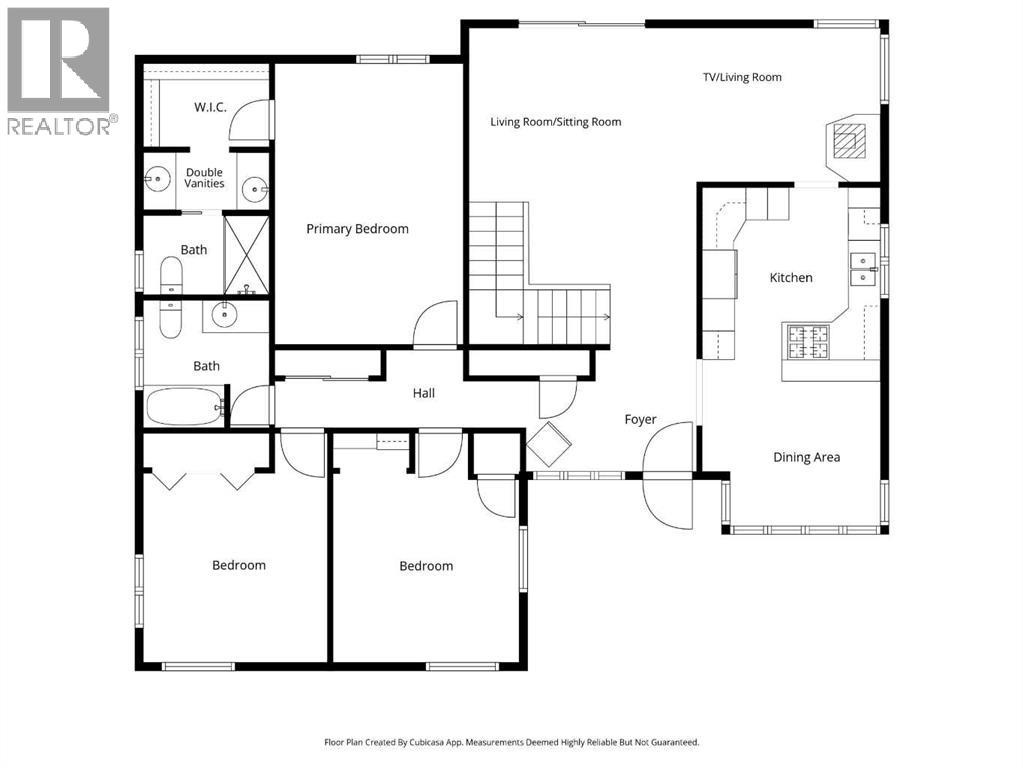
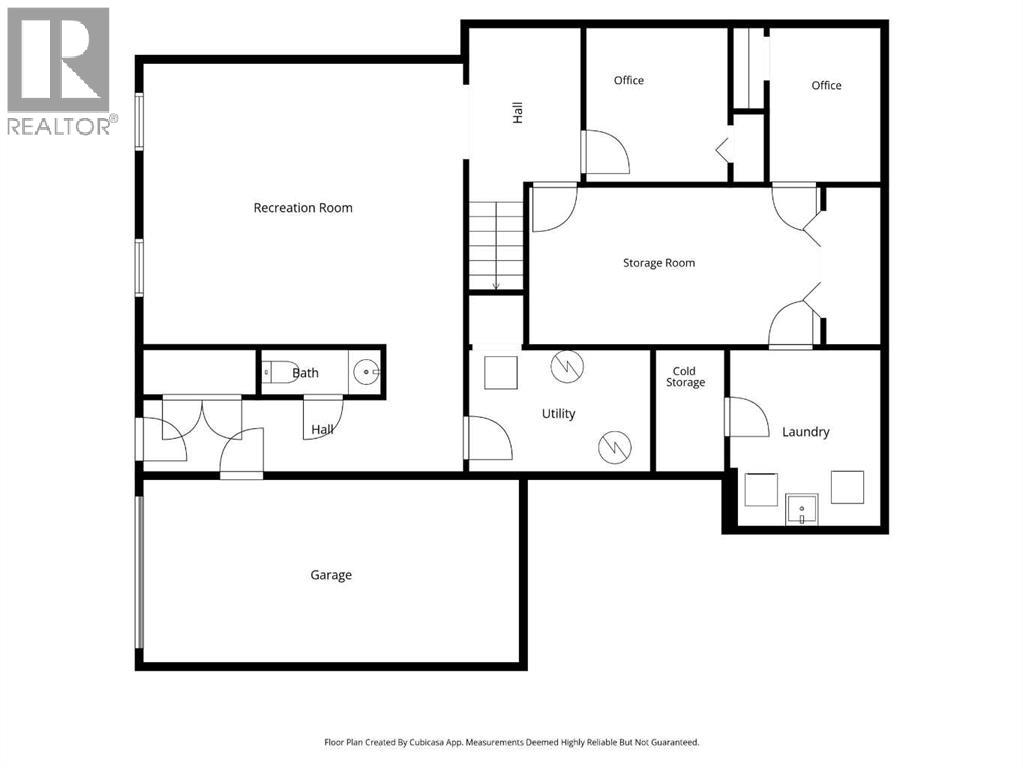
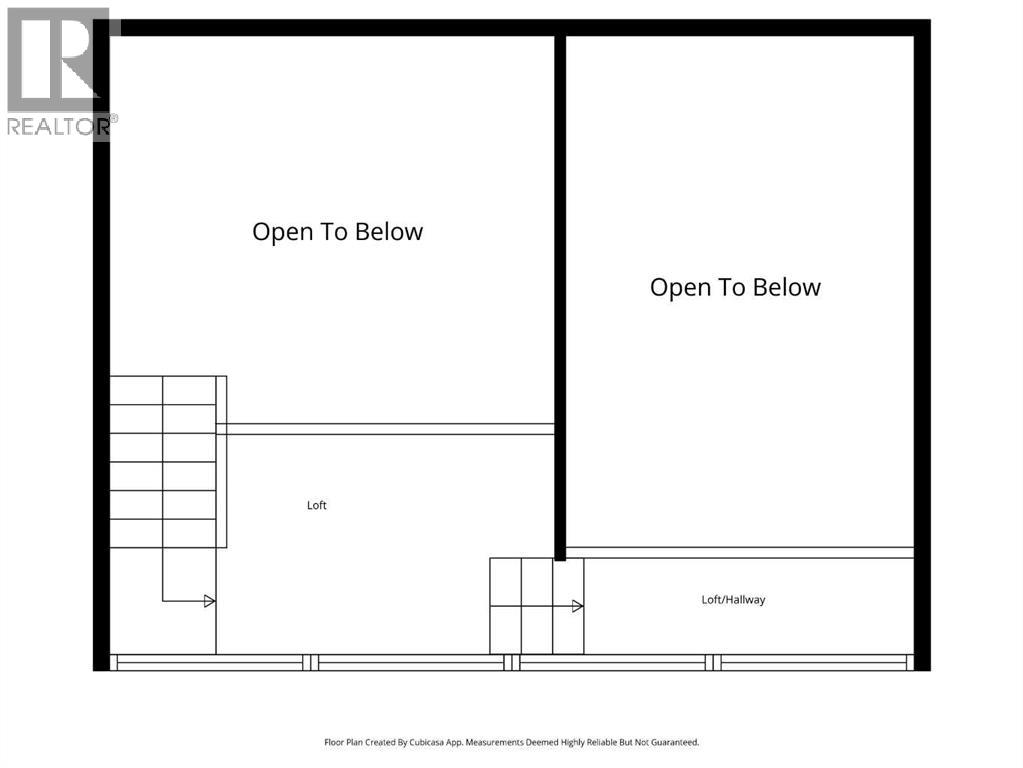
Tucked away on 80 private acres just 5 minutes from the charming community of Sedgewick, this one-of-a-kind property offers the perfect blend of peaceful country living, functionality, and character. Surrounded by mature trees and accessed by a long, winding driveway, the setting feels like your own private retreat. The home features 3 bedrooms and 2.5 bathrooms, including a spacious primary suite complete with a walk-in closet, double vanities, a walk-in shower, and a toilet. The kitchen is designed for both everyday living and entertaining, with a gas range, built-in oven, and dining area overlooking the front yard and a waterfall pond. There are plenty of custom features throughout the home, including built-ins in the living room, which has sliding doors to the patio already wired for a hot tub. A unique loft space overlooks the home and yard below—perfect as a library, yoga/zen retreat, office, or creative studio. The walkout basement expands the living space with a family room, two offices, a laundry room with a sink, storage rooms, a utility room, and a half bath, and access to the attached single garage. The property itself is exceptionally well-equipped with a massive airplane hangar/shop featuring a hydraulic door that opens the entire 40-foot width, a 40x80 quonset with heated front half, plus concrete floors and power throughout, chicken coops, grain bins, storage buildings, an irrigation system, boiler heating system, and even additional electrical setup for a tanning bed if desired. Whether you’re seeking a private acreage lifestyle, hobby farm potential, workspace for projects or toys, or simply a truly unique home surrounded by nature, this property is a rare opportunity. (id:62617)
Property Details
| MLS® Number | A2308668 |
| Property Type | Single Family |
| Amenities Near By | Airport, Golf Course, Schools |
| Community Features | Golf Course Development |
| Features | Treed, Back Lane, Pvc Window, Closet Organizers |
| Plan | 2120668 |
| Structure | Shed, Deck |
| View Type | View |
Building
| Bathroom Total | 3 |
| Bedrooms Above Ground | 3 |
| Bedrooms Total | 3 |
| Amperage | 100 Amp Service |
| Appliances | Range - Gas, Dishwasher, Oven - Built-in, Window Coverings, Garage Door Opener, Washer & Dryer |
| Basement Development | Finished |
| Basement Features | Separate Entrance, Walk Out |
| Basement Type | Full (finished) |
| Constructed Date | 1988 |
| Construction Style Attachment | Detached |
| Cooling Type | None |
| Exterior Finish | Wood Siding |
| Fireplace Present | Yes |
| Fireplace Total | 1 |
| Flooring Type | Carpeted, Hardwood, Linoleum, Vinyl Plank |
| Foundation Type | Poured Concrete |
| Half Bath Total | 1 |
| Heating Fuel | Natural Gas |
| Heating Type | Hot Water |
| Stories Total | 1 |
| Size Interior | 1,704 Ft2 |
| Total Finished Area | 1704 Sqft |
| Type | House |
| Utility Power | 100 Amp Service |
| Utility Water | Well |
Parking
| Gravel | |
| Garage | |
| Detached Garage | |
| Attached Garage | 1 |
Land
| Acreage | Yes |
| Fence Type | Fence |
| Land Amenities | Airport, Golf Course, Schools |
| Landscape Features | Underground Sprinkler |
| Sewer | Pump, Septic Tank |
| Size Irregular | 80.12 |
| Size Total | 80.12 Ac|80 - 160 Acres |
| Size Total Text | 80.12 Ac|80 - 160 Acres |
| Zoning Description | Ag |
Rooms
| Level | Type | Length | Width | Dimensions |
|---|---|---|---|---|
| Basement | Office | 8.92 Ft x 8.75 Ft | ||
| Basement | Cold Room | 7.92 Ft x 4.33 Ft | ||
| Basement | Office | 10.25 Ft x 8.42 Ft | ||
| Basement | Storage | 17.92 Ft x 9.58 Ft | ||
| Basement | Foyer | 8.67 Ft x 6.83 Ft | ||
| Basement | Living Room | 19.42 Ft x 16.75 Ft | ||
| Basement | Laundry Room | 10.25 Ft x 8.42 Ft | ||
| Basement | Other | 19.42 Ft x 4.50 Ft | ||
| Basement | 2pc Bathroom | 7.25 Ft x 3.00 Ft | ||
| Basement | Furnace | 10.92 Ft x 7.08 Ft | ||
| Main Level | Bedroom | 14.33 Ft x 11.33 Ft | ||
| Main Level | Primary Bedroom | 17.42 Ft x 11.58 Ft | ||
| Main Level | Other | 8.00 Ft x 5.58 Ft | ||
| Main Level | 4pc Bathroom | 9.00 Ft x 7.50 Ft | ||
| Main Level | Bedroom | 13.92 Ft x 11.33 Ft | ||
| Main Level | 4pc Bathroom | 7.75 Ft x 7.50 Ft | ||
| Main Level | Dining Room | 10.92 Ft x 9.25 Ft | ||
| Main Level | Kitchen | 11.75 Ft x 10.92 Ft | ||
| Main Level | Living Room | 11.58 Ft x 9.58 Ft | ||
| Main Level | Den | 16.33 Ft x 13.67 Ft | ||
| Main Level | Other | 9.83 Ft x 6.92 Ft | ||
| Upper Level | Loft | 13.50 Ft x 7.25 Ft | ||
| Upper Level | Loft | 11.25 Ft x 2.75 Ft |
https://www.realtor.ca/real-estate/29716949/44402-range-road-125-rural-flagstaff-county
Contact Us
Contact us for more information

The trademarks REALTOR®, REALTORS®, and the REALTOR® logo are controlled by The Canadian Real Estate Association (CREA) and identify real estate professionals who are members of CREA. The trademarks MLS®, Multiple Listing Service® and the associated logos are owned by The Canadian Real Estate Association (CREA) and identify the quality of services provided by real estate professionals who are members of CREA. The trademark DDF® is owned by The Canadian Real Estate Association (CREA) and identifies CREA's Data Distribution Facility (DDF®)
May 27 2026 02:46:57
Central Alberta REALTORS® Association
Coldwell Banker Battle River Realty