4104 43 St Bonnyville Town, Alberta T9N 1R6

$374,900
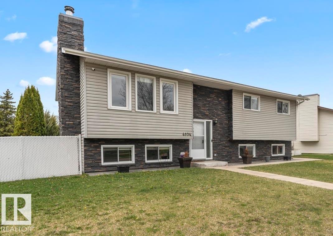
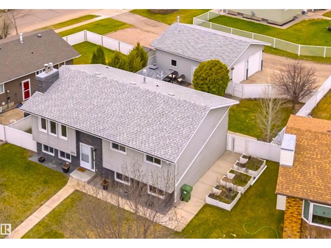
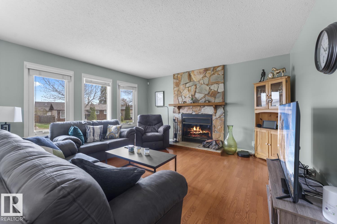
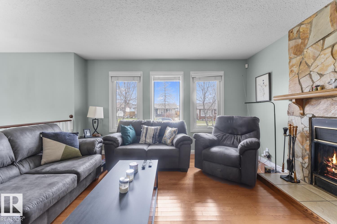
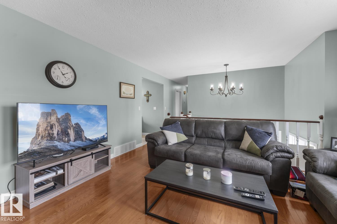
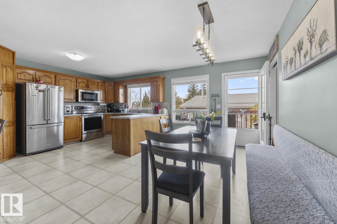
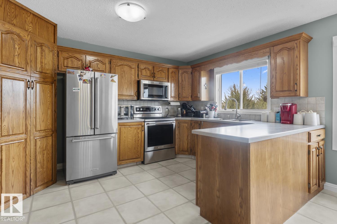
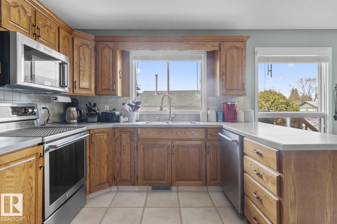
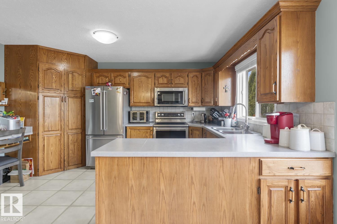
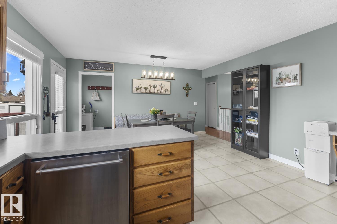
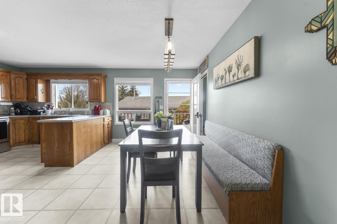
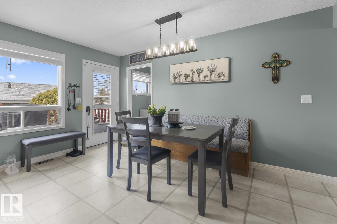
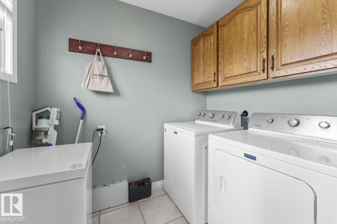
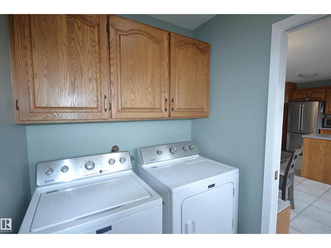
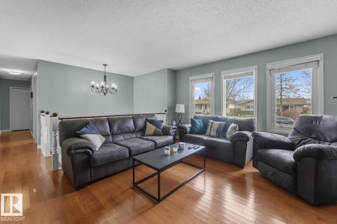
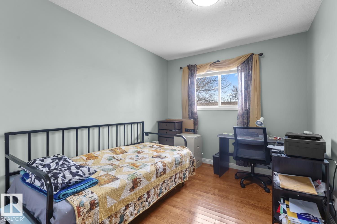
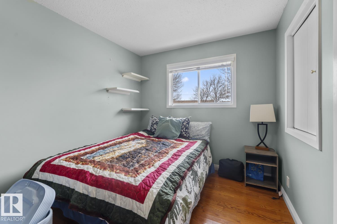
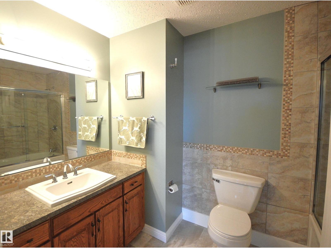
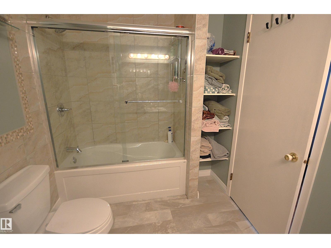
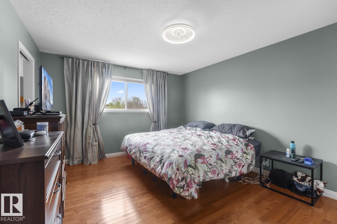
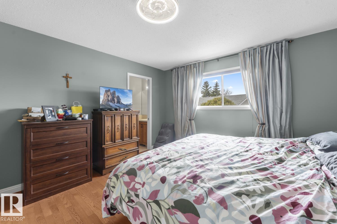
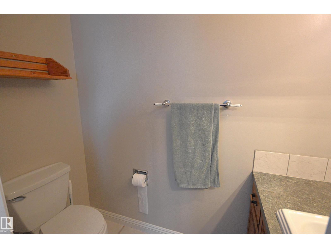
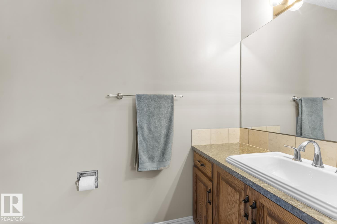
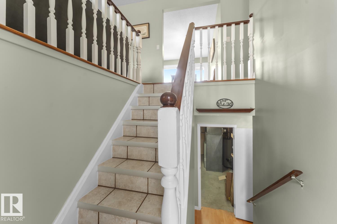
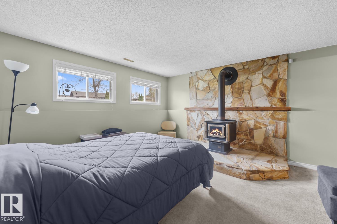
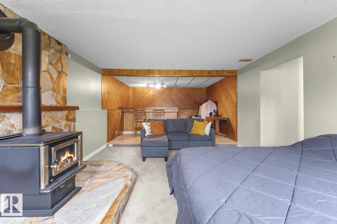
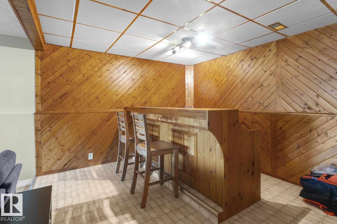
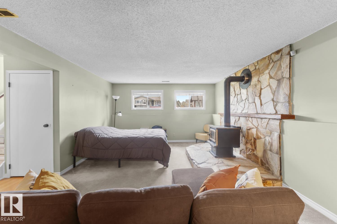
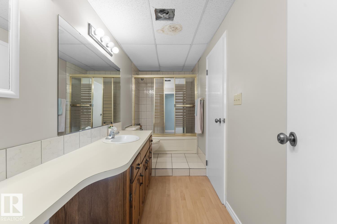
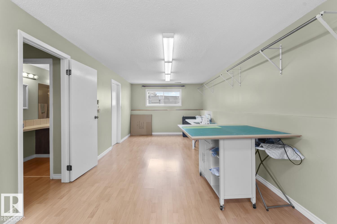
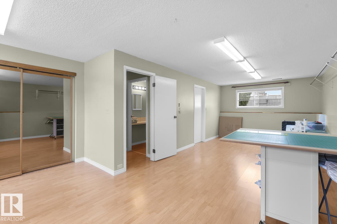
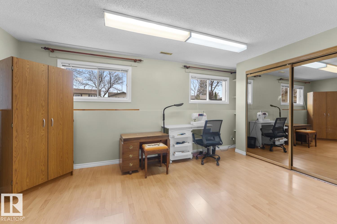
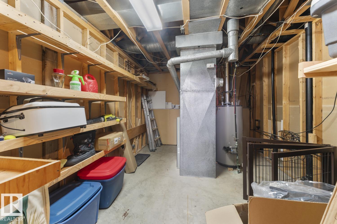
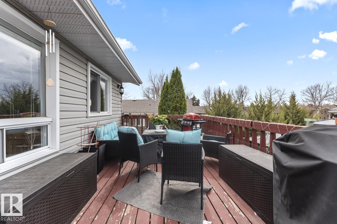
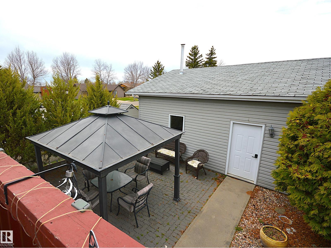
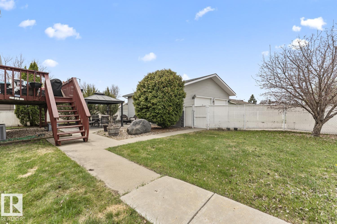
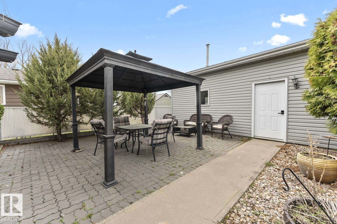
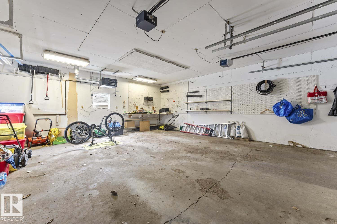
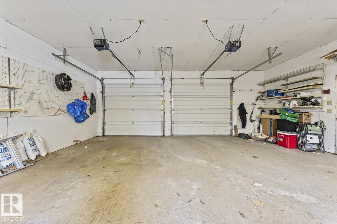
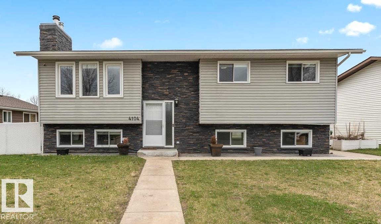
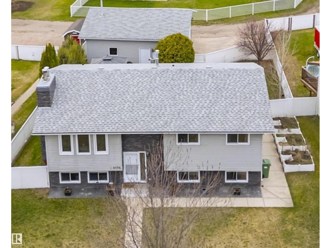
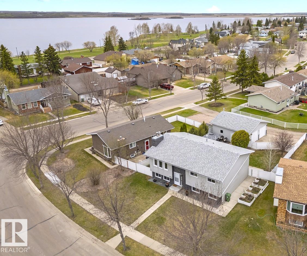
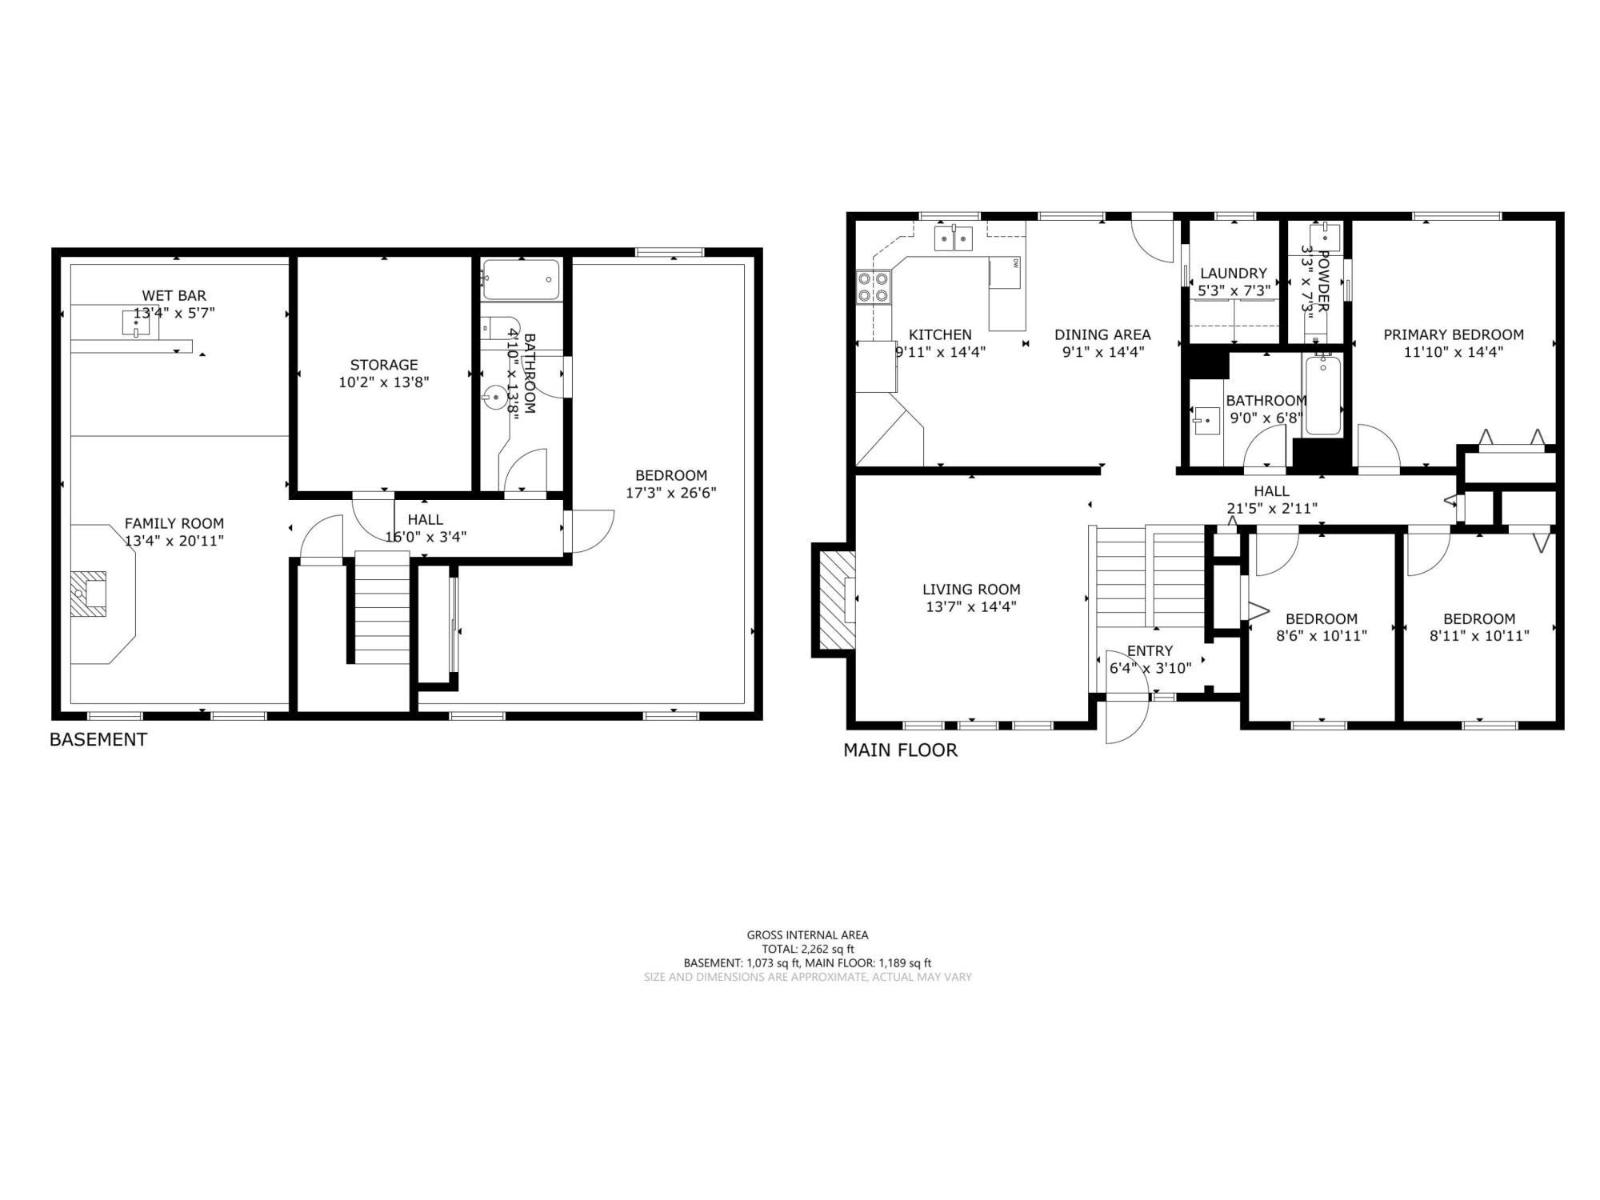
A Home Designed for Everyday Living! This well-maintained bi-level offers a bright kitchen w/ ample cabinetry, pantry & spacious dining area with patio doors leading to the back deck. The sun-filled living room overlooks the tiled front entrance. 4 Bdrms + 3 Baths including a 2 pc ensuite. Fully developed basement offers large windows, a cozy family room w/ a rock-faced wood-burning stove & a rustic wood-plank wet bar, perfect for entertaining. The oversized lower-level bdrm could easily be divided & unique 4pc bath w/ dual access offers convenient ensuite. Main floor laundry, A/C & abundant storage throughout! Heated 30' X 26' X 10' garage features 8' overhead doors, making it ideal for larger trucks, while the massive concrete apron with back alley access provides plenty of additional parking. Step outside to enjoy the fully fenced backyard complete w/ a private gazebo & vinyl garden planters. Great neighbourhood close to walking/ biking trails, parks, churches & schools.Your Next Move Starts Here! (id:62617)
Property Details
| MLS® Number | E4488307 |
| Property Type | Single Family |
| Neigbourhood | Bonnyville |
| Amenities Near By | Schools, Shopping |
| Features | Lane, Wet Bar |
| Parking Space Total | 5 |
| Structure | Deck, Fire Pit |
Building
| Bathroom Total | 3 |
| Bedrooms Total | 4 |
| Amenities | Vinyl Windows |
| Appliances | Dishwasher, Dryer, Garage Door Opener Remote(s), Garage Door Opener, Microwave Range Hood Combo, Refrigerator, Stove, Washer, Window Coverings |
| Architectural Style | Bi-level |
| Basement Development | Finished |
| Basement Type | Full (finished) |
| Constructed Date | 1985 |
| Construction Style Attachment | Detached |
| Cooling Type | Central Air Conditioning |
| Fireplace Fuel | Wood |
| Fireplace Present | Yes |
| Fireplace Type | Woodstove |
| Half Bath Total | 1 |
| Heating Type | Forced Air, Wood Stove |
| Size Interior | 1,189 Ft2 |
| Type | House |
Parking
| Detached Garage | |
| Heated Garage |
Land
| Acreage | No |
| Fence Type | Fence |
| Land Amenities | Schools, Shopping |
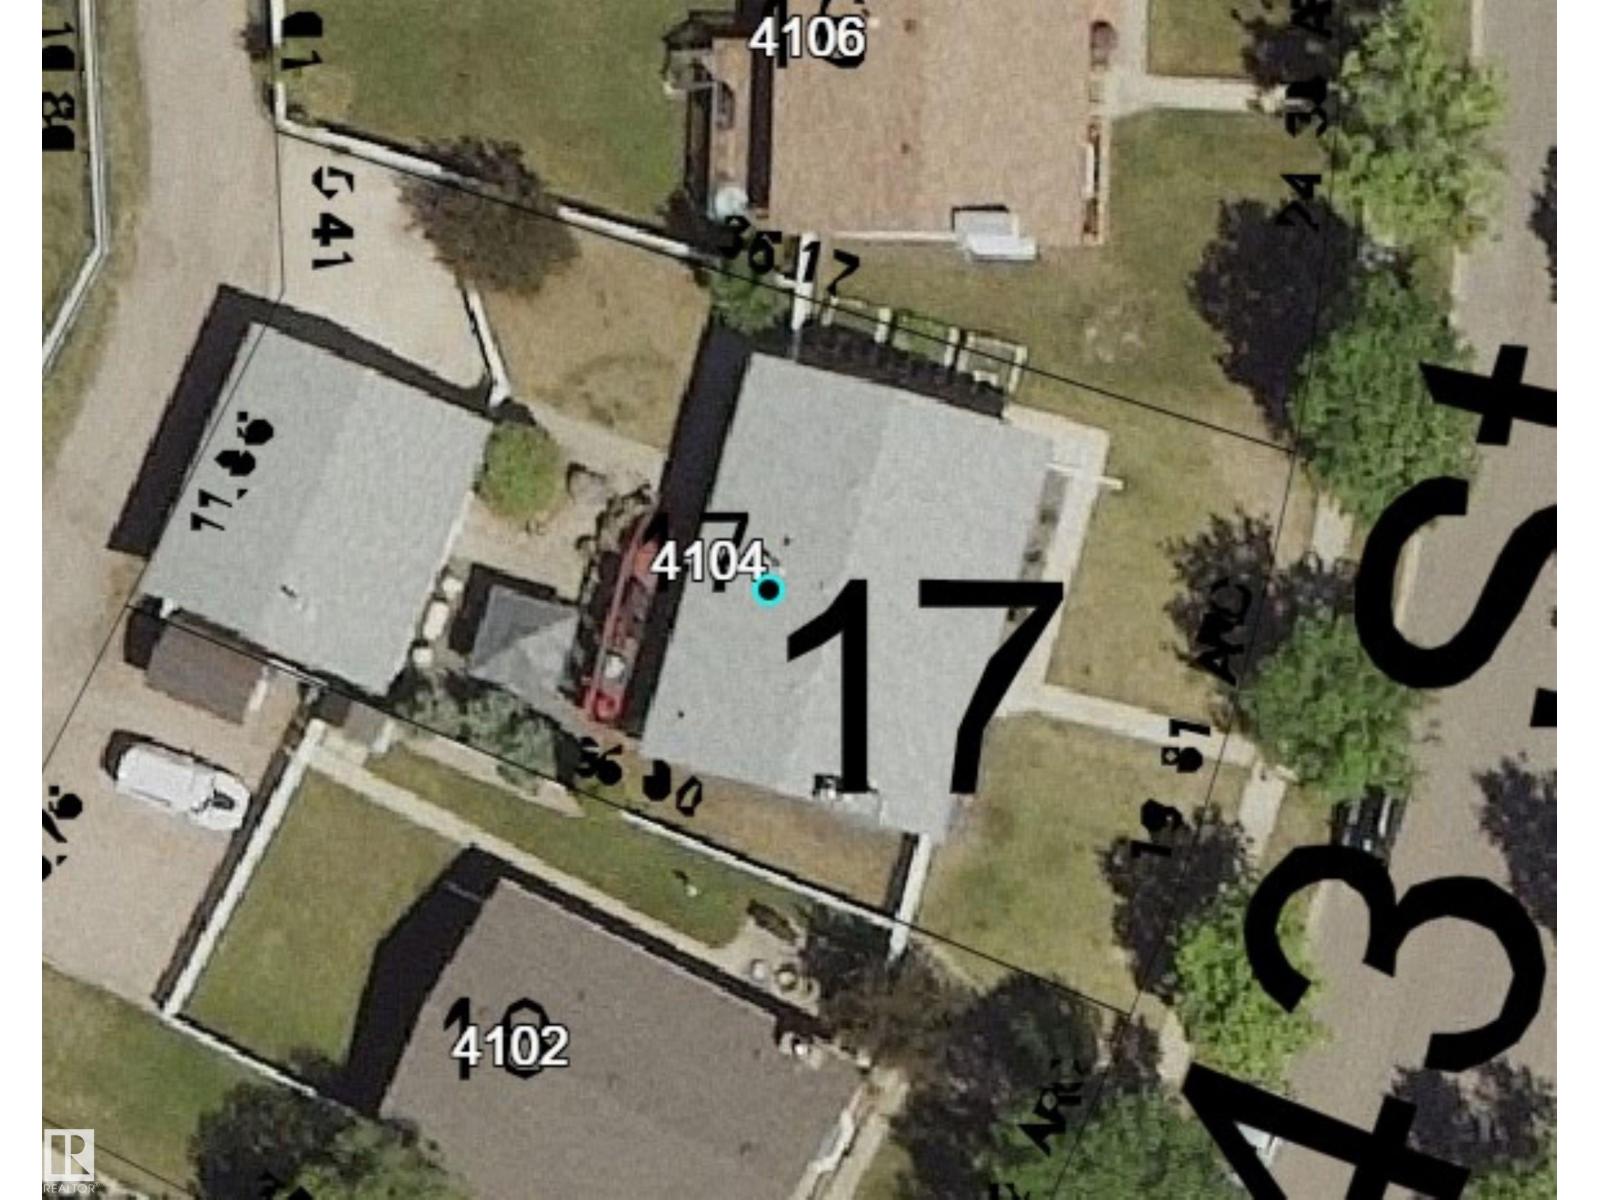
| Size Irregular | 655.37 |
| Size Total | 655.37 M2 |
| Size Total Text | 655.37 M2 |
Rooms
| Level | Type | Length | Width | Dimensions |
|---|---|---|---|---|
| Lower Level | Family Room | Measurements not available | ||
| Lower Level | Bedroom 4 | Measurements not available | ||
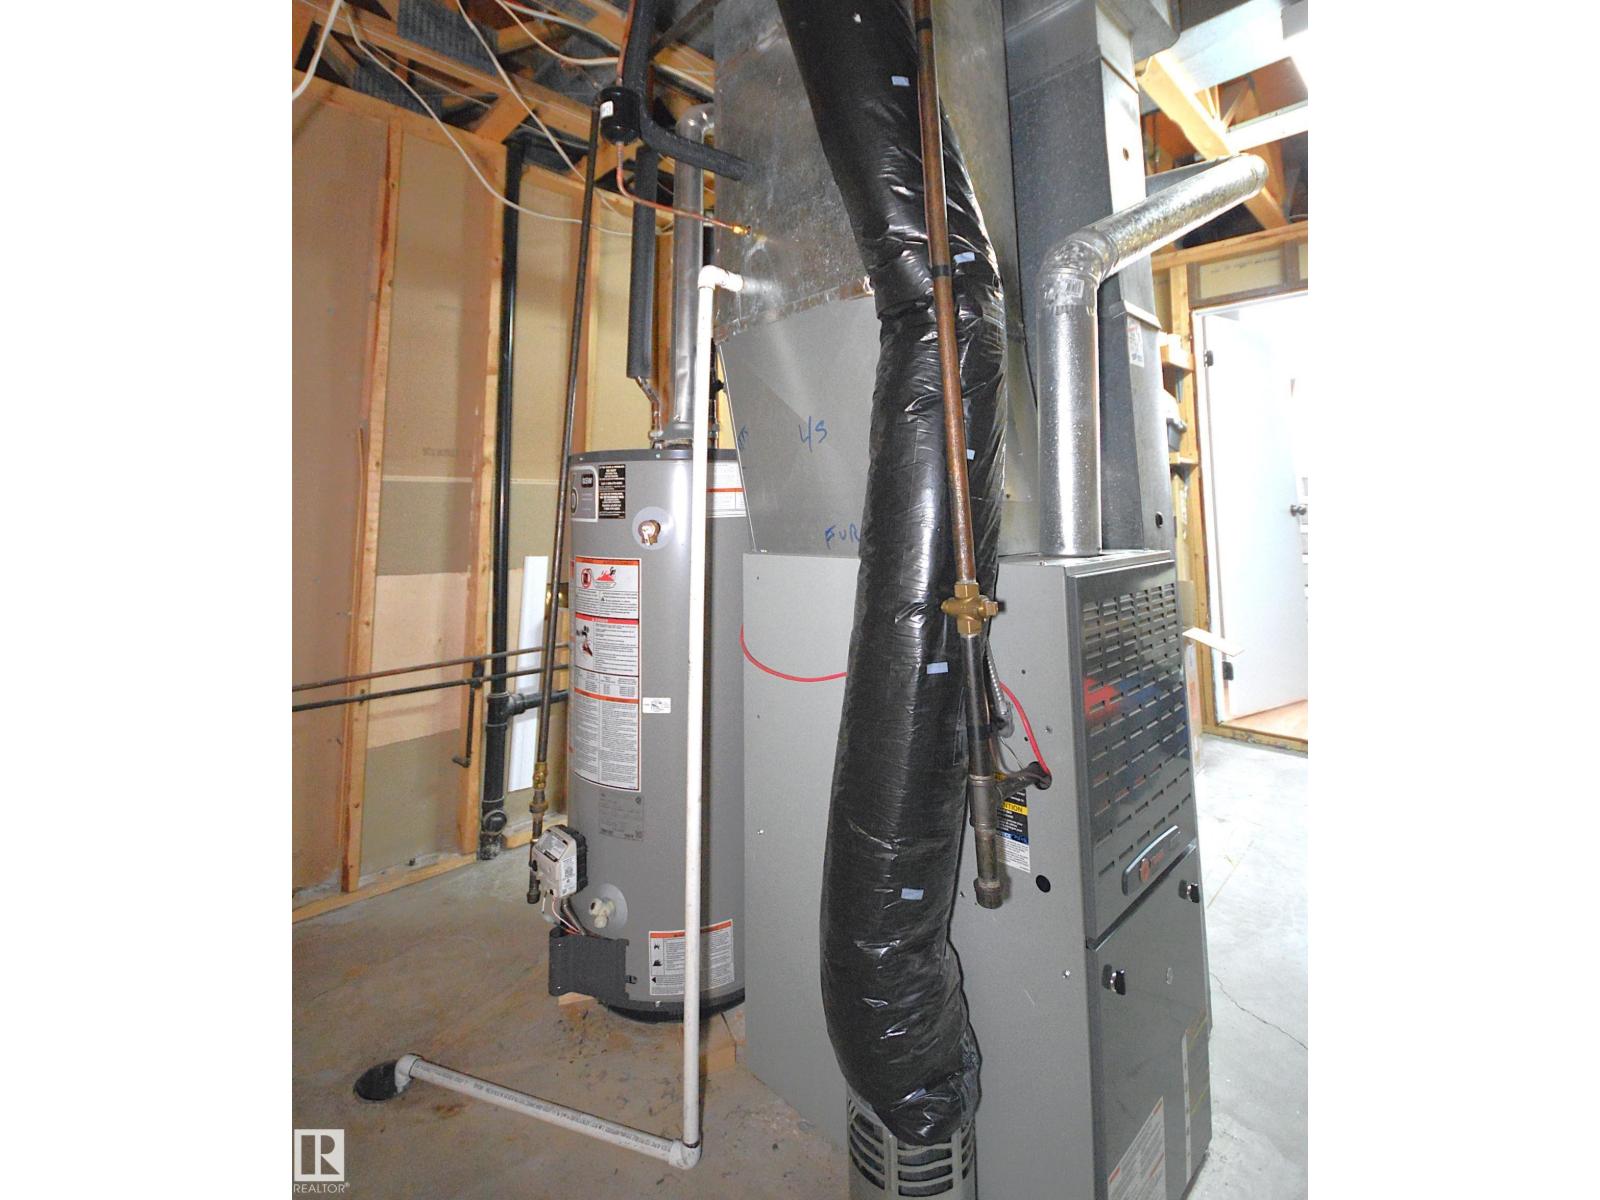
| Lower Level | Utility Room | Measurements not available | ||
| Main Level | Living Room | Measurements not available | ||
| Main Level | Dining Room | Measurements not available | ||
| Main Level | Kitchen | Measurements not available | ||
| Main Level | Primary Bedroom | Measurements not available | ||
| Main Level | Bedroom 2 | Measurements not available | ||
| Main Level | Bedroom 3 | Measurements not available | ||
| Main Level | Laundry Room | Measurements not available |
https://www.realtor.ca/real-estate/29764476/4104-43-st-bonnyville-town-bonnyville
Contact Us
Contact us for more information

The trademarks REALTOR®, REALTORS®, and the REALTOR® logo are controlled by The Canadian Real Estate Association (CREA) and identify real estate professionals who are members of CREA. The trademarks MLS®, Multiple Listing Service® and the associated logos are owned by The Canadian Real Estate Association (CREA) and identify the quality of services provided by real estate professionals who are members of CREA. The trademark DDF® is owned by The Canadian Real Estate Association (CREA) and identifies CREA's Data Distribution Facility (DDF®)
July 29 2026 09:01:10
REALTORS® Association of Edmonton
RE/MAX Bonnyville Realty