5311 50 Avenue Grimshaw, Alberta T0H 1W0

$285,000
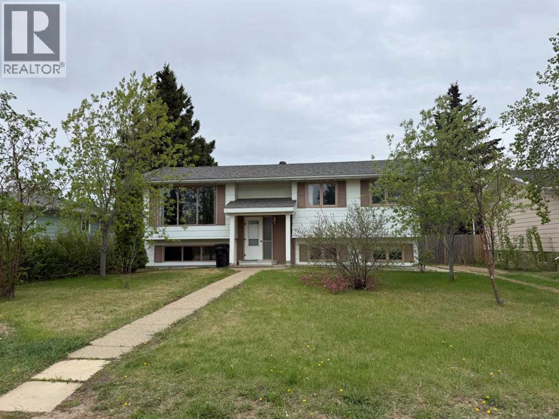
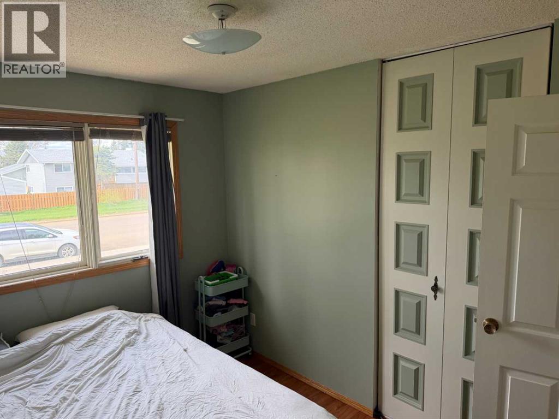
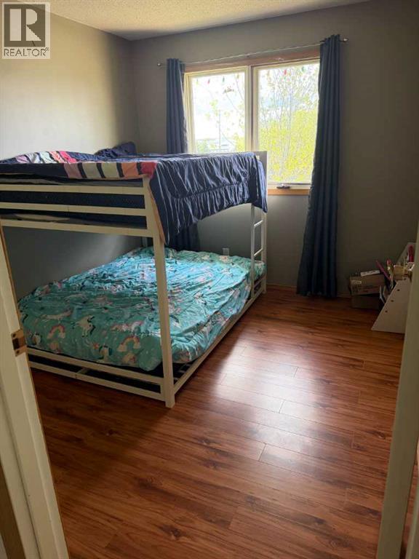
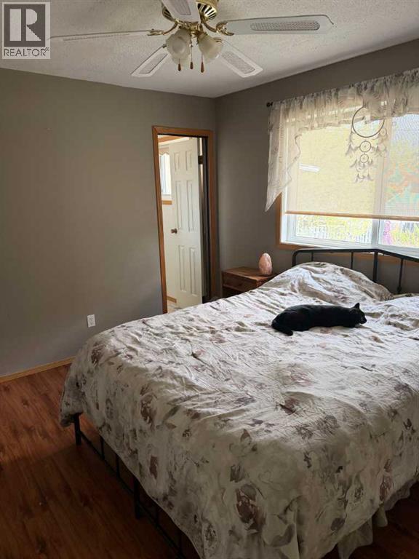
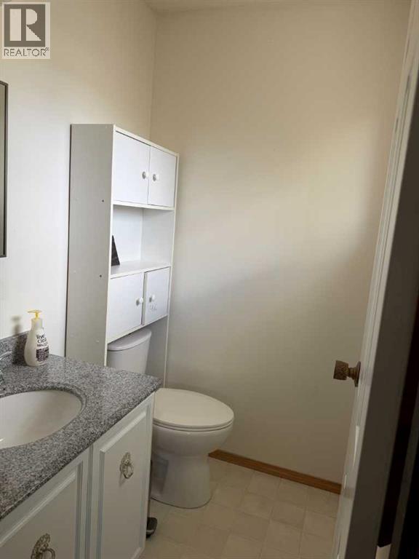
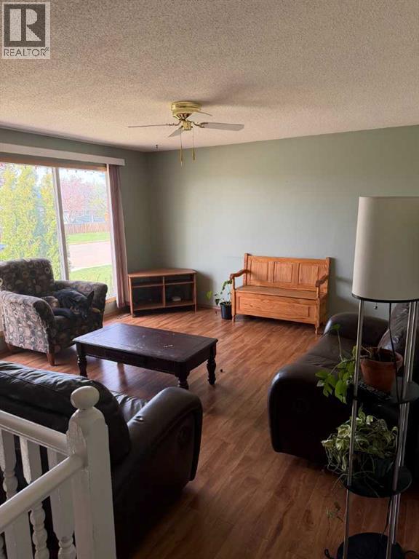
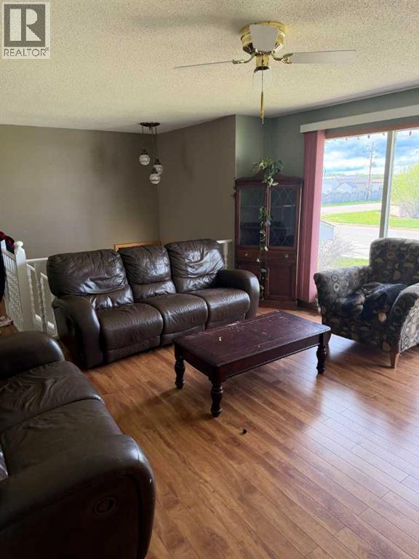
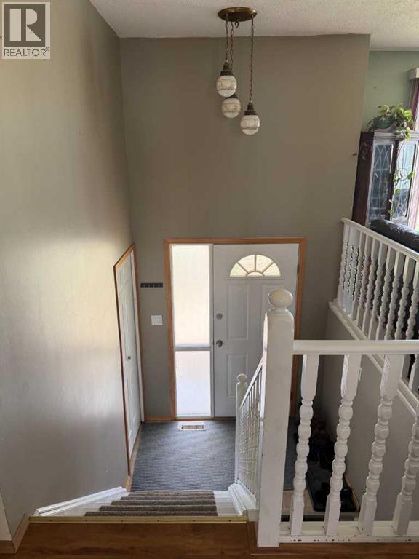
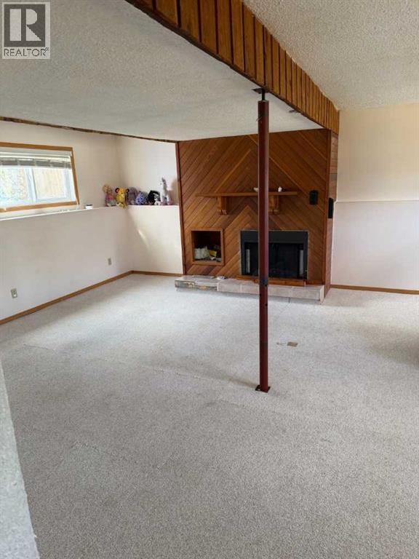
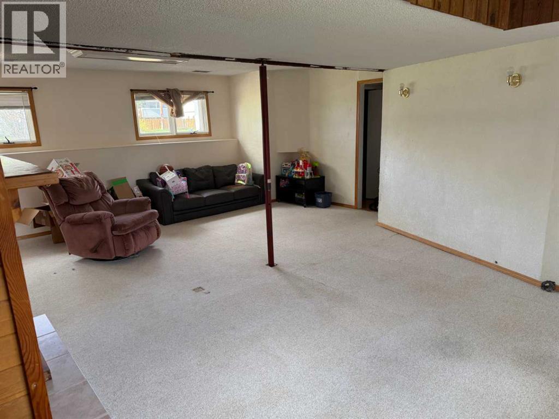
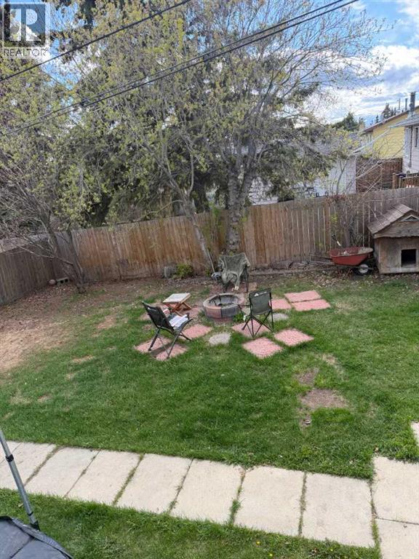
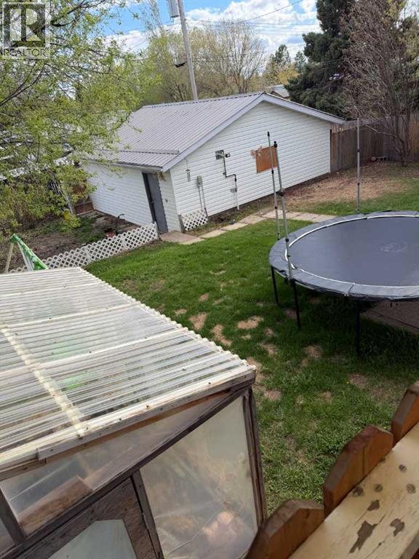
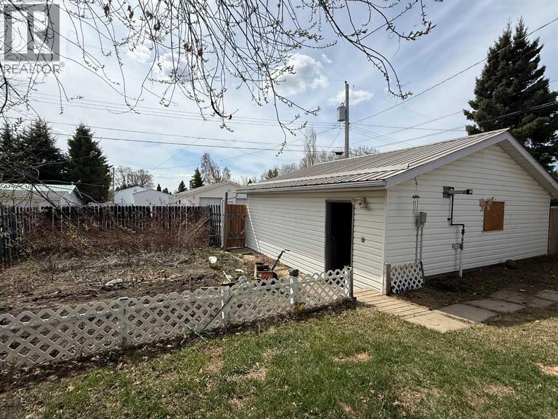
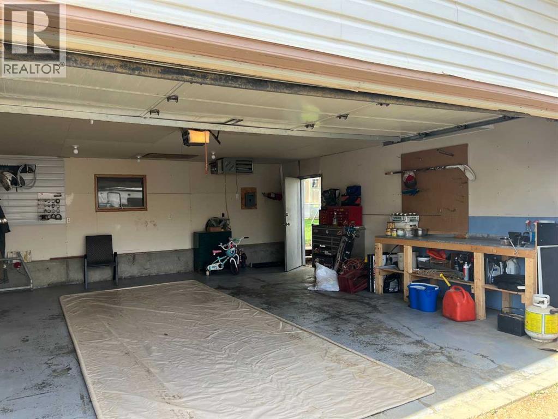
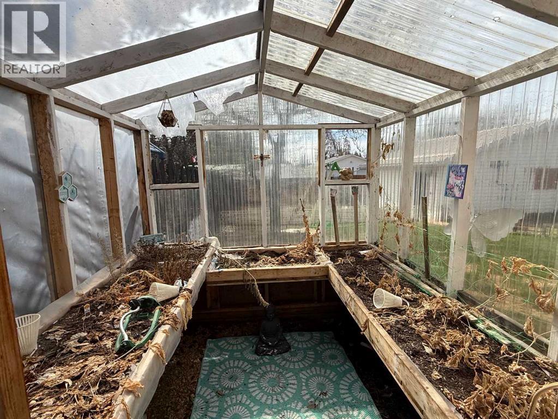
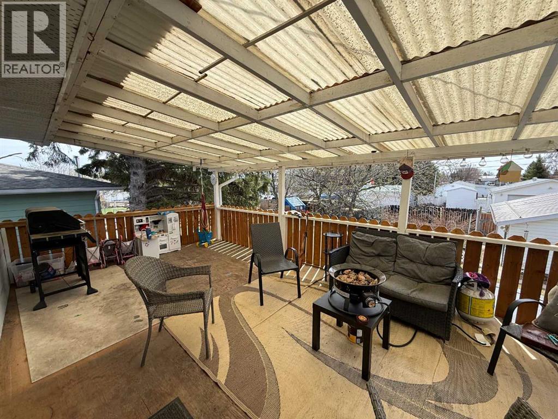
Welcome to a warm and inviting 4 bed, 2.5 bath home in the heart of Grimshaw — the perfect blend of comfort, functionality, and family friendly living! This property offers generous indoor space, a fully fenced yard, and excellent outdoor features that make it easy to enjoy every season. The backyard is a standout feature it's fully fenced, well sized, and designed for easy enjoyment. The covered deck overlooks the yard, making it a great spot to unwind while keeping an eye on kids or pets. With the detached garage, large garden and greenhouse yard space, you’ll have room for vehicles, hobbies, and outdoor storage. (id:62617)
Property Details
| MLS® Number | A2314422 |
| Property Type | Single Family |
| Amenities Near By | Playground, Schools, Shopping |
| Features | Back Lane |
| Parking Space Total | 5 |
| Plan | 7722087 |
| Structure | Deck |
Building
| Bathroom Total | 3 |
| Bedrooms Above Ground | 3 |
| Bedrooms Below Ground | 1 |
| Bedrooms Total | 4 |
| Appliances | Refrigerator, Dishwasher, Stove, Washer & Dryer |
| Architectural Style | Bi-level |
| Basement Development | Finished |
| Basement Type | Full (finished) |
| Constructed Date | 1978 |
| Construction Material | Wood Frame |
| Construction Style Attachment | Detached |
| Cooling Type | None |
| Fireplace Present | Yes |
| Fireplace Total | 1 |
| Flooring Type | Carpeted, Laminate, Linoleum |
| Foundation Type | Poured Concrete |
| Half Bath Total | 1 |
| Heating Fuel | Natural Gas |
| Heating Type | Forced Air |
| Stories Total | 1 |
| Size Interior | 1,093 Ft2 |
| Total Finished Area | 1093 Sqft |
| Type | House |
Parking
| Detached Garage | 2 |
| Garage | |
| Heated Garage |
Land
| Acreage | No |
| Fence Type | Fence |
| Land Amenities | Playground, Schools, Shopping |
| Landscape Features | Garden Area, Landscaped, Lawn |
| Size Depth | 41.15 M |
| Size Frontage | 18.29 M |
| Size Irregular | 8100.00 |
| Size Total | 8100 Sqft|7,251 - 10,889 Sqft |
| Size Total Text | 8100 Sqft|7,251 - 10,889 Sqft |
| Zoning Description | R2 |
Rooms
| Level | Type | Length | Width | Dimensions |
|---|---|---|---|---|
| Lower Level | Family Room | 19.67 Ft x 23.25 Ft | ||
| Lower Level | Laundry Room | 8.17 Ft x 17.42 Ft | ||
| Lower Level | Bedroom | 11.33 Ft x 14.33 Ft | ||
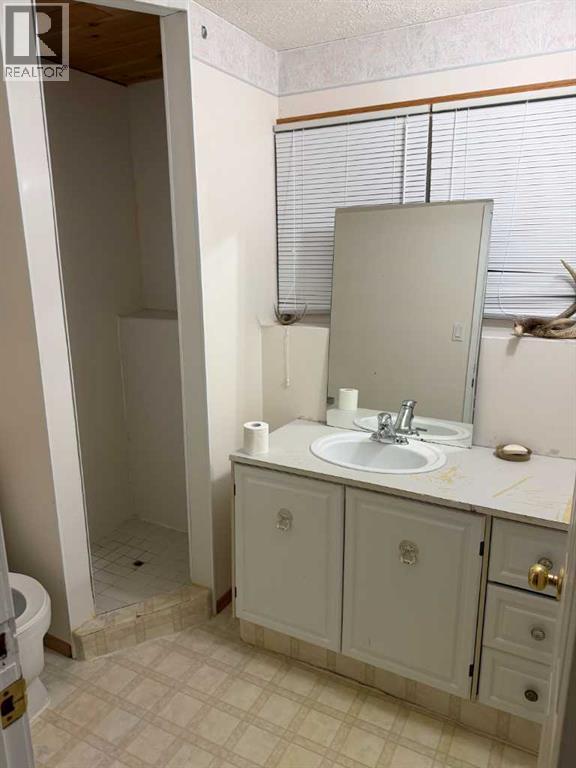
| Lower Level | 3pc Bathroom | 5.58 Ft x 7.50 Ft | ||
| Lower Level | Cold Room | 5.08 Ft x 4.92 Ft | ||
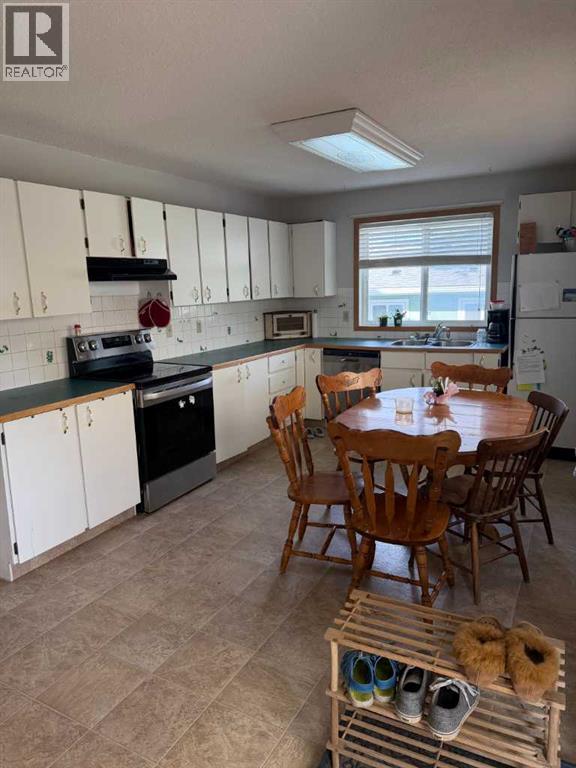
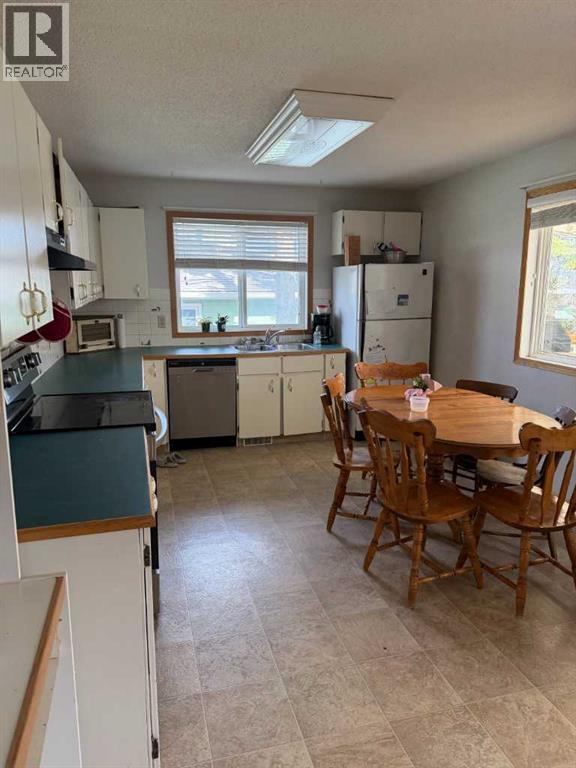
| Main Level | Eat In Kitchen | 11.17 Ft x 21.25 Ft | ||
| Main Level | Living Room | 14.42 Ft x 13.75 Ft | ||
| Main Level | 4pc Bathroom | 7.33 Ft x 6.25 Ft | ||
| Main Level | Bedroom | 10.42 Ft x 8.00 Ft | ||
| Main Level | Bedroom | 8.83 Ft x 10.42 Ft | ||
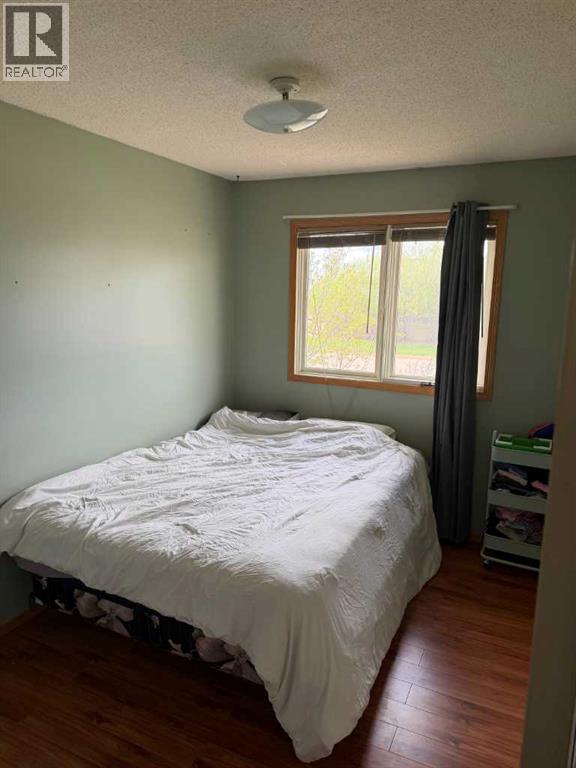
| Main Level | Primary Bedroom | 11.25 Ft x 11.92 Ft | ||
| Main Level | 2pc Bathroom | 5.25 Ft x 4.33 Ft |
https://www.realtor.ca/real-estate/29799917/5311-50-avenue-grimshaw
Contact Us
Contact us for more information

The trademarks REALTOR®, REALTORS®, and the REALTOR® logo are controlled by The Canadian Real Estate Association (CREA) and identify real estate professionals who are members of CREA. The trademarks MLS®, Multiple Listing Service® and the associated logos are owned by The Canadian Real Estate Association (CREA) and identify the quality of services provided by real estate professionals who are members of CREA. The trademark DDF® is owned by The Canadian Real Estate Association (CREA) and identifies CREA's Data Distribution Facility (DDF®)
July 09 2026 07:19:02
Grande Prairie & Area Association of REALTORS®
RE/MAX Northern Realty