74 Tuscarora Heights Nw Calgary, Alberta T3L 2H2

$599,900
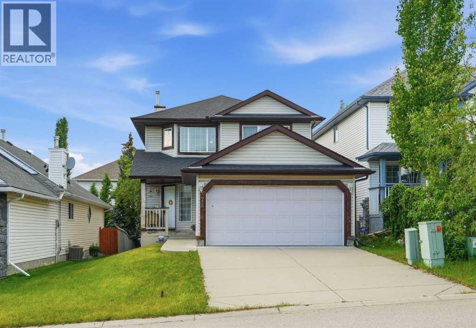
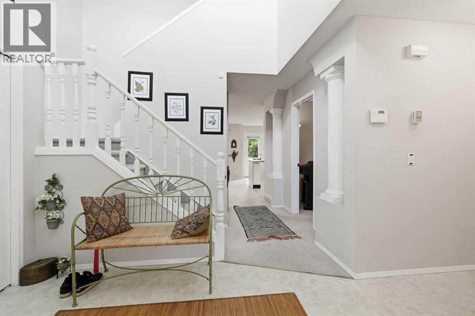
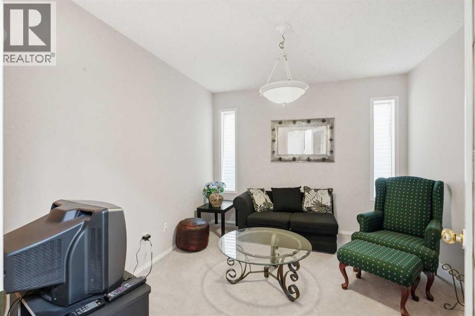
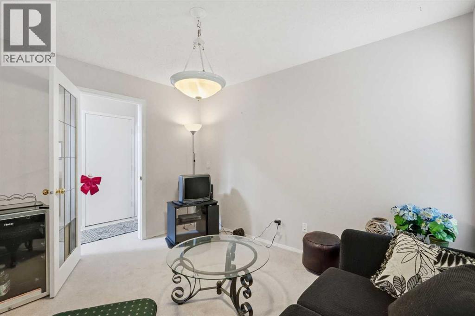
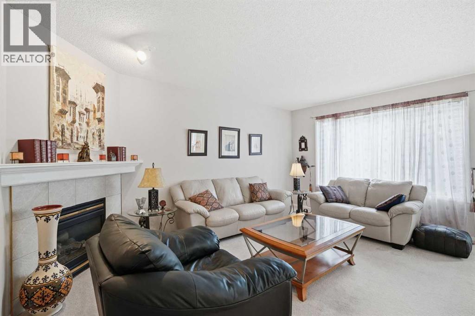
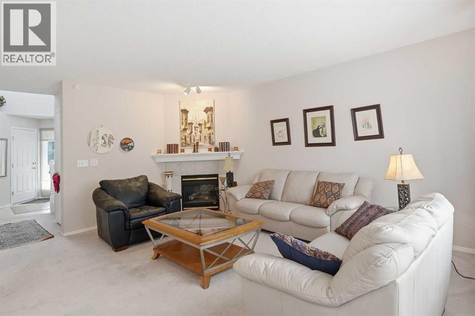
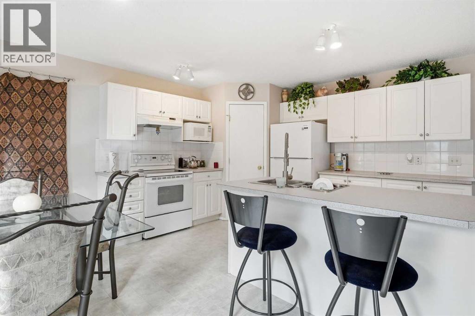
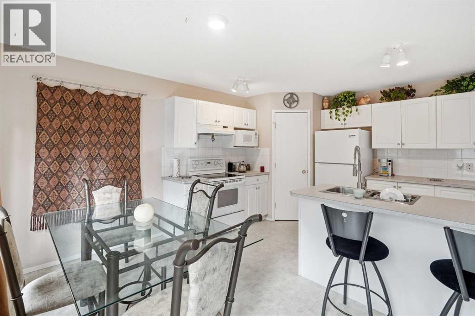
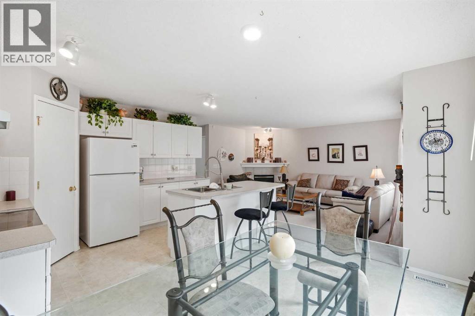
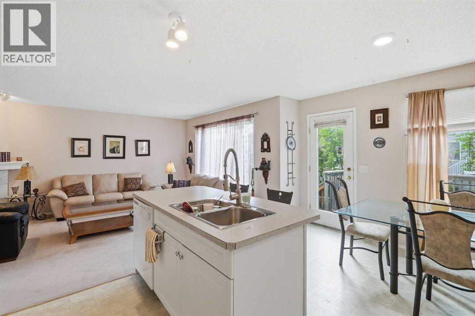
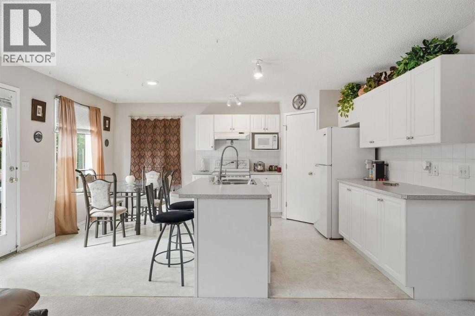
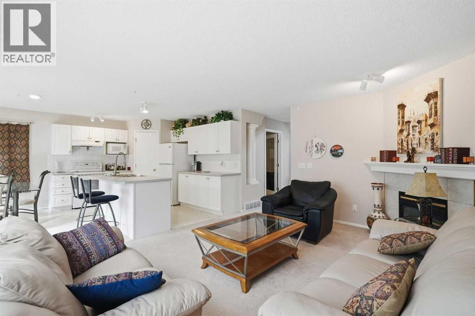
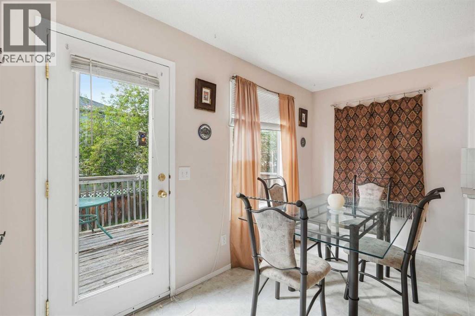
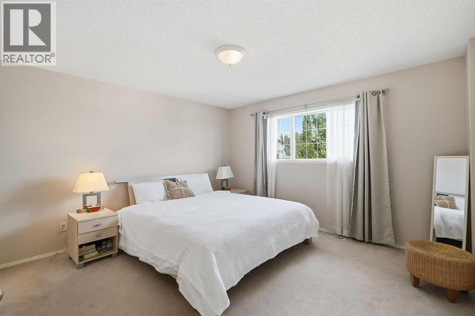
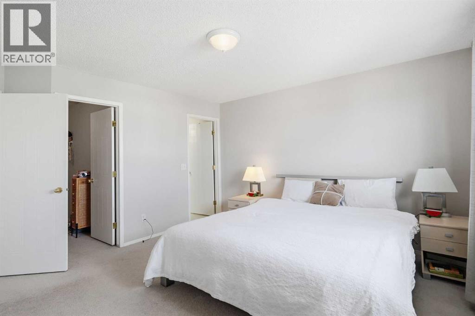
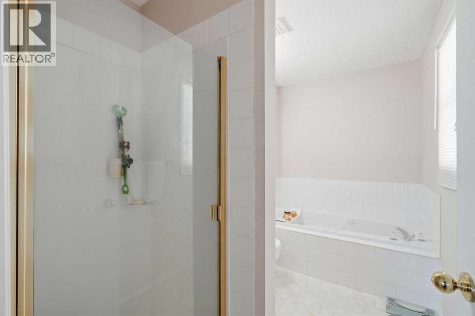
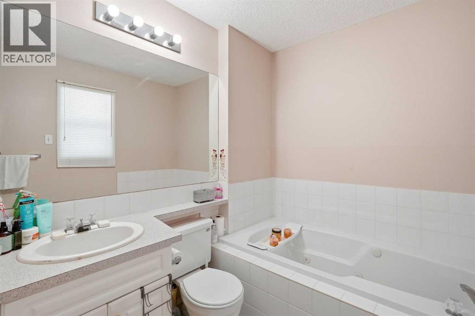
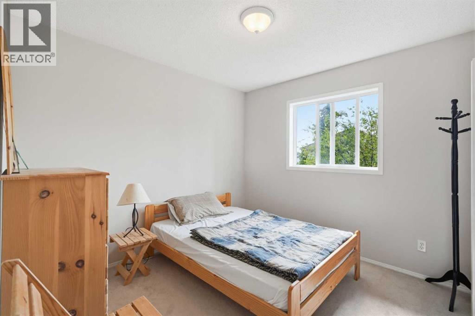
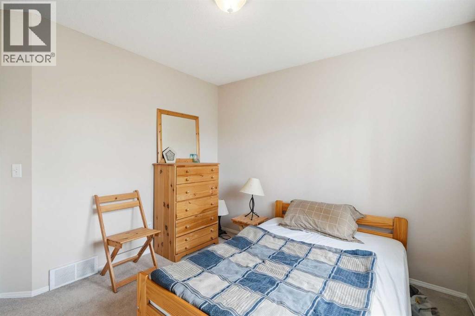
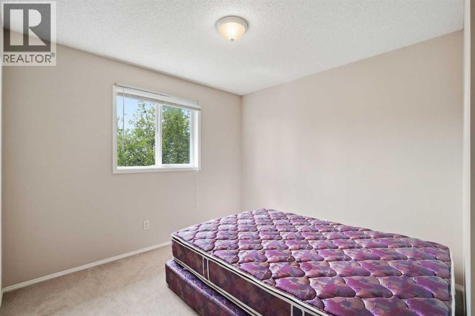
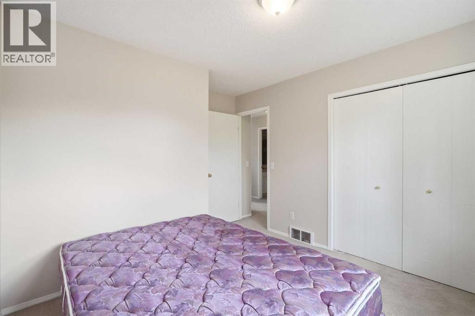
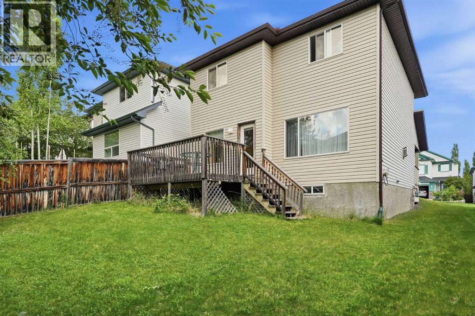
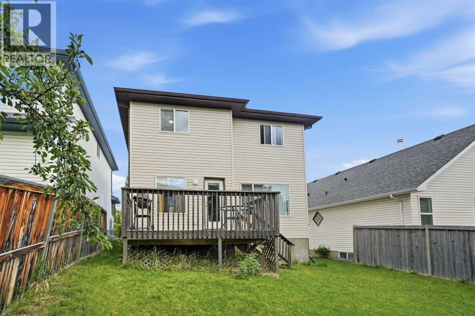
Rarely available at this price point, this 1,666 sq. ft. 2-storey home offers the perfect canvas for your family. Featuring an attached double garage and a coveted main floor den, this 3-bedroom home is built for functionality. Enjoy a bright, airy kitchen, a cozy gas fireplace, and a private West backyard. Upstairs enjoy a primary suite with a walk-in closet and ensuite with a jetted tub. Downstairs, bring your design ideas to finish the basement and add instant equity. You are just a 5-minute walk to the C-Train or the shopping at Tuscany Market. Finding a Tuscany home that has such great bones and location at this price is virtually impossible. Book your showing today! (id:62617)
Property Details
| MLS® Number | A2318190 |
| Property Type | Single Family |
| Community Name | Tuscany |
| Amenities Near By | Park, Playground, Recreation Nearby, Schools, Shopping |
| Parking Space Total | 4 |
| Plan | 9812987 |
| Structure | None |
Building
| Bathroom Total | 3 |
| Bedrooms Above Ground | 3 |
| Bedrooms Total | 3 |
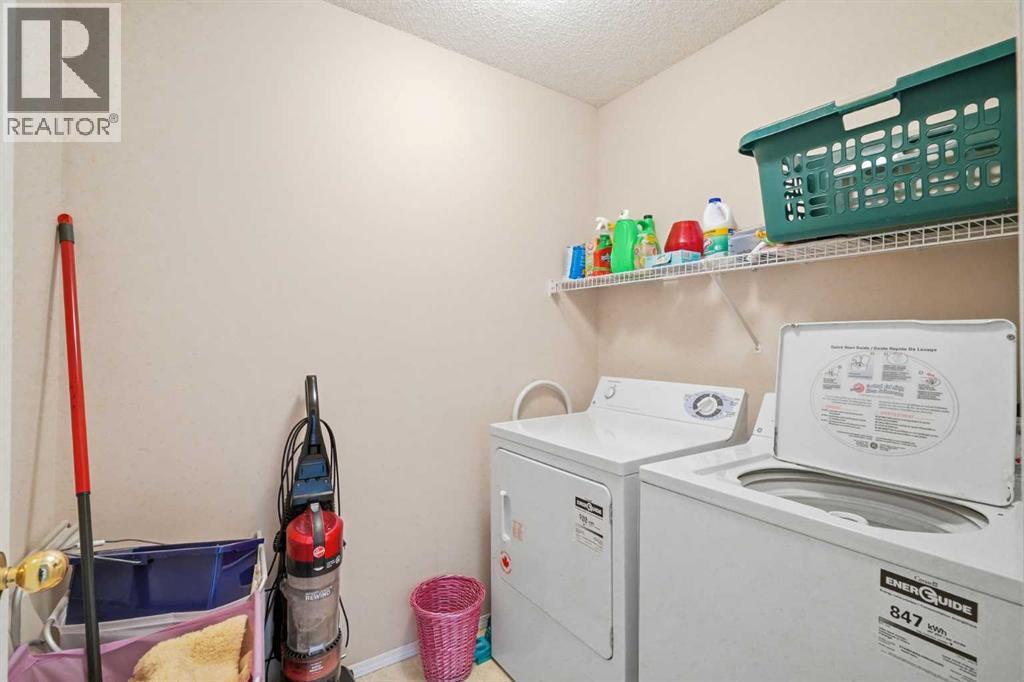
| Appliances | Washer, Refrigerator, Dishwasher, Stove, Dryer, Window Coverings, Garage Door Opener |
| Basement Development | Unfinished |
| Basement Type | Full (unfinished) |
| Constructed Date | 1999 |
| Construction Material | Wood Frame |
| Construction Style Attachment | Detached |
| Cooling Type | None |
| Exterior Finish | Vinyl Siding |
| Fireplace Present | Yes |
| Fireplace Total | 1 |
| Flooring Type | Carpeted, Linoleum |
| Foundation Type | Poured Concrete |
| Half Bath Total | 1 |
| Heating Type | Forced Air |
| Stories Total | 2 |
| Size Interior | 1,666 Ft2 |
| Total Finished Area | 1666.43 Sqft |
| Type | House |
Parking
| Attached Garage | 2 |
Land
| Acreage | No |
| Fence Type | Fence |
| Land Amenities | Park, Playground, Recreation Nearby, Schools, Shopping |
| Size Depth | 33.02 M |
| Size Frontage | 11.61 M |
| Size Irregular | 382.00 |
| Size Total | 382 M2|4,051 - 7,250 Sqft |
| Size Total Text | 382 M2|4,051 - 7,250 Sqft |
| Zoning Description | R-cg |
Rooms
| Level | Type | Length | Width | Dimensions |
|---|---|---|---|---|
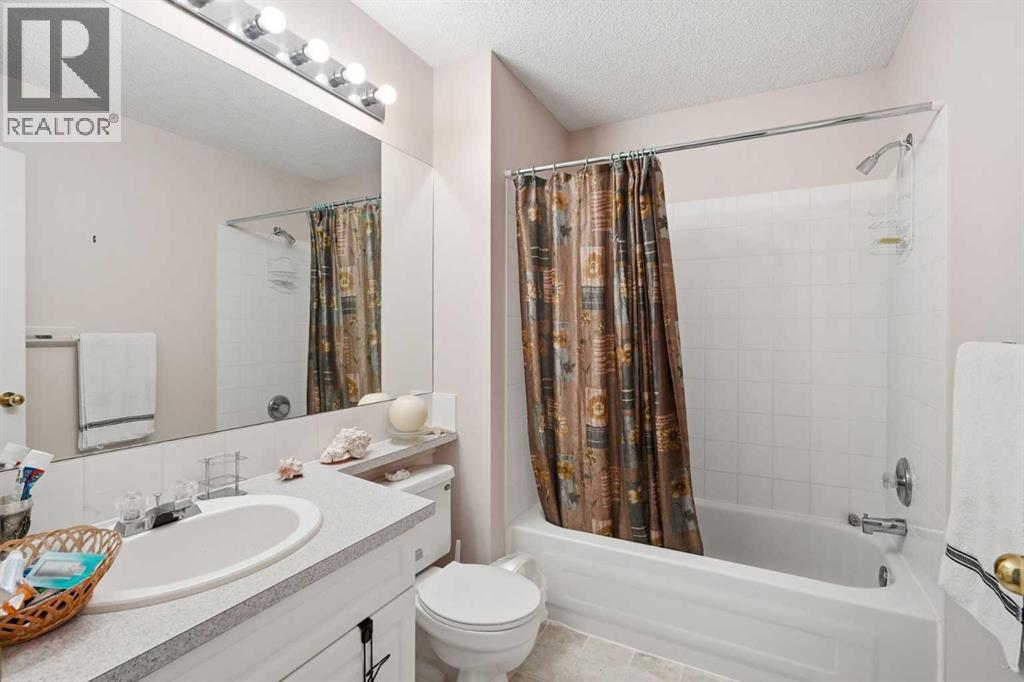
| Second Level | 3pc Bathroom | 6.58 Ft x 10.67 Ft | ||
| Second Level | 4pc Bathroom | 8.25 Ft x 6.17 Ft | ||
| Second Level | Bedroom | 10.17 Ft x 12.17 Ft | ||
| Second Level | Bedroom | 10.92 Ft x 10.42 Ft | ||
| Second Level | Primary Bedroom | 13.17 Ft x 14.25 Ft | ||
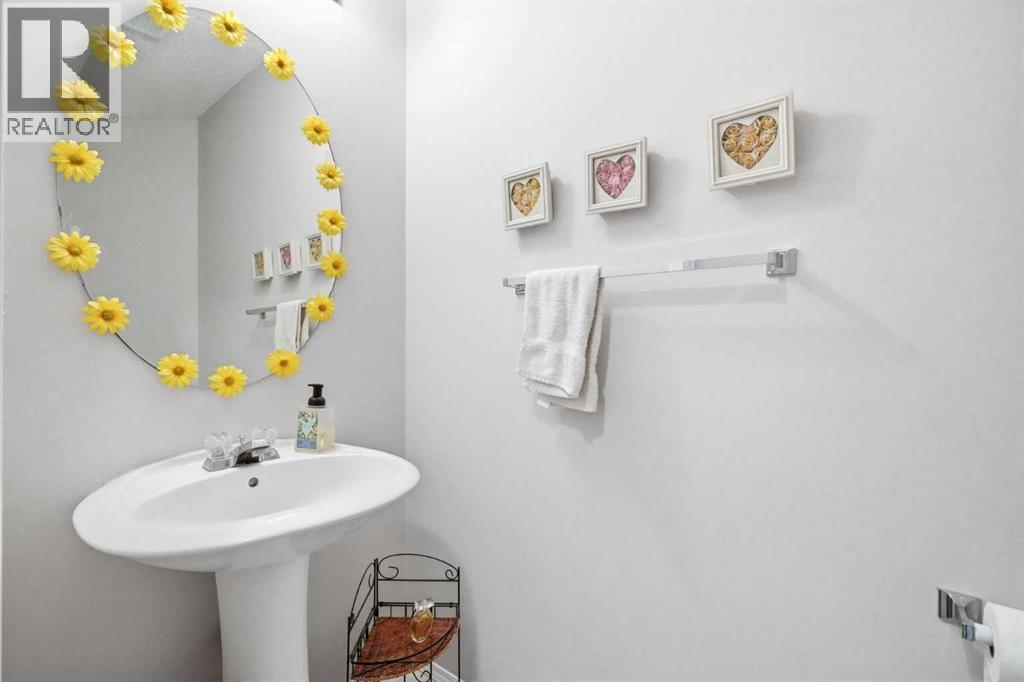
| Main Level | 2pc Bathroom | 8.17 Ft x 3.08 Ft | ||
| Main Level | Dining Room | 12.42 Ft x 6.08 Ft | ||
| Main Level | Family Room | 11.50 Ft x 10.08 Ft | ||
| Main Level | Kitchen | 12.42 Ft x 10.08 Ft | ||
| Main Level | Living Room | 12.50 Ft x 16.08 Ft |
https://www.realtor.ca/real-estate/29873732/74-tuscarora-heights-nw-calgary-tuscany
Contact Us
Contact us for more information

The trademarks REALTOR®, REALTORS®, and the REALTOR® logo are controlled by The Canadian Real Estate Association (CREA) and identify real estate professionals who are members of CREA. The trademarks MLS®, Multiple Listing Service® and the associated logos are owned by The Canadian Real Estate Association (CREA) and identify the quality of services provided by real estate professionals who are members of CREA. The trademark DDF® is owned by The Canadian Real Estate Association (CREA) and identifies CREA's Data Distribution Facility (DDF®)
July 22 2026 10:58:43
Calgary Real Estate Board
Royal LePage Benchmark