9809 98 Avenue Sexsmith, Alberta T0H 3C0



$529,900
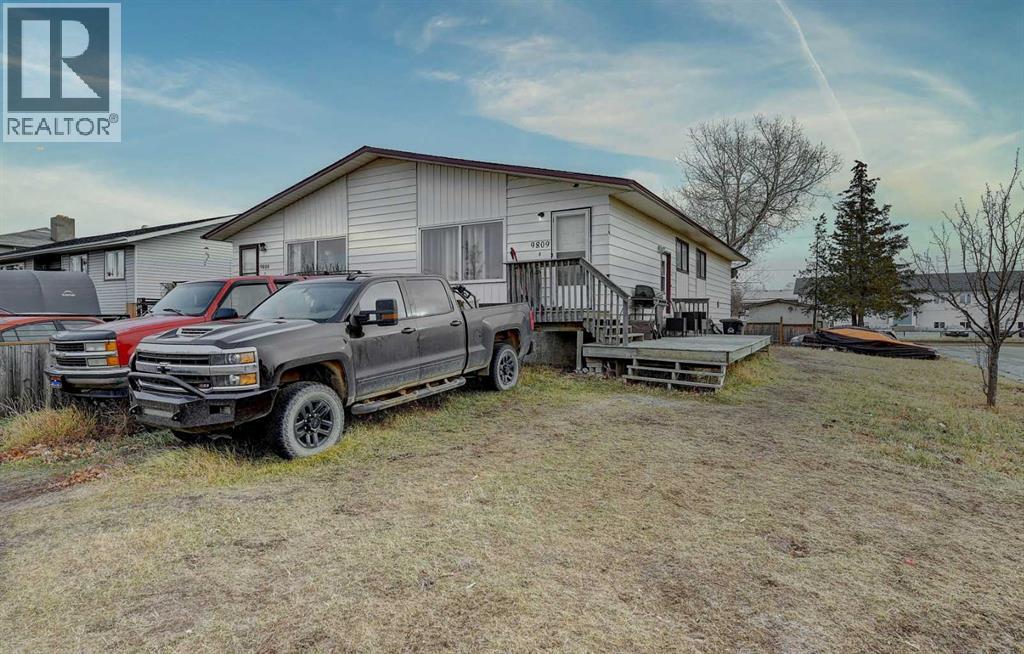
Fantastic cash-flowing opportunity (current rent is $5800/month)! This renovated side-by-side duplex features two spacious units, each offering a 3-bedroom main suite and a 2-bedroom in-law basement suite. Tasteful updates throughout include modern finishes, fresh flooring, and upgraded kitchens and bathrooms. With four separate living spaces, this property is ideal for investors or multi-generational living. Strong rental potential and solid returns make this a must-see income property! (id:62617)
Property Details
| MLS® Number | A2322842 |
| Property Type | Multi-family |
| Amenities Near By | Playground, Schools, Shopping |
| Features | See Remarks |
| Parking Space Total | 8 |
| Plan | 7920699 |
| Structure | Deck |
Building
| Bathroom Total | 4 |
| Bedrooms Above Ground | 6 |
| Bedrooms Below Ground | 4 |
| Bedrooms Total | 10 |
| Appliances | See Remarks |
| Architectural Style | Bungalow |
| Basement Development | Finished |
| Basement Features | Separate Entrance, Suite |
| Basement Type | Full (finished) |
| Constructed Date | 1978 |
| Construction Material | Wood Frame |
| Construction Style Attachment | Attached |
| Cooling Type | None |
| Flooring Type | Carpeted, Laminate, Vinyl Plank |
| Foundation Type | Poured Concrete |
| Heating Type | Forced Air |
| Stories Total | 1 |
| Size Interior | 2,000 Ft2 |
| Total Finished Area | 2000 Sqft |
Parking
| Parking Pad |
Land
| Acreage | No |
| Fence Type | Partially Fenced |
| Land Amenities | Playground, Schools, Shopping |
| Size Frontage | 18.3 M |
| Size Irregular | 9465.00 |
| Size Total | 9465 Sqft|7,251 - 10,889 Sqft |
| Size Total Text | 9465 Sqft|7,251 - 10,889 Sqft |
| Zoning Description | R-2 |
Rooms
| Level | Type | Length | Width | Dimensions |
|---|---|---|---|---|
| Lower Level | Bedroom | 9.58 Ft x 11.00 Ft | ||
| Lower Level | Bedroom | 9.17 Ft x 9.00 Ft | ||
| Lower Level | Bedroom | 9.58 Ft x 11.00 Ft | ||
| Lower Level | Bedroom | 9.00 Ft x 9.17 Ft | ||
| Lower Level | 3pc Bathroom | 6.00 Ft x 6.58 Ft | ||
| Lower Level | 3pc Bathroom | 6.00 Ft x 6.58 Ft | ||
| Main Level | Bedroom | 8.67 Ft x 10.17 Ft | ||
| Main Level | Bedroom | 8.67 Ft x 11.00 Ft | ||
| Main Level | Primary Bedroom | 10.17 Ft x 12.50 Ft | ||
| Main Level | Bedroom | 8.67 Ft x 10.17 Ft | ||
| Main Level | Bedroom | 8.67 Ft x 11.00 Ft | ||
| Main Level | Primary Bedroom | 10.17 Ft x 12.50 Ft | ||
| Main Level | 4pc Bathroom | 5.00 Ft x 8.00 Ft | ||
| Main Level | 4pc Bathroom | 5.00 Ft x 6.00 Ft |
https://www.realtor.ca/real-estate/29931912/9809-98-avenue-sexsmith
Contact Us
Contact us for more information

The trademarks REALTOR®, REALTORS®, and the REALTOR® logo are controlled by The Canadian Real Estate Association (CREA) and identify real estate professionals who are members of CREA. The trademarks MLS®, Multiple Listing Service® and the associated logos are owned by The Canadian Real Estate Association (CREA) and identify the quality of services provided by real estate professionals who are members of CREA. The trademark DDF® is owned by The Canadian Real Estate Association (CREA) and identifies CREA's Data Distribution Facility (DDF®)
June 19 2026 11:15:20
Grande Prairie & Area Association of REALTORS®
Sutton Group Grande Prairie Professionals