120 Steele Crescent Hinton, Alberta T7V 2G5

$725,000
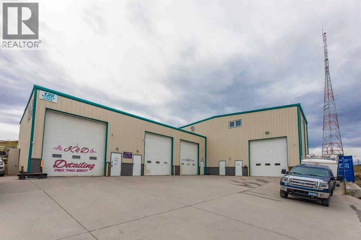
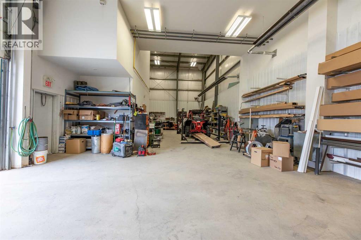
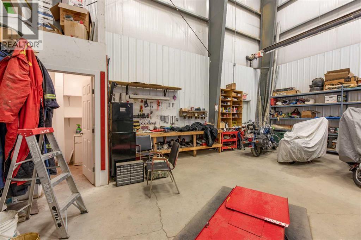
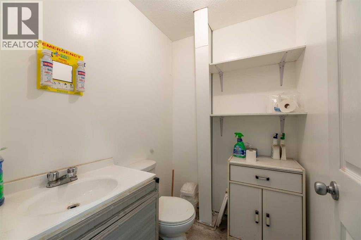
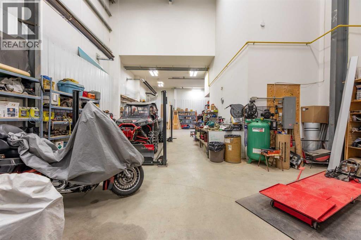
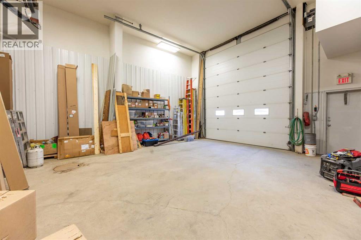
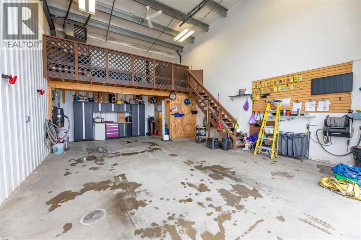
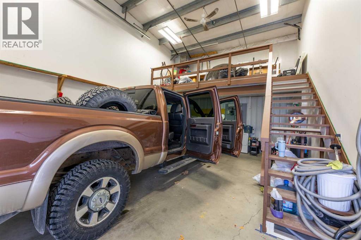
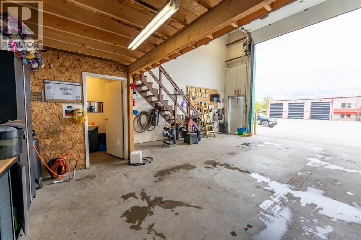
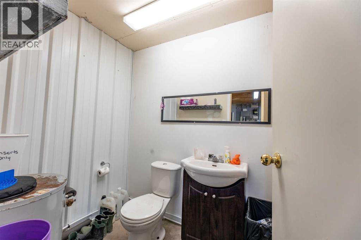
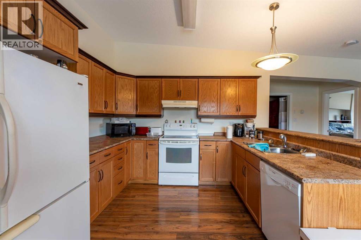
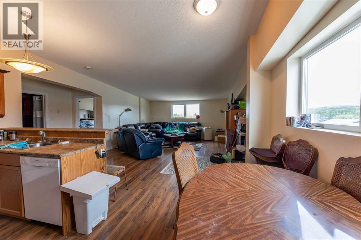
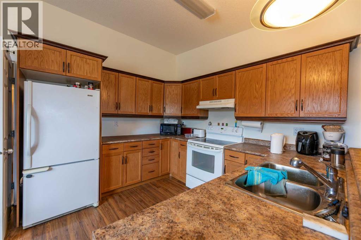
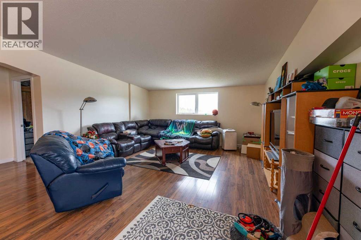
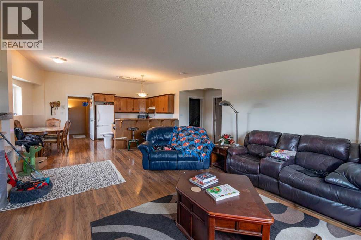
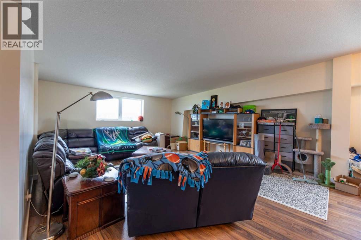
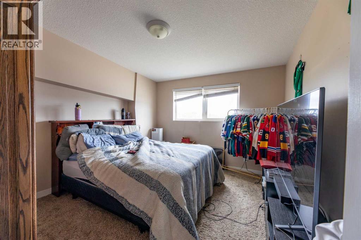
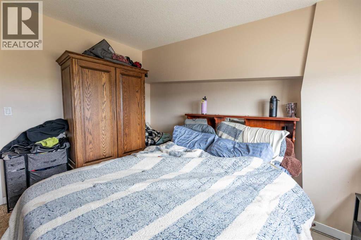
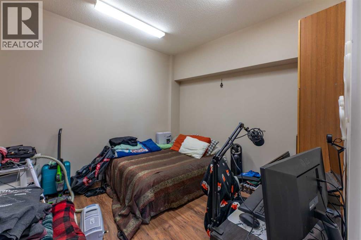
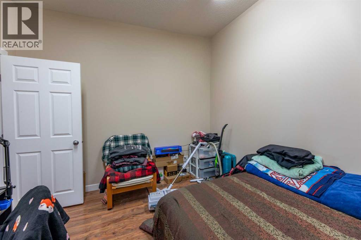
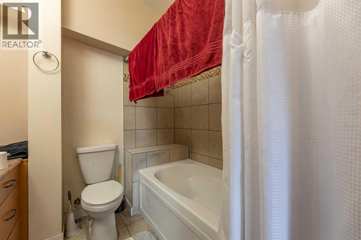
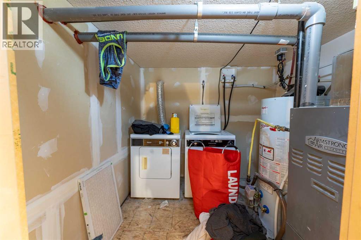
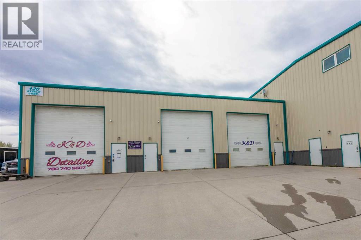
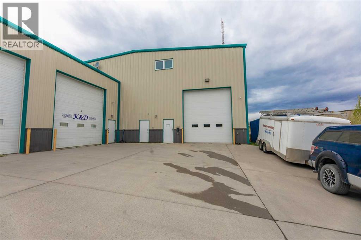
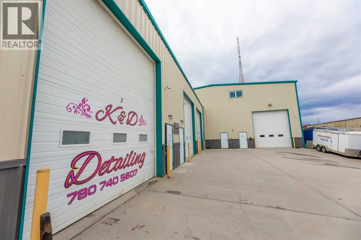
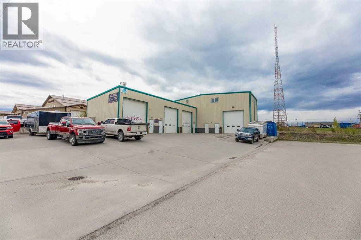
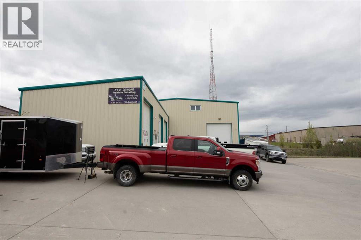
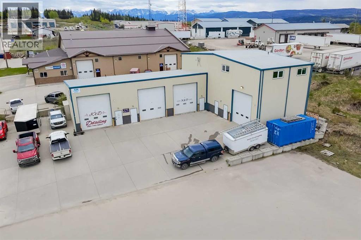
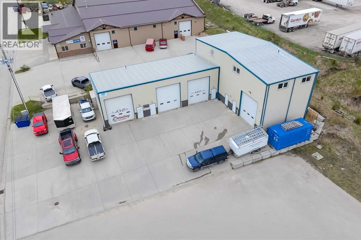
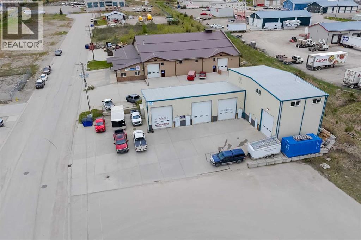
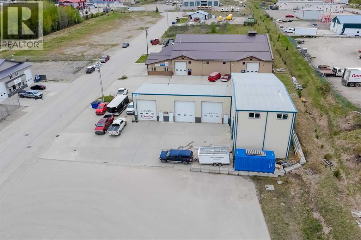
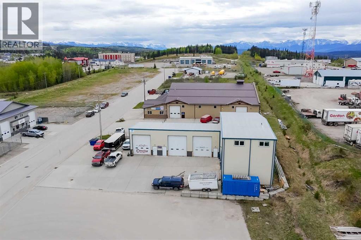
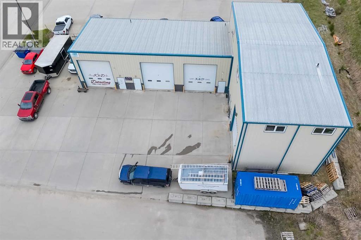
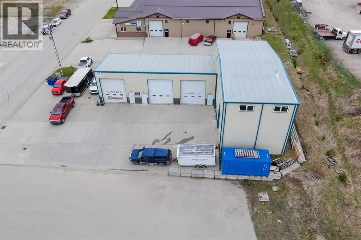
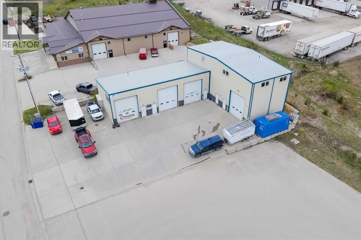
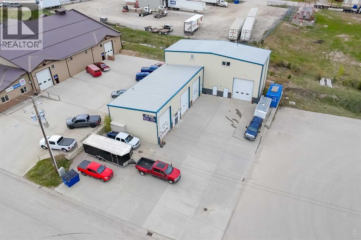
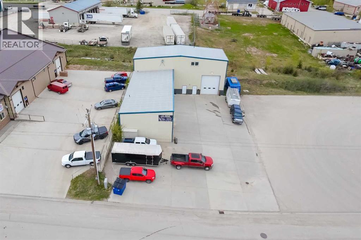
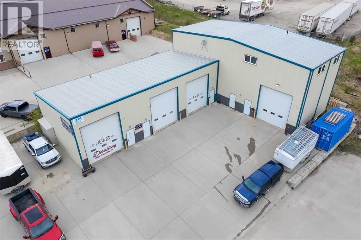
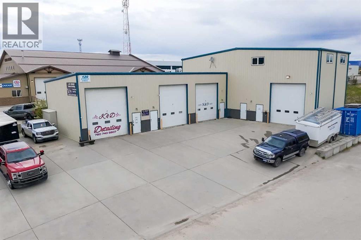
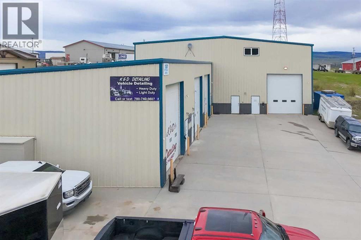
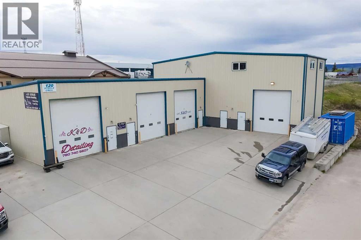
This mixed use property offers 4 shop bays and a nicely finished living quarters on the upper level. Built in 2009, the L-shaped building has one large bay at the rear and 3 smaller spaces at the front. The main bay is 70' deep by 30' wide with a 16' overhead door. The other three bays also have 16' doors and are each approximately 20'x30'. 2 of these 3 have mezzanines for extra storage or workspace. The bright 2 bedroom suite is 900 square feet with a fully equipped kitchen, spacious living & dining room, laundry, and a full bath. All spaces are metered separately and 3 of the 4 bays have a bathroom. There is ample parking and lay-down space in the yard which is mostly concrete. The spaces are presently occupied by tenants and this building could have appeal as an investment or as a home for your business. (id:62617)
Property Details
| MLS® Number | A2312620 |
| Property Type | Other |
| Community Name | Thompson Lake |
| Plan | 0526117 |
Building
| Constructed Date | 2009 |
| Heating Type | Radiant Heat |
| Size Exterior | 4140 Sqft |
| Size Interior | 4,140 Ft2 |
| Total Finished Area | 4140 Sqft |
| Type | Commercial Mix |
Land
| Acreage | No |
| Size Irregular | 11300.00 |
| Size Total | 11300 Sqft|10,890 - 21,799 Sqft (1/4 - 1/2 Ac) |
| Size Total Text | 11300 Sqft|10,890 - 21,799 Sqft (1/4 - 1/2 Ac) |
| Zoning Description | I-gen |
https://www.realtor.ca/real-estate/29792806/120-steele-crescent-hinton-thompson-lake
Contact Us
Contact us for more information

The trademarks REALTOR®, REALTORS®, and the REALTOR® logo are controlled by The Canadian Real Estate Association (CREA) and identify real estate professionals who are members of CREA. The trademarks MLS®, Multiple Listing Service® and the associated logos are owned by The Canadian Real Estate Association (CREA) and identify the quality of services provided by real estate professionals who are members of CREA. The trademark DDF® is owned by The Canadian Real Estate Association (CREA) and identifies CREA's Data Distribution Facility (DDF®)
August 31 2026 05:00:41
Alberta West REALTORS® Association
Royal LePage Andre Kopp & Associates