104 Silver Springs Green Nw Calgary, Alberta T3B 3Y9

$929,000
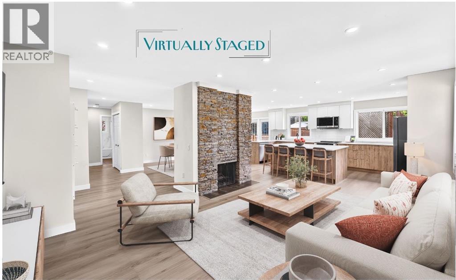
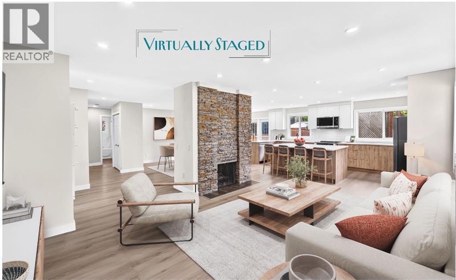
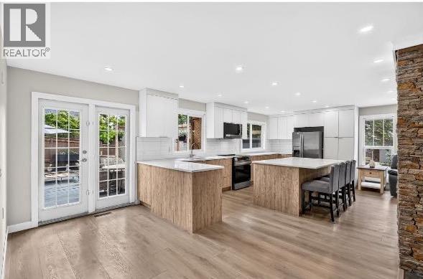
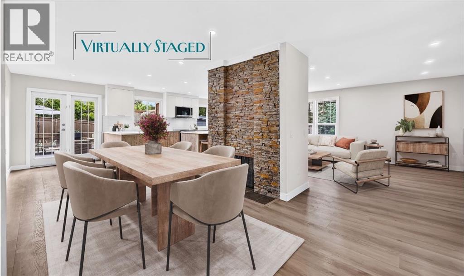
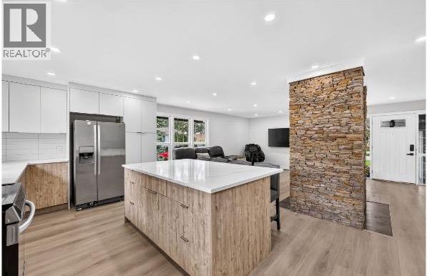
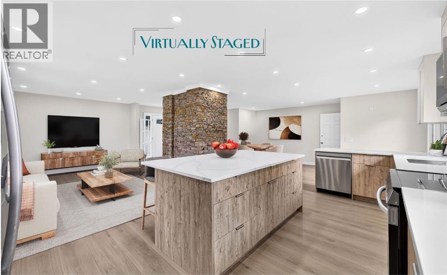
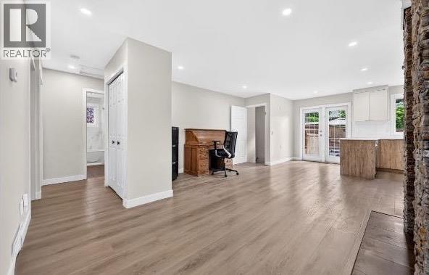
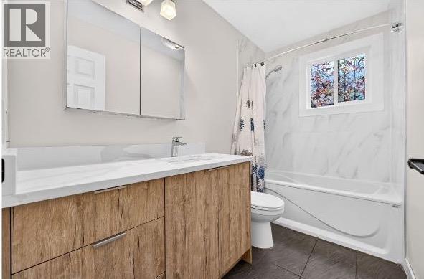
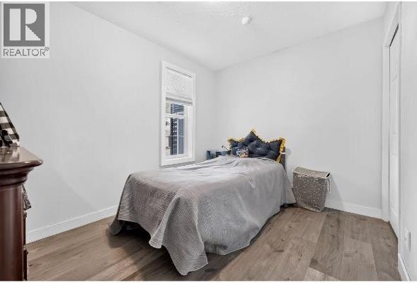
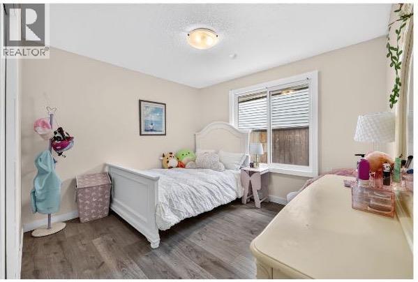
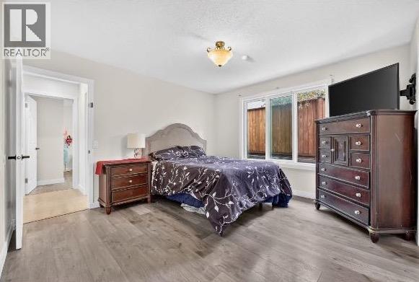
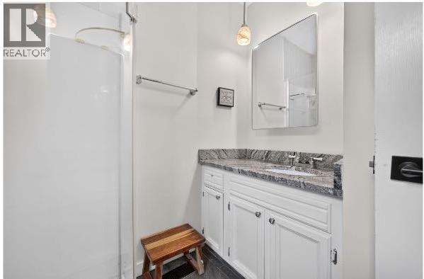
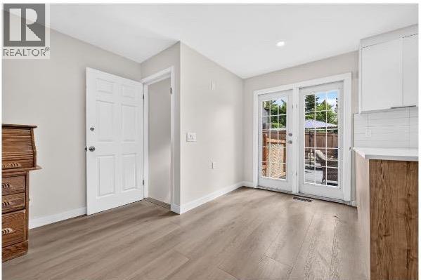
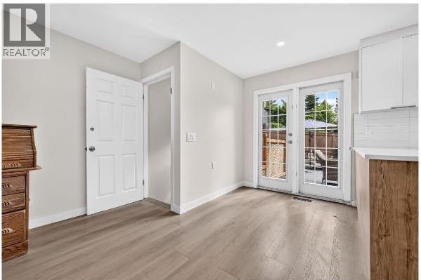
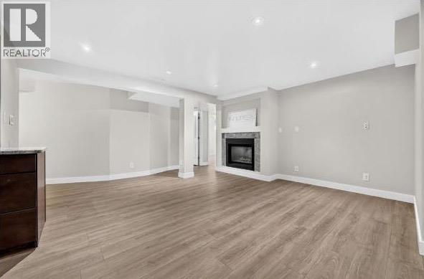
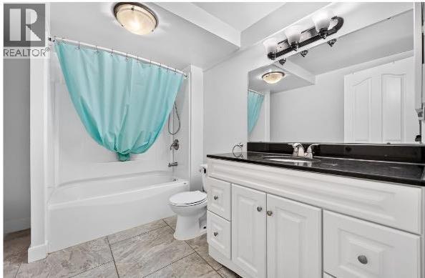
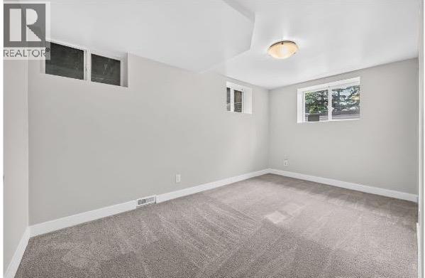
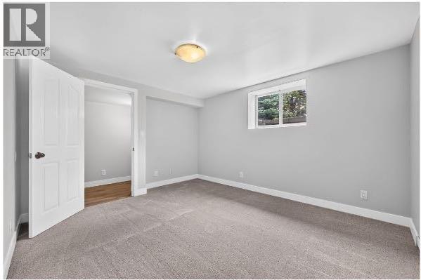
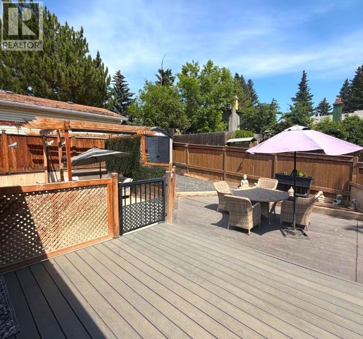
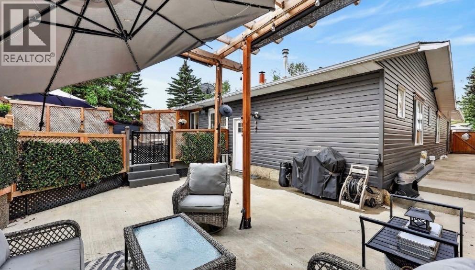
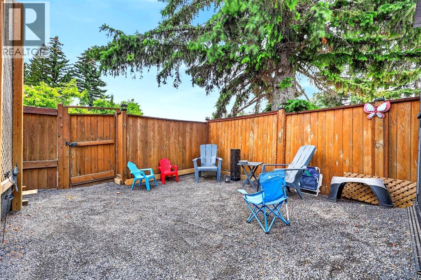
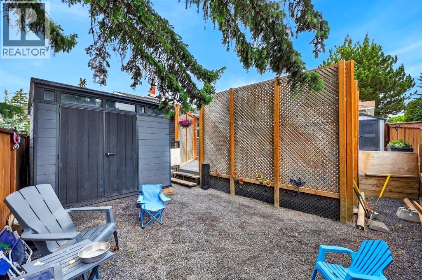
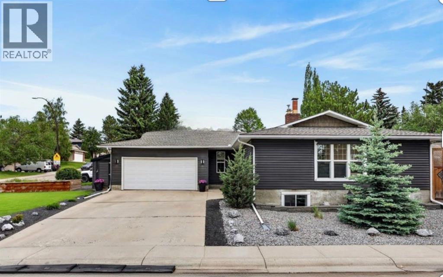
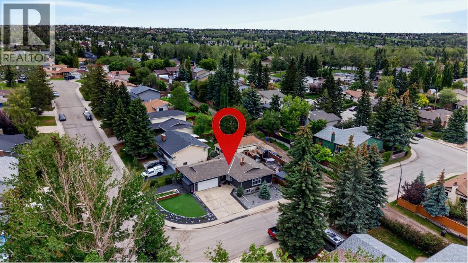
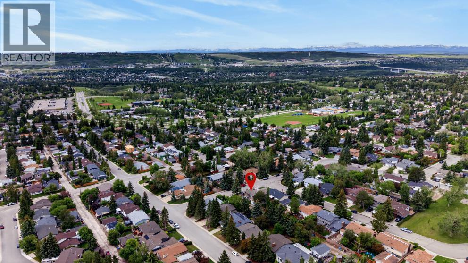
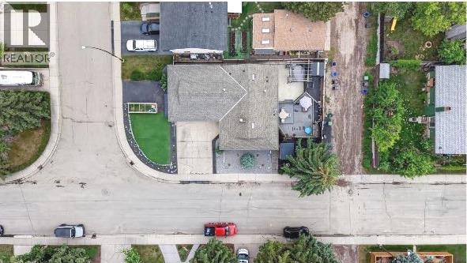
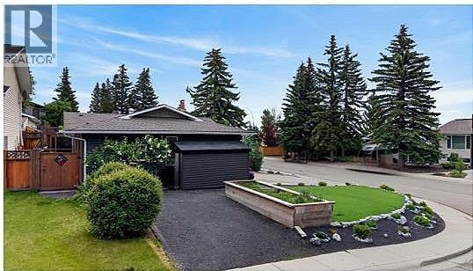
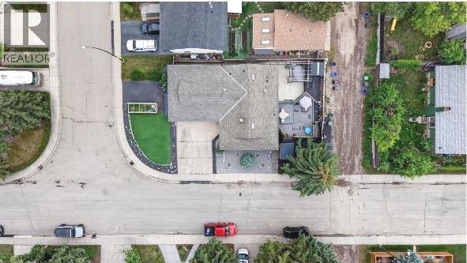
This Silver Springs bungalow gives you everything you actually want at this stage — real main-floor living, zero stairs for your day-to-day — without giving up the one thing that matters most: room for everyone to come home. .The main floor is built for how you live now. Three bedrooms, a brand-new chef's kitchen with a massive island and quartz counters, and a double-sided stone fireplace warming both the living and dining space. New luxury vinyl plank runs throughout — waterproof, scratch-resistant, and built to stay looking new without the upkeep of hardwood or carpet. .And when the whole family descends for the holidays? The fully renovated basement means nobody's sleeping on an air mattress in the office. A gas fireplace and its own living room give the grandkids — or your own adult kids home for the week — somewhere to spread out. Two bedrooms with walk-in closets and a spa-level 4-piece bathroom with heated floors mean overnight guests are comfortable, not crammed. This is a home that can hold a full house at Christmas and go quiet again in January.Outside, the fully fenced backyard is made for long summer evenings rather than weekend yard work — mature trees, tiered patios, a pergola with retractable shade, and a Rundle rock firepit area for cider and conversation after the kids are in bed. A gas BBQ line and 220V hot tub hookup mean you can make it as low-effort or as indulgent as you like. . And it's all in Silver Springs — one of Calgary's most established northwest communities, sitting right on the Bow River with direct access to the pathway system and Bowmont Park's ravine trails. It's the kind of neighbourhood where the trees are fifty years mature, the streets are quiet, and there's no construct ion noise because the community was fully built out decades ago. The Silver Springs Community Centre runs a long-standing Plus 55 club, and the Botanical Gardens are a five-minute walk for a morning stroll. You're minutes from Crowfoot Centre for everyday errands, with quick highway access west to the mountains for weekend trips.This isn't a smaller life. It's a simpler one — with just as much room for the people who matter. . CHECK OUT our virtual tour. (id:62617)
Open House
This property has open houses!
12:00 pm
Ends at:3:30 pm
Property Details
| MLS® Number | A2320473 |
| Property Type | Single Family |
| Community Name | Silver Springs |
| Amenities Near By | Park, Playground, Schools, Shopping |
| Features | Back Lane, Pvc Window, Gas Bbq Hookup |
| Parking Space Total | 5 |
| Plan | 7410668 |
| Structure | Shed, Deck, See Remarks, Dog Run - Fenced In |
Building
| Bathroom Total | 3 |
| Bedrooms Above Ground | 3 |
| Bedrooms Below Ground | 2 |
| Bedrooms Total | 5 |
| Appliances | Refrigerator, Cooktop - Electric, Dishwasher, Oven, Microwave Range Hood Combo, Window Coverings, Washer & Dryer |
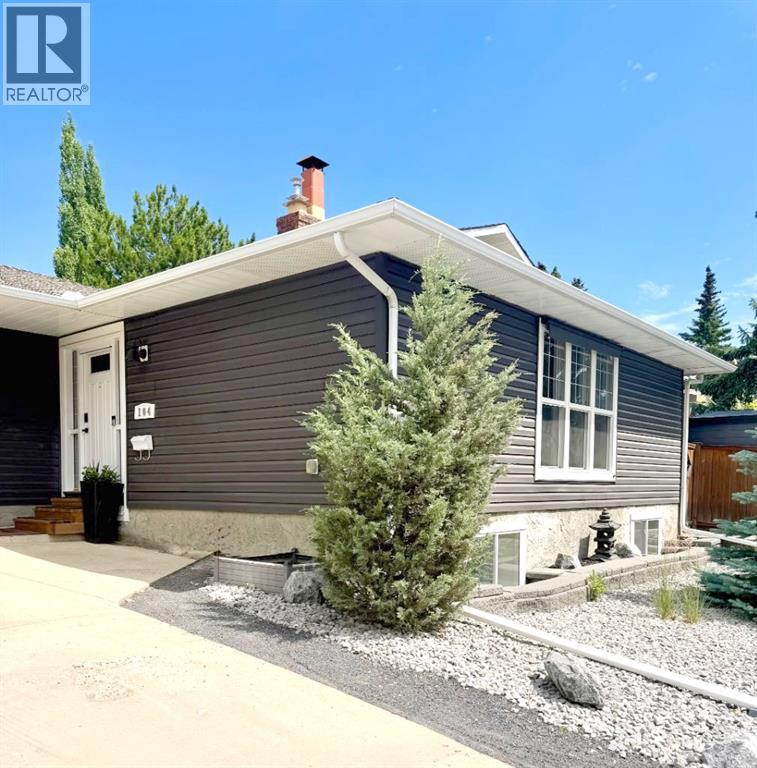
| Architectural Style | Bungalow |
| Basement Development | Partially Finished |
| Basement Type | Full (partially Finished) |
| Constructed Date | 1975 |
| Construction Style Attachment | Detached |
| Cooling Type | None |
| Exterior Finish | Vinyl Siding |
| Fire Protection | Smoke Detectors |
| Fireplace Present | Yes |
| Fireplace Total | 2 |
| Flooring Type | Carpeted, Tile, Vinyl Plank |
| Foundation Type | Poured Concrete |
| Heating Fuel | Natural Gas |
| Heating Type | Forced Air |
| Stories Total | 1 |
| Size Interior | 1,357 Ft2 |
| Total Finished Area | 1357.18 Sqft |
| Type | House |
Parking
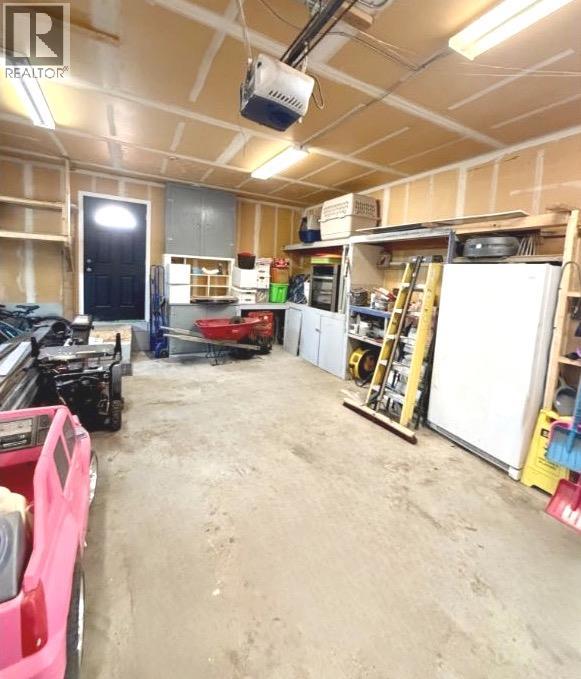
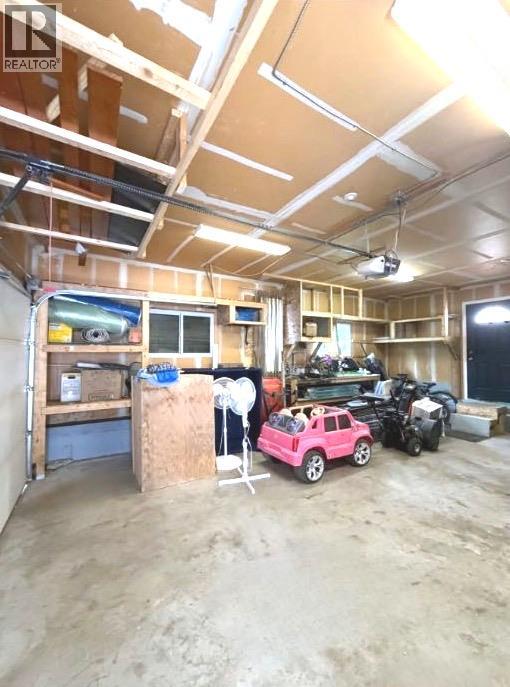
| Attached Garage | 2 |
| Parking Pad |
Land
| Acreage | No |
| Fence Type | Partially Fenced |
| Land Amenities | Park, Playground, Schools, Shopping |
| Size Depth | 18.29 M |
| Size Frontage | 33.46 M |
| Size Irregular | 600.05 |
| Size Total | 600.05 M2|4,051 - 7,250 Sqft |
| Size Total Text | 600.05 M2|4,051 - 7,250 Sqft |
| Zoning Description | R-cg |
Rooms
| Level | Type | Length | Width | Dimensions |
|---|---|---|---|---|
| Lower Level | Kitchen | 11.00 Ft x 10.42 Ft | ||
| Lower Level | Living Room | 13.83 Ft x 13.42 Ft | ||
| Lower Level | Bedroom | 14.42 Ft x 8.42 Ft | ||
| Lower Level | Other | 4.33 Ft x 3.25 Ft | ||
| Lower Level | Bedroom | 12.08 Ft x 10.92 Ft | ||
| Lower Level | Other | 7.33 Ft x 2.75 Ft | ||
| Lower Level | Other | 9.58 Ft x 7.25 Ft | ||
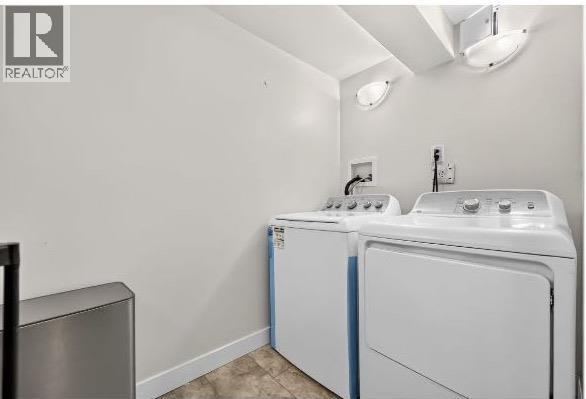
| Lower Level | Laundry Room | 9.67 Ft x 5.00 Ft | ||
| Lower Level | 4pc Bathroom | 9.33 Ft x 6.83 Ft | ||
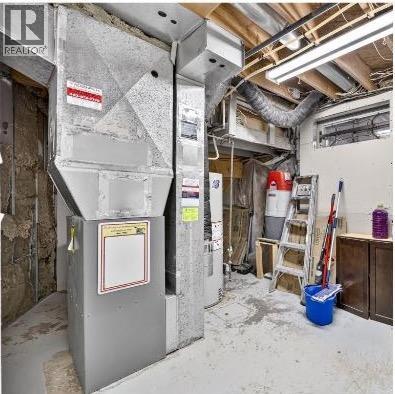
| Lower Level | Furnace | 15.17 Ft x 8.33 Ft | ||
| Main Level | Great Room | 17.50 Ft x 12.17 Ft | ||
| Main Level | Kitchen | 18.67 Ft x 13.00 Ft | ||
| Main Level | Dining Room | 13.17 Ft x 12.50 Ft | ||
| Main Level | Primary Bedroom | 12.42 Ft x 12.08 Ft | ||
| Main Level | 3pc Bathroom | 6.75 Ft x 5.92 Ft | ||
| Main Level | Bedroom | 10.92 Ft x 8.50 Ft | ||
| Main Level | Bedroom | 10.92 Ft x 10.08 Ft | ||
| Main Level | 4pc Bathroom | 8.92 Ft x 4.92 Ft | ||
| Main Level | Foyer | 8.33 Ft x 7.00 Ft |
https://www.realtor.ca/real-estate/29926689/104-silver-springs-green-nw-calgary-silver-springs
Contact Us
Contact us for more information

The trademarks REALTOR®, REALTORS®, and the REALTOR® logo are controlled by The Canadian Real Estate Association (CREA) and identify real estate professionals who are members of CREA. The trademarks MLS®, Multiple Listing Service® and the associated logos are owned by The Canadian Real Estate Association (CREA) and identify the quality of services provided by real estate professionals who are members of CREA. The trademark DDF® is owned by The Canadian Real Estate Association (CREA) and identifies CREA's Data Distribution Facility (DDF®)
July 22 2026 06:16:05
Calgary Real Estate Board
Kic Realty