12922 102a Street Grande Prairie, Alberta T8V 6T1

$614,900
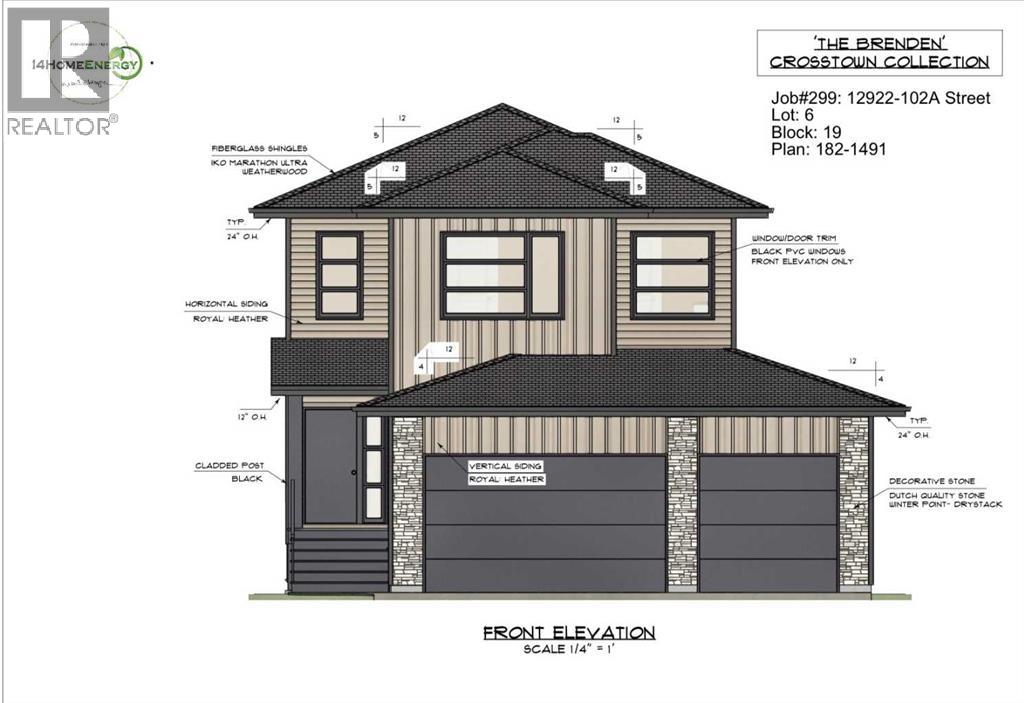
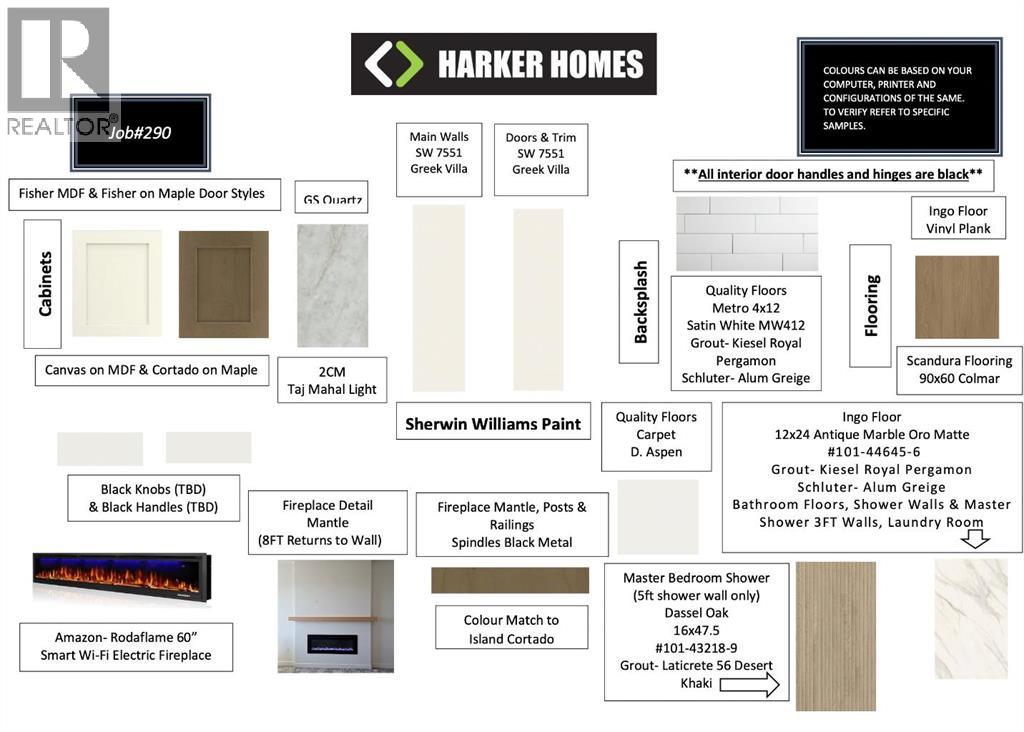
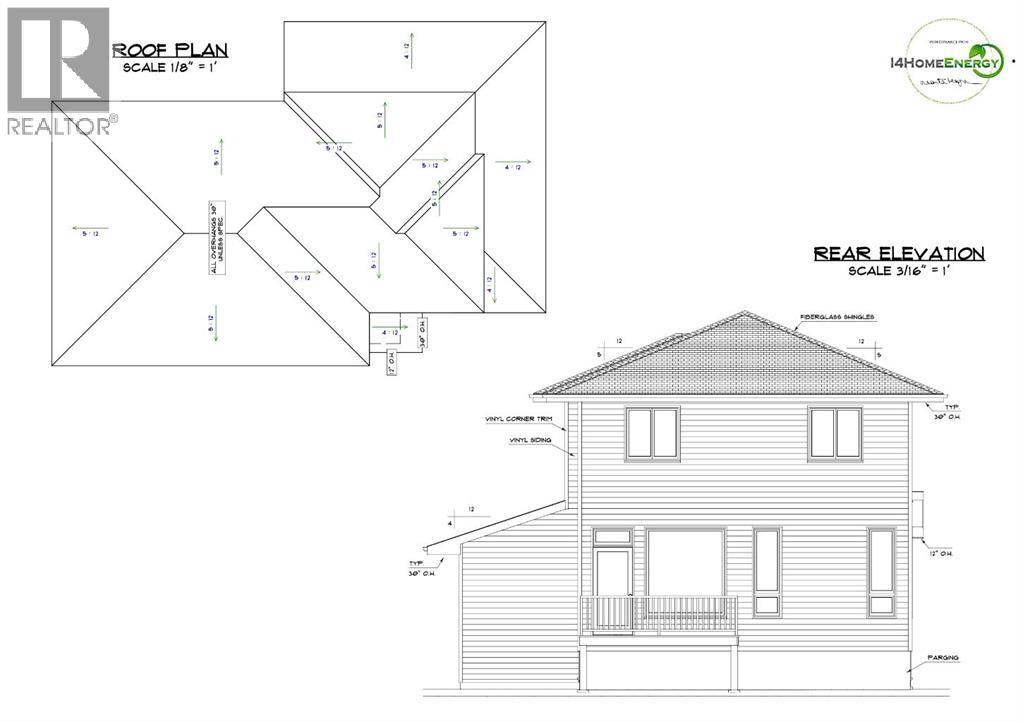
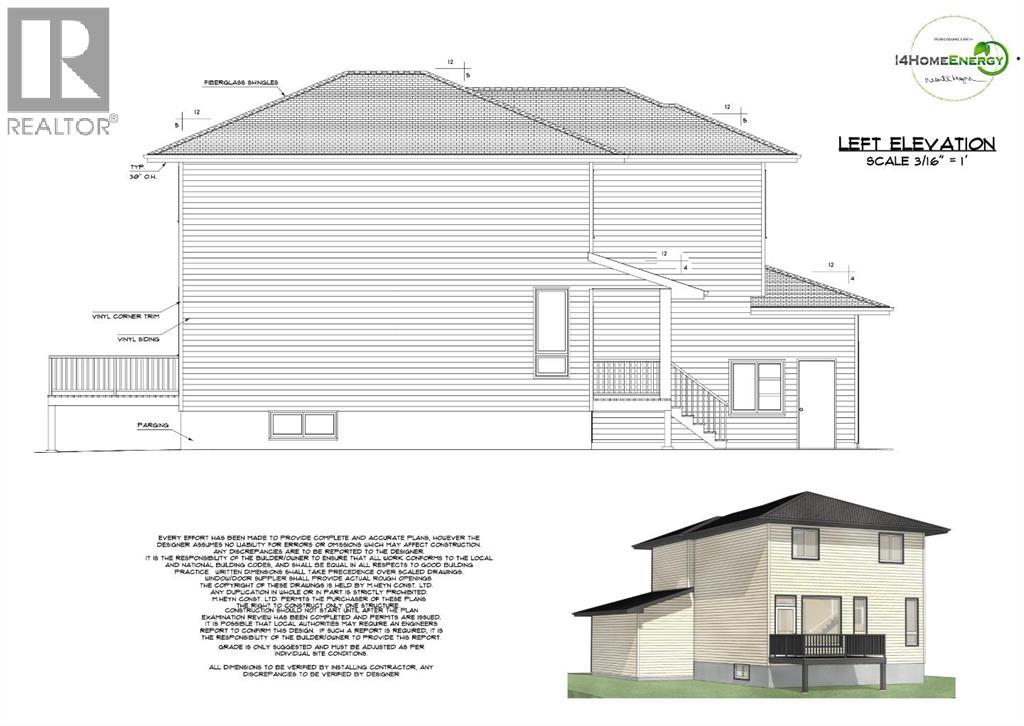
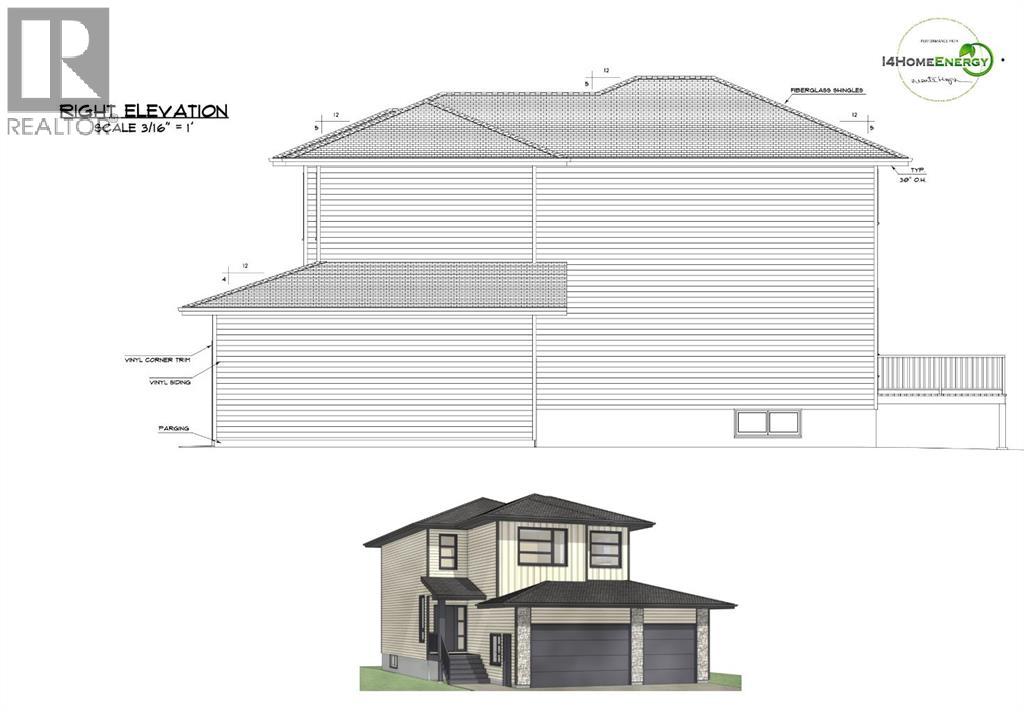
THE BRENDEN – JOB 299 | COMPLETION AUG 31, 20261694 SQFT | 2-STOREY | TRIPLE CAR GARAGE | NORTHRIDGEPresenting The Brenden, an intelligently designed 2-storey by Harker Homes that blends modern comfort with timeless craftsmanship. Situated in the prestigious neighbourhood of Northridge, this 1694 sqft residence delivers a streamlined layout, exceptional material selection, and the added convenience of a triple car garage—making it a standout choice for today’s homeowner.Inside, the Brenden features a bright, naturally cohesive interior accented by warm tones, clean detailing, and elevated finish selections. The kitchen is a true focal point, offering contemporary cabinetry, quartz surfaces, and a tastefully coordinated backsplash that brings the space together with understated sophistication. Matte-black hardware and fixtures provide just the right amount of modern contrast.The main floor showcases an open-concept design with resilient luxury vinyl plank flooring, generous windows, and a custom fireplace feature that anchors the living area. Upstairs, the home offers three comfortable bedrooms, including a private primary retreat complete with a beautifully tiled ensuite and walk-in shower. A full second bath and convenient upper-level laundry round out the well-planned upper floor.Every choice—from the flooring and tilework to the millwork details and interior colour palette—has been curated to create a harmonious, durable, and visually appealing living environment.A rare opportunity to secure a new Harker Homes build in one of Grande Prairie’s premier communities, with completion scheduled for this spring. (id:62617)
Property Details
| MLS® Number | A2316071 |
| Property Type | Single Family |
| Community Name | Northridge |
| Amenities Near By | Park, Schools, Shopping |
| Features | See Remarks |
| Parking Space Total | 9 |
| Plan | 1821491 |
| Structure | None |
Building
| Bathroom Total | 3 |
| Bedrooms Above Ground | 3 |
| Bedrooms Total | 3 |
| Appliances | None |
| Basement Development | Finished |
| Basement Type | Full (finished) |
| Constructed Date | 2026 |
| Construction Style Attachment | Detached |
| Cooling Type | None |
| Exterior Finish | Stone, Vinyl Siding |
| Fireplace Present | Yes |
| Fireplace Total | 1 |
| Flooring Type | Carpeted, Tile, Vinyl |
| Foundation Type | Poured Concrete |
| Half Bath Total | 1 |
| Heating Type | Forced Air |
| Stories Total | 2 |
| Size Interior | 1,694 Ft2 |
| Total Finished Area | 1694 Sqft |
| Type | House |
Parking
| Attached Garage | 3 |
Land
| Acreage | No |
| Fence Type | Not Fenced |
| Land Amenities | Park, Schools, Shopping |
| Size Depth | 35 M |
| Size Frontage | 14 M |
| Size Irregular | 570.30 |
| Size Total | 570.3 M2|4,051 - 7,250 Sqft |
| Size Total Text | 570.3 M2|4,051 - 7,250 Sqft |
| Zoning Description | Rs |
Rooms
| Level | Type | Length | Width | Dimensions |
|---|---|---|---|---|
| Upper Level | Primary Bedroom | 12.00 Ft x 16.17 Ft | ||
| Upper Level | Bedroom | 10.67 Ft x 13.00 Ft | ||
| Upper Level | Bedroom | 10.67 Ft x 13.00 Ft | ||
| Upper Level | 4pc Bathroom | .00 Ft x .00 Ft | ||
| Upper Level | 4pc Bathroom | .00 Ft x .00 Ft | ||
| Upper Level | 2pc Bathroom | .00 Ft x .00 Ft |
https://www.realtor.ca/real-estate/29824458/12922-102a-street-grande-prairie-northridge
Contact Us
Contact us for more information

The trademarks REALTOR®, REALTORS®, and the REALTOR® logo are controlled by The Canadian Real Estate Association (CREA) and identify real estate professionals who are members of CREA. The trademarks MLS®, Multiple Listing Service® and the associated logos are owned by The Canadian Real Estate Association (CREA) and identify the quality of services provided by real estate professionals who are members of CREA. The trademark DDF® is owned by The Canadian Real Estate Association (CREA) and identifies CREA's Data Distribution Facility (DDF®)
May 29 2026 04:09:56
Grande Prairie & Area Association of REALTORS®
Grassroots Realty Group Ltd.