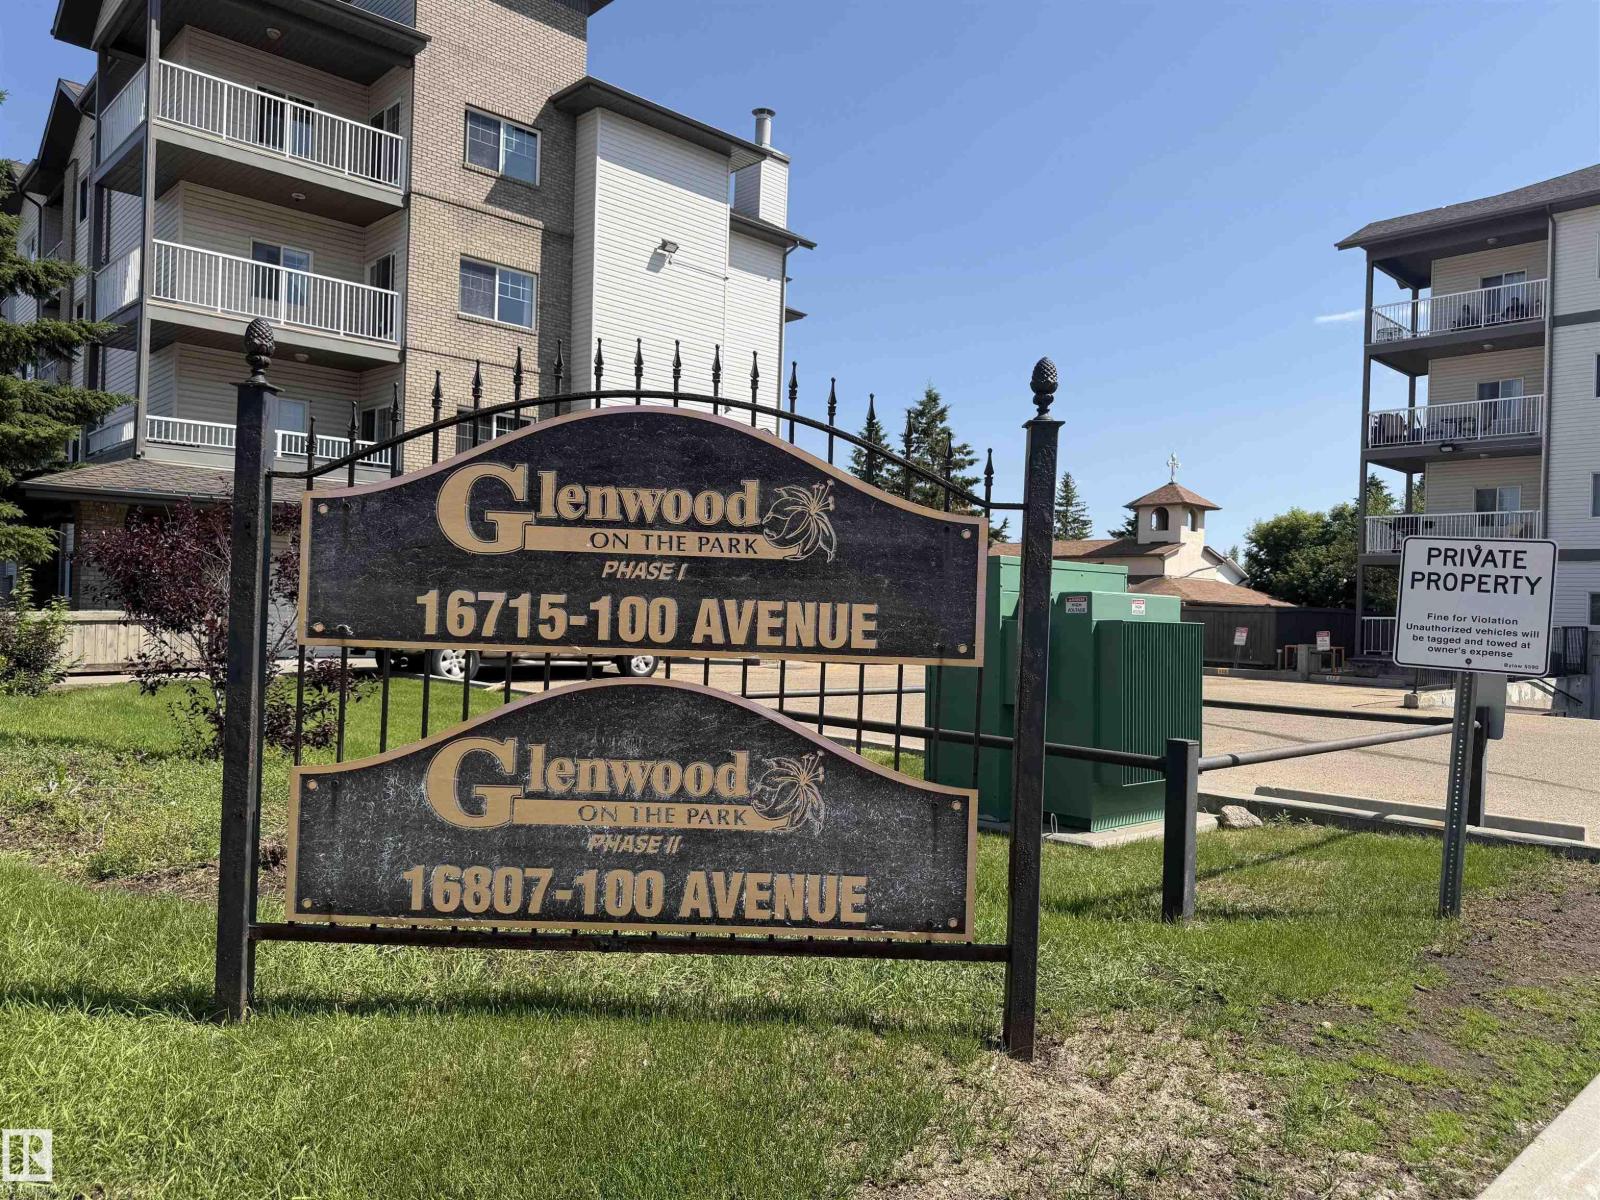
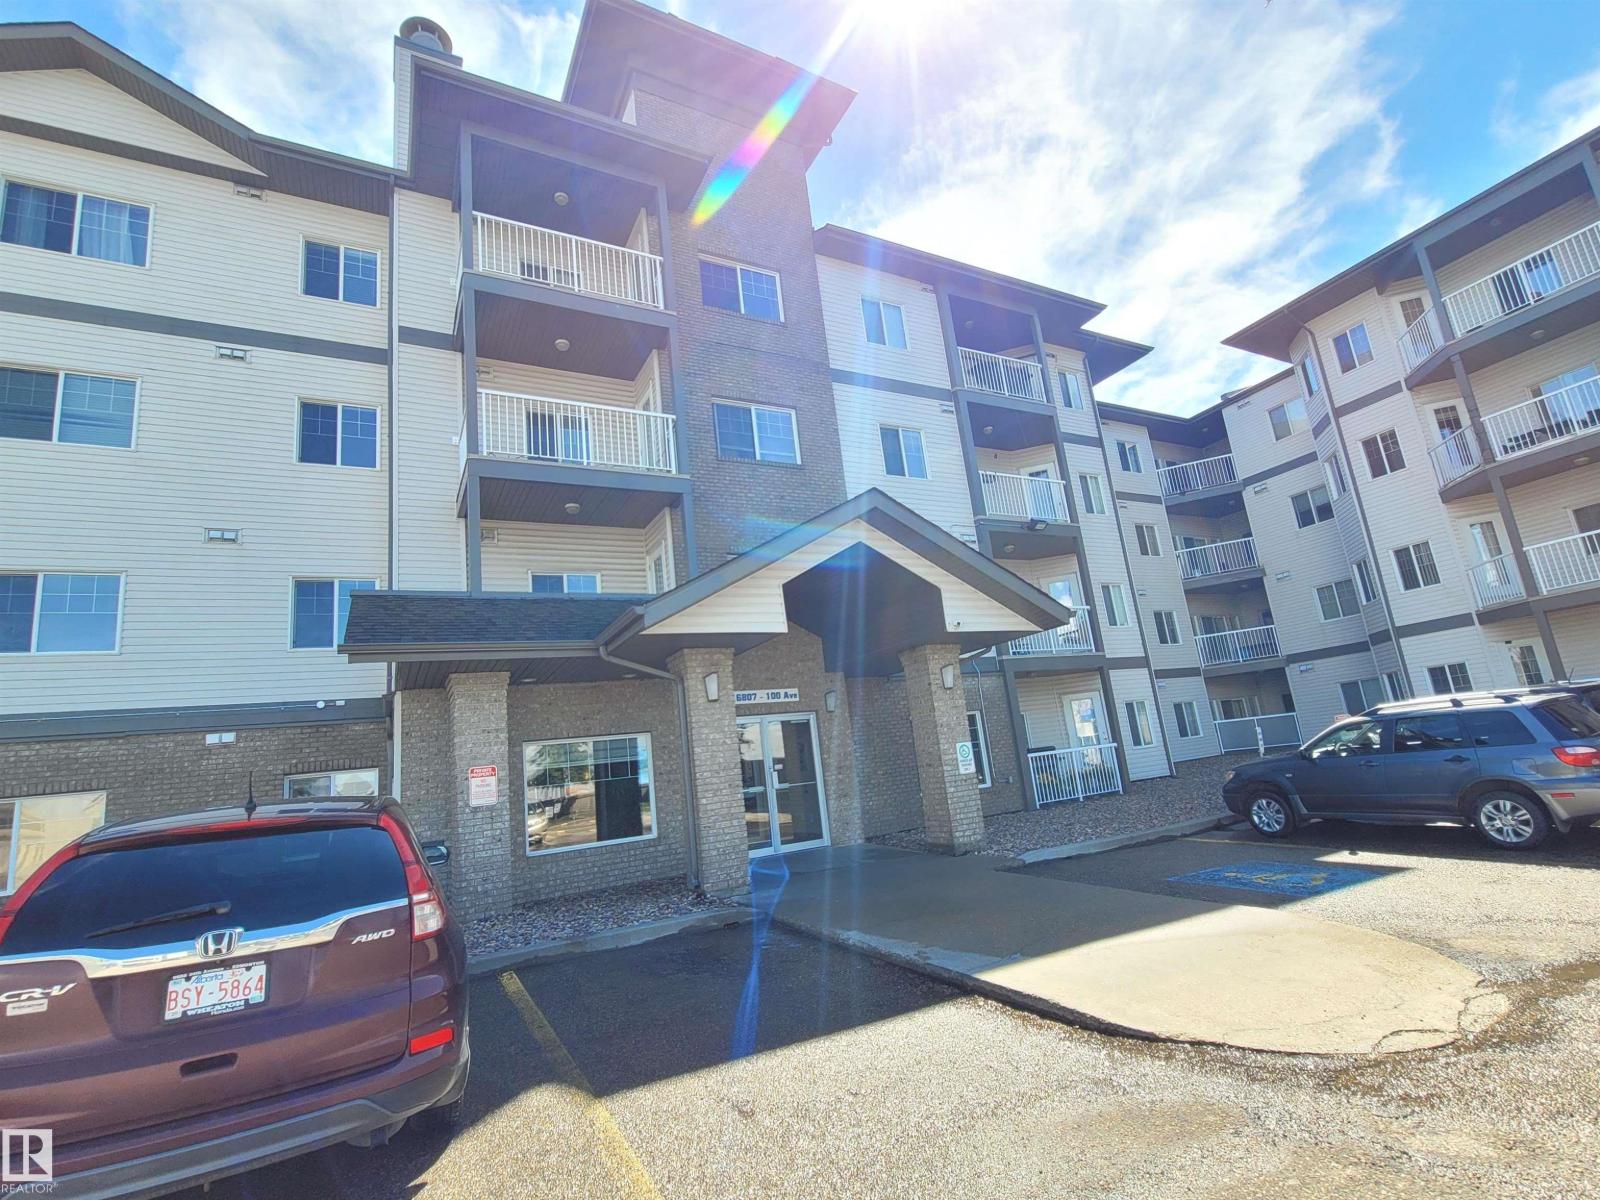
#128 16807 100 Av Nw Nw Edmonton, Alberta T5P 4Z6


$189,000Maintenance, Heat, Insurance, Landscaping, Property Management, Other, See Remarks, Water
$483.72 Monthly
Maintenance, Heat, Insurance, Landscaping, Property Management, Other, See Remarks, Water
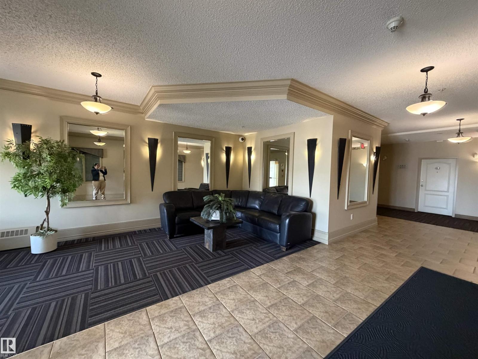
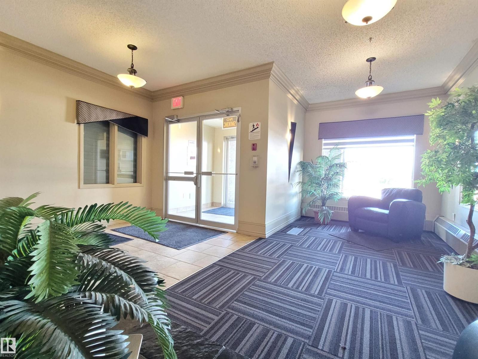
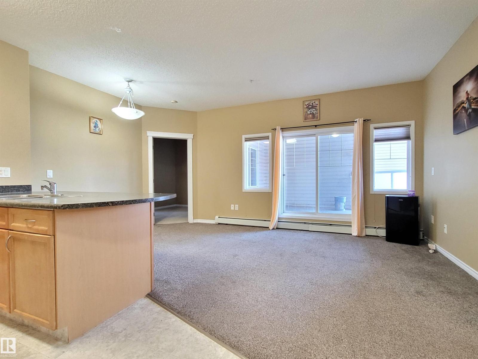
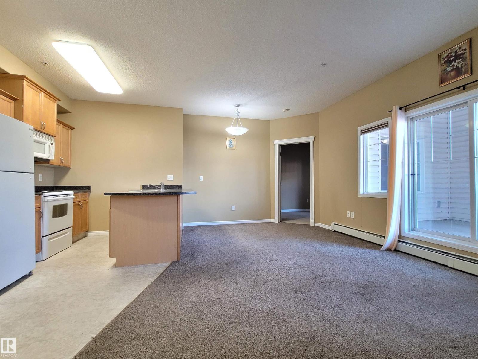
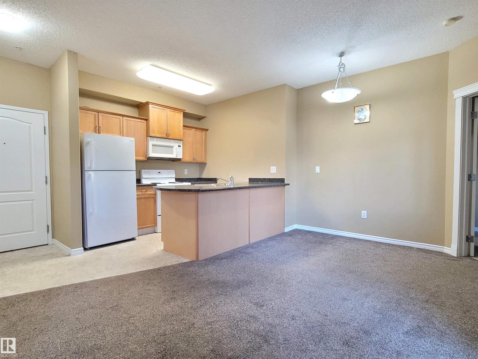
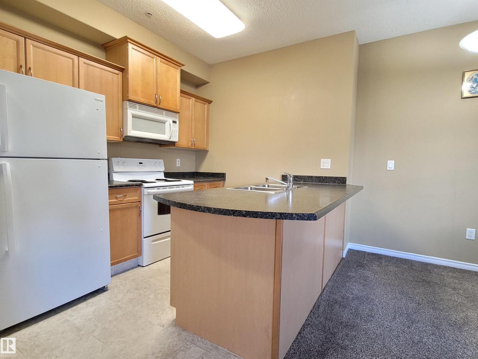
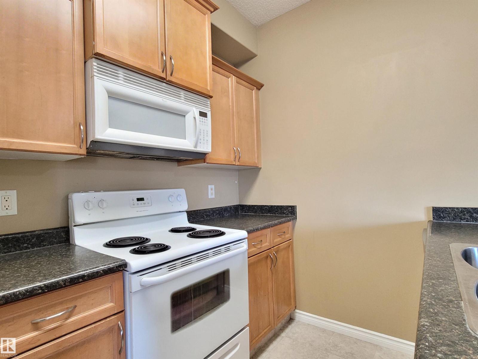
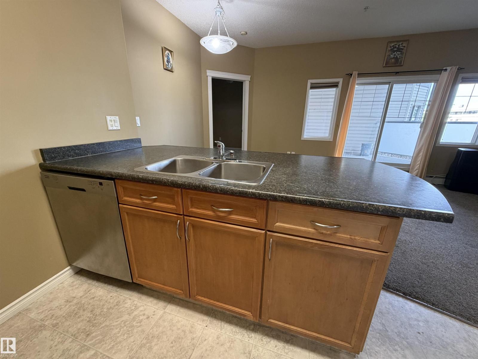
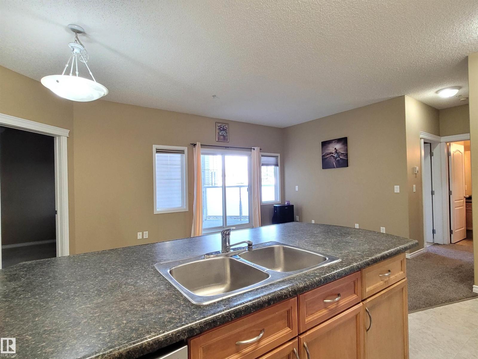
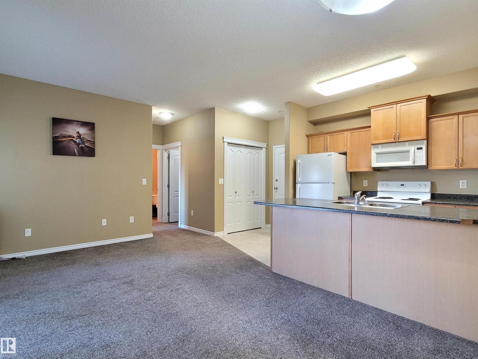
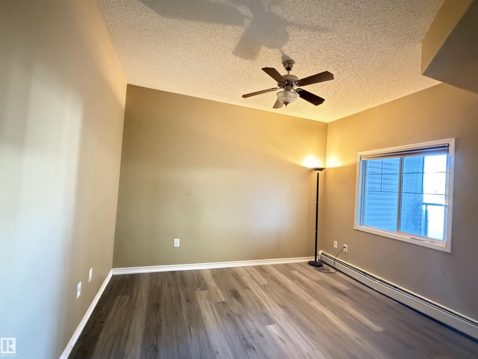
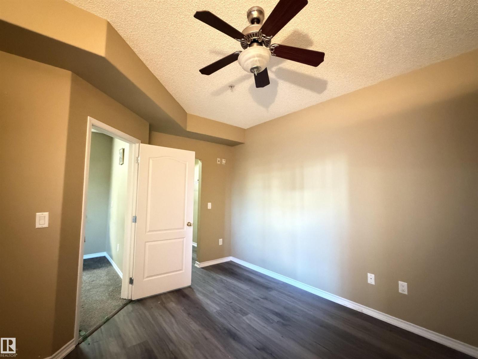
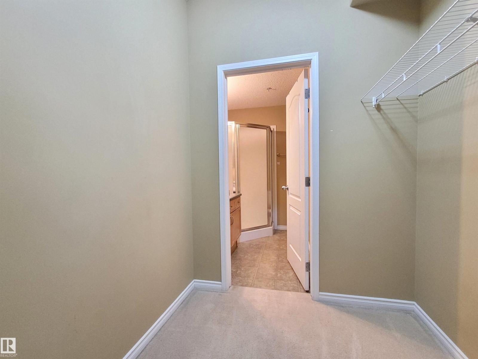
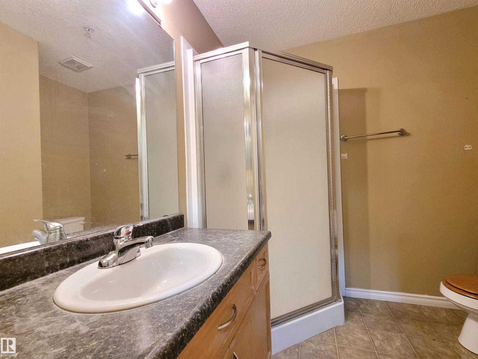
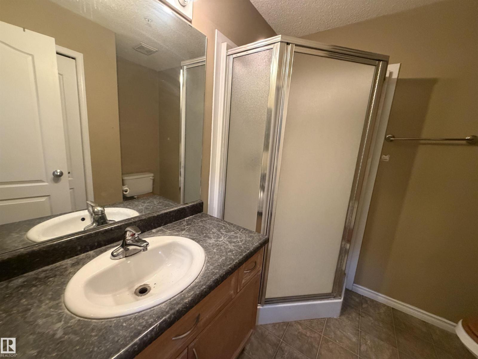
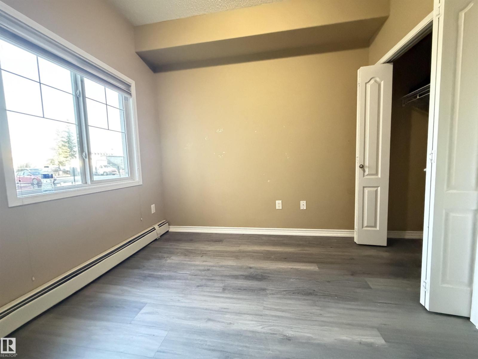
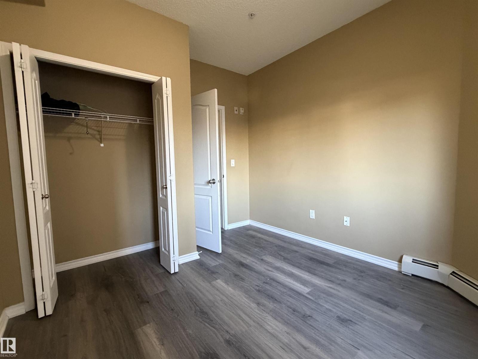
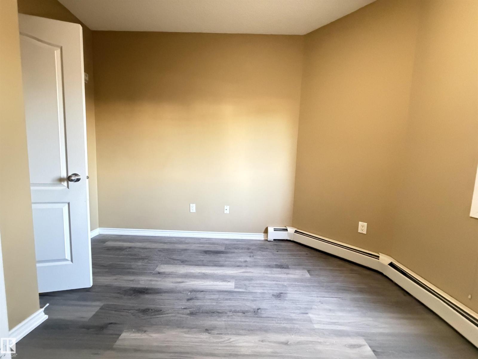
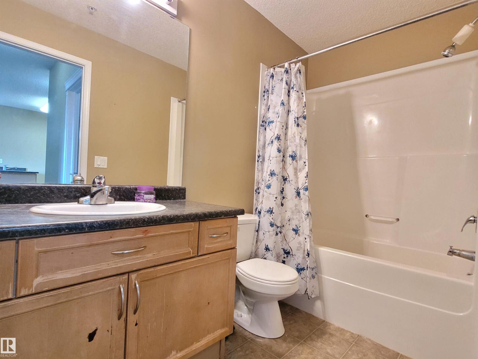
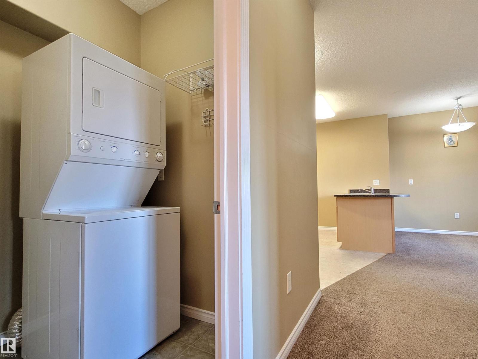
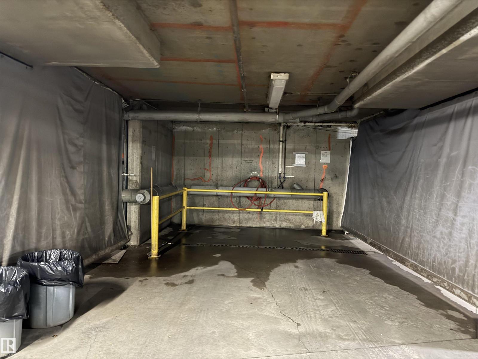
$483.72 MonthlyWelcome to this beautifully maintained main-floor condo Brand new flooring in the desirable community of Glenwood! Offering 772 sq. ft. of bright and functional living space, this 2-bedroom, 2-bathroom home is perfect for first-time buyers, downsizers, seniors, or investors. Main-floor unit – no elevator required Spacious primary bedroom with private ensuite Bright open-concept living and dining area, Convenient in-suite laundry, Private patio for relaxing or entertaining, Titled heated underground parking stall Building car wash, Bus stop right outside the building Walking distance to Superstore, Minutes to West Edmonton Mall, Misericordia Hospital, library, restaurants, parks, and schools. Quick access to Whitemud Drive, Anthony Henday Drive, and Yellowhead Trail (id:62617)
Property Details
| MLS® Number | E4497554 |
| Property Type | Single Family |
| Neigbourhood | Glenwood (Edmonton) |
| Features | See Remarks |
| Structure | Patio(s) |
Building
| Bathroom Total | 2 |
| Bedrooms Total | 2 |
| Appliances | Dishwasher, Dryer, Microwave Range Hood Combo, Stove, Washer |
| Basement Development | Other, See Remarks |
| Basement Type | See Remarks (other, See Remarks) |
| Constructed Date | 2004 |
| Heating Type | Baseboard Heaters |
| Size Interior | 772 Ft2 |
| Type | Apartment |
Parking
| Heated Garage |
Land
| Acreage | No |
Rooms
| Level | Type | Length | Width | Dimensions |
|---|---|---|---|---|
| Main Level | Living Room | 12'8" x 12' | ||
| Main Level | Dining Room | 10'4" x 5'5 | ||
| Main Level | Kitchen | 8' x 9'6" | ||
| Main Level | Family Room | Measurements not available | ||
| Main Level | Primary Bedroom | 13'2" x 11' | ||
| Main Level | Bedroom 2 | 11'7" x 10' |
https://www.realtor.ca/real-estate/30003377/128-16807-100-av-nw-nw-edmonton-glenwood-edmonton
Contact Us
Contact us for more information

The trademarks REALTOR®, REALTORS®, and the REALTOR® logo are controlled by The Canadian Real Estate Association (CREA) and identify real estate professionals who are members of CREA. The trademarks MLS®, Multiple Listing Service® and the associated logos are owned by The Canadian Real Estate Association (CREA) and identify the quality of services provided by real estate professionals who are members of CREA. The trademark DDF® is owned by The Canadian Real Estate Association (CREA) and identifies CREA's Data Distribution Facility (DDF®)
September 11 2026 06:52:39
REALTORS® Association of Edmonton
Nationwide Realty Corp