5709 56 Avenue Lacombe, Alberta T4L 1N6

$450,000
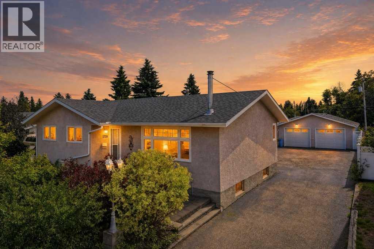
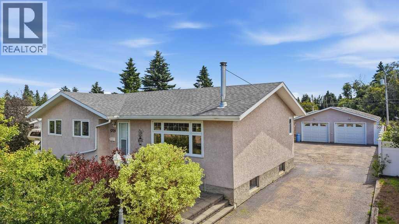
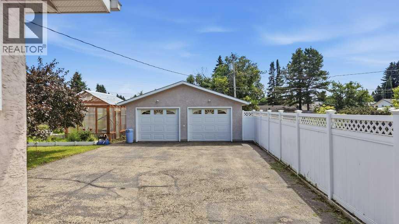
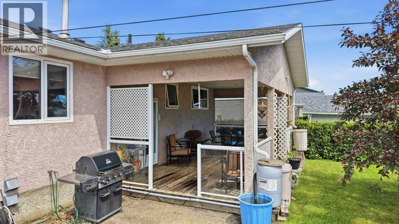
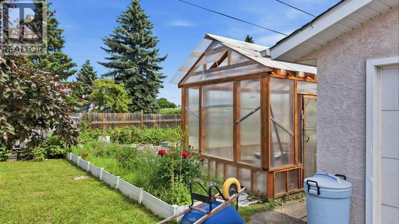
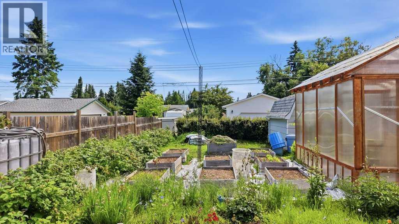
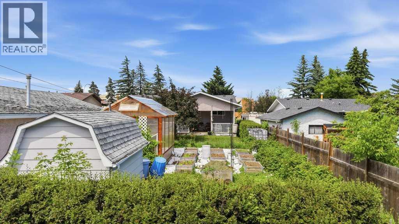
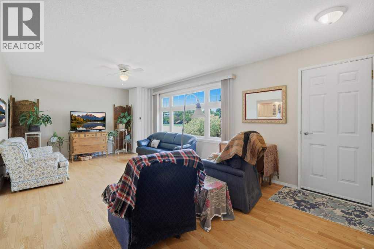
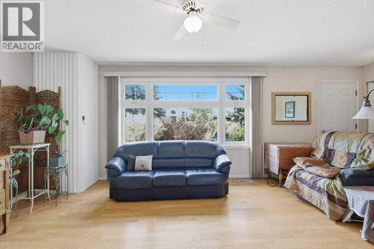
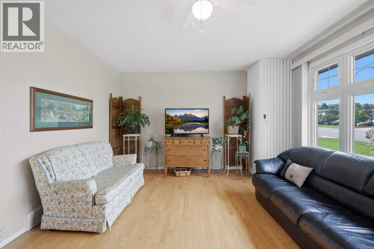
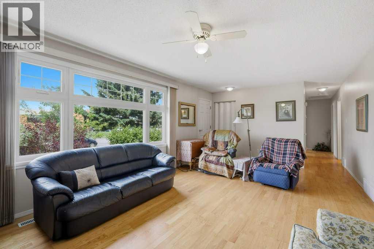
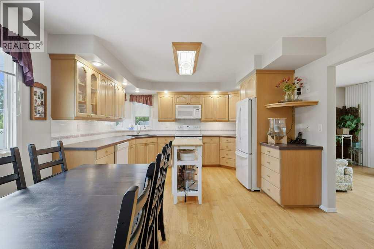
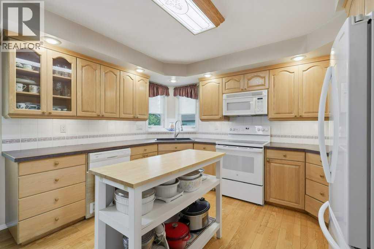
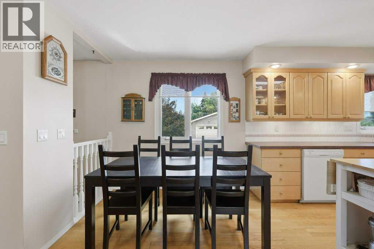
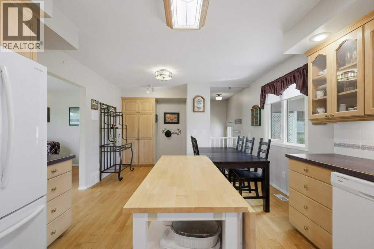
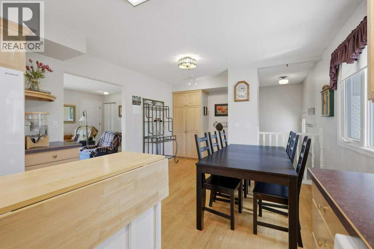
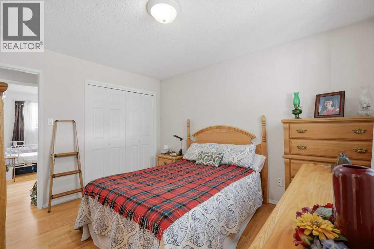
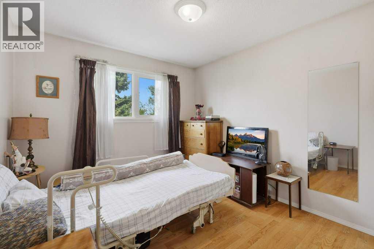
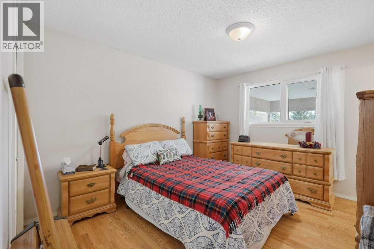
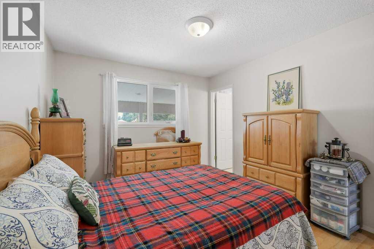
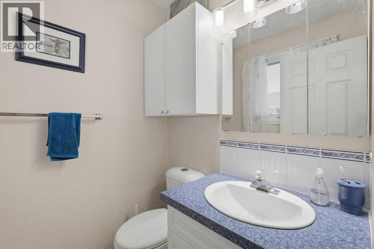
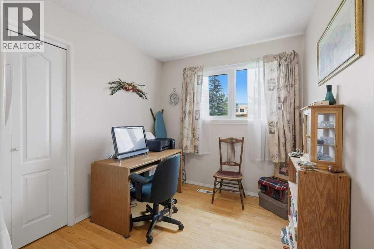
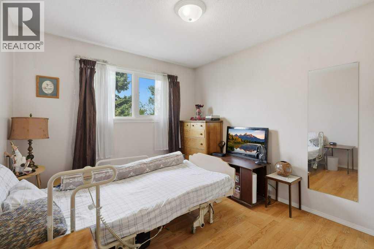
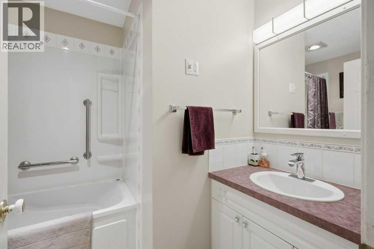
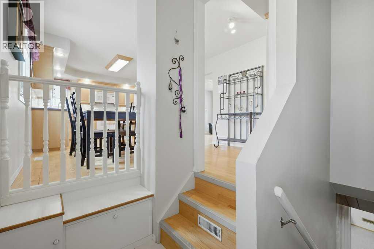
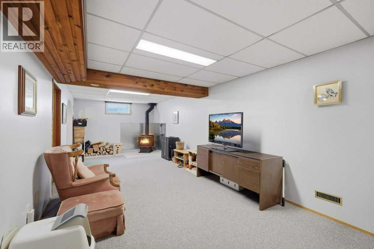
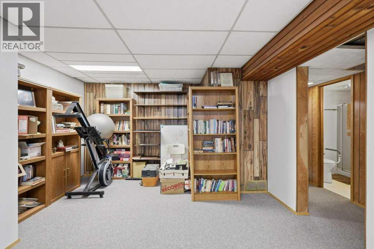
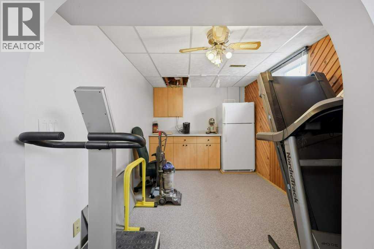
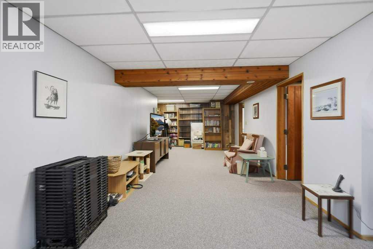
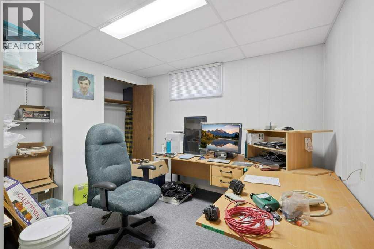
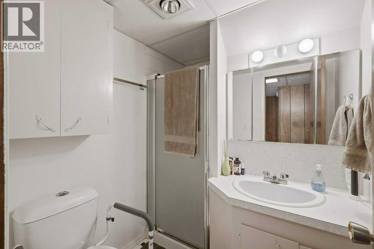
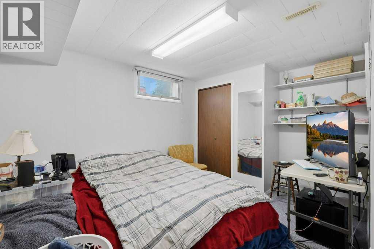
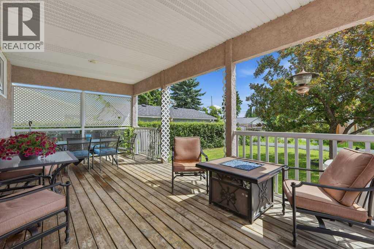
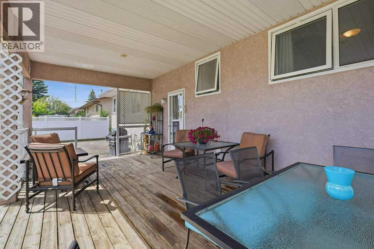
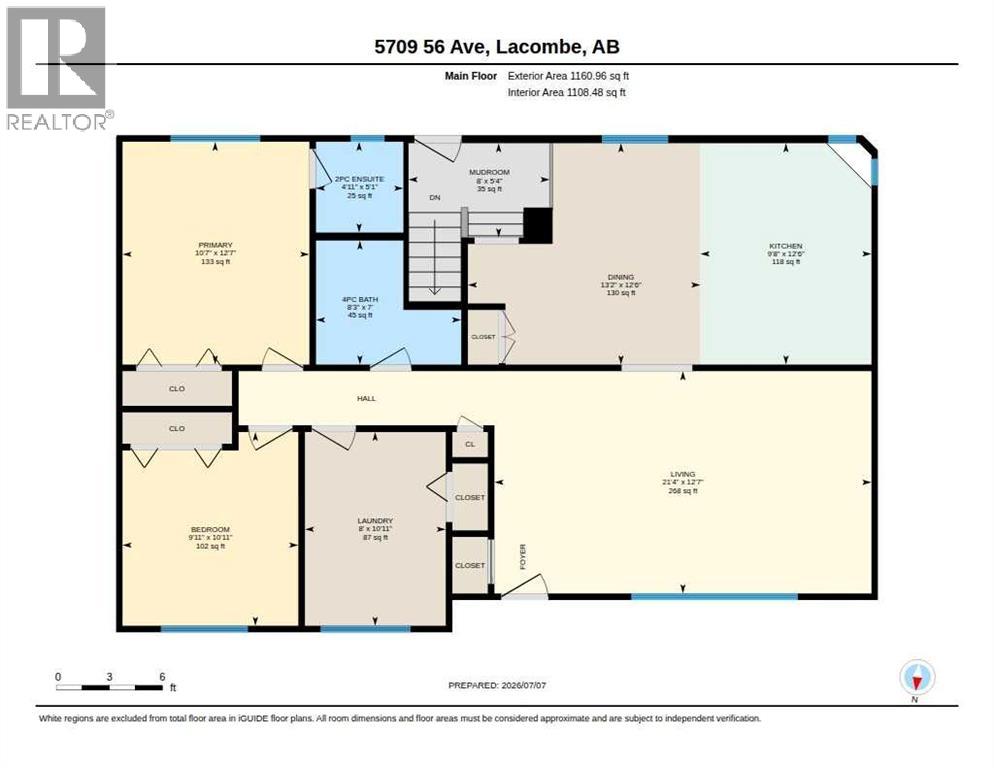
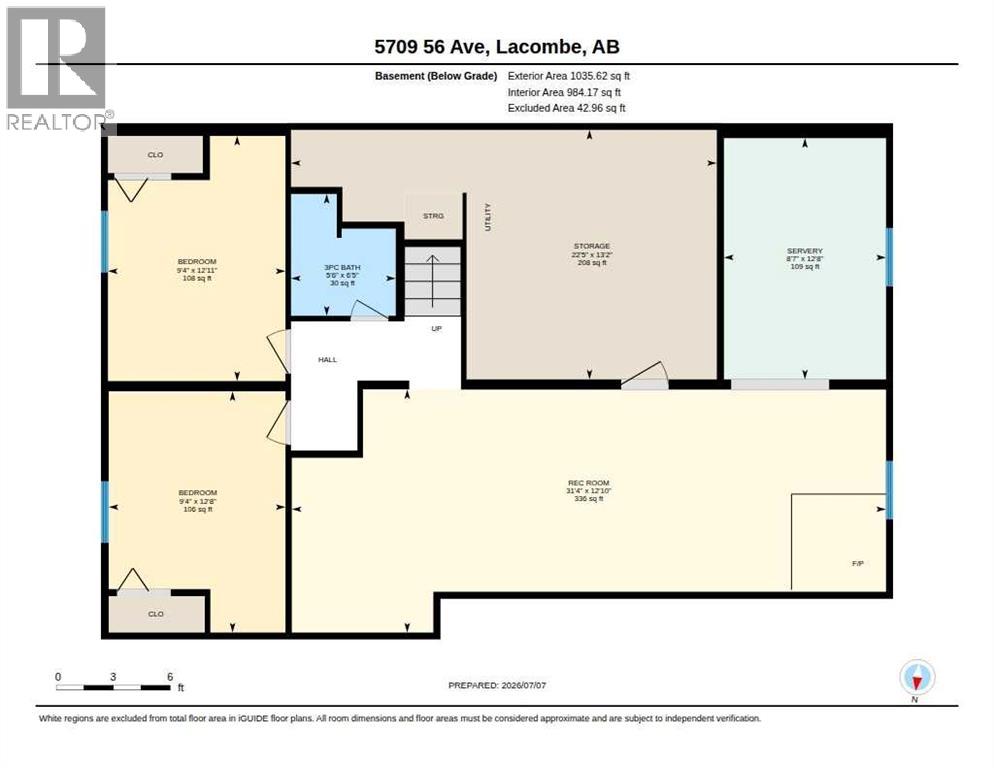
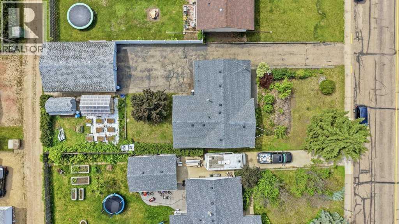
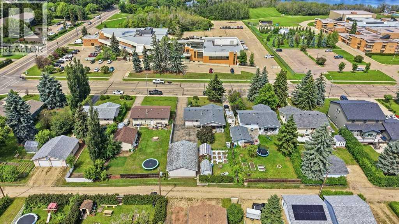
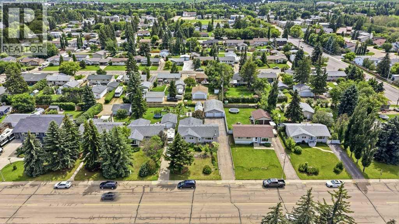
A GARDENER'S AND WOODWORKER'S DELIGHT! If you love outdoor space, this one is for you! Now offering this fully finished 5 bedroom, 2.5 bathroom bungalow on a massive 62 X 162 ft lot in the heart of Lacombe. This property has extensive outdoor space, with long driveway leading up to the 24 X 36 foot garage/workshop, covered patio area, and large garden area. There is an included greenhouse and shed to start your seedlings and nurture your plants. The garden space offers plenty of room to plant. The house is bright and warm, with newer vinyl windows, and hardwood floors throughout the main level. The kitchen and dining area are spacious, with room to host the entire family for Sunday dinners. There are three bedrooms on the main, a full bathroom, and two piece ensuite. Currently, one bedroom is covered for a main floor laundry, but it could be moved downstairs if needed. The basement is finished with two large bedrooms, full bathroom and a large family room, complete with a wood stove for winter nights. Enjoy entertaining or relaxing on the covered back patio. The garage is a perfect place to work on your projects, plus house your vehicles. It's heated by a full furnace and has 220 wiring. You'll love the perennials and shrubs/trees, including - hazelnut, apple, pear, crabapple, strawberries, blueberries, haskap berries, sour cherries, goji berries, raspberries, edible mt. ash, rhubarb, plum, and grape vines. This home is close to downtown amenities, the high school, football field, and rec centre. (id:62617)
Property Details
| MLS® Number | A2327222 |
| Property Type | Single Family |
| Community Name | Downtown Lacombe |
| Amenities Near By | Park, Schools |
| Features | Back Lane, Pvc Window, Closet Organizers, No Smoking Home, Level |
| Parking Space Total | 10 |
| Plan | 846 Tr |
| Structure | Greenhouse, Shed |
Building
| Bathroom Total | 3 |
| Bedrooms Above Ground | 3 |
| Bedrooms Below Ground | 2 |
| Bedrooms Total | 5 |
| Appliances | Washer, Refrigerator, Dishwasher, Stove, Dryer, Freezer, Garburator, Microwave Range Hood Combo, Garage Door Opener |
| Architectural Style | Bungalow |
| Basement Development | Finished |
| Basement Type | Full (finished) |
| Constructed Date | 1974 |
| Construction Material | Wood Frame |
| Construction Style Attachment | Detached |
| Cooling Type | None |
| Exterior Finish | Stucco |
| Fireplace Present | Yes |
| Fireplace Total | 1 |
| Flooring Type | Carpeted, Hardwood, Linoleum |
| Foundation Type | Poured Concrete |
| Half Bath Total | 1 |
| Heating Type | Forced Air |
| Stories Total | 1 |
| Size Interior | 1,161 Ft2 |
| Total Finished Area | 1161 Sqft |
| Type | House |
Parking
| Other | |
| Detached Garage | 3 |
Land
| Acreage | No |
| Fence Type | Not Fenced |
| Land Amenities | Park, Schools |
| Landscape Features | Fruit Trees, Landscaped, Lawn |
| Size Depth | 49.38 M |
| Size Frontage | 18.9 M |
| Size Irregular | 10044.00 |
| Size Total | 10044 Sqft|7,251 - 10,889 Sqft |
| Size Total Text | 10044 Sqft|7,251 - 10,889 Sqft |
| Zoning Description | R4 |
Rooms
| Level | Type | Length | Width | Dimensions |
|---|---|---|---|---|
| Basement | 3pc Bathroom | Measurements not available | ||
| Basement | Bedroom | 12.92 Ft x 9.33 Ft | ||
| Basement | Bedroom | 12.67 Ft x 9.33 Ft | ||
| Basement | Family Room | 12.83 Ft x 31.33 Ft | ||
| Basement | Other | 12.67 Ft x 8.58 Ft | ||
| Basement | Storage | 13.17 Ft x 22.42 Ft | ||
| Main Level | 2pc Bathroom | Measurements not available | ||
| Main Level | 4pc Bathroom | Measurements not available | ||
| Main Level | Bedroom | 10.92 Ft x 9.92 Ft | ||
| Main Level | Dining Room | 12.50 Ft x 13.17 Ft | ||
| Main Level | Kitchen | 12.50 Ft x 9.67 Ft | ||
| Main Level | Bedroom | 10.92 Ft x 8.00 Ft | ||
| Main Level | Living Room | 12.58 Ft x 21.33 Ft | ||
| Main Level | Other | 5.33 Ft x 8.00 Ft | ||
| Main Level | Primary Bedroom | 12.58 Ft x 10.58 Ft |
https://www.realtor.ca/real-estate/29999492/5709-56-avenue-lacombe-downtown-lacombe
Contact Us
Contact us for more information

The trademarks REALTOR®, REALTORS®, and the REALTOR® logo are controlled by The Canadian Real Estate Association (CREA) and identify real estate professionals who are members of CREA. The trademarks MLS®, Multiple Listing Service® and the associated logos are owned by The Canadian Real Estate Association (CREA) and identify the quality of services provided by real estate professionals who are members of CREA. The trademark DDF® is owned by The Canadian Real Estate Association (CREA) and identifies CREA's Data Distribution Facility (DDF®)
July 07 2026 04:26:37
Central Alberta REALTORS® Association
Royal LePage Lifestyles Realty