7212 23 Av Sw Edmonton, Alberta T6X 0V5

$519,900
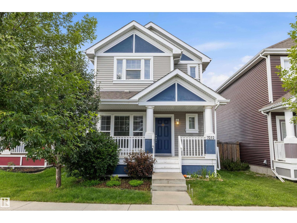
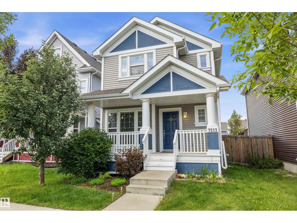
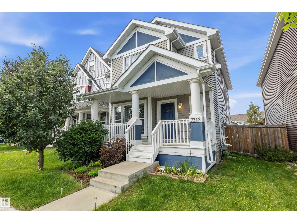
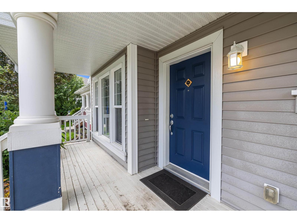
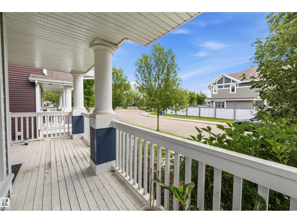
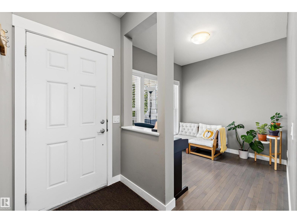
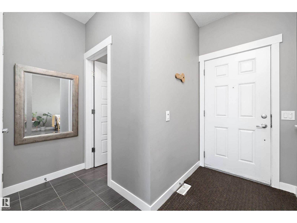
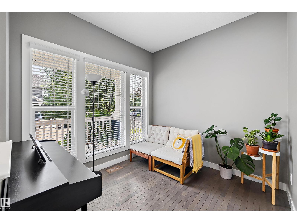
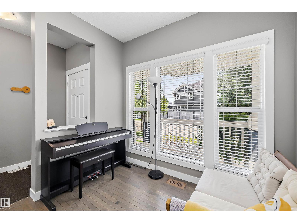
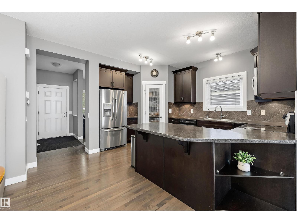
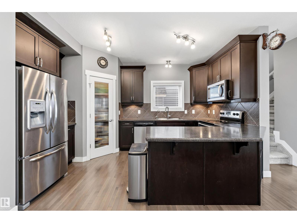
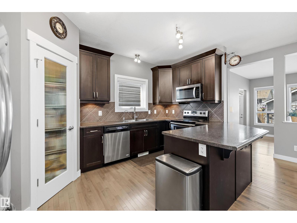
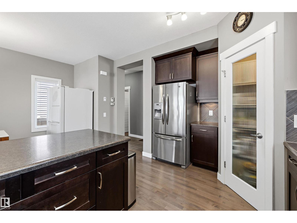
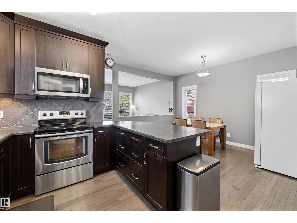
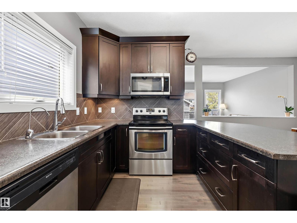
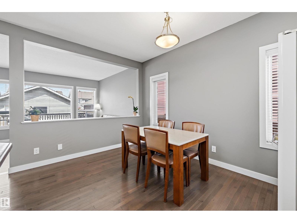
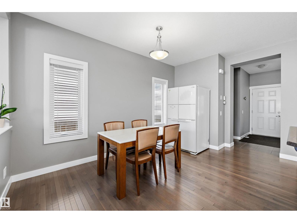
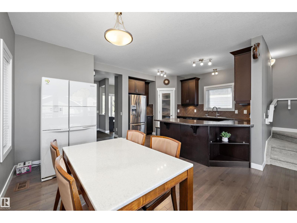
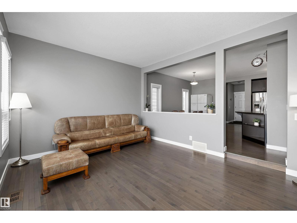
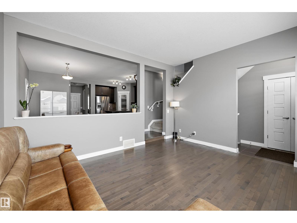
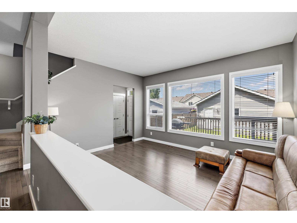
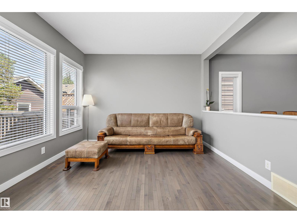
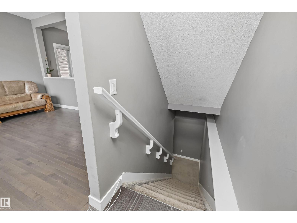
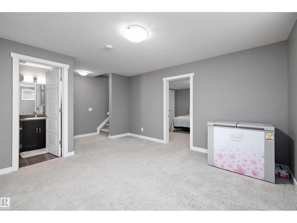
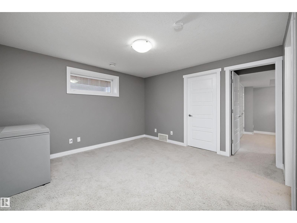
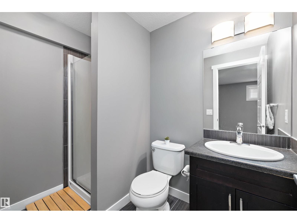
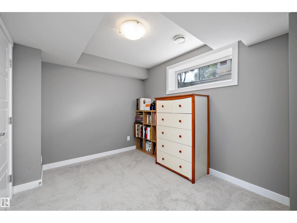
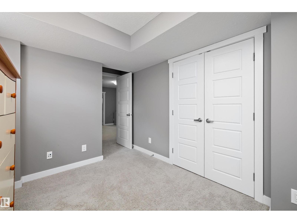
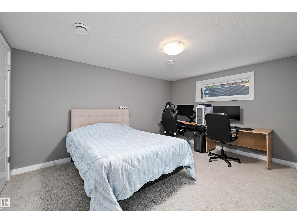
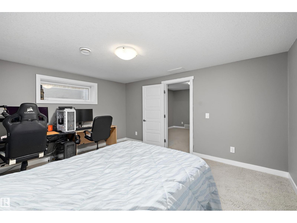
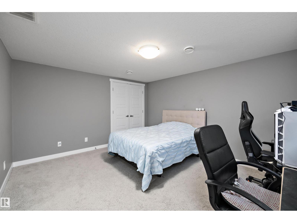
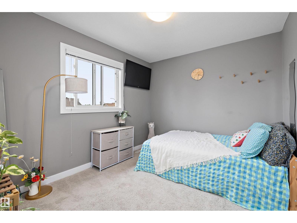
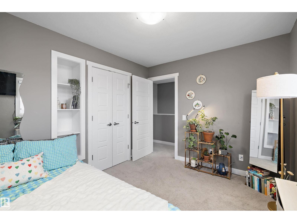
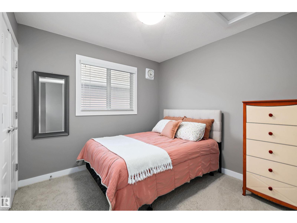
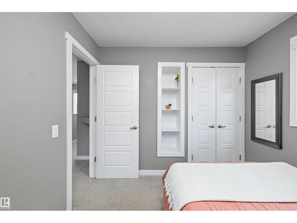
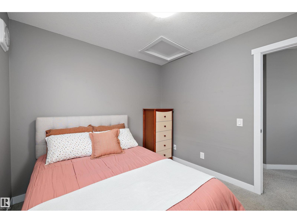
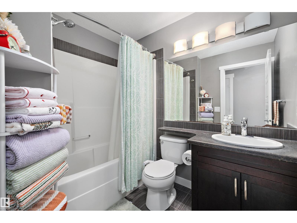
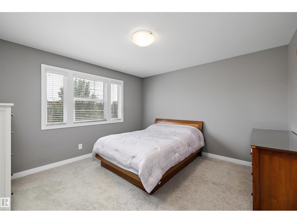
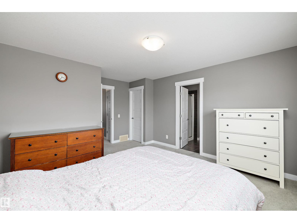
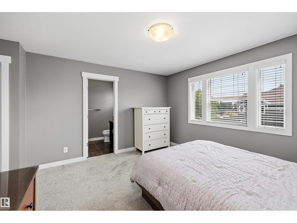
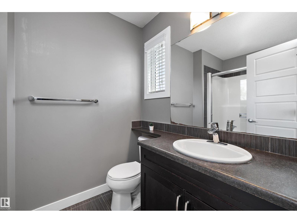
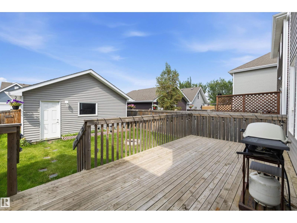
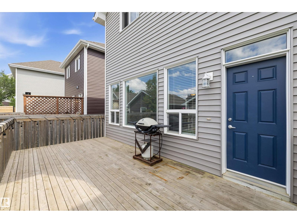
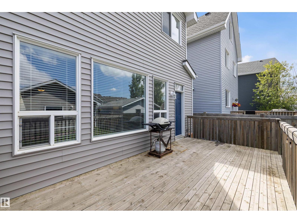
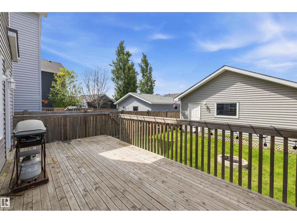
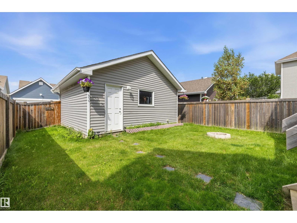
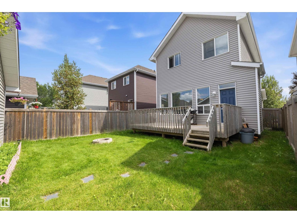
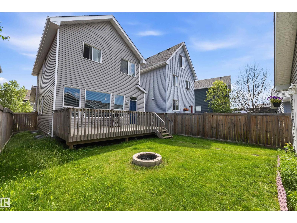
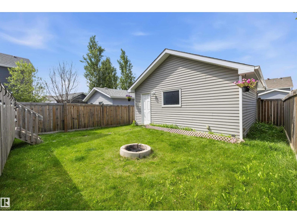
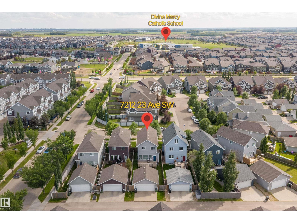
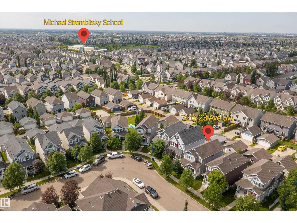
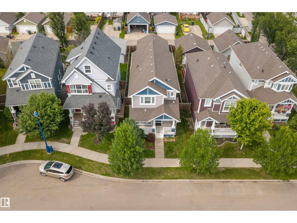
Welcome to Summerside! This beautifully maintained 2-storey detached home offers the perfect combination of space, style, and functionality with 5 bedrooms and a fully finished basement. The bright main floor features rich hardwood flooring, a spacious living room, a front flex room ideal for a home office or sitting area, and an open-concept kitchen with dark maple cabinetry, a large island, stainless steel appliances, corner pantry, and a generous dining area. Upstairs you'll find comfortable bedrooms including a spacious primary retreat, while the professionally finished basement adds two additional bedrooms, providing plenty of room for a growing family, guests, or a home gym. Enjoy the charming front veranda, landscaped yard, and fantastic location close to schools, parks, shopping, and all the exclusive amenities of Lake Summerside. A wonderful family home in one of Edmonton's most sought-after communities! (id:62617)
Property Details
| MLS® Number | E4498207 |
| Property Type | Single Family |
| Neigbourhood | Summerside |
| Amenities Near By | Playground, Public Transit, Schools, Shopping |
| Community Features | Lake Privileges |
| Features | Park/reserve |
| Structure | Deck |
Building
| Bathroom Total | 4 |
| Bedrooms Total | 5 |
| Amenities | Ceiling - 9ft |
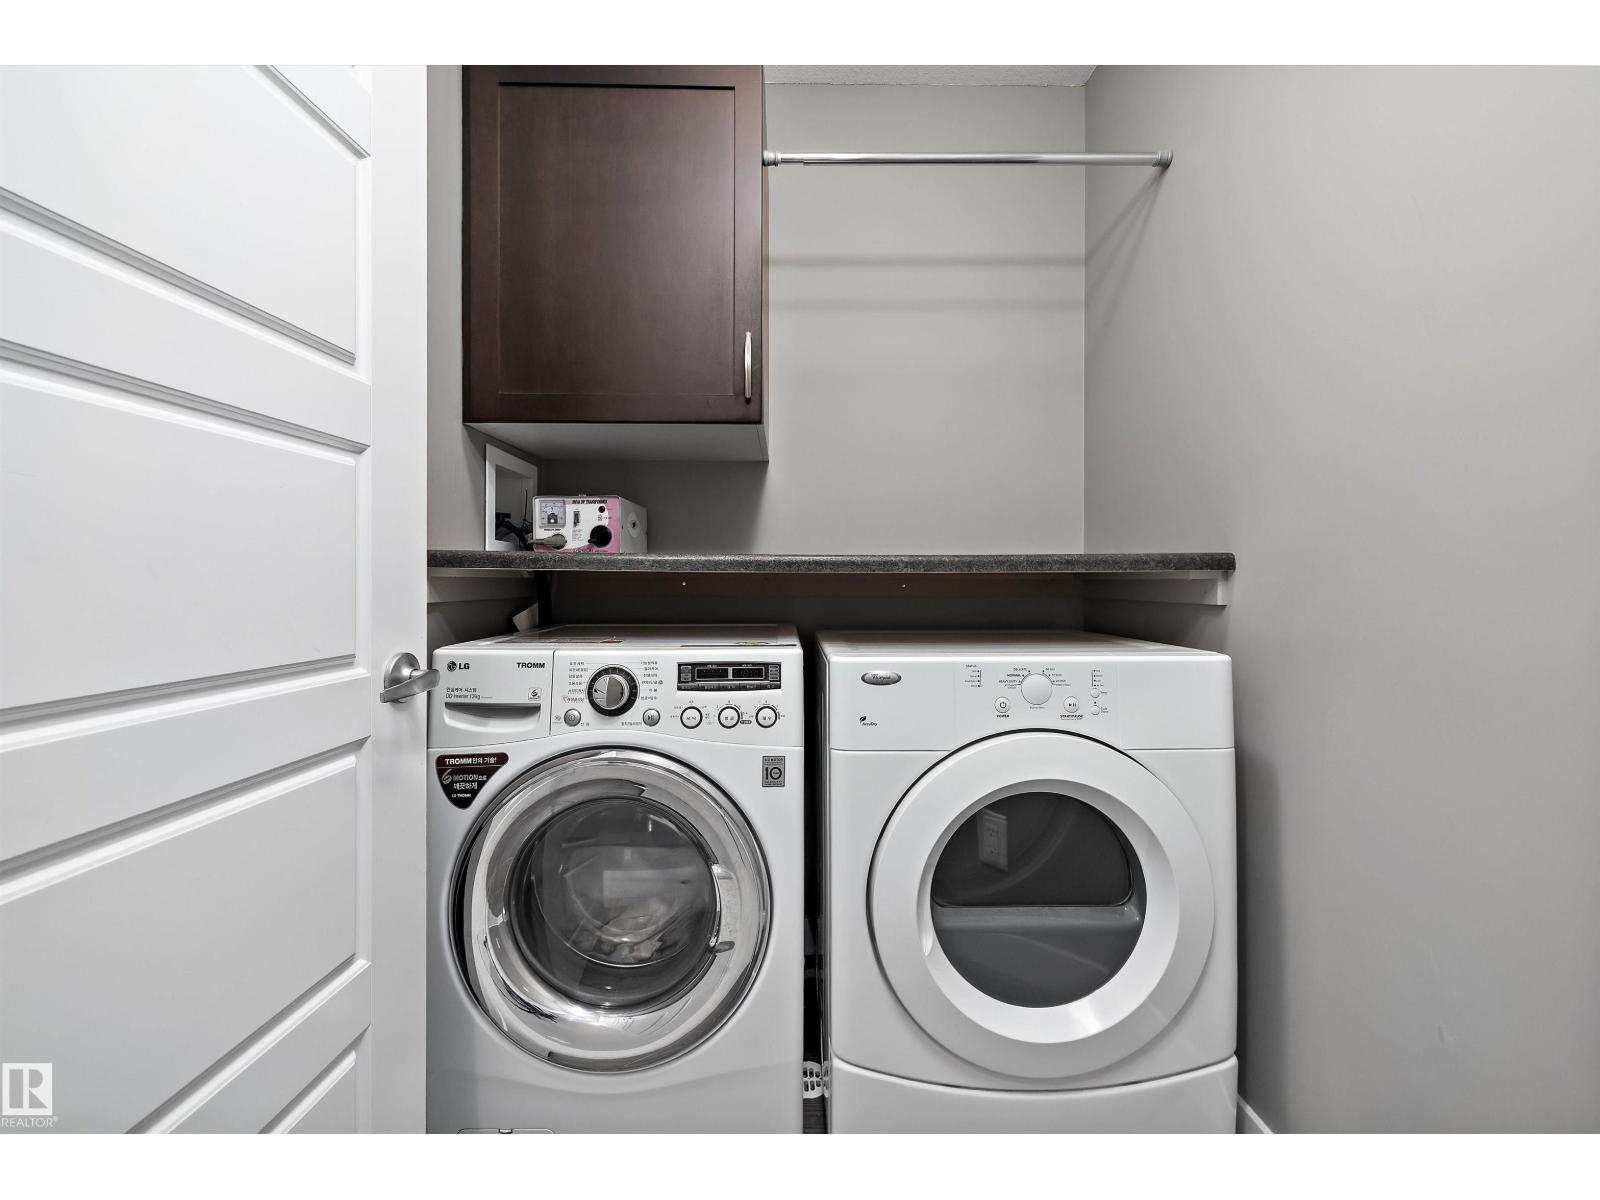
| Appliances | Dishwasher, Dryer, Microwave Range Hood Combo, Refrigerator, Stove, Washer |
| Basement Development | Finished |
| Basement Type | Full (finished) |
| Constructed Date | 2013 |
| Construction Style Attachment | Detached |
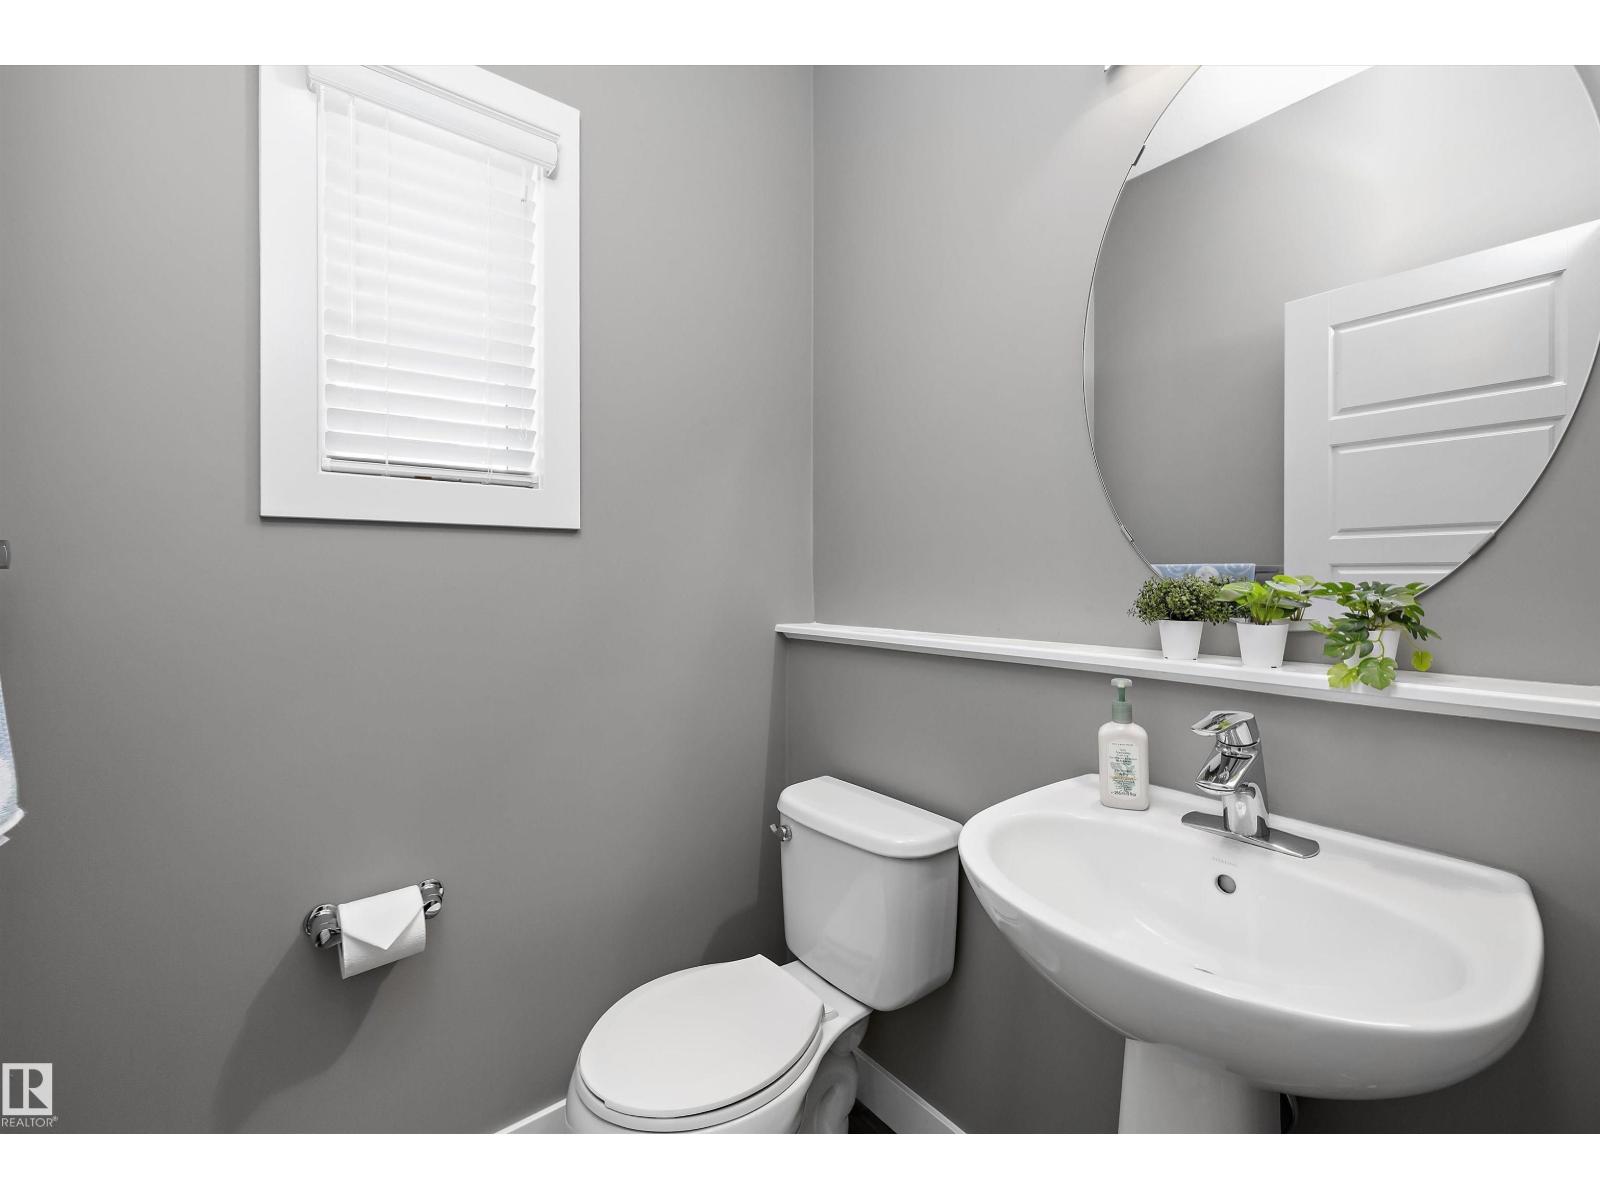
| Half Bath Total | 1 |
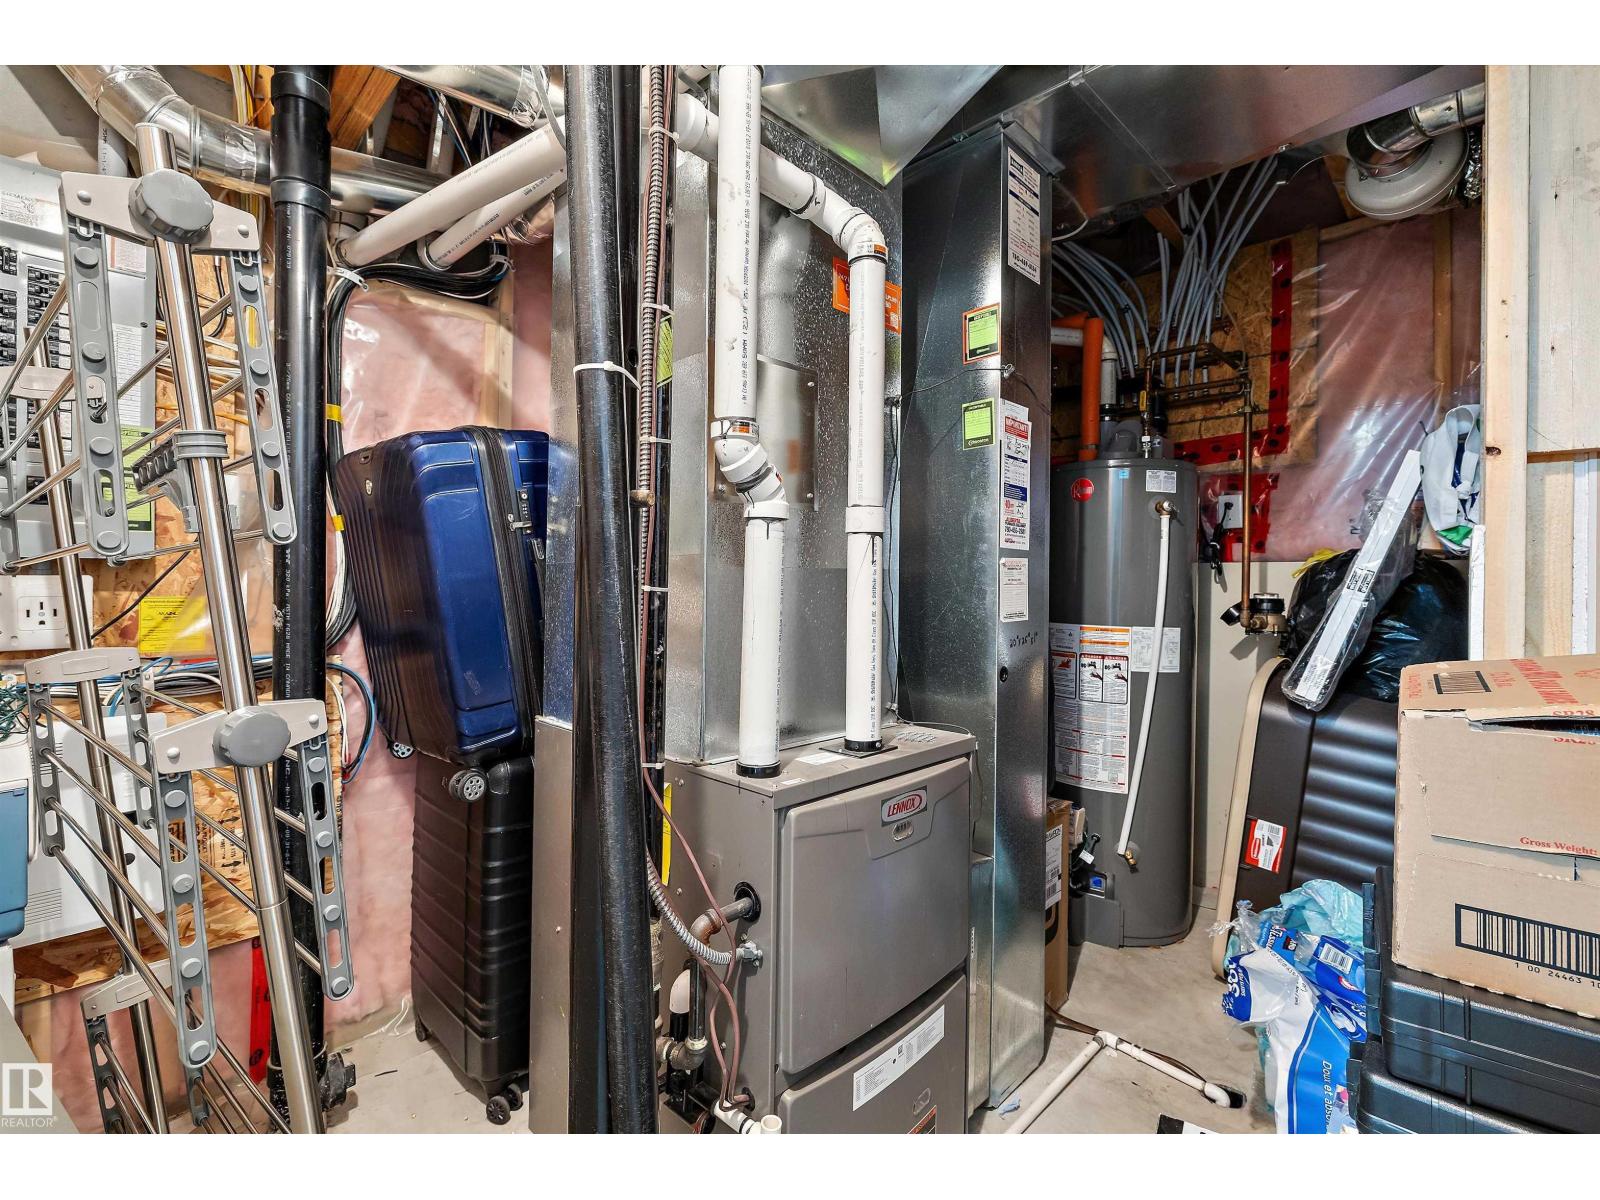
| Heating Type | Forced Air |
| Stories Total | 2 |
| Size Interior | 1,607 Ft2 |
| Type | House |
Parking
| Detached Garage |
Land
| Acreage | No |
| Fence Type | Fence |
| Land Amenities | Playground, Public Transit, Schools, Shopping |
| Size Irregular | 326.15 |
| Size Total | 326.15 M2 |
| Size Total Text | 326.15 M2 |
| Surface Water | Lake |
Rooms
| Level | Type | Length | Width | Dimensions |
|---|---|---|---|---|
| Basement | Family Room | 5.43 m | 3.85 m | 5.43 m x 3.85 m |
| Basement | Bedroom 4 | 4.31 m | 3.68 m | 4.31 m x 3.68 m |
| Basement | Bedroom 5 | 2.64 m | 4.07 m | 2.64 m x 4.07 m |
| Main Level | Living Room | 4.57 m | 3.79 m | 4.57 m x 3.79 m |
| Main Level | Dining Room | 2.98 m | 3.58 m | 2.98 m x 3.58 m |
| Main Level | Kitchen | 2.79 m | 4.4 m | 2.79 m x 4.4 m |
| Main Level | Den | 2.83 m | 2.58 m | 2.83 m x 2.58 m |
| Upper Level | Primary Bedroom | 3.97 m | 4.78 m | 3.97 m x 4.78 m |
| Upper Level | Bedroom 2 | 3.52 m | 2.88 m | 3.52 m x 2.88 m |
| Upper Level | Bedroom 3 | 2.79 m | 2.91 m | 2.79 m x 2.91 m |
https://www.realtor.ca/real-estate/30018699/7212-23-av-sw-edmonton-summerside
Contact Us
Contact us for more information

The trademarks REALTOR®, REALTORS®, and the REALTOR® logo are controlled by The Canadian Real Estate Association (CREA) and identify real estate professionals who are members of CREA. The trademarks MLS®, Multiple Listing Service® and the associated logos are owned by The Canadian Real Estate Association (CREA) and identify the quality of services provided by real estate professionals who are members of CREA. The trademark DDF® is owned by The Canadian Real Estate Association (CREA) and identifies CREA's Data Distribution Facility (DDF®)
July 10 2026 06:32:12
REALTORS® Association of Edmonton
RE/MAX River City