122 Keyport Ci Leduc, Alberta T9E 0J3

$599,900
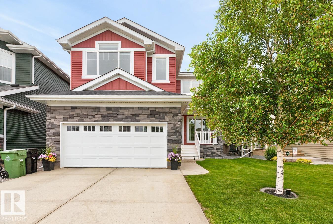
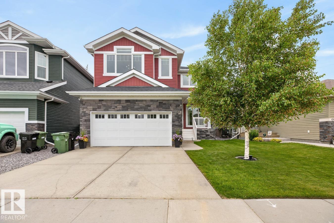
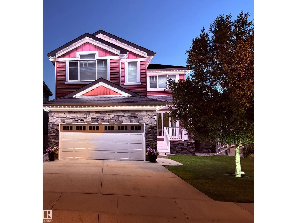
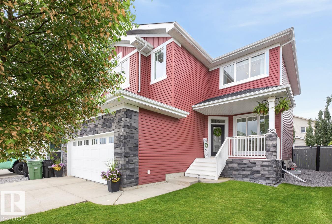
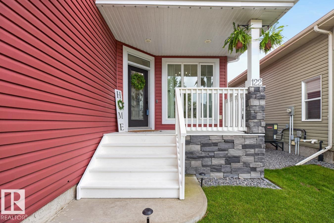
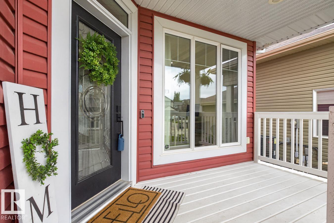
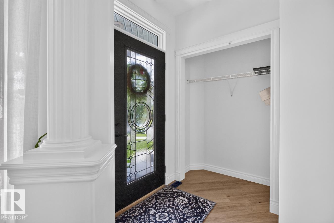
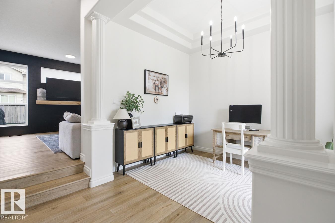
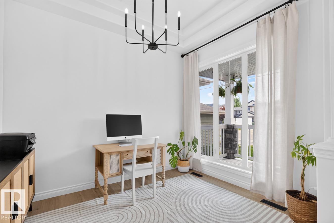
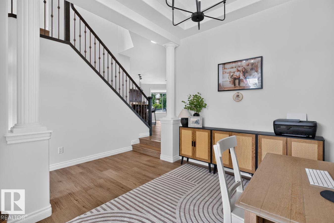
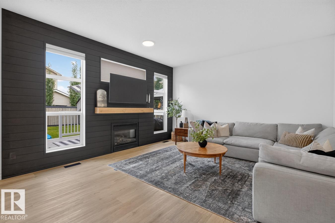
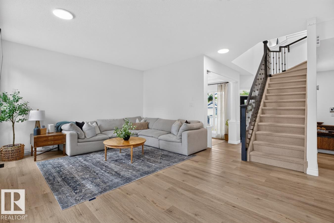
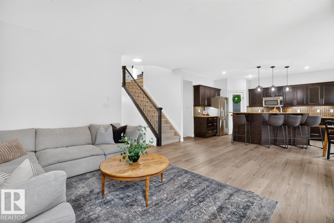
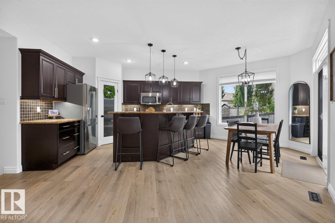
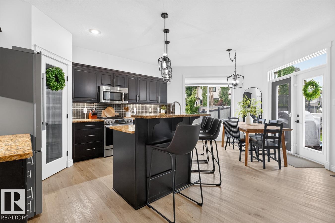
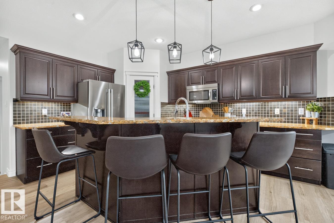
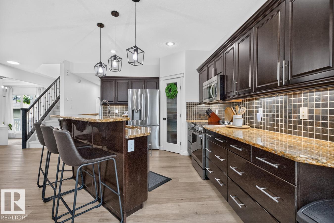
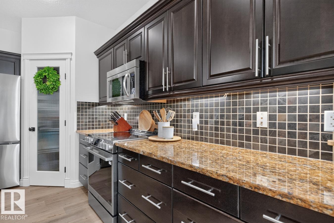
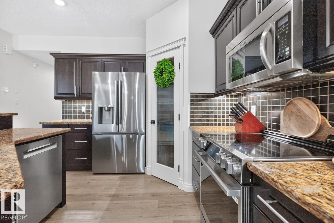
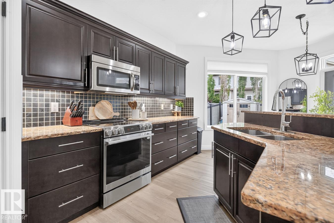
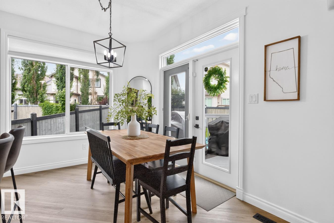
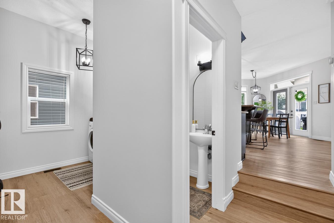
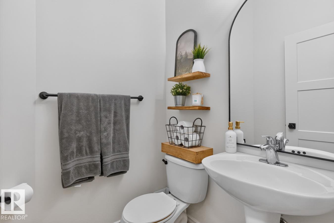
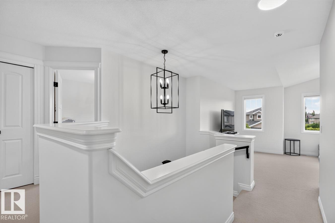
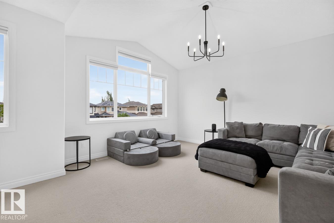
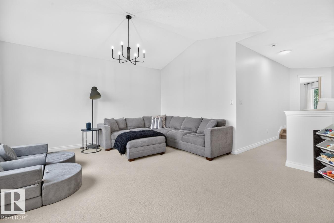
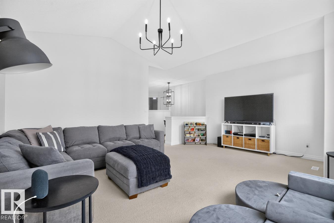
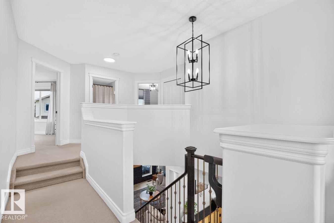
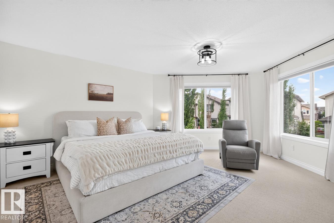
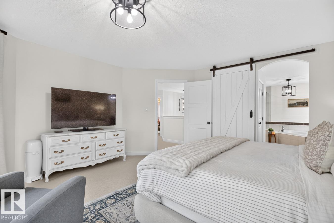
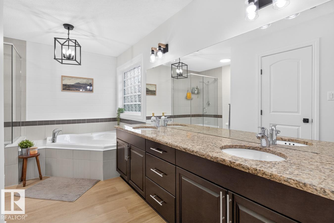
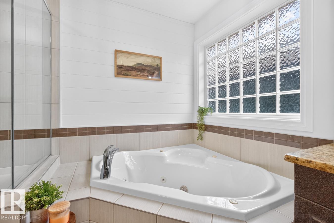
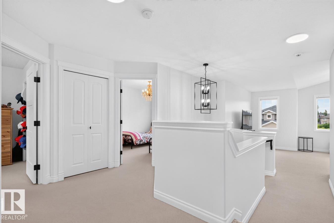
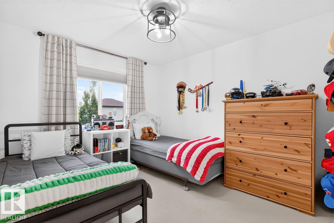
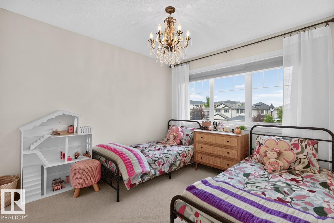
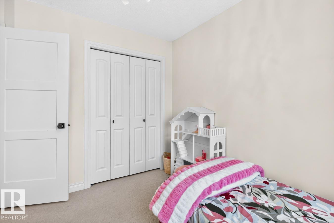
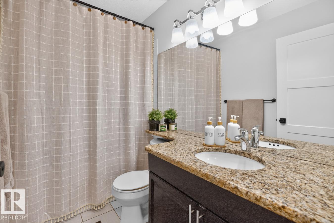
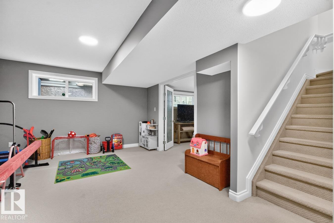
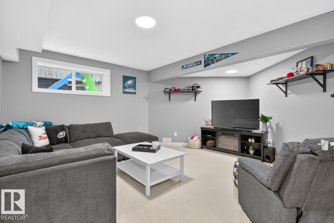
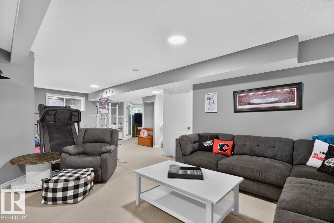
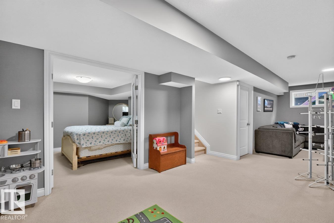
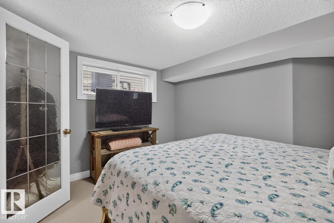
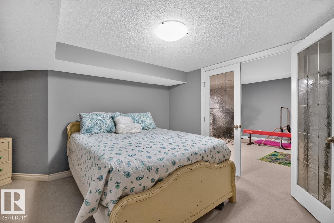
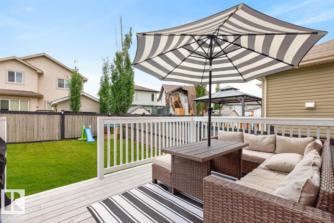
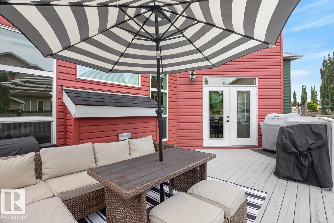
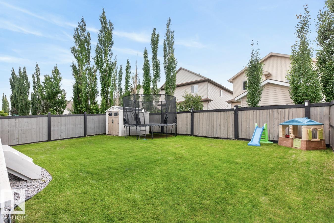
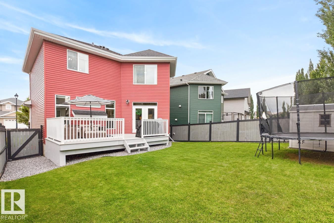
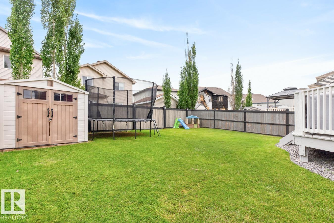
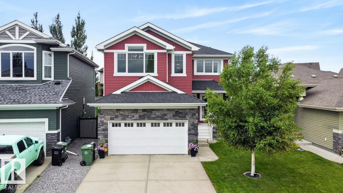
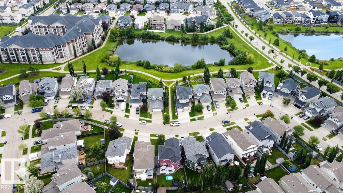
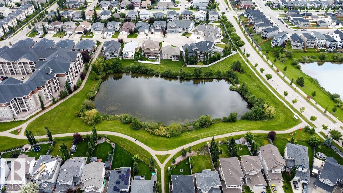
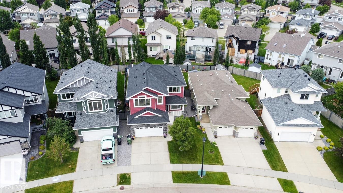
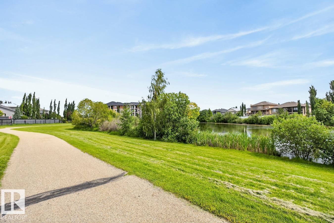
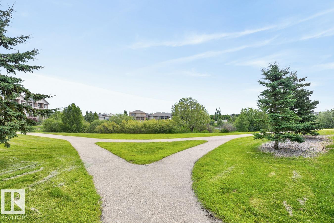
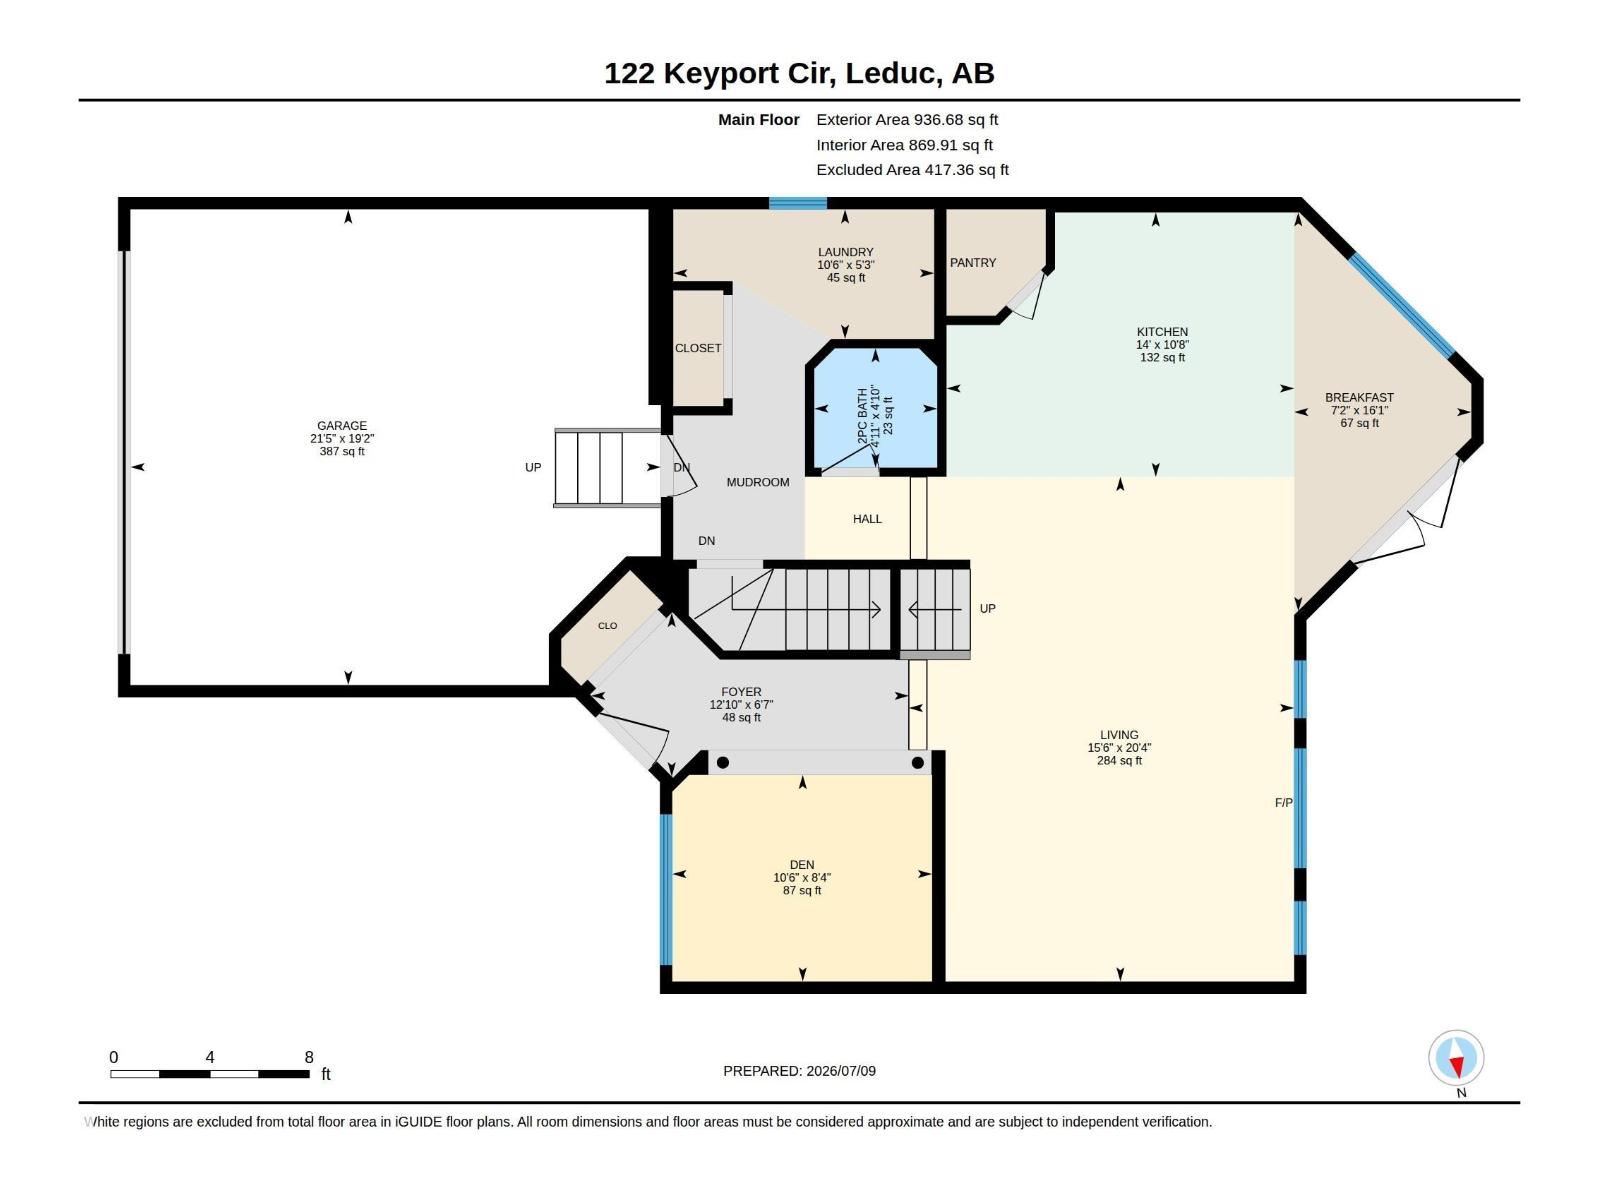
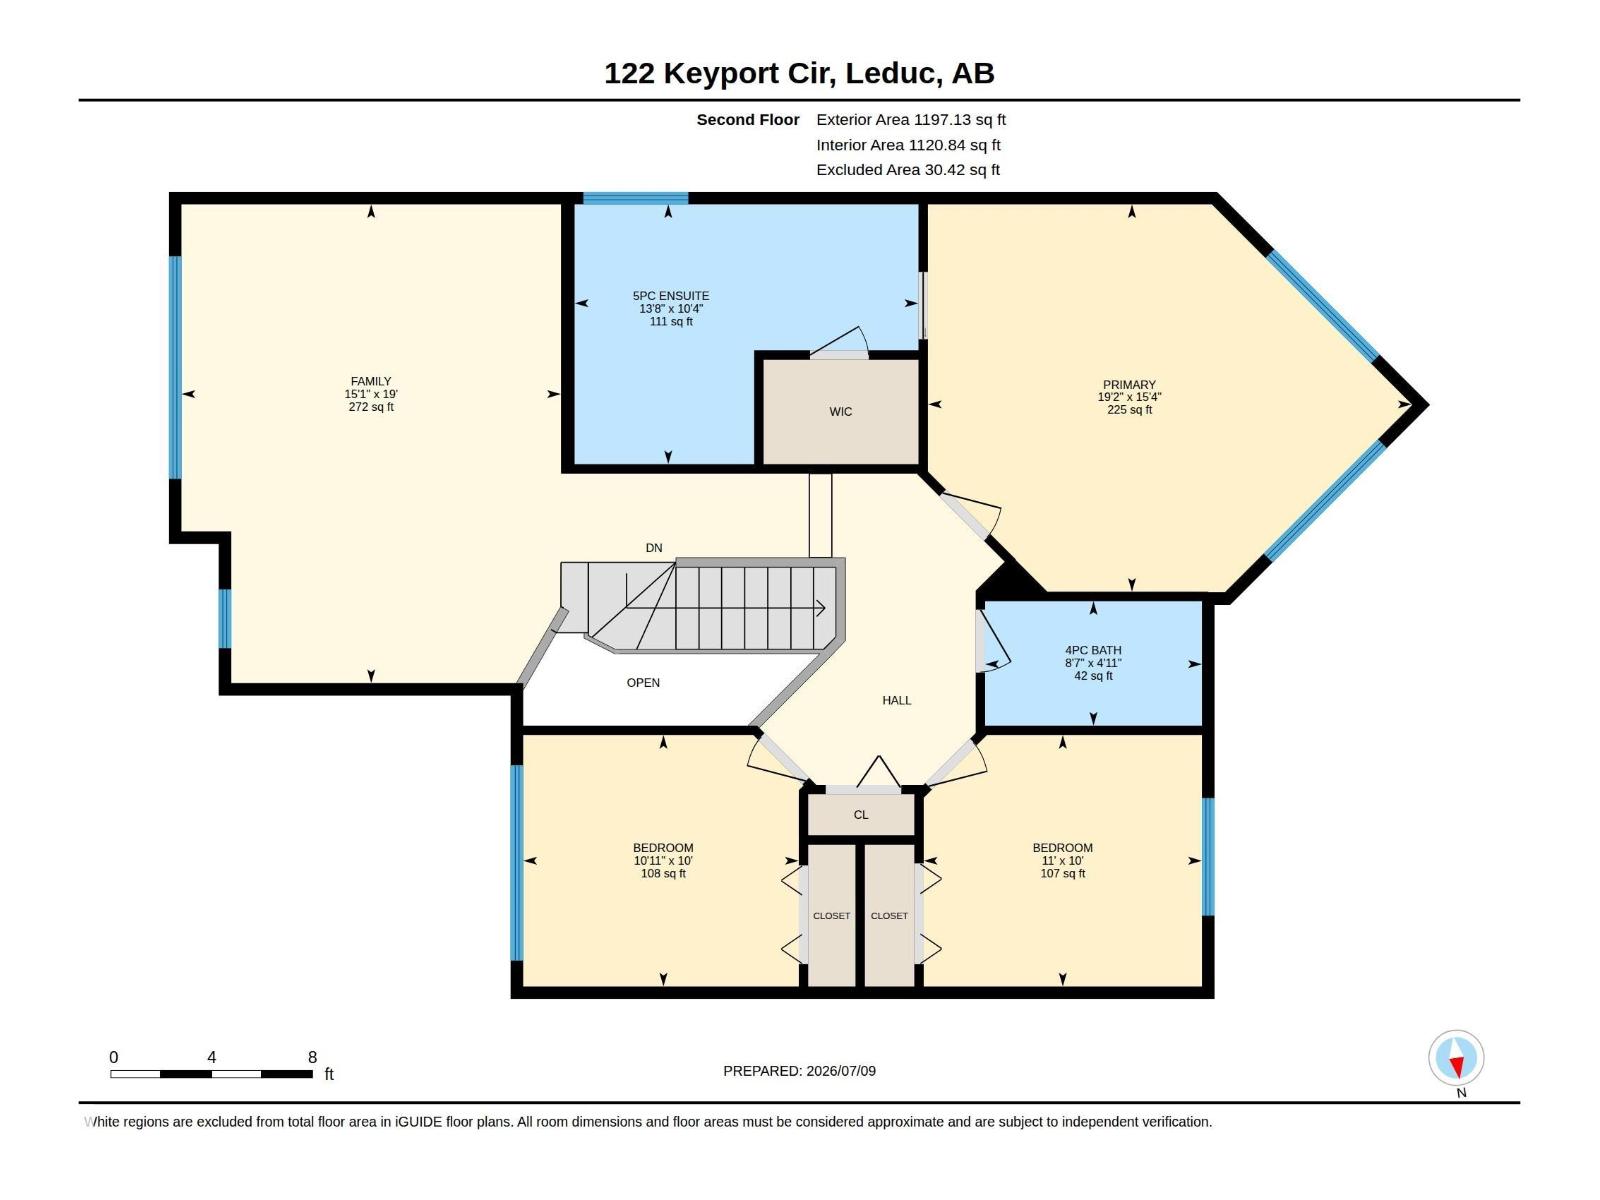
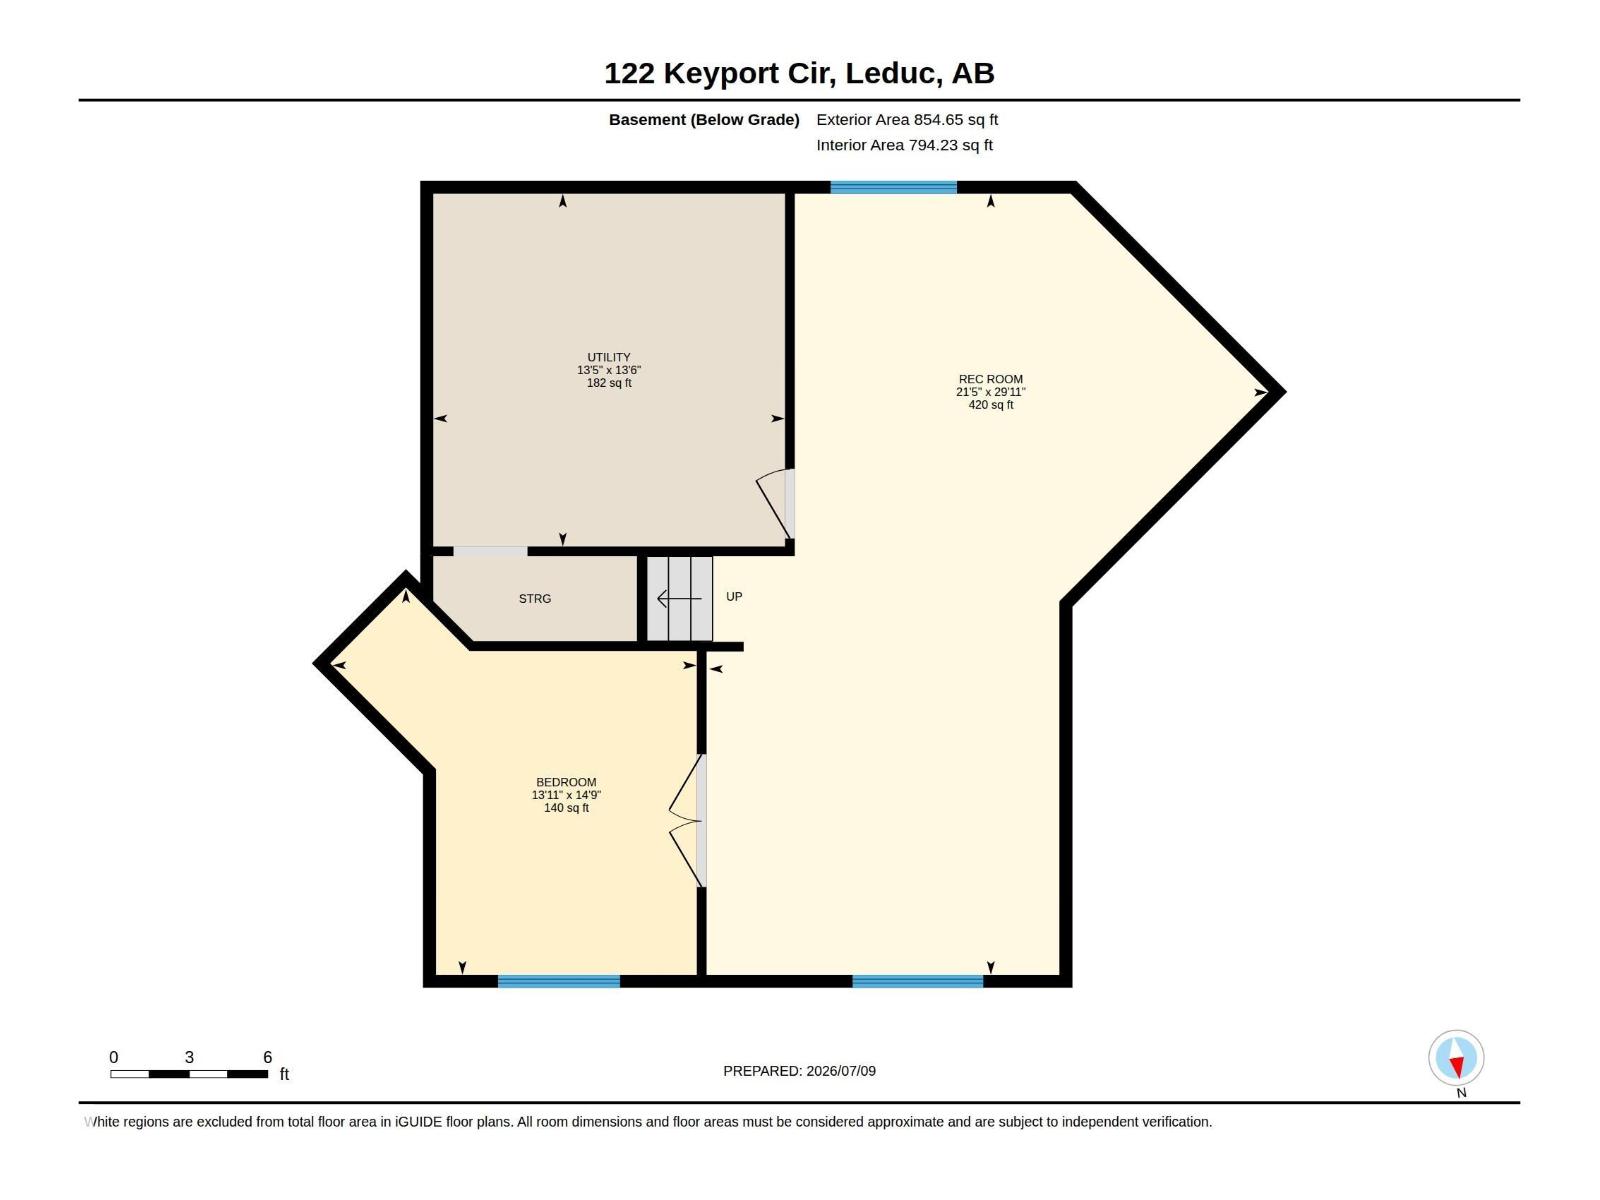
Function & style, this 2,133sq ft 2 storey in West Haven features 3+1 bedrooms, 2.5 baths, A/C, & a double attached garage. Located right across the street from WEST HAVEN POND! Meticulously updated, it boasts brand new interior doors, hardware, updated lighting & fresh paint throughout. All-new luxury vinyl plank flooring runs beautifully over original natural hardwood. A main-floor flex room sits off the bright, open-concept entry near the updated staircase railing. The kitchen shines w/ granite countertops & brand new S/S appliances, the great room showcases an updated gas fireplace & mantle. Upstairs, a huge bonus rm complements two bedrooms, a main 4pc bath, & a newly renovated primary ensuite w/ a walk-in closet. The fully finished basement adds a family room, large 4th bedroom, & great storage. Exceptional upgrades include a brand new tankless hot water heater & new shingles from last year. Outside, the large yard features a deck, storage shed, and permanent Gemstone Exterior Lighting! A MUST SEE! (id:62617)
Property Details
| MLS® Number | E4497918 |
| Property Type | Single Family |
| Neigbourhood | West Haven |
| Amenities Near By | Airport, Playground, Schools |
| Features | No Back Lane |
| Parking Space Total | 4 |
| Structure | Deck, Porch |
Building
| Bathroom Total | 3 |
| Bedrooms Total | 4 |
| Amenities | Ceiling - 9ft, Vinyl Windows |
| Appliances | Dishwasher, Dryer, Microwave, Refrigerator, Storage Shed, Stove, Washer, Window Coverings |
| Basement Development | Finished |
| Basement Type | Full (finished) |
| Constructed Date | 2009 |
| Construction Style Attachment | Detached |
| Cooling Type | Central Air Conditioning |
| Fireplace Fuel | Gas |
| Fireplace Present | Yes |
| Fireplace Type | Unknown |
| Half Bath Total | 1 |
| Heating Type | Forced Air |
| Stories Total | 2 |
| Size Interior | 2,134 Ft2 |
| Type | House |
Parking
| Attached Garage |
Land
| Acreage | No |
| Fence Type | Fence |
| Land Amenities | Airport, Playground, Schools |
| Size Irregular | 433.86 |
| Size Total | 433.86 M2 |
| Size Total Text | 433.86 M2 |
Rooms
| Level | Type | Length | Width | Dimensions |
|---|---|---|---|---|
| Basement | Family Room | 9.11 m | 6.52 m | 9.11 m x 6.52 m |
| Basement | Bedroom 4 | 4.5 m | 4.25 m | 4.5 m x 4.25 m |
| Basement | Other | 4.12 m | 4.1 m | 4.12 m x 4.1 m |
| Main Level | Living Room | 6.2 m | 4.74 m | 6.2 m x 4.74 m |
| Main Level | Dining Room | Measurements not available | ||
| Main Level | Kitchen | 3.25 m | 4.27 m | 3.25 m x 4.27 m |
| Main Level | Den | 2.54 m | 3.19 m | 2.54 m x 3.19 m |
| Main Level | Breakfast | 4.91 m | 2.18 m | 4.91 m x 2.18 m |
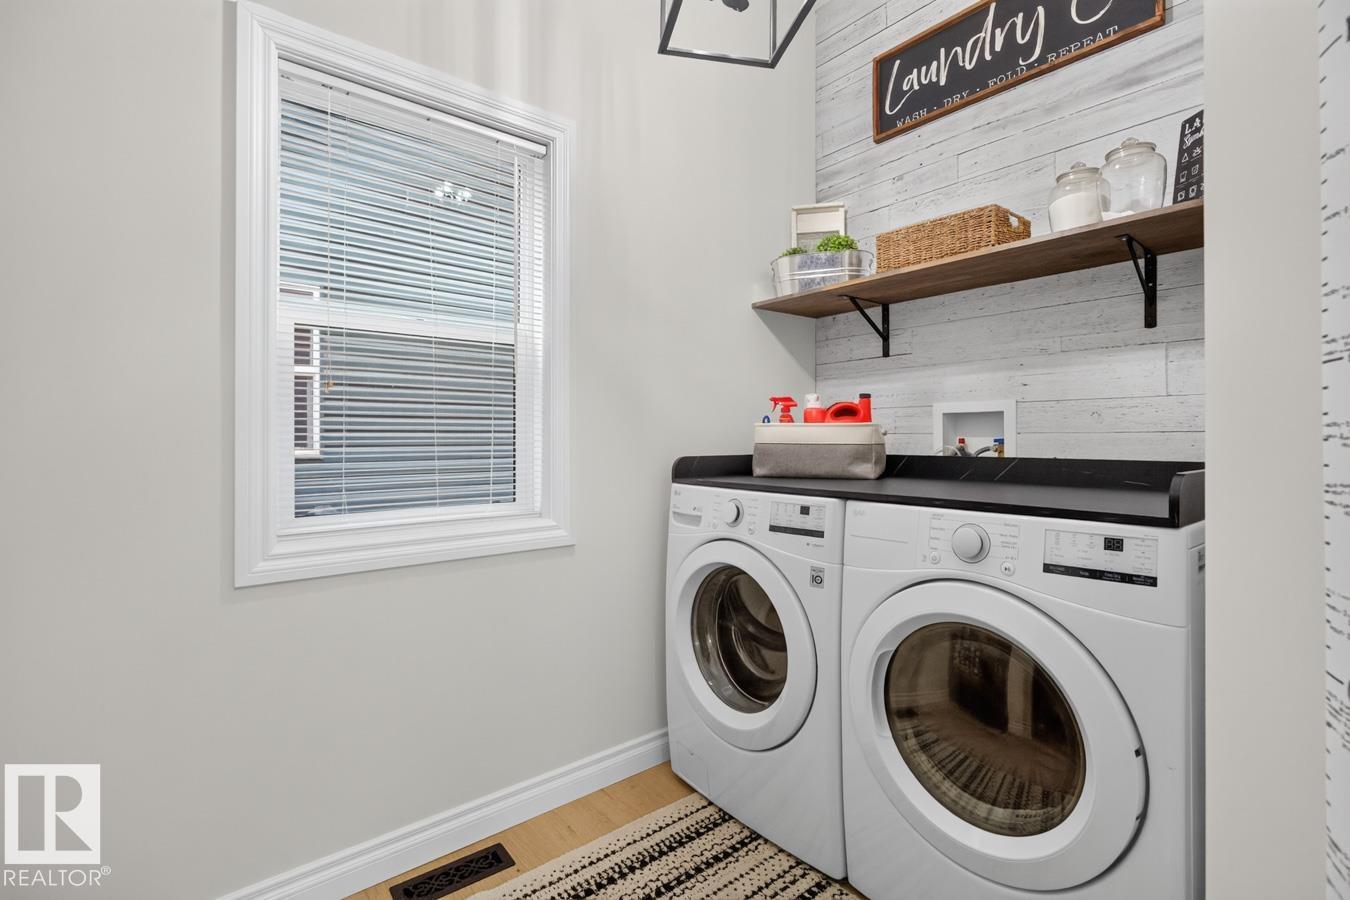
| Main Level | Laundry Room | 1.59 m | 3.21 m | 1.59 m x 3.21 m |
| Upper Level | Primary Bedroom | 4.69 m | 5.85 m | 4.69 m x 5.85 m |
| Upper Level | Bedroom 2 | 3.04 m | 3.33 m | 3.04 m x 3.33 m |
| Upper Level | Bedroom 3 | 3.04 m | 3.37 m | 3.04 m x 3.37 m |
| Upper Level | Bonus Room | 5.79 m | 4.59 m | 5.79 m x 4.59 m |
https://www.realtor.ca/real-estate/30013065/122-keyport-ci-leduc-west-haven
Contact Us
Contact us for more information

The trademarks REALTOR®, REALTORS®, and the REALTOR® logo are controlled by The Canadian Real Estate Association (CREA) and identify real estate professionals who are members of CREA. The trademarks MLS®, Multiple Listing Service® and the associated logos are owned by The Canadian Real Estate Association (CREA) and identify the quality of services provided by real estate professionals who are members of CREA. The trademark DDF® is owned by The Canadian Real Estate Association (CREA) and identifies CREA's Data Distribution Facility (DDF®)
July 09 2026 07:02:10
REALTORS® Association of Edmonton
RE/MAX Real Estate