1019 12 Street Se Slave Lake, Alberta T0G 2A3

$194,000
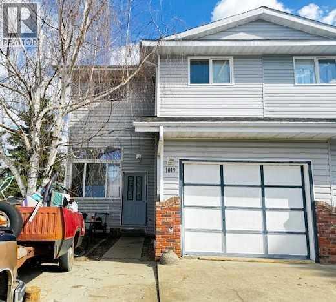
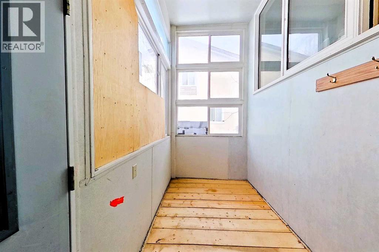
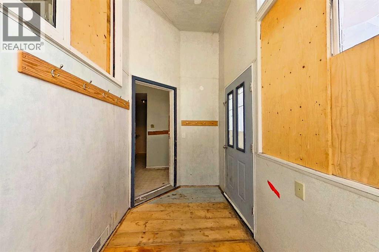
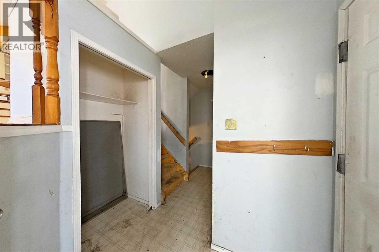
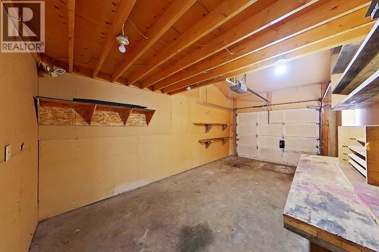
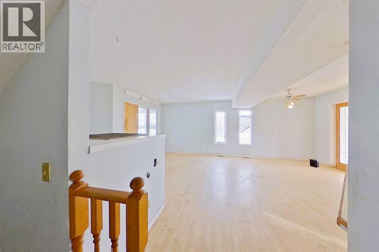
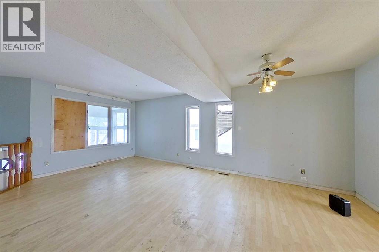
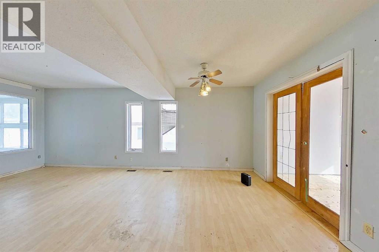
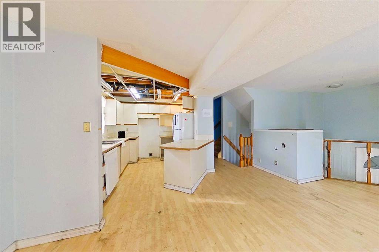
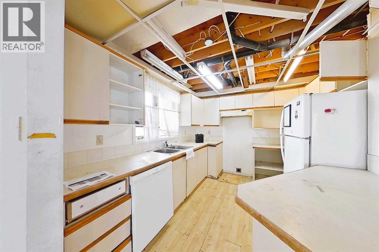
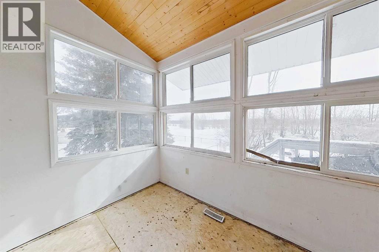
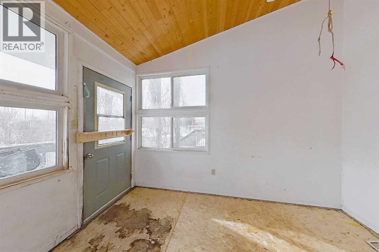
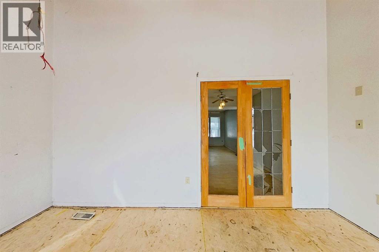
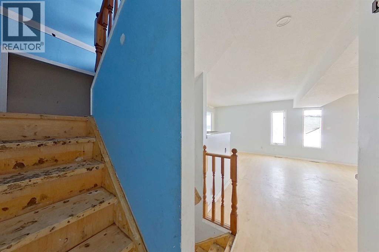
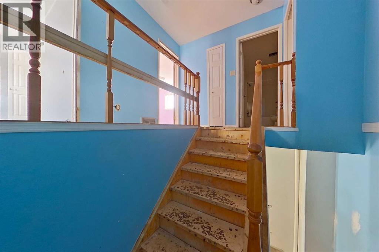
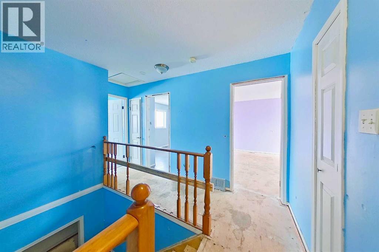
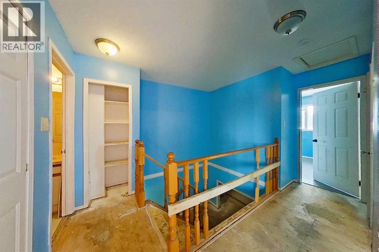
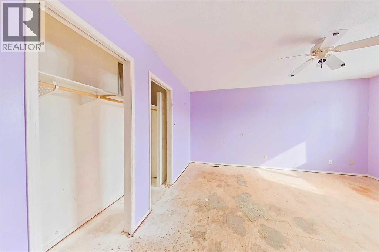
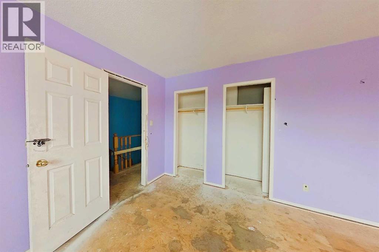
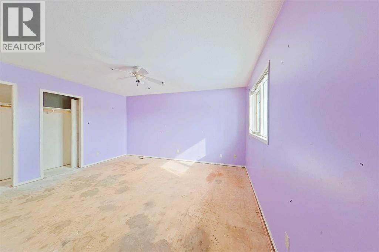
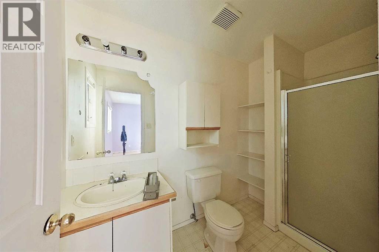
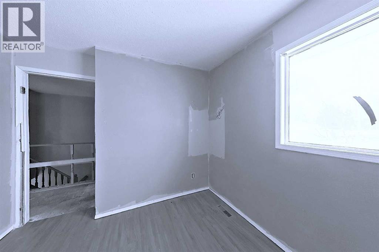
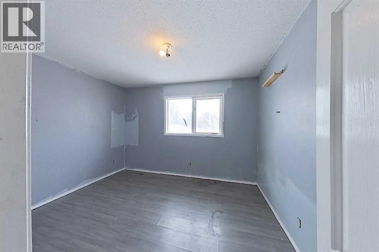
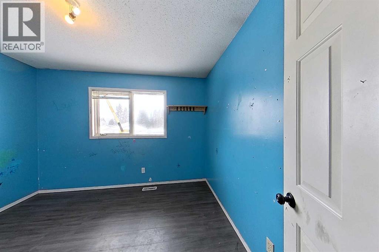
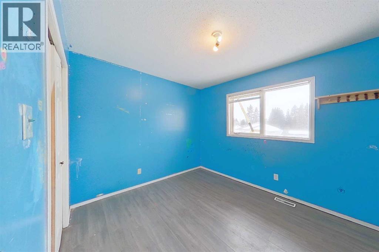
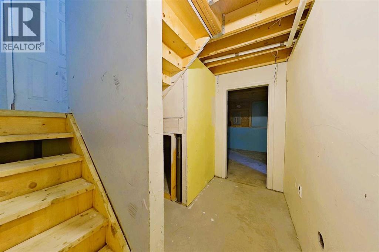
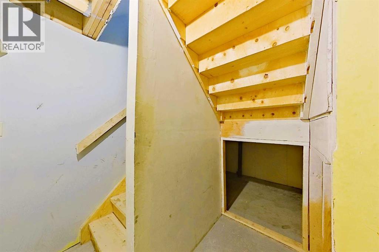
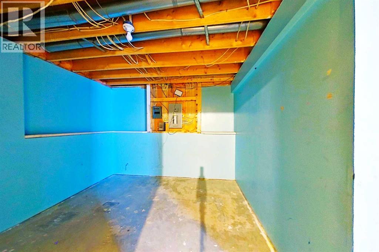
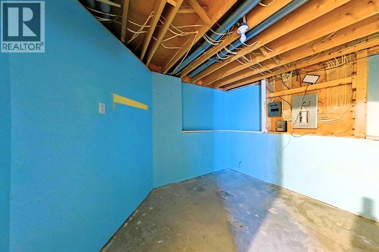
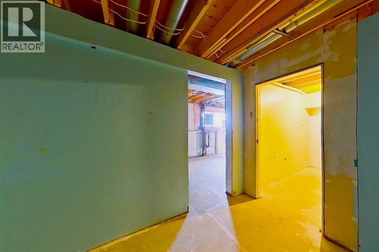
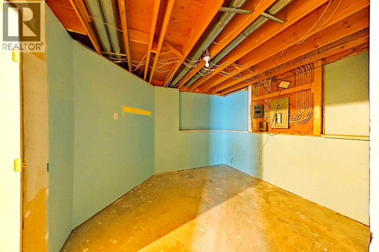
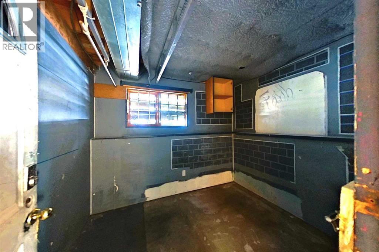
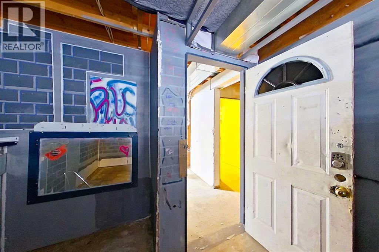
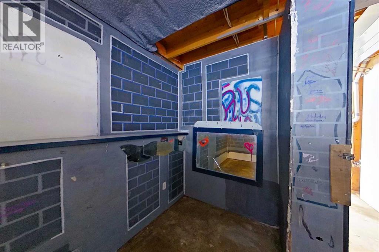
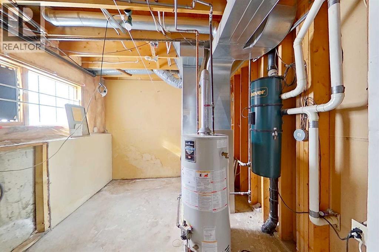
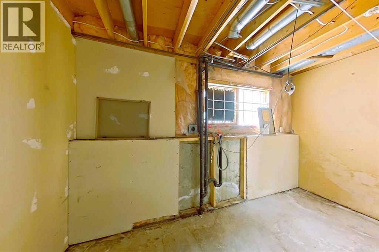
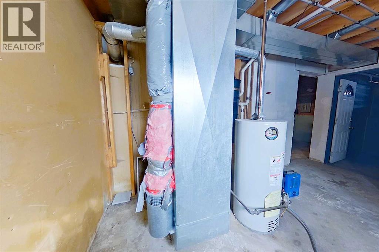
Spacious duplex located in the South East backs onto a green belt. Perfect for the growing family or investment property. Front Enclosed porch opens to the entry, which has a 2 Pc Bath and direct access to a single attached Garage. Open concept main floor with a living room, dining area and kitchen with a sunshine ceiling. Upstairs is the Primary Bedroom with a 3 Pc Ensuite, 2 Additional Bedrooms and a 4 Pc Bath. Basement has a Utility/Laundry Room, and Rec Area. A covered deck off the dining room makes for a great space for entertaining. Fenced yard backs onto a green space. Located close to the walking trails, Church's, Schools, Parks and Shopping. Great family home or investment property! (id:62617)
Property Details
| MLS® Number | A2324901 |
| Property Type | Single Family |
| Amenities Near By | Airport, Golf Course, Park, Playground, Recreation Nearby, Schools, Shopping, Water Nearby |
| Community Features | Golf Course Development, Lake Privileges, Fishing |
| Features | No Neighbours Behind |
| Parking Space Total | 2 |
| Plan | 9120563 |
| Structure | Deck |
Building
| Bathroom Total | 3 |
| Bedrooms Above Ground | 3 |
| Bedrooms Total | 3 |
| Appliances | None |
| Basement Development | Finished |
| Basement Type | Full (finished) |
| Constructed Date | 1991 |
| Construction Material | Wood Frame |
| Construction Style Attachment | Semi-detached |
| Cooling Type | None |
| Exterior Finish | Vinyl Siding |
| Flooring Type | Laminate, Linoleum |
| Foundation Type | Poured Concrete |
| Half Bath Total | 1 |
| Heating Fuel | Natural Gas |
| Heating Type | Forced Air |
| Stories Total | 2 |
| Size Interior | 1,469 Ft2 |
| Total Finished Area | 1468.53 Sqft |
| Type | Duplex |
Parking
| Concrete | |
| Attached Garage | 1 |
Land
| Acreage | No |
| Fence Type | Fence |
| Land Amenities | Airport, Golf Course, Park, Playground, Recreation Nearby, Schools, Shopping, Water Nearby |
| Size Depth | 36.59 M |
| Size Frontage | 9.62 M |
| Size Irregular | 351.17 |
| Size Total | 351.17 M2|0-4,050 Sqft |
| Size Total Text | 351.17 M2|0-4,050 Sqft |
| Zoning Description | R2 |
Rooms
| Level | Type | Length | Width | Dimensions |
|---|---|---|---|---|
| Second Level | Primary Bedroom | 12.58 Ft x 15.00 Ft | ||
| Second Level | 3pc Bathroom | 4.75 Ft x 9.67 Ft | ||
| Second Level | Bedroom | 12.67 Ft x 9.25 Ft | ||
| Second Level | Bedroom | 11.17 Ft x 9.42 Ft | ||
| Second Level | 4pc Bathroom | 4.92 Ft x 9.67 Ft | ||
| Main Level | Living Room | 16.33 Ft x 11.00 Ft | ||
| Main Level | Kitchen | 10.92 Ft x 10.00 Ft | ||
| Main Level | Dining Room | 12.17 Ft x 10.00 Ft | ||
| Main Level | 2pc Bathroom | 7.42 Ft x 2.58 Ft |
https://www.realtor.ca/real-estate/29964671/1019-12-street-se-slave-lake
Contact Us
Contact us for more information

The trademarks REALTOR®, REALTORS®, and the REALTOR® logo are controlled by The Canadian Real Estate Association (CREA) and identify real estate professionals who are members of CREA. The trademarks MLS®, Multiple Listing Service® and the associated logos are owned by The Canadian Real Estate Association (CREA) and identify the quality of services provided by real estate professionals who are members of CREA. The trademark DDF® is owned by The Canadian Real Estate Association (CREA) and identifies CREA's Data Distribution Facility (DDF®)
July 16 2026 09:41:05
Alberta West REALTORS® Association
Royal LePage Progressive Realty