80 Pacific Avenue Irvine, Alberta T0J 1V0

$275,000
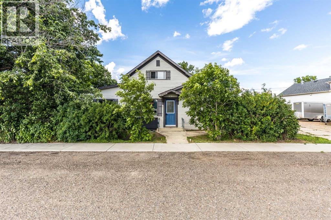
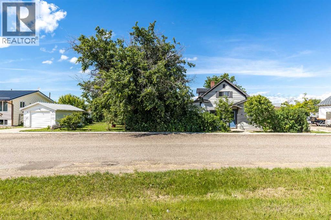
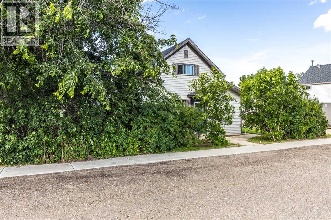
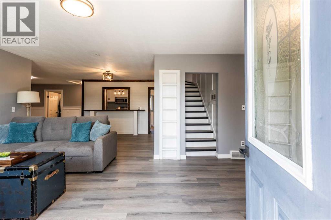
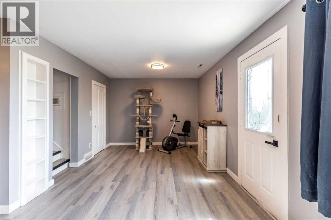
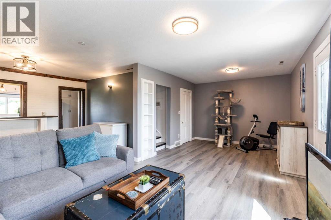
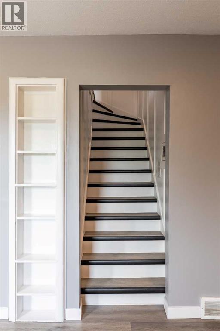
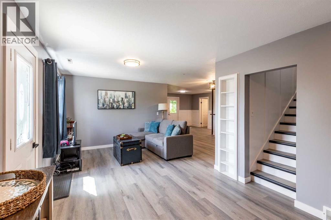
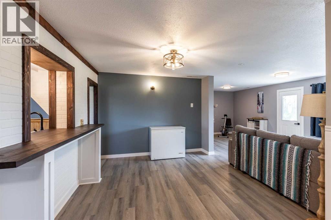
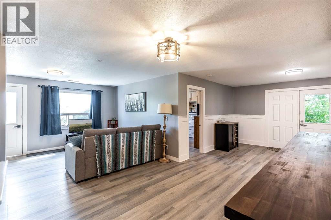
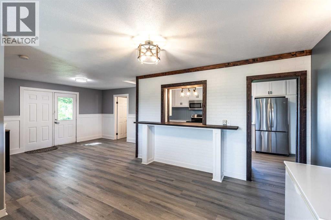
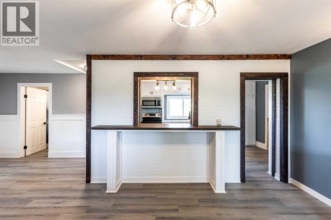
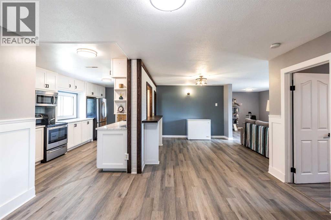
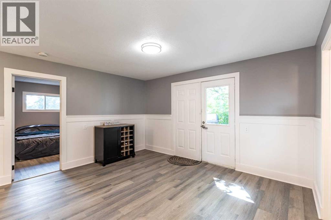
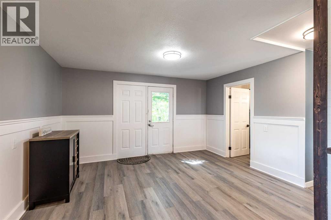
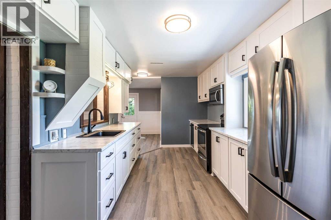
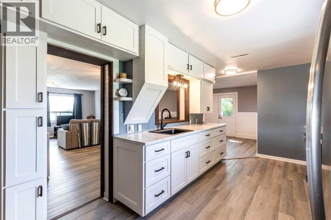
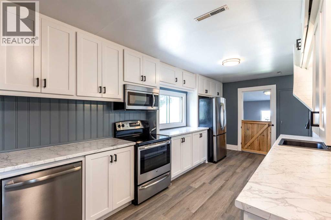
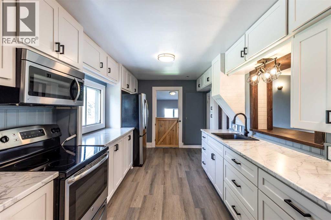
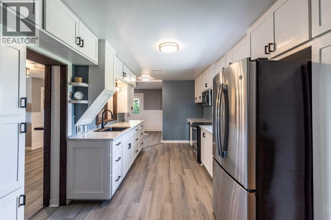
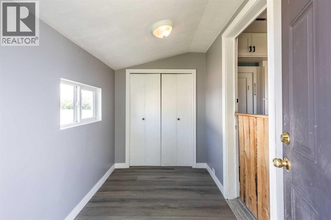
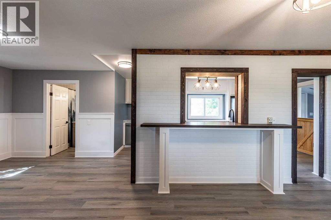
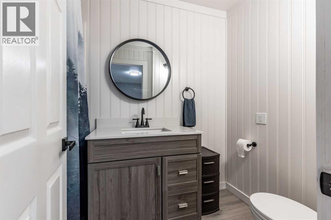
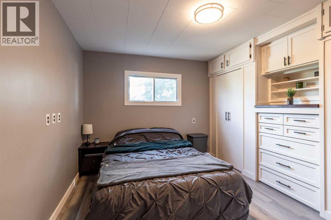
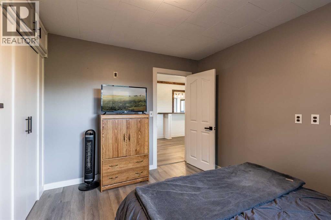
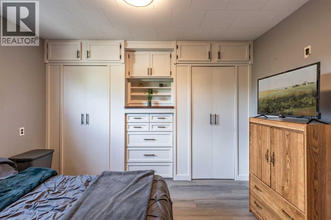
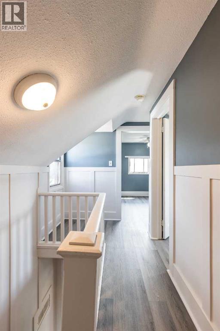
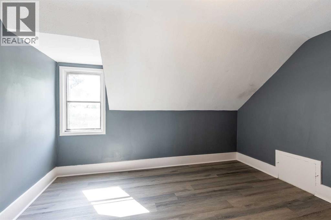
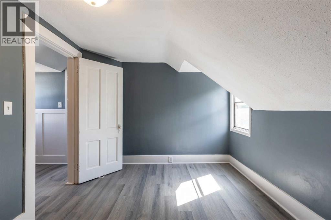
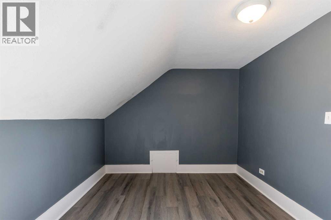
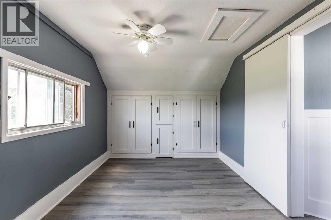
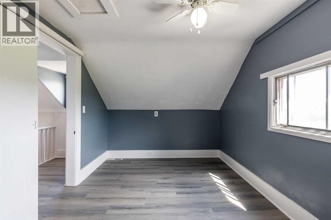
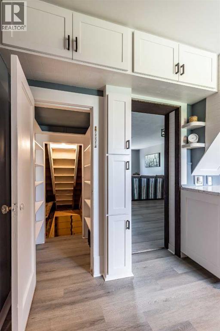
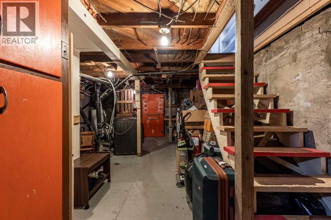
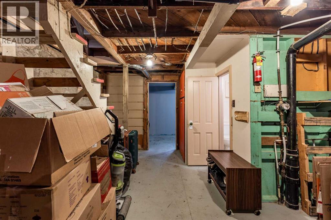
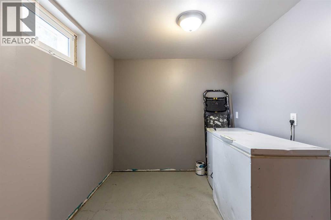
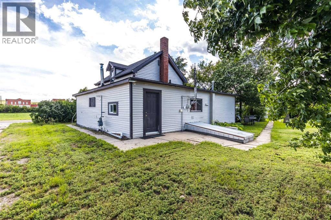
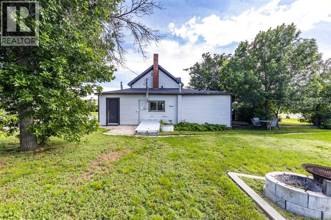
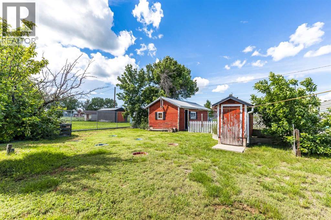
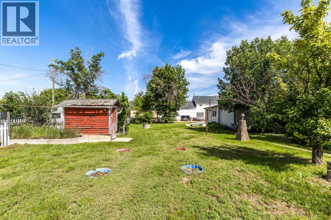
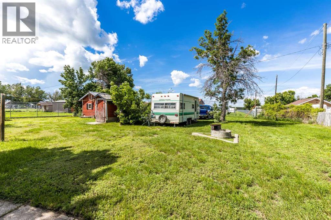
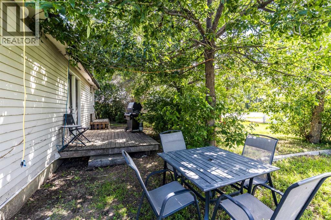
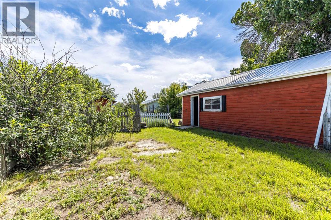
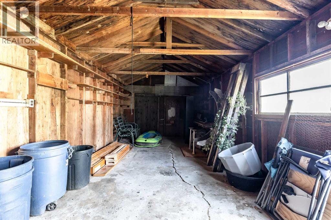
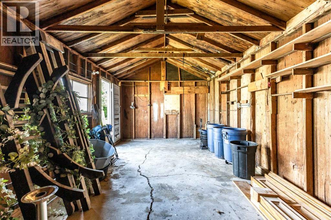
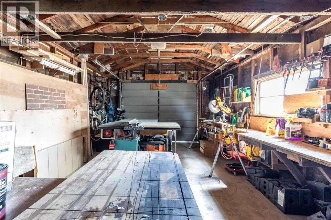
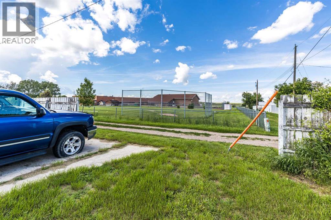
Looking for small-town vibe with a peaceful country feel—just 20 minutes from Medicine Hat? Welcome to this charming 1½-storey home in the friendly community of Irvine, AB! Situated on a spacious oversized lot backing onto the Irvine School, this property offers the perfect setting for families, hobbyists, or anyone looking for extra outdoor space. This bright, open-concept home has been beautifully refreshed with updated flooring, paint, lighting, kitchen appliances, and shingles, creating a clean, modern feel while maintaining its cozy character. The main level features a spacious living area filled with natural light, one bedroom, a 4-piece bathroom, and a functional mudroom. Upstairs you'll find two additional bedrooms, while the unfinished basement offers laundry and plenty of room to develop into additional living space, a rec room, or extra storage. Outside, the possibilities are endless! The double lot provides ample room to build a shop or detached garage, create the garden of your dreams, or park your RV, boat, and recreational toys with ease. Two single detached garages and a storage shed add even more functionality. Backing directly onto the school, park, and playground, this location is ideal for many different types of buyers. Irvine also offers local amenities, including a full-service bar, while allowing you to enjoy the peace and pace of small-town living just a short drive from the city. Small town living has never looked so good! (id:62617)
Property Details
| MLS® Number | A2324267 |
| Property Type | Single Family |
| Amenities Near By | Park, Playground, Schools |
| Features | Back Lane, No Neighbours Behind, No Smoking Home |
| Parking Space Total | 2 |
| Plan | 0911078 |
| Structure | Shed |
Building
| Bathroom Total | 2 |
| Bedrooms Above Ground | 3 |
| Bedrooms Total | 3 |
| Appliances | Washer, Refrigerator, Window/sleeve Air Conditioner, Dishwasher, Stove, Dryer, Microwave Range Hood Combo |
| Basement Development | Unfinished |
| Basement Type | Full (unfinished) |
| Constructed Date | 1920 |
| Construction Material | Wood Frame |
| Construction Style Attachment | Detached |
| Cooling Type | None |
| Flooring Type | Tile, Vinyl Plank |
| Foundation Type | Poured Concrete |
| Heating Fuel | Natural Gas |
| Heating Type | Forced Air |
| Stories Total | 2 |
| Size Interior | 1,414 Ft2 |
| Total Finished Area | 1414 Sqft |
| Type | House |
Parking
| Other | |
| Detached Garage | 1 |
Land
| Acreage | No |
| Fence Type | Partially Fenced |
| Land Amenities | Park, Playground, Schools |
| Size Depth | 36.57 M |
| Size Frontage | 30.48 M |
| Size Irregular | 0.28 |
| Size Total | 0.28 Ac|10,890 - 21,799 Sqft (1/4 - 1/2 Ac) |
| Size Total Text | 0.28 Ac|10,890 - 21,799 Sqft (1/4 - 1/2 Ac) |
| Zoning Description | Hr - Hamlet Residential |
Rooms
| Level | Type | Length | Width | Dimensions |
|---|---|---|---|---|
| Second Level | Bedroom | 12.08 Ft x 9.25 Ft | ||
| Second Level | Bedroom | 8.92 Ft x 11.83 Ft | ||
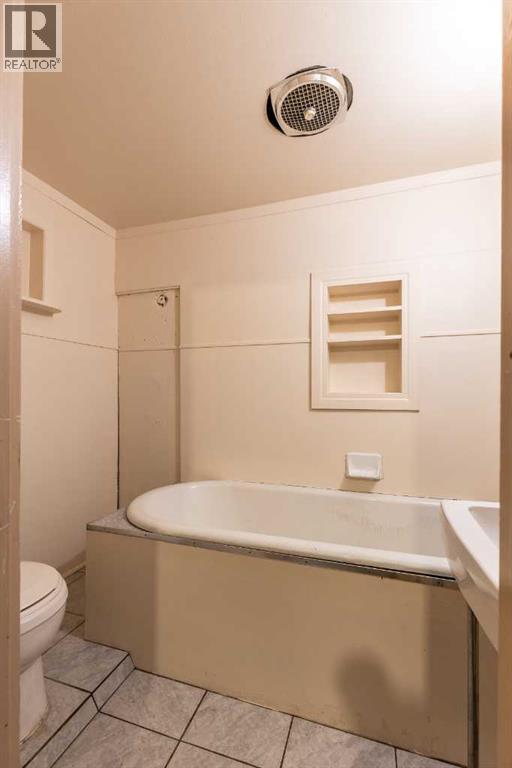
| Basement | 3pc Bathroom | 7.17 Ft x 5.00 Ft | ||
| Basement | Storage | 30.50 Ft x 10.92 Ft | ||
| Basement | Storage | 7.33 Ft x 13.83 Ft | ||
| Basement | Laundry Room | 22.25 Ft x 14.08 Ft | ||
| Main Level | Living Room | 13.83 Ft x 11.75 Ft | ||
| Main Level | Kitchen | 9.25 Ft x 18.50 Ft | ||
| Main Level | Dining Room | 10.33 Ft x 12.33 Ft | ||
| Main Level | Family Room | 10.67 Ft x 21.67 Ft | ||
| Main Level | 4pc Bathroom | 4.92 Ft x 8.67 Ft | ||
| Main Level | Bedroom | 11.67 Ft x 10.58 Ft | ||
| Main Level | Other | 9.08 Ft x 5.75 Ft | ||
| Main Level | Furnace | 8.50 Ft x 5.83 Ft |
https://www.realtor.ca/real-estate/29962509/80-pacific-avenue-irvine
Contact Us
Contact us for more information

The trademarks REALTOR®, REALTORS®, and the REALTOR® logo are controlled by The Canadian Real Estate Association (CREA) and identify real estate professionals who are members of CREA. The trademarks MLS®, Multiple Listing Service® and the associated logos are owned by The Canadian Real Estate Association (CREA) and identify the quality of services provided by real estate professionals who are members of CREA. The trademark DDF® is owned by The Canadian Real Estate Association (CREA) and identifies CREA's Data Distribution Facility (DDF®)
June 27 2026 04:47:13
Medicine Hat Real Estate Board Co-op
Royal LePage Community Realty