10506 82 St Nw Edmonton, Alberta T6A 3M8

$699,900
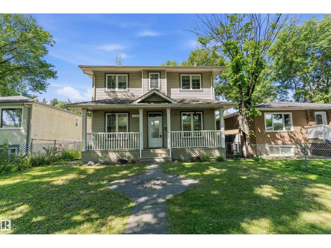
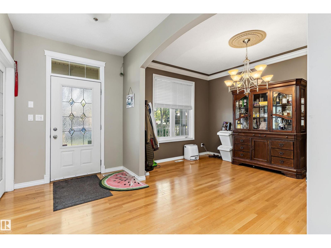
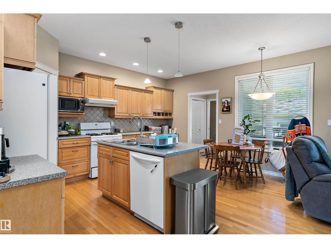
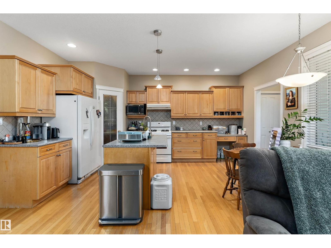
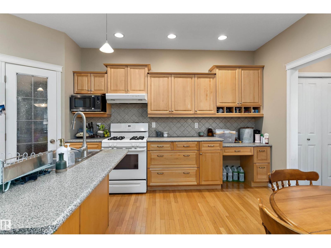
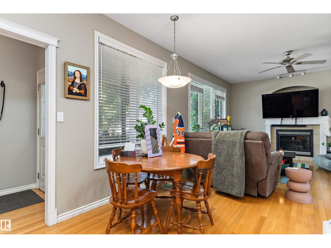
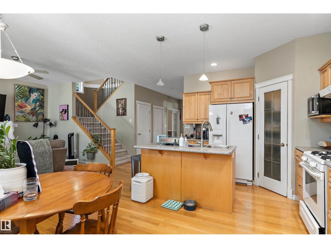
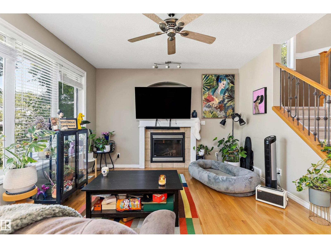
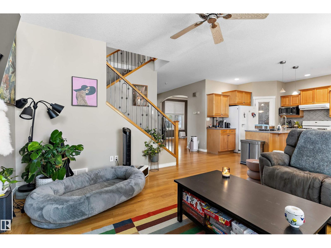
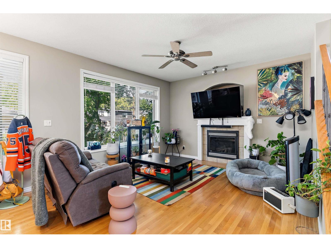
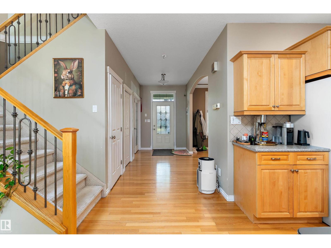
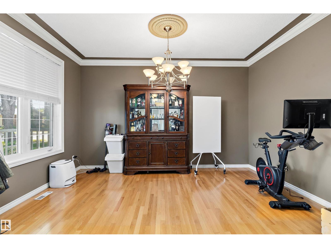
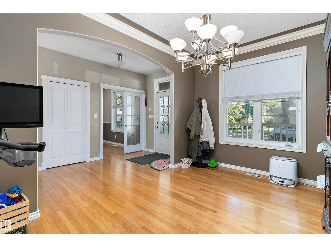
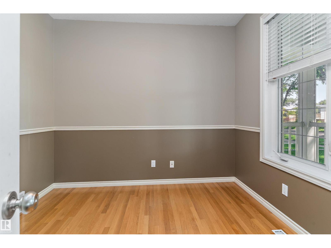
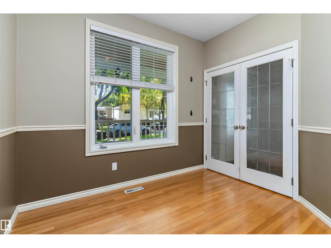
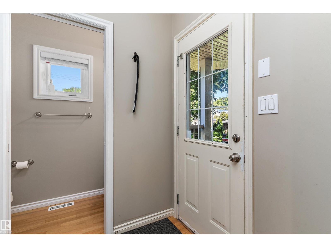
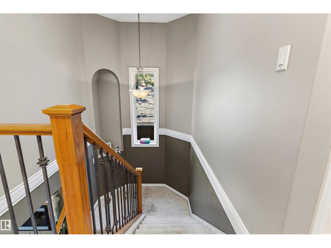
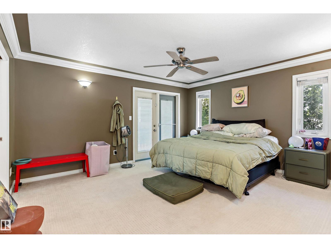
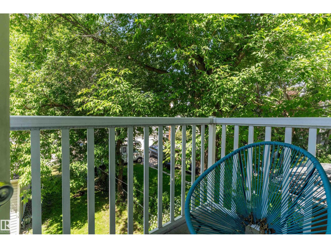
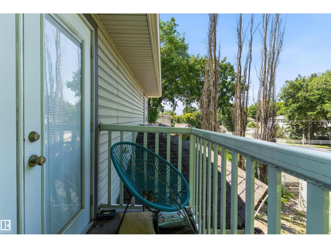
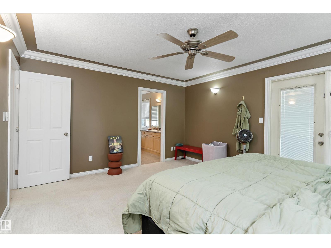
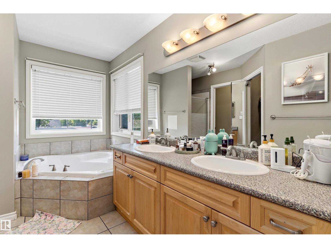
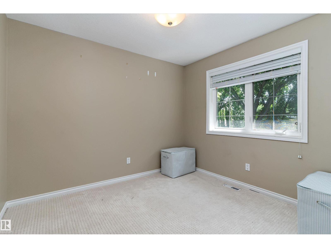
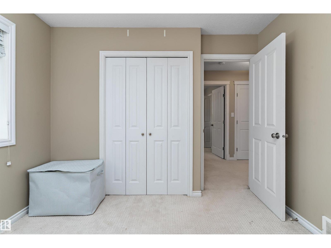
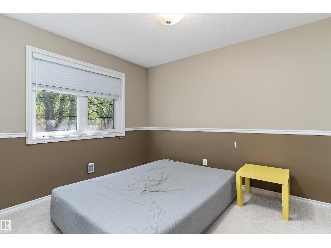
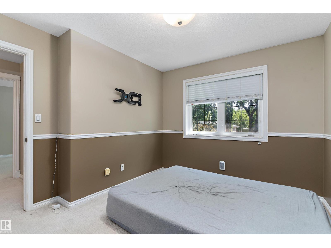
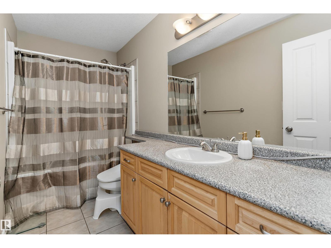
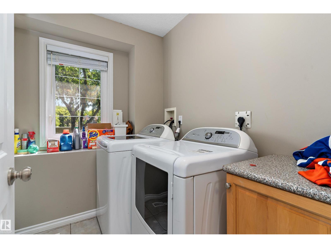
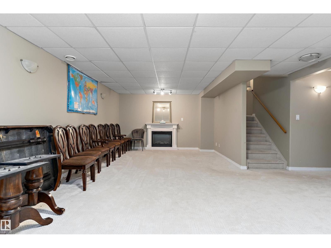
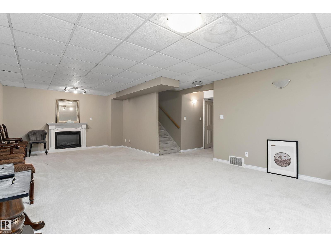
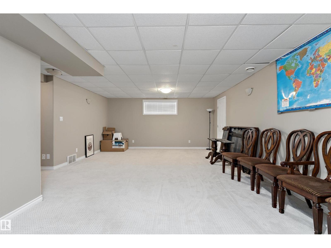
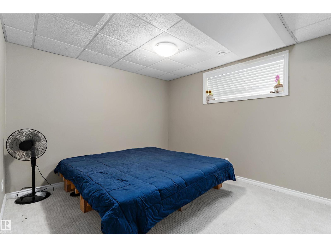
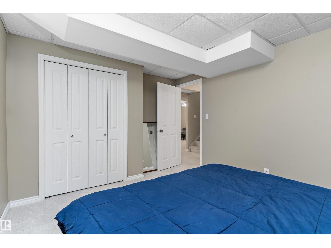
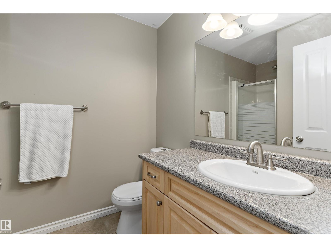
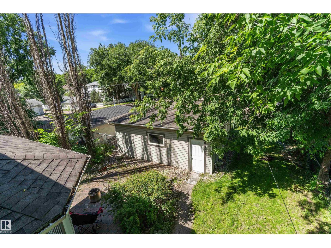
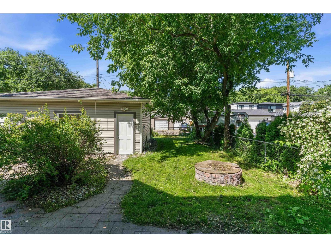
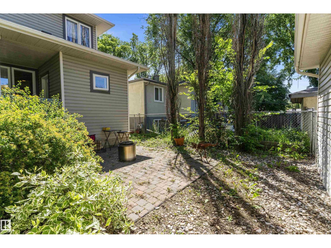
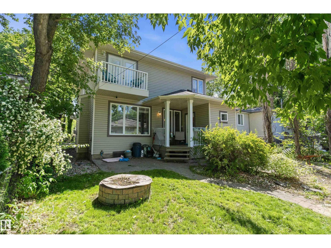
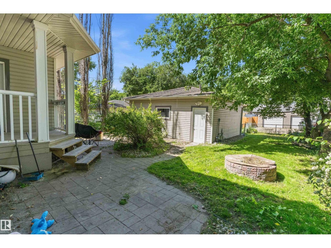
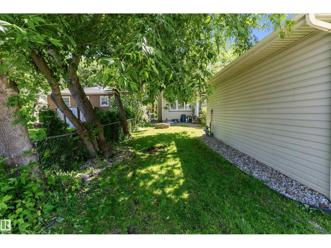
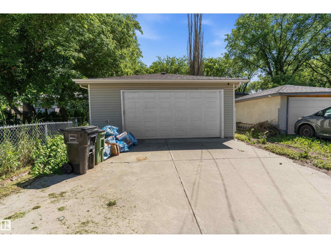
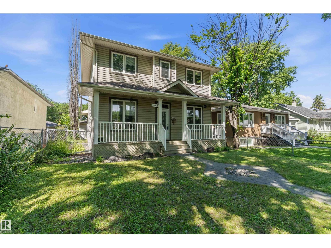
Welcome to this beautifully 2-storey home in the sought-after community of Forest Heights, offering 1,878 sq ft with 4 bedrooms (3+1) and 3.5 baths. A charming front veranda welcomes you inside, where you'll find hardwood flooring, a spacious living room, formal dining area, and a versatile main-floor den—perfect for a home office. The bright eat-in kitchen offers plenty of space for family gatherings. Upstairs features 3 generous bedrooms, including a spacious primary retreat with private balcony and luxurious 5-piece ensuite. Convenient second-floor laundry. The fully finished basement adds a large recreation room, fourth bedroom, 3-piece bath, and excellent storage. Outside, enjoy the patio in the fully fenced backyard or cozy up by the firepit. With a double detached garage and just minutes to downtown, the River Valley, parks, schools, shopping, and transit, this exceptional home offers the perfect blend of space, comfort, and location. (id:62617)
Property Details
| MLS® Number | E4498039 |
| Property Type | Single Family |
| Neigbourhood | Forest Heights (Edmonton) |
| Amenities Near By | Golf Course, Playground, Public Transit, Schools, Shopping |
| Features | Lane, Exterior Walls- 2x6" |
| Structure | Deck, Fire Pit, Porch, Patio(s) |
Building
| Bathroom Total | 4 |
| Bedrooms Total | 4 |
| Amenities | Ceiling - 9ft |
| Appliances | Dishwasher, Dryer, Garage Door Opener Remote(s), Garage Door Opener, Hood Fan, Refrigerator, Gas Stove(s), Washer, Window Coverings |
| Basement Development | Finished |
| Basement Type | Full (finished) |
| Constructed Date | 2002 |
| Construction Style Attachment | Detached |
| Fireplace Fuel | Gas |
| Fireplace Present | Yes |
| Fireplace Type | Unknown |
| Half Bath Total | 1 |
| Heating Type | Forced Air |
| Stories Total | 2 |
| Size Interior | 1,879 Ft2 |
| Type | House |
Parking
| Detached Garage |
Land
| Acreage | No |
| Fence Type | Fence |
| Land Amenities | Golf Course, Playground, Public Transit, Schools, Shopping |
| Size Irregular | 476.34 |
| Size Total | 476.34 M2 |
| Size Total Text | 476.34 M2 |
Rooms
| Level | Type | Length | Width | Dimensions |
|---|---|---|---|---|
| Basement | Bedroom 4 | 3.92 m | 3.25 m | 3.92 m x 3.25 m |
| Basement | Recreation Room | 7.86 m | 4.74 m | 7.86 m x 4.74 m |
| Main Level | Living Room | 4.38 m | 4 m | 4.38 m x 4 m |
| Main Level | Dining Room | 4.37 m | 3.03 m | 4.37 m x 3.03 m |
| Main Level | Kitchen | 5.03 m | 3.93 m | 5.03 m x 3.93 m |
| Main Level | Den | 3.06 m | 3.05 m | 3.06 m x 3.05 m |
| Upper Level | Primary Bedroom | 4.62 m | 4.01 m | 4.62 m x 4.01 m |
| Upper Level | Bedroom 2 | 3.12 m | 3.04 m | 3.12 m x 3.04 m |
| Upper Level | Bedroom 3 | 3.42 m | 3.26 m | 3.42 m x 3.26 m |
| Upper Level | Laundry Room | 2.35 m | 2.27 m | 2.35 m x 2.27 m |
https://www.realtor.ca/real-estate/30014989/10506-82-st-nw-edmonton-forest-heights-edmonton
Contact Us
Contact us for more information

The trademarks REALTOR®, REALTORS®, and the REALTOR® logo are controlled by The Canadian Real Estate Association (CREA) and identify real estate professionals who are members of CREA. The trademarks MLS®, Multiple Listing Service® and the associated logos are owned by The Canadian Real Estate Association (CREA) and identify the quality of services provided by real estate professionals who are members of CREA. The trademark DDF® is owned by The Canadian Real Estate Association (CREA) and identifies CREA's Data Distribution Facility (DDF®)
July 10 2026 12:01:44
REALTORS® Association of Edmonton
Exp Realty