26 Strathford Close Strathmore, Alberta T1P 1S5

$519,000
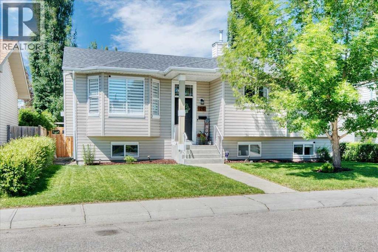
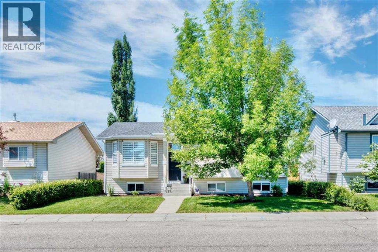
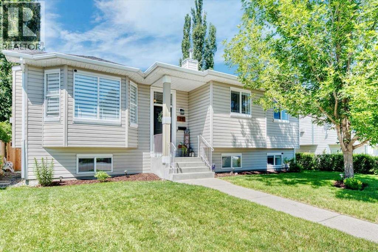
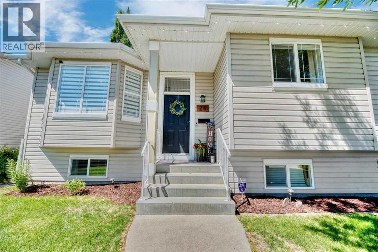
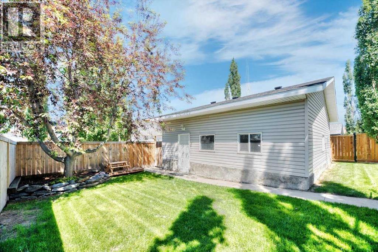
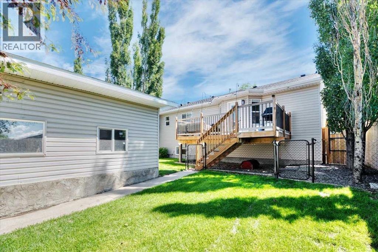
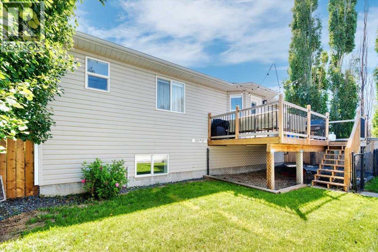
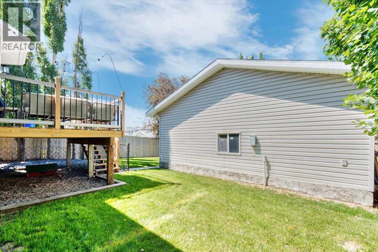
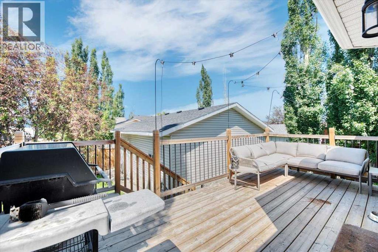
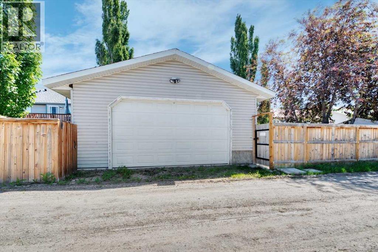
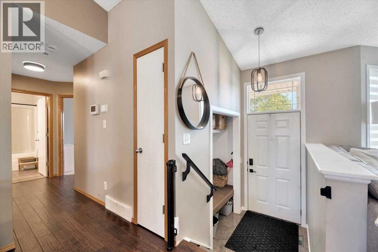
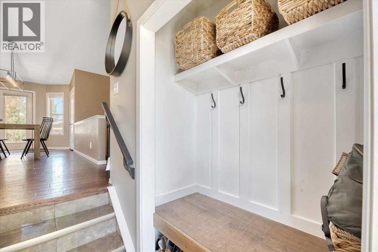
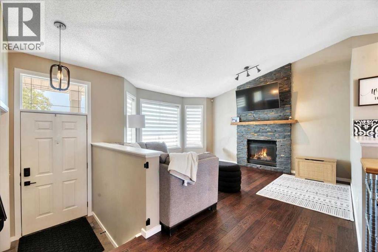
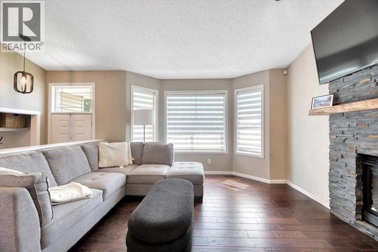
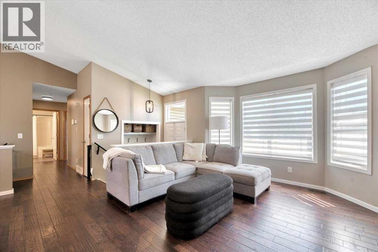
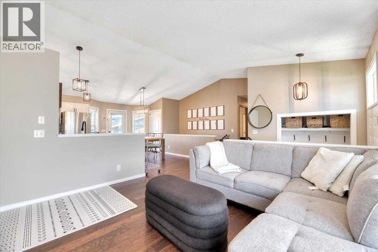
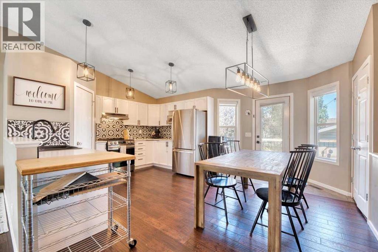
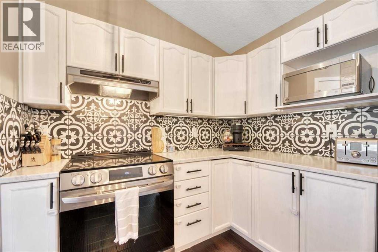
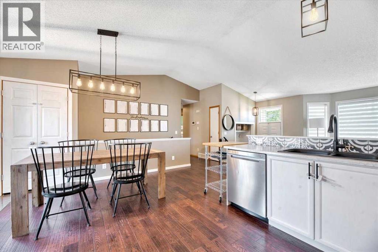
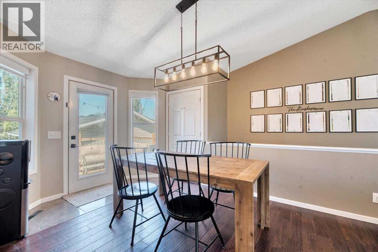
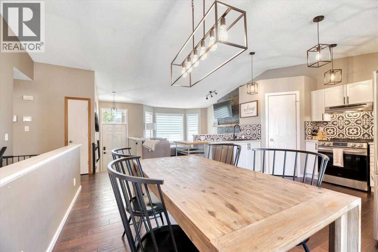
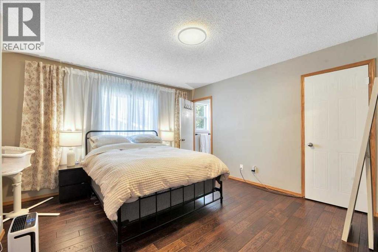
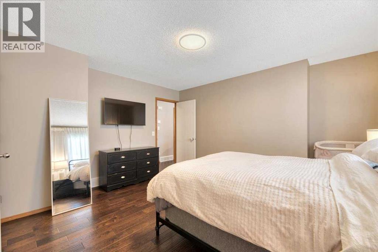
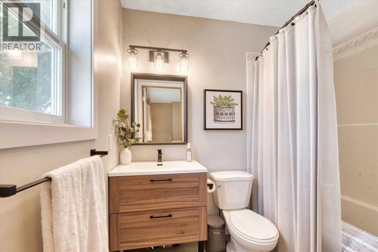
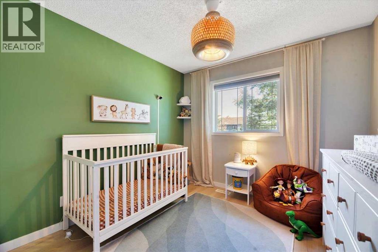
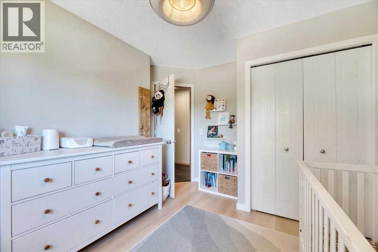
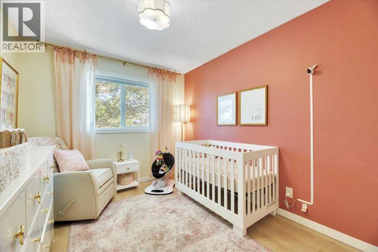
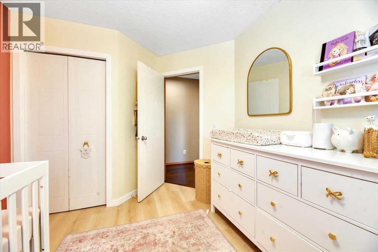
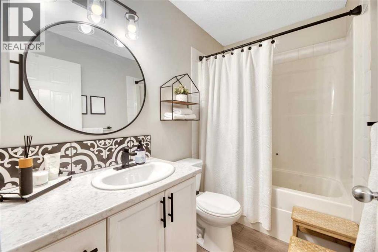
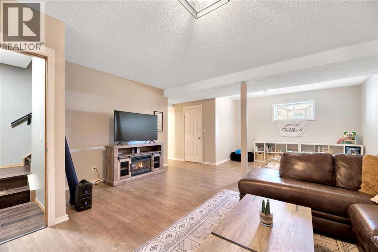
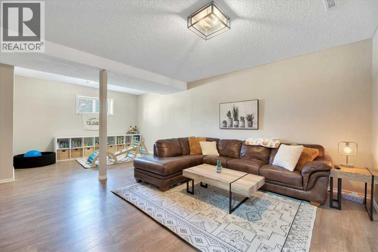
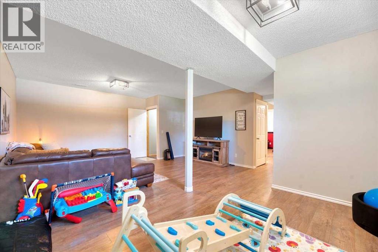
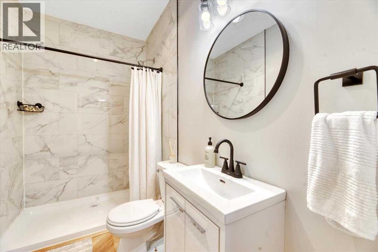
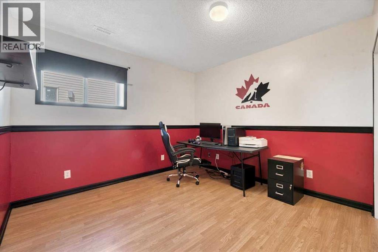
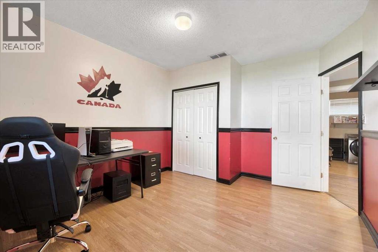
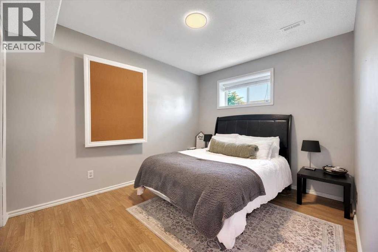
Welcome to this beautifully maintained bungalow located on a quiet close in the family-friendly community of Strathaven. Offering over 2,100 sq. ft. of developed living space, this home combines functionality, comfort, and a backyard you'll enjoy all summer long. The bright and inviting main floor features vaulted ceilings, large windows that fill the home with natural light, and a spacious living room complete with a cozy gas fireplace. The kitchen offers plenty of cabinetry and workspace and opens to the dining area with direct access to the upper deck, making it ideal for everyday living and entertaining. The main level includes a generous primary bedroom with a private ensuite, two additional bedrooms, and a full bathroom. The fully developed lower level provides exceptional additional living space with a large family room, games area, two more bedrooms, and another bathroom, offering flexibility for growing families, guests, or a home office setup. Step outside to enjoy the beautifully landscaped with underground sprinklers and private backyard retreat, featuring mature trees, multiple outdoor living areas, and plenty of space to relax or entertain. The drywalled, insulated double detached garage is perfect for vehicles, hobbies, or workshop space. Located within walking distance to schools, parks, recreation facilities, and the hospital, this home offers the perfect combination of small-town living and everyday convenience. Move-in ready and lovingly maintained, this is a fantastic opportunity to call Strathmore home. (id:62617)
Property Details
| MLS® Number | A2326958 |
| Property Type | Single Family |
| Community Name | Strathaven |
| Amenities Near By | Schools, Shopping |
| Features | Back Lane |
| Parking Space Total | 2 |
| Plan | 0011802 |
| Structure | Deck |
Building
| Bathroom Total | 3 |
| Bedrooms Above Ground | 3 |
| Bedrooms Below Ground | 2 |
| Bedrooms Total | 5 |
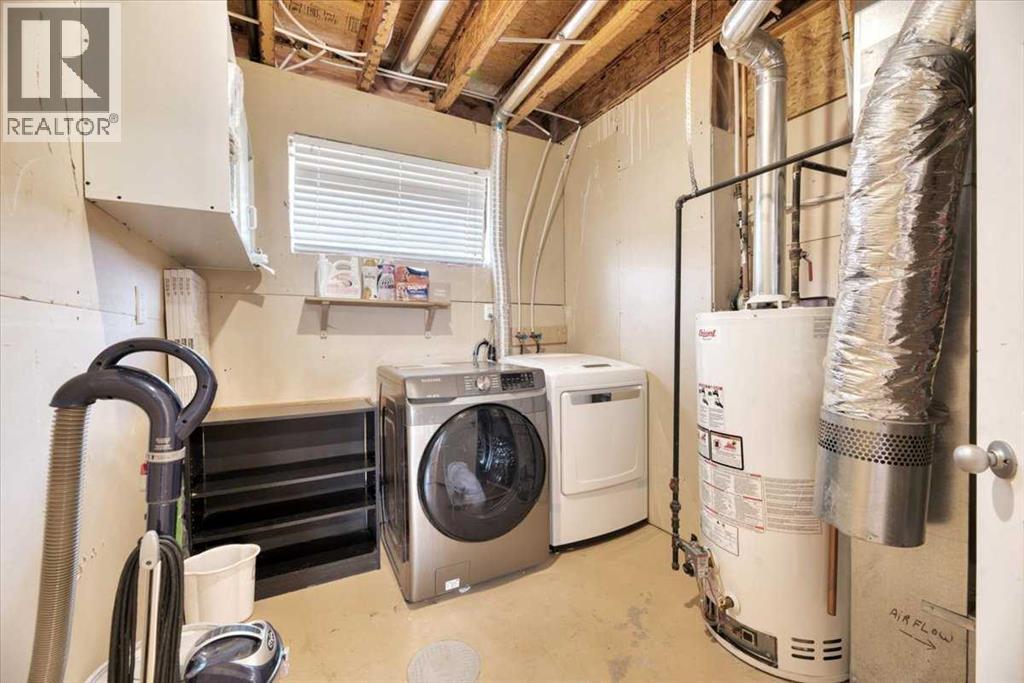
| Appliances | Washer, Refrigerator, Dishwasher, Dryer, Hood Fan, Window Coverings, Garage Door Opener |
| Architectural Style | Bungalow |
| Basement Development | Finished |
| Basement Type | Full (finished) |
| Constructed Date | 2001 |
| Construction Material | Wood Frame |
| Construction Style Attachment | Detached |
| Cooling Type | Central Air Conditioning |
| Exterior Finish | Vinyl Siding |
| Fireplace Present | Yes |
| Fireplace Total | 1 |
| Flooring Type | Laminate |
| Foundation Type | Poured Concrete |
| Heating Type | Forced Air |
| Stories Total | 1 |
| Size Interior | 1,185 Ft2 |
| Total Finished Area | 1185.43 Sqft |
| Type | House |
Parking
| Detached Garage | 2 |
Land
| Acreage | No |
| Fence Type | Fence |
| Land Amenities | Schools, Shopping |
| Landscape Features | Lawn |
| Size Frontage | 15.28 M |
| Size Irregular | 464.00 |
| Size Total | 464 M2|4,051 - 7,250 Sqft |
| Size Total Text | 464 M2|4,051 - 7,250 Sqft |
| Zoning Description | R1 |
Rooms
| Level | Type | Length | Width | Dimensions |
|---|---|---|---|---|
| Lower Level | 3pc Bathroom | 8.92 Ft x 4.92 Ft | ||
| Lower Level | Bedroom | 14.00 Ft x 9.83 Ft | ||
| Lower Level | Bedroom | 13.42 Ft x 11.25 Ft | ||
| Lower Level | Recreational, Games Room | 23.83 Ft x 17.00 Ft | ||
| Main Level | 4pc Bathroom | 4.92 Ft x 8.00 Ft | ||
| Main Level | 4pc Bathroom | 7.42 Ft x 4.92 Ft | ||
| Main Level | Bedroom | 12.92 Ft x 9.17 Ft | ||
| Main Level | Bedroom | 11.75 Ft x 10.50 Ft | ||
| Main Level | Dining Room | 14.42 Ft x 9.17 Ft | ||
| Main Level | Kitchen | 12.17 Ft x 8.42 Ft | ||
| Main Level | Living Room | 14.42 Ft x 13.17 Ft | ||
| Main Level | Primary Bedroom | 14.25 Ft x 13.42 Ft |
https://www.realtor.ca/real-estate/29995960/26-strathford-close-strathmore-strathaven
Contact Us
Contact us for more information

The trademarks REALTOR®, REALTORS®, and the REALTOR® logo are controlled by The Canadian Real Estate Association (CREA) and identify real estate professionals who are members of CREA. The trademarks MLS®, Multiple Listing Service® and the associated logos are owned by The Canadian Real Estate Association (CREA) and identify the quality of services provided by real estate professionals who are members of CREA. The trademark DDF® is owned by The Canadian Real Estate Association (CREA) and identifies CREA's Data Distribution Facility (DDF®)
July 23 2026 04:12:23
Calgary Real Estate Board
RE/MAX Key