129 7 Street Se Medicine Hat, Alberta T1A 1J4

$358,888
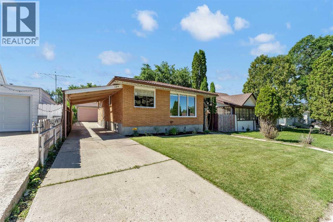
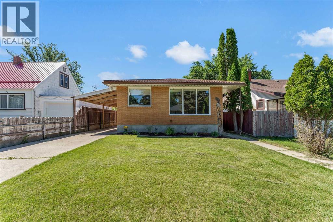
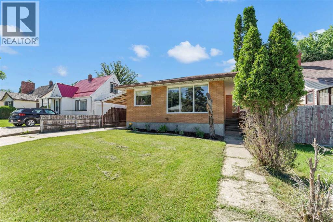
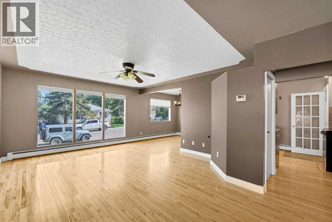
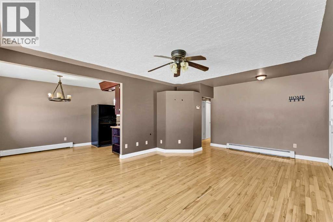
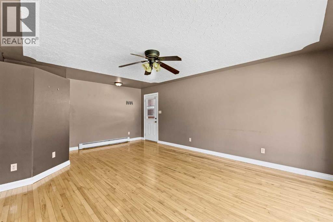
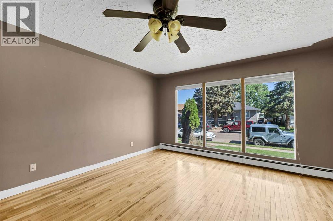
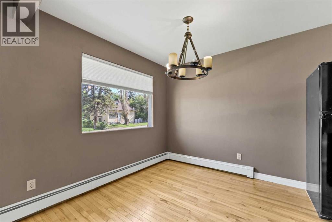
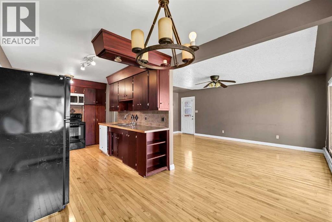
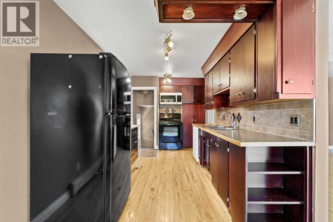
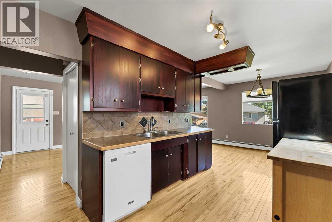
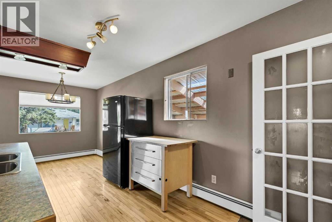
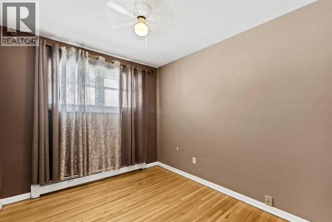
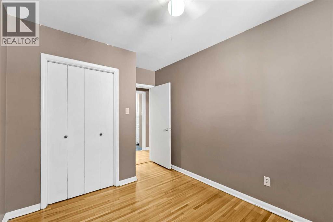
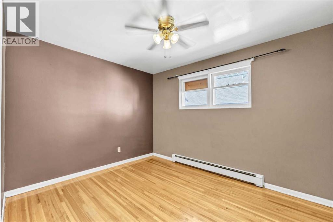
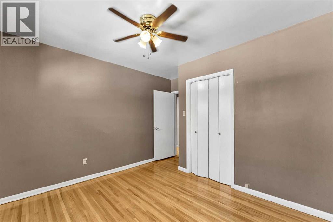
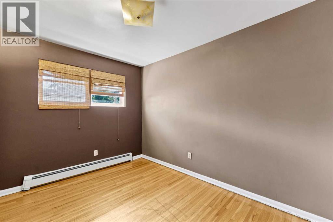
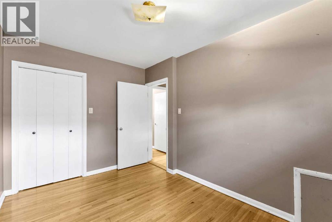
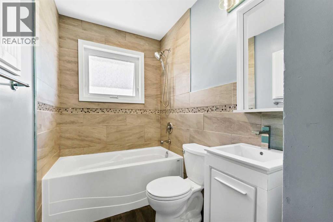
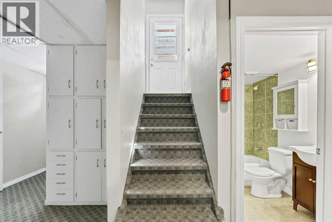
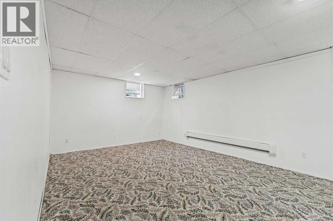
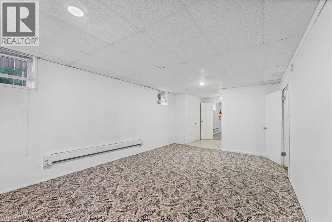
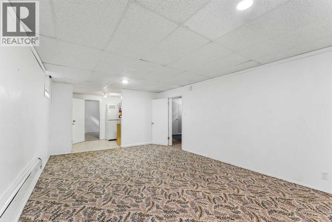
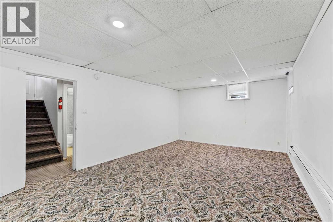
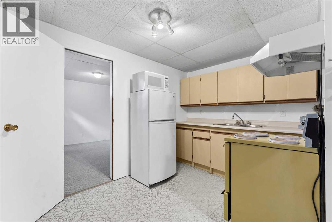
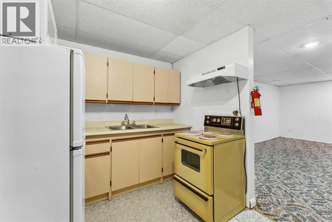
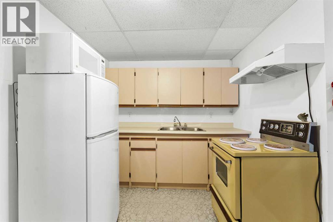
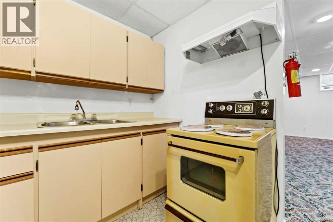
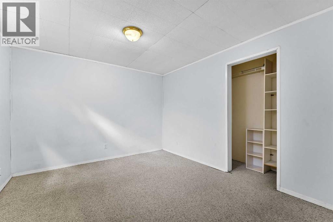
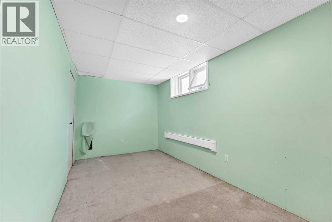
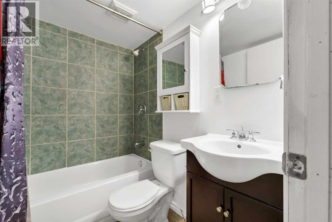
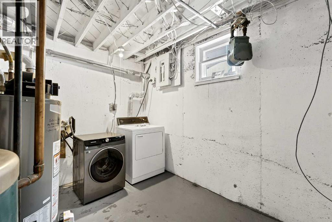
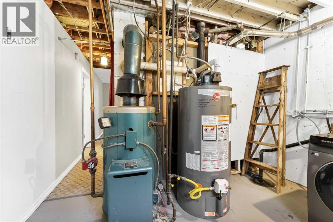
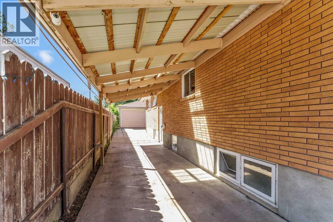
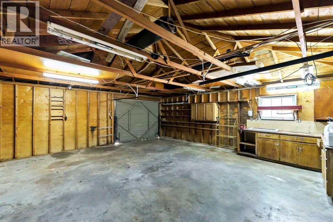
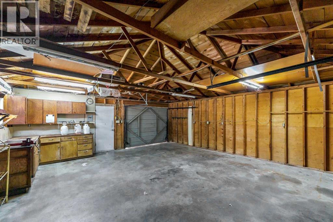
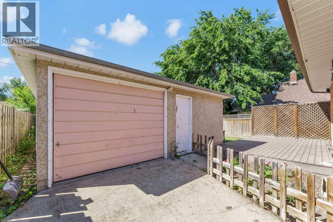
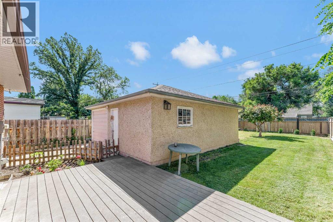
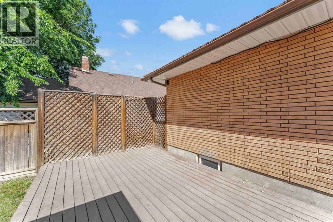
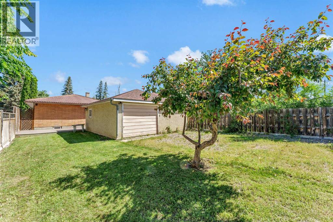
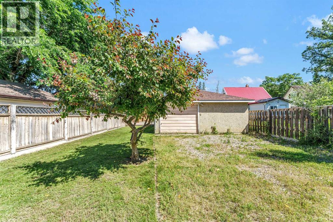
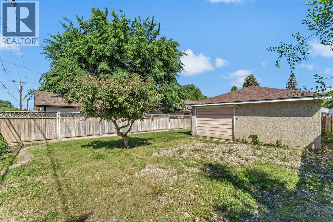
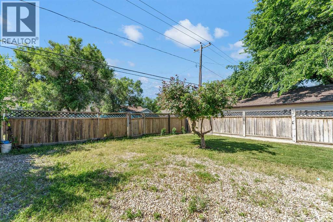
BRICK BUNGALOW with a Metal Roof! Homes don't get much sturdier than this. Ideally located on the SE Hill , this versatile 5 bedroom , 2 bathroom bungalow sits within easy walking distance to shopping , schools , restaurants , the Hill Pool , parks , and playgrounds. On the main floor there are 3 bedrooms, a renovated bathroom , a nice sized kitchen/dining area, and a spacious living room featuring original hardwood floors. Downstairs holds 2 more bedrooms, another renovated bathroom, a huge family room, the utility / laundry room, and a KITCHENETTE! Great mortgage helper potential ? The water heater is new from 2024. The fully fenced yard has a ground level deck for enjoying those summer BBQ's, and a detached double garage with doors both front and back. There is even a carport! Excellent parking and storage options . Get moving before summer is over! Quick possession available. (id:62617)
Property Details
| MLS® Number | A2326451 |
| Property Type | Single Family |
| Community Name | SE Hill |
| Amenities Near By | Schools, Shopping |
| Features | See Remarks |
| Parking Space Total | 4 |
| Plan | 1132m |
Building
| Bathroom Total | 2 |
| Bedrooms Above Ground | 3 |
| Bedrooms Below Ground | 2 |
| Bedrooms Total | 5 |
| Architectural Style | Bungalow |
| Basement Development | Finished |
| Basement Type | Full (finished) |
| Constructed Date | 1959 |
| Construction Material | Wood Frame |
| Construction Style Attachment | Detached |
| Cooling Type | None |
| Flooring Type | Carpeted, Hardwood, Linoleum, Tile |
| Foundation Type | Poured Concrete |
| Heating Fuel | Natural Gas |
| Stories Total | 1 |
| Size Interior | 1,020 Ft2 |
| Total Finished Area | 1020 Sqft |
| Type | House |
Parking
| Carport | |
| Detached Garage | 2 |
Land
| Acreage | No |
| Fence Type | Fence |
| Land Amenities | Schools, Shopping |
| Size Depth | 39.62 M |
| Size Frontage | 12.19 M |
| Size Irregular | 5200.00 |
| Size Total | 5200 Sqft|4,051 - 7,250 Sqft |
| Size Total Text | 5200 Sqft|4,051 - 7,250 Sqft |
| Zoning Description | R-ld |
Rooms
| Level | Type | Length | Width | Dimensions |
|---|---|---|---|---|
| Basement | Family Room | 19.08 Ft x 12.75 Ft | ||
| Basement | Other | 8.25 Ft x 10.92 Ft | ||
| Basement | Bedroom | 11.83 Ft x 10.92 Ft | ||
| Basement | Bedroom | 14.50 Ft x 8.00 Ft | ||
| Basement | Laundry Room | 8.42 Ft x 11.08 Ft | ||
| Basement | 4pc Bathroom | 4.92 Ft x 6.92 Ft | ||
| Main Level | Living Room | 19.92 Ft x 13.92 Ft | ||
| Main Level | Dining Room | 8.83 Ft x 8.33 Ft | ||
| Main Level | Kitchen | 13.25 Ft x 8.67 Ft | ||
| Main Level | Bedroom | 8.67 Ft x 9.58 Ft | ||
| Main Level | Bedroom | 8.67 Ft x 9.58 Ft | ||
| Main Level | Bedroom | 8.50 Ft x 12.25 Ft | ||
| Main Level | 4pc Bathroom | 4.92 Ft x 8.67 Ft |
https://www.realtor.ca/real-estate/29994061/129-7-street-se-medicine-hat-se-hill
Contact Us
Contact us for more information

The trademarks REALTOR®, REALTORS®, and the REALTOR® logo are controlled by The Canadian Real Estate Association (CREA) and identify real estate professionals who are members of CREA. The trademarks MLS®, Multiple Listing Service® and the associated logos are owned by The Canadian Real Estate Association (CREA) and identify the quality of services provided by real estate professionals who are members of CREA. The trademark DDF® is owned by The Canadian Real Estate Association (CREA) and identifies CREA's Data Distribution Facility (DDF®)
July 29 2026 04:46:02
Medicine Hat Real Estate Board Co-op
RE/MAX Medalta Real Estate