865016 Rr 252 Dixonville, Alberta T8S 1S4

$420,000
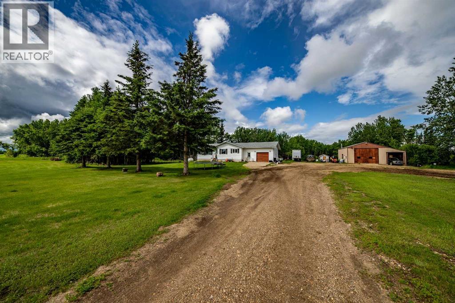
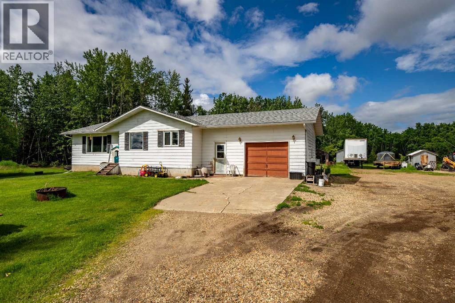
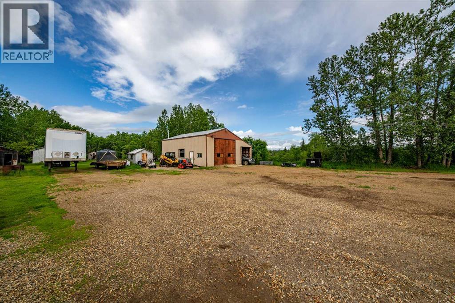
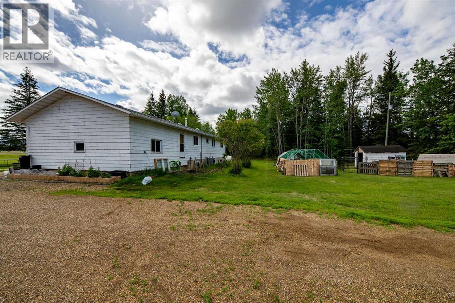
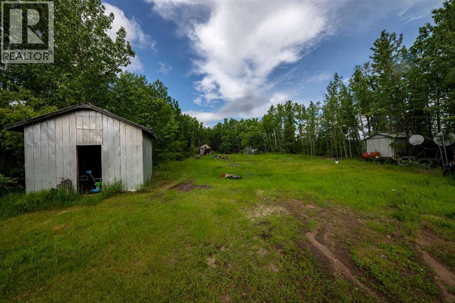
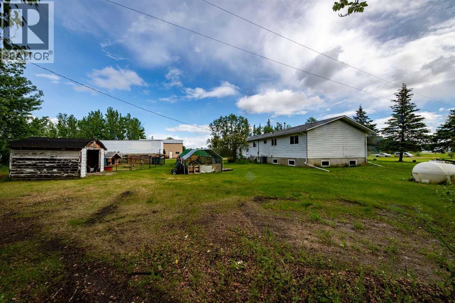
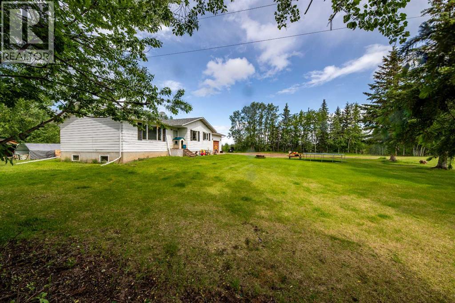
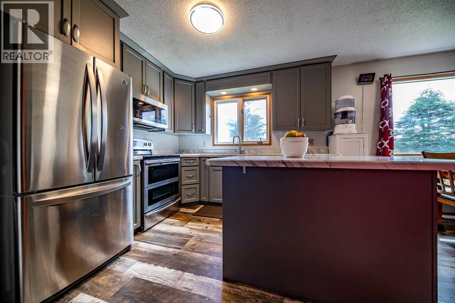
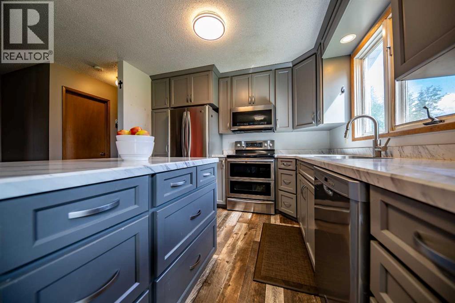
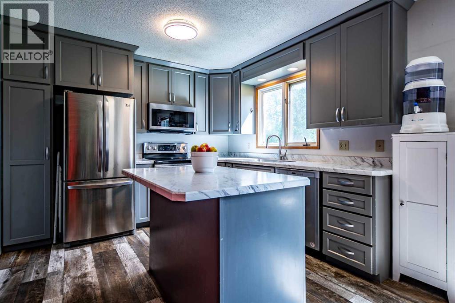
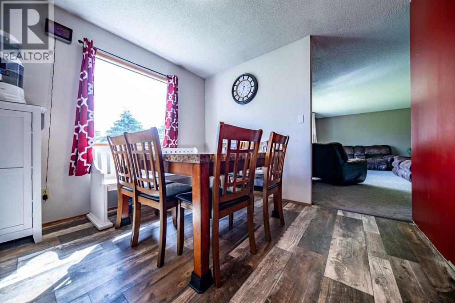
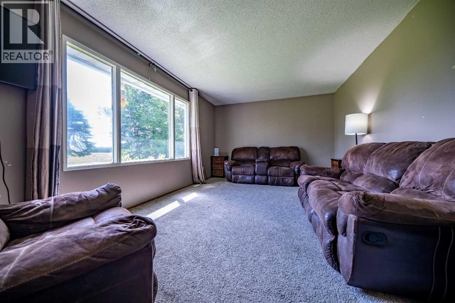
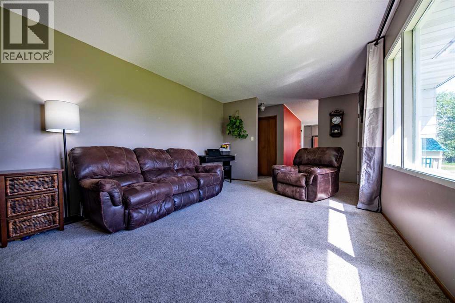
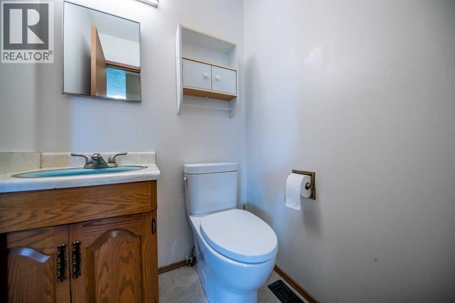
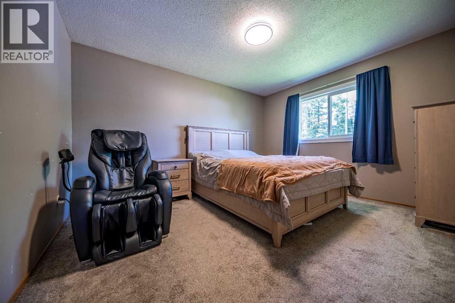
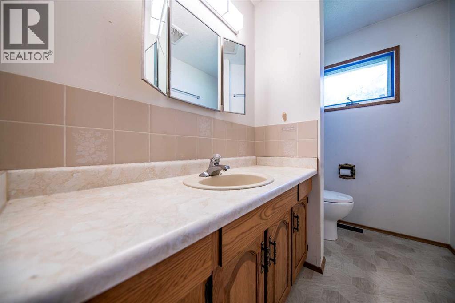
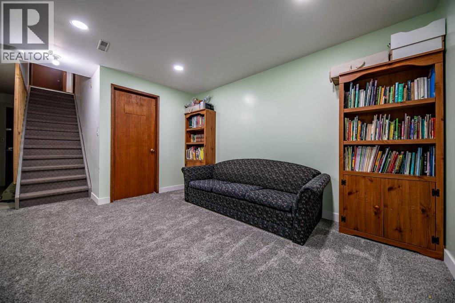
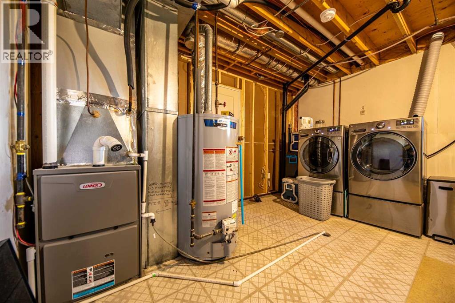
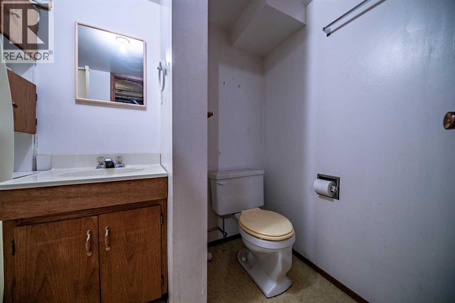
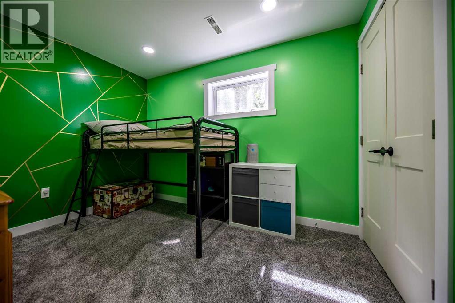
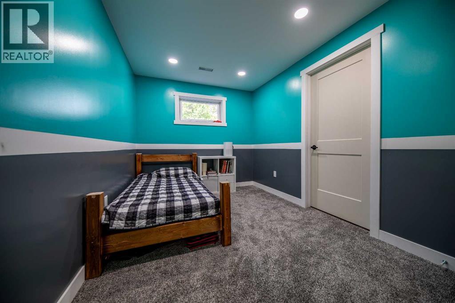
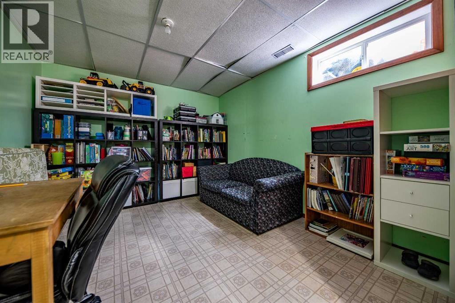
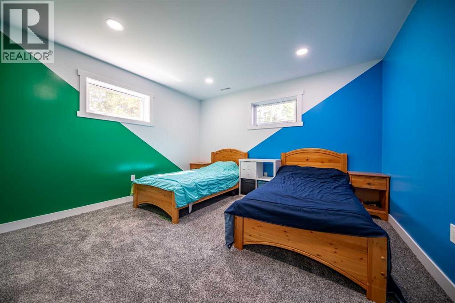
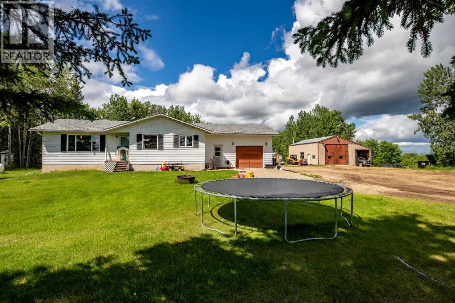
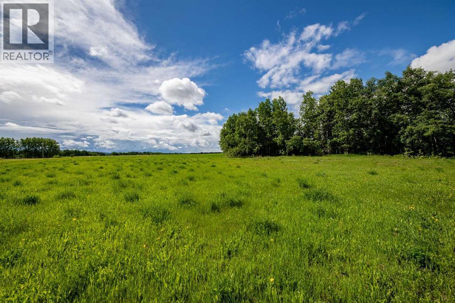
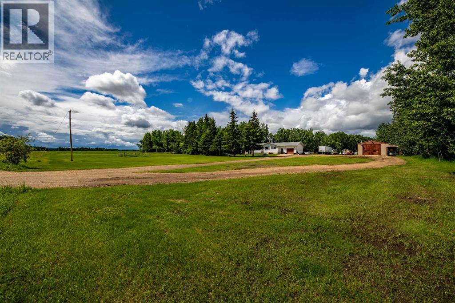
Perfect acreage property with a shop, set in a serene and private setting. This well-maintained home features several recent upgrades, including three new basement bedrooms completed in 2025, along with new basement insulation and a vapour barrier for improved efficiency and comfort. Approximately 65% of the windows were replaced in 2025, enhancing natural light and energy performance. Upstairs bathrooms have new toilets installed in 2025.Additional updates include a washer and dryer (2018), kitchen appliances (2018), hot water tank and water softener (2016), and a new furnace and air conditioning system installed in 2024. The holding tank was cleaned in 2026.The shop is 24.8' x 39' with a 14' ceiling, concrete floor, heat, and power—ideal for year-round use, storage, or projects. (id:62617)
Property Details
| MLS® Number | A2321504 |
| Property Type | Single Family |
| Plan | 0226540 |
| Structure | None |
Building
| Bathroom Total | 3 |
| Bedrooms Above Ground | 3 |
| Bedrooms Below Ground | 3 |
| Bedrooms Total | 6 |
| Appliances | Refrigerator, Oven - Electric, Dishwasher, Microwave Range Hood Combo, Washer & Dryer |
| Architectural Style | Bi-level |
| Basement Development | Finished |
| Basement Type | Full (finished) |
| Constructed Date | 1979 |
| Construction Style Attachment | Detached |
| Cooling Type | None |
| Exterior Finish | Wood Siding |
| Flooring Type | Carpeted, Laminate, Linoleum |
| Foundation Type | Wood |
| Half Bath Total | 1 |
| Heating Fuel | Natural Gas |
| Heating Type | Forced Air |
| Size Interior | 1,418 Ft2 |
| Total Finished Area | 1418.5 Sqft |
| Type | House |
Parking
| Parking Pad | |
| Attached Garage | 1 |
Land
| Acreage | Yes |
| Fence Type | Not Fenced |
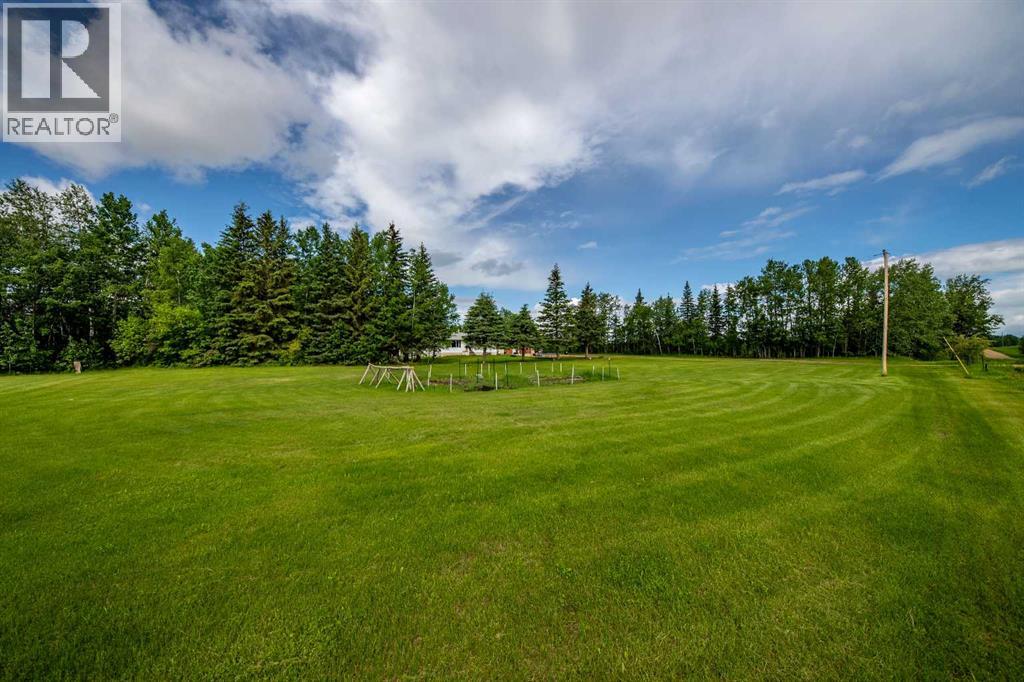
| Landscape Features | Garden Area, Lawn |
| Size Irregular | 24.10 |
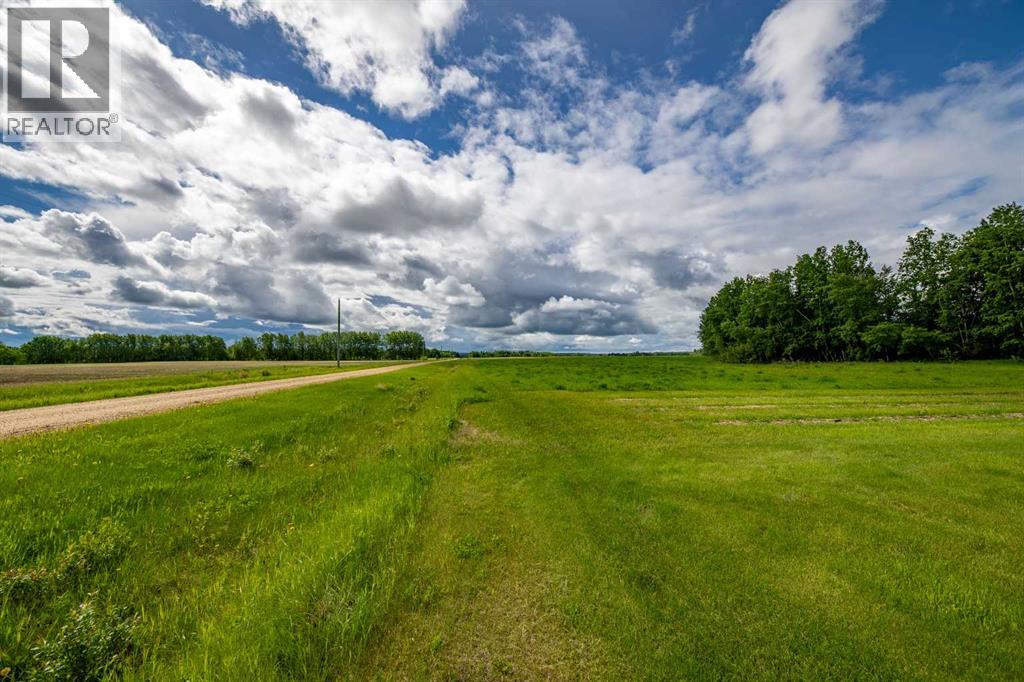
| Size Total | 24.1 Ac|10 - 49 Acres |
| Size Total Text | 24.1 Ac|10 - 49 Acres |
| Surface Water | Creek Or Stream |
| Zoning Description | Ag |
Rooms
| Level | Type | Length | Width | Dimensions |
|---|---|---|---|---|
| Lower Level | Bedroom | 8.33 Ft x 11.00 Ft | ||
| Lower Level | Bedroom | 12.17 Ft x 11.08 Ft | ||
| Lower Level | Bedroom | 8.33 Ft x 11.00 Ft | ||
| Lower Level | 3pc Bathroom | 5.58 Ft x 8.08 Ft | ||
| Lower Level | Bonus Room | 12.83 Ft x 9.92 Ft | ||
| Main Level | Primary Bedroom | 13.25 Ft x 10.92 Ft | ||
| Main Level | 4pc Bathroom | 9.92 Ft x 7.25 Ft | ||
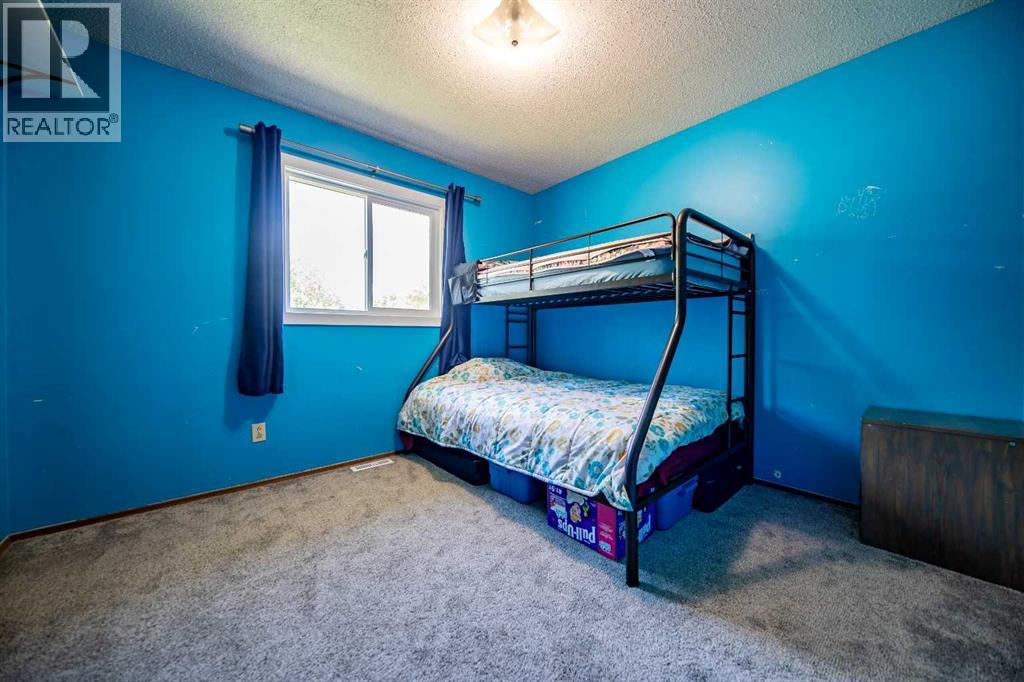
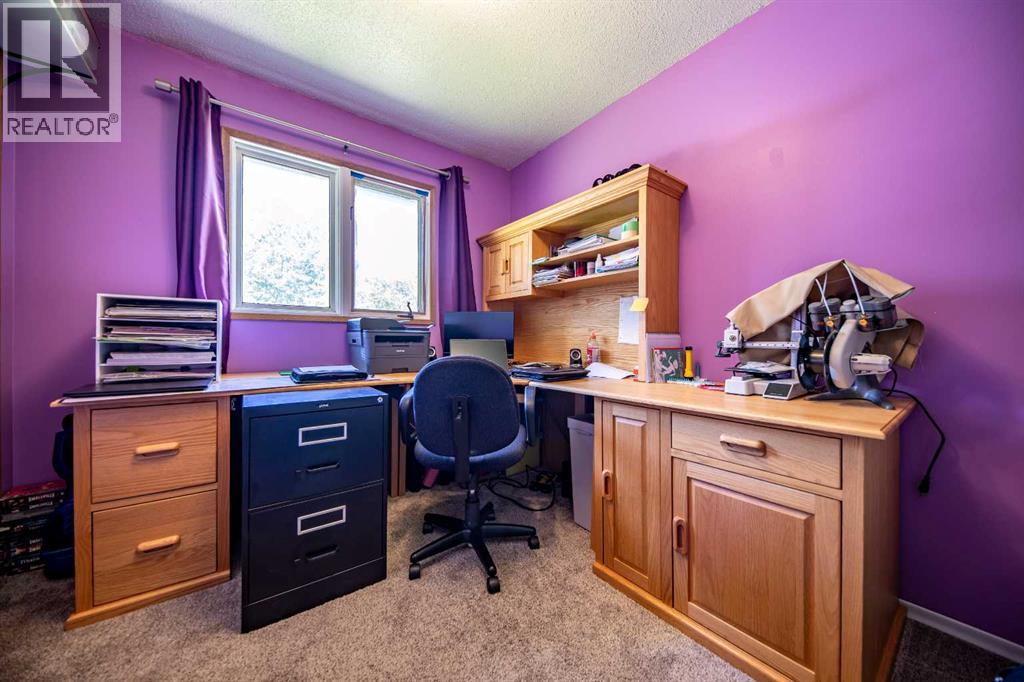
| Main Level | Bedroom | 9.83 Ft x 10.75 Ft | ||
| Main Level | Bedroom | 13.25 Ft x 10.92 Ft | ||
| Main Level | 2pc Bathroom | 9.92 Ft x 7.25 Ft |
https://www.realtor.ca/real-estate/29929867/865016-rr-252-dixonville
Contact Us
Contact us for more information

The trademarks REALTOR®, REALTORS®, and the REALTOR® logo are controlled by The Canadian Real Estate Association (CREA) and identify real estate professionals who are members of CREA. The trademarks MLS®, Multiple Listing Service® and the associated logos are owned by The Canadian Real Estate Association (CREA) and identify the quality of services provided by real estate professionals who are members of CREA. The trademark DDF® is owned by The Canadian Real Estate Association (CREA) and identifies CREA's Data Distribution Facility (DDF®)
July 07 2026 05:18:44
Grande Prairie & Area Association of REALTORS®
Grassroots Realty Group Ltd.