362070 Range Road 6-4 Rural Clearwater County, Alberta T0M 0M0

$649,000
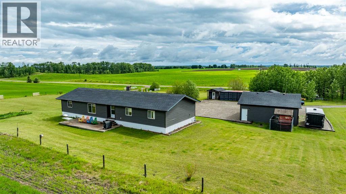
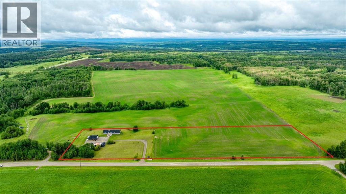
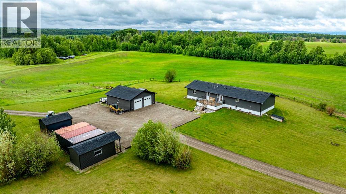
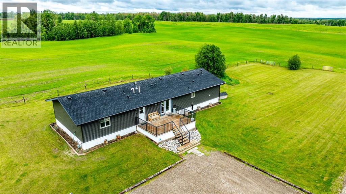
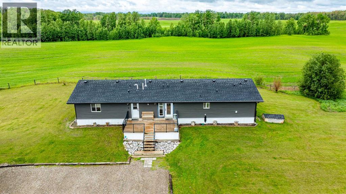
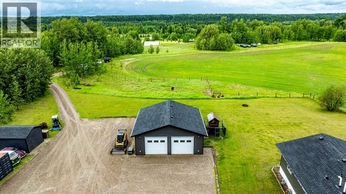
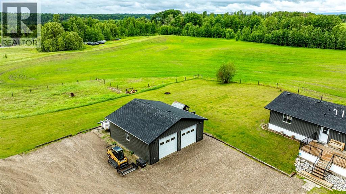
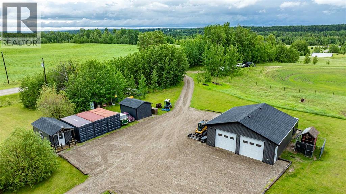
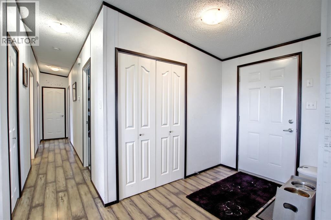
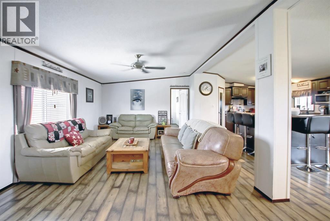
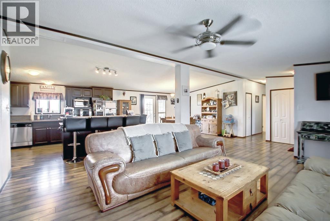
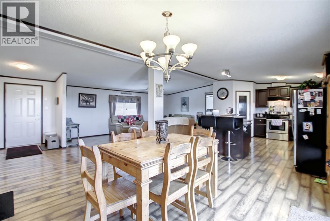
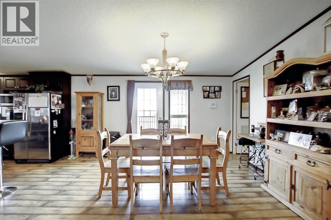
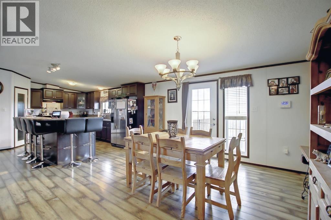
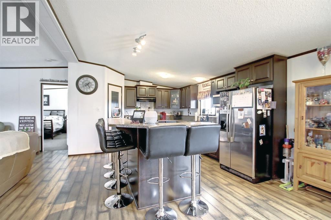
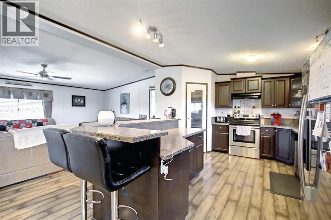
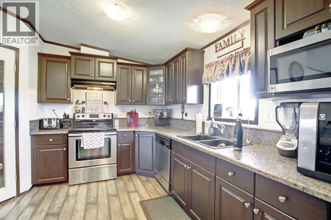
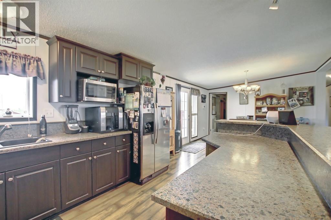
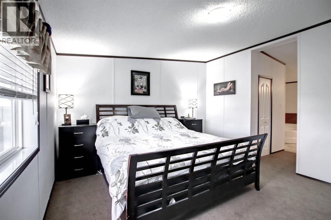
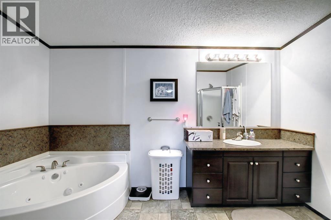
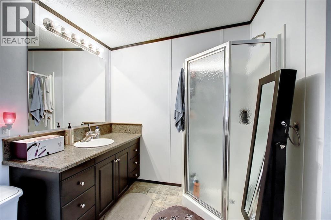
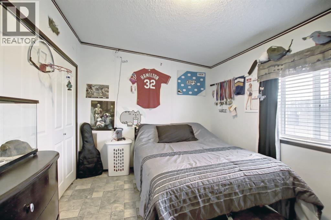
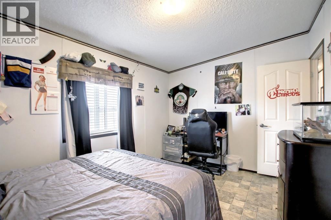
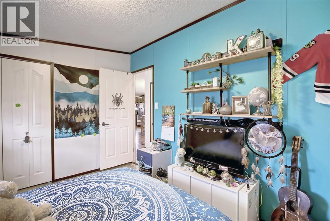
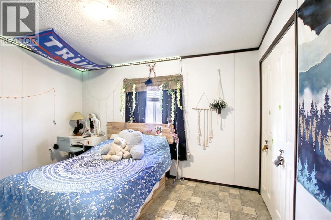
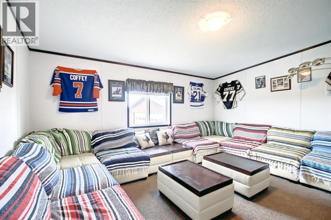
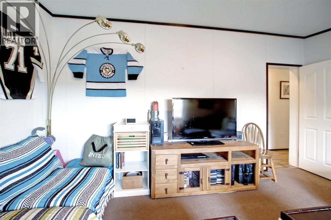
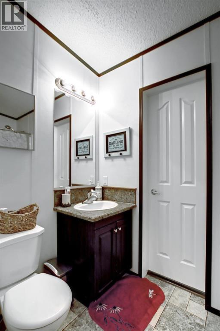
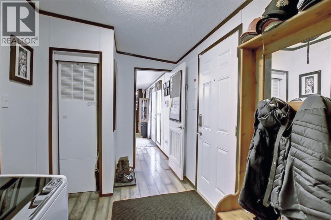
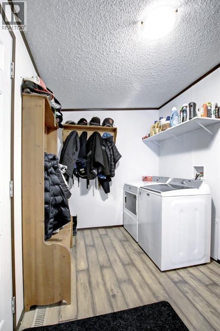
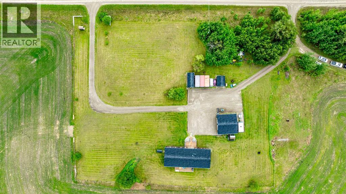
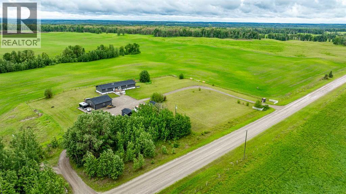
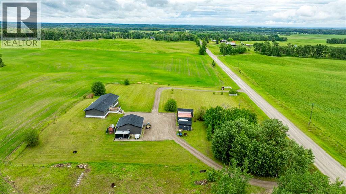
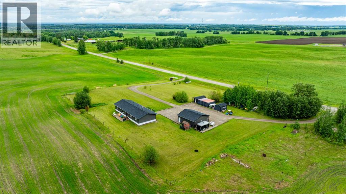
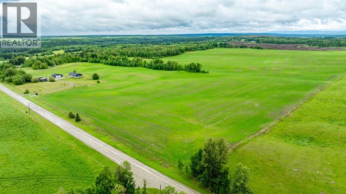
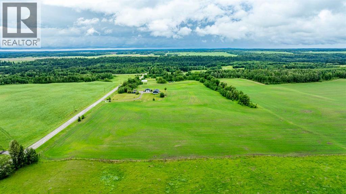
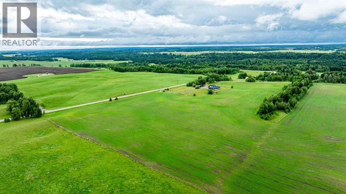
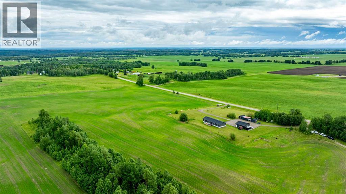
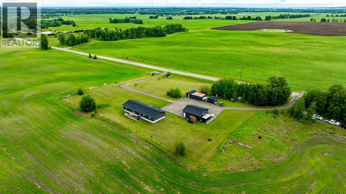
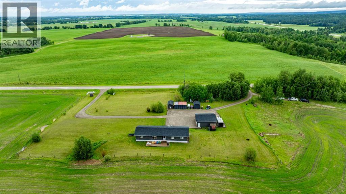
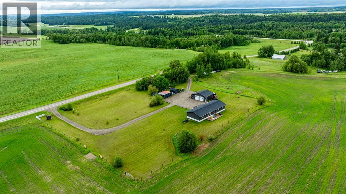
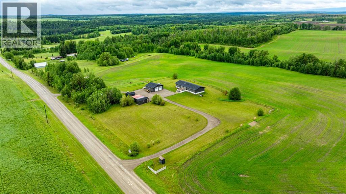
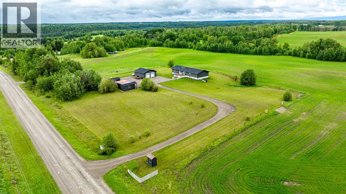
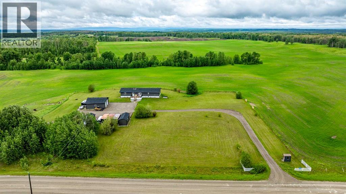
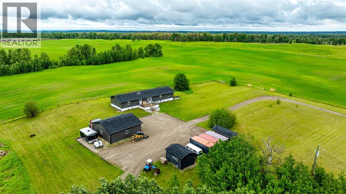
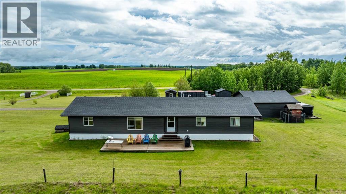
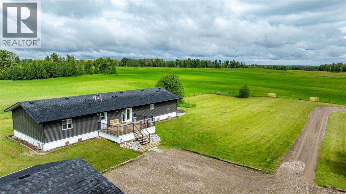
Nestled on 7 acres west of Caroline, this spacious property offers the perfect escape into nature while still being close to all your favorite outdoor activities. The charming modular home features a beautifully open floor plan, perfect for hosting guests or family gatherings. Upon entering through the back door, you’ll find a spacious back entry leading to the main bathroom and laundry room. The kitchen, dining, and living areas are all connected, creating an ideal space for entertaining. The primary suite, located at one end of the home, boasts his and her walk-in closets and a luxurious 4-piece ensuite with a separate shower and soaker tub. At the other end, you’ll find two additional bedrooms and a large recreation/family room, which could easily serve as a third bedroom if needed. Outside, enjoy two large decks—one facing west and the other east—providing scenic views and ample space for relaxation. The detached garage is fully finished, offering room for two vehicles. Also, included is a cabin, shed, bus shed ana c-cans. For utilities, the property includes internet via Telus Hub, a septic system; tank and pump-out, a drilled well, natural gas from Blue Mtn. Gas Coop, and electricity. Zoned CRA, this land is ideal for keeping horses or other livestock. Updated siding and shingles on home & garage were upgraded last year to Premium Products and both still have warranty. This serene setting combines modern comfort with rural charm, making it a unique and inviting place to call home. School bus stops at the drive-way for Caroline School. (id:62617)
Property Details
| MLS® Number | A2326281 |
| Property Type | Single Family |
| Amenities Near By | Golf Course, Schools, Shopping, Water Nearby |
| Communication Type | Satellite Internet Access |
| Community Features | Golf Course Development, Lake Privileges, Fishing |
| Features | See Remarks, French Door, Closet Organizers |
| Parking Space Total | 2 |
| Plan | 0941469 |
| Structure | Shed, Deck |
Building
| Bathroom Total | 2 |
| Bedrooms Above Ground | 3 |
| Bedrooms Total | 3 |
| Appliances | Refrigerator, Dishwasher, Stove, Hood Fan, Window Coverings, Washer & Dryer |
| Architectural Style | Mobile Home |
| Basement Type | None |
| Constructed Date | 2010 |
| Construction Material | Wood Frame |
| Construction Style Attachment | Detached |
| Cooling Type | None |
| Flooring Type | Carpeted, Laminate |
| Foundation Type | Piled |
| Heating Fuel | Natural Gas |
| Heating Type | Forced Air |
| Stories Total | 1 |
| Size Interior | 1,856 Ft2 |
| Total Finished Area | 1856.41 Sqft |
| Type | Manufactured Home |
| Utility Water | Well |
Parking
| Detached Garage | 2 |
| Garage | |
| Heated Garage | |
| Oversize |
Land
| Acreage | Yes |
| Fence Type | Partially Fenced |
| Land Amenities | Golf Course, Schools, Shopping, Water Nearby |
| Landscape Features | Landscaped |
| Sewer | Septic Tank |
| Size Irregular | 6.89 |
| Size Total | 6.89 Ac|5 - 9.99 Acres |
| Size Total Text | 6.89 Ac|5 - 9.99 Acres |
| Zoning Description | Cra |
Rooms
| Level | Type | Length | Width | Dimensions |
|---|---|---|---|---|
| Main Level | Primary Bedroom | 14.42 Ft x 12.75 Ft | ||
| Main Level | 4pc Bathroom | 12.33 Ft x 7.50 Ft | ||
| Main Level | Living Room | 21.67 Ft x 13.58 Ft | ||
| Main Level | Dining Room | 12.92 Ft x 12.75 Ft | ||
| Main Level | Kitchen | 17.00 Ft x 12.75 Ft | ||
| Main Level | Pantry | 4.25 Ft x 4.08 Ft | ||
| Main Level | Other | 8.17 Ft x 5.75 Ft | ||
| Main Level | Bedroom | 12.50 Ft x 9.67 Ft | ||
| Main Level | Bedroom | 13.25 Ft x 9.42 Ft | ||
| Main Level | Laundry Room | 12.50 Ft x 7.17 Ft | ||
| Main Level | Recreational, Games Room | 15.33 Ft x 12.75 Ft | ||
| Main Level | 4pc Bathroom | .00 Ft x .00 Ft |
Utilities
| Electricity | Connected |
| Natural Gas | Connected |
| Sewer | Connected |
| Water | Connected |
https://www.realtor.ca/real-estate/29983210/362070-range-road-6-4-rural-clearwater-county
Contact Us
Contact us for more information

The trademarks REALTOR®, REALTORS®, and the REALTOR® logo are controlled by The Canadian Real Estate Association (CREA) and identify real estate professionals who are members of CREA. The trademarks MLS®, Multiple Listing Service® and the associated logos are owned by The Canadian Real Estate Association (CREA) and identify the quality of services provided by real estate professionals who are members of CREA. The trademark DDF® is owned by The Canadian Real Estate Association (CREA) and identifies CREA's Data Distribution Facility (DDF®)
July 23 2026 06:07:42
Central Alberta REALTORS® Association
Royal LePage Tamarack Trail Realty