1019 Shantz Place Crossfield, Alberta T0M 0S0

$495,000
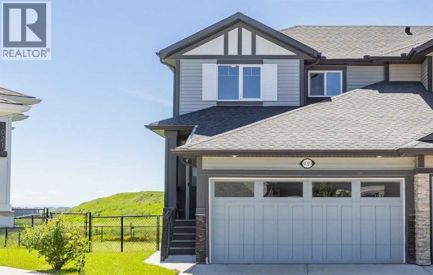
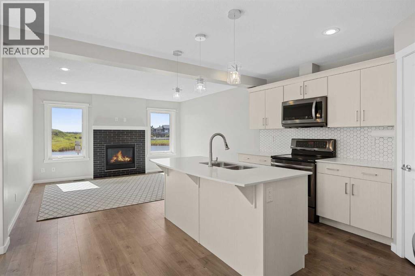
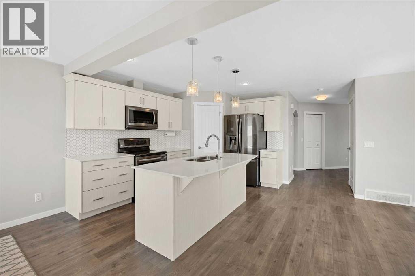
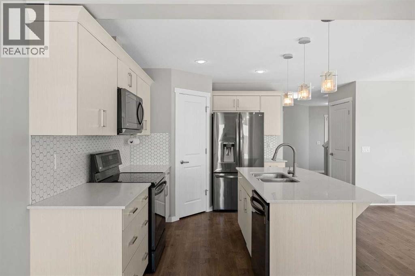
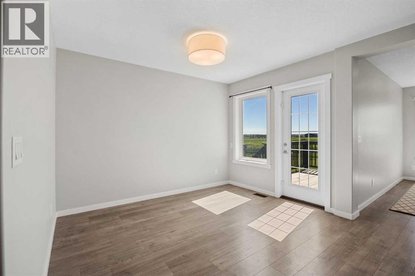
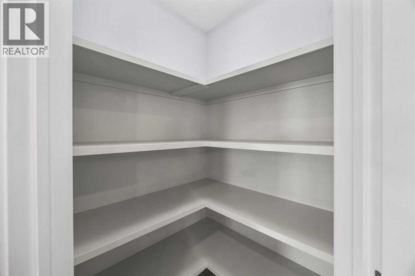
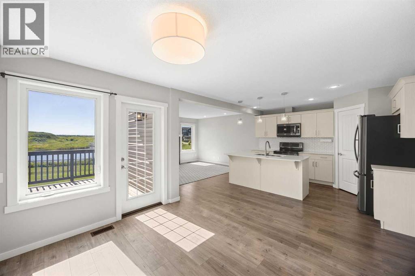
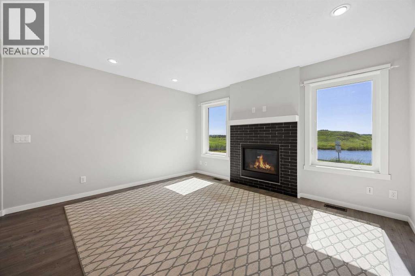
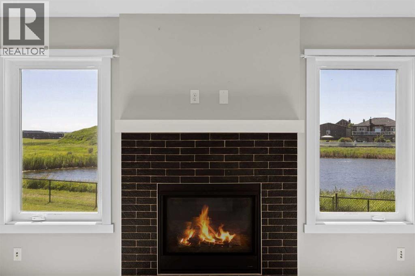
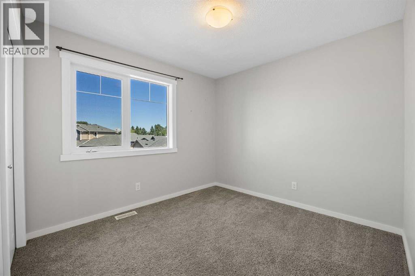
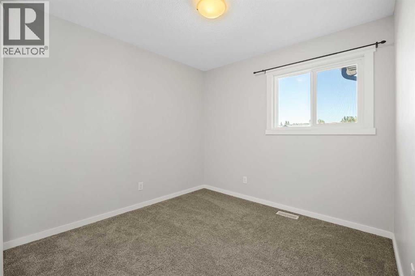
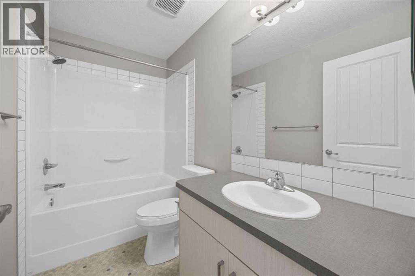
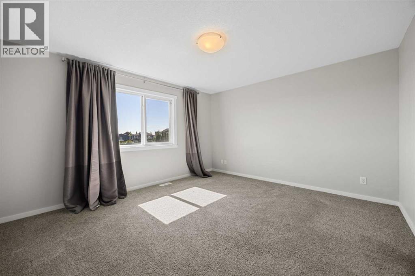
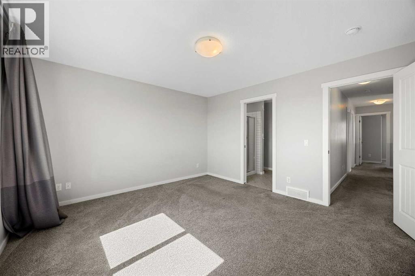
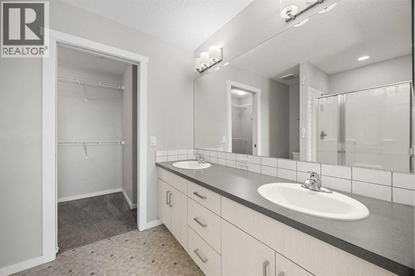
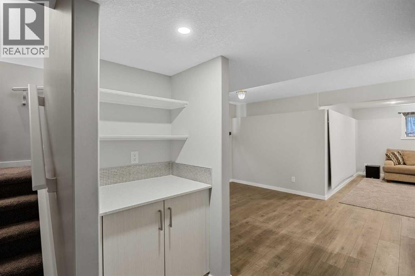
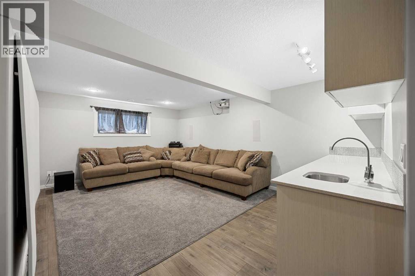
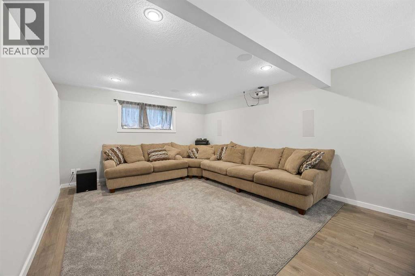
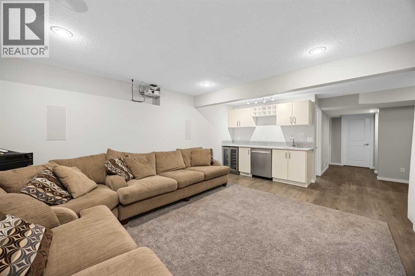
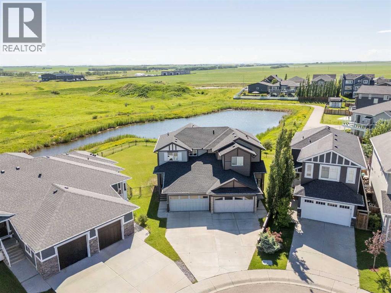
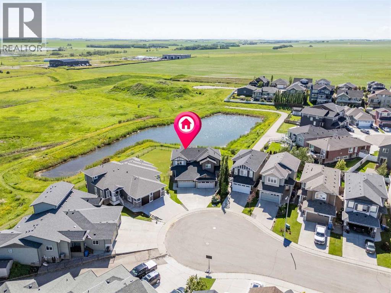
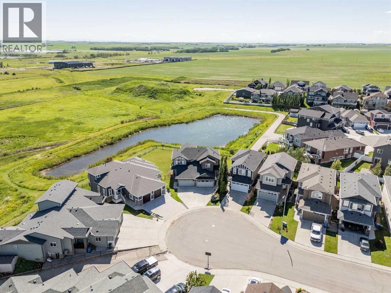
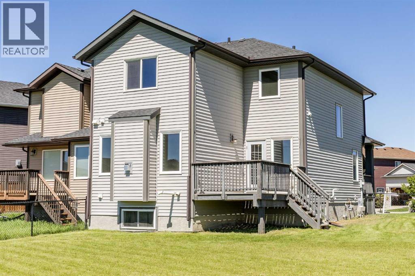
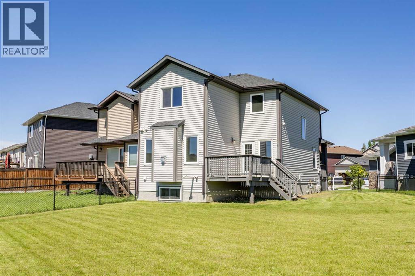
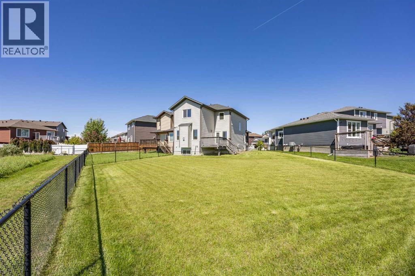
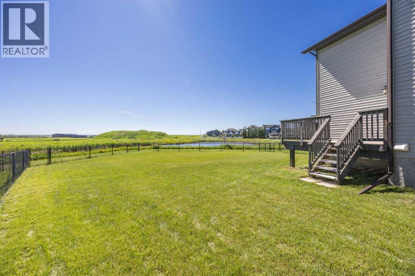
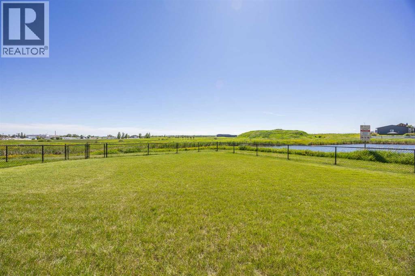
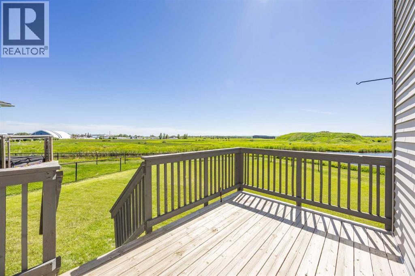
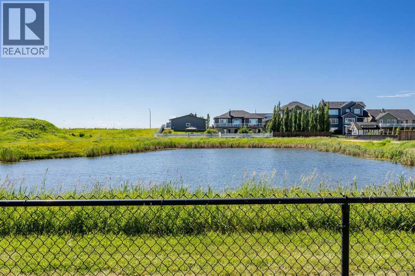
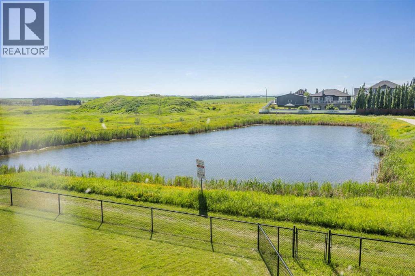
Welcome to 1019 Shantz Place in Crossfield, a move in ready home set on a massive 6200 square foot pie shaped lot backing onto an environmental reserve. This attached home offers 1554 square feet above grade along with an attached double garage and a southwest facing backyard that provides excellent privacy and sun exposure. Inside, you will find upgraded laminate flooring, granite countertops, stainless steel appliances, and a warm gas fireplace. The home features 3 bedrooms and 3.5 bathrooms including a large primary suite with double sinks and a 3 by 4 shower. The developed basement adds impressive extra space with a huge recreation room complete with a couch and projector screen, perfect for movie nights or entertaining. Additional updates include a hot water tank installed in 2024. The property is vacant and ready for immediate possession. (id:62617)
Property Details
| MLS® Number | A2327535 |
| Property Type | Single Family |
| Amenities Near By | Park, Playground, Schools, Shopping |
| Features | Cul-de-sac, See Remarks, No Neighbours Behind, Environmental Reserve |
| Parking Space Total | 2 |
| Plan | 1110440 |
| Structure | Deck, See Remarks |
Building
| Bathroom Total | 4 |
| Bedrooms Above Ground | 3 |
| Bedrooms Total | 3 |
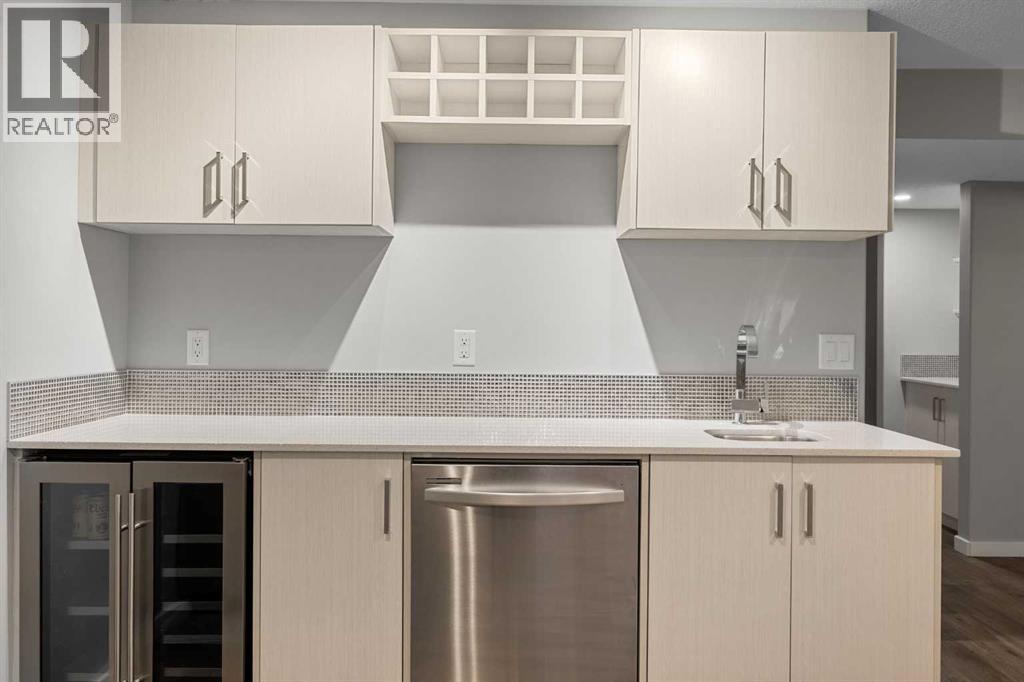
| Appliances | Refrigerator, Dishwasher, Wine Fridge, Stove, Dryer, Microwave Range Hood Combo, See Remarks, Garage Door Opener |
| Basement Development | Finished |
| Basement Type | Full (finished) |
| Constructed Date | 2016 |
| Construction Material | Wood Frame |
| Construction Style Attachment | Semi-detached |
| Cooling Type | None |
| Exterior Finish | See Remarks, Vinyl Siding |
| Fireplace Present | Yes |
| Fireplace Total | 1 |
| Flooring Type | Carpeted, Laminate, Linoleum |
| Foundation Type | Poured Concrete |
| Half Bath Total | 1 |
| Heating Type | Forced Air |
| Stories Total | 2 |
| Size Interior | 1,554 Ft2 |
| Total Finished Area | 1554 Sqft |
| Type | Duplex |
Parking
| Attached Garage | 2 |
Land
| Acreage | No |
| Fence Type | Fence |
| Land Amenities | Park, Playground, Schools, Shopping |
| Landscape Features | Landscaped |
| Size Frontage | 3.65 M |
| Size Irregular | 6218.10 |
| Size Total | 6218.1 Sqft|4,051 - 7,250 Sqft |
| Size Total Text | 6218.1 Sqft|4,051 - 7,250 Sqft |
| Zoning Description | R-2 |
Rooms
| Level | Type | Length | Width | Dimensions |
|---|---|---|---|---|
| Second Level | 4pc Bathroom | 8.67 Ft x 4.92 Ft | ||
| Second Level | 4pc Bathroom | 9.08 Ft x 6.67 Ft | ||
| Second Level | Bedroom | 9.25 Ft x 11.75 Ft | ||
| Second Level | Bedroom | 12.33 Ft x 9.42 Ft | ||
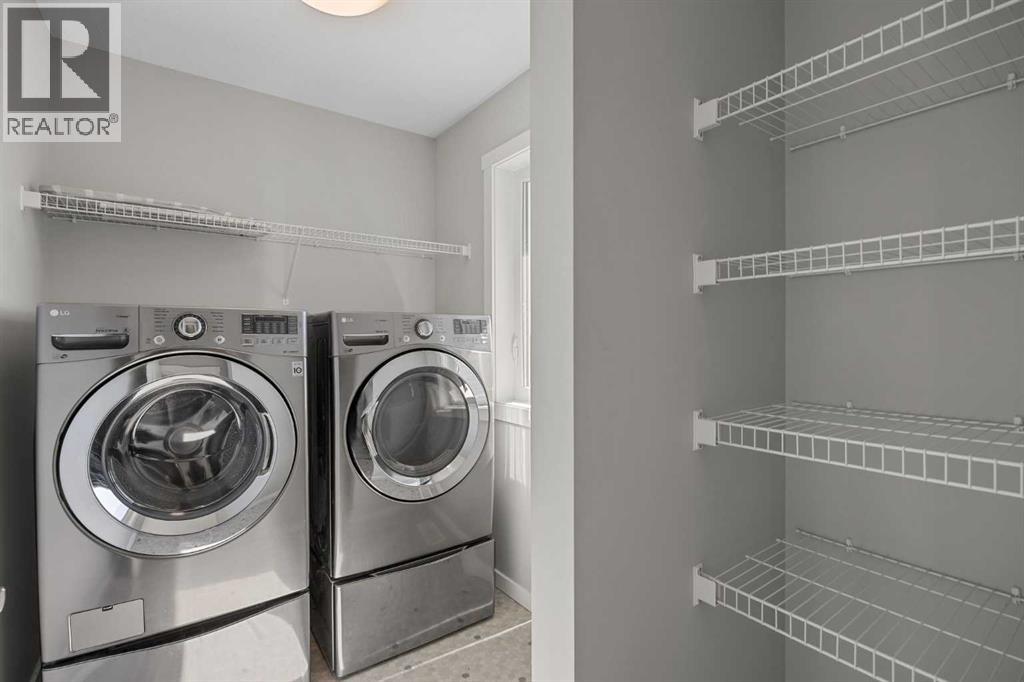
| Second Level | Laundry Room | 8.50 Ft x 5.58 Ft | ||
| Second Level | Primary Bedroom | 13.83 Ft x 12.67 Ft | ||
| Basement | 4pc Bathroom | 7.83 Ft x 4.92 Ft | ||
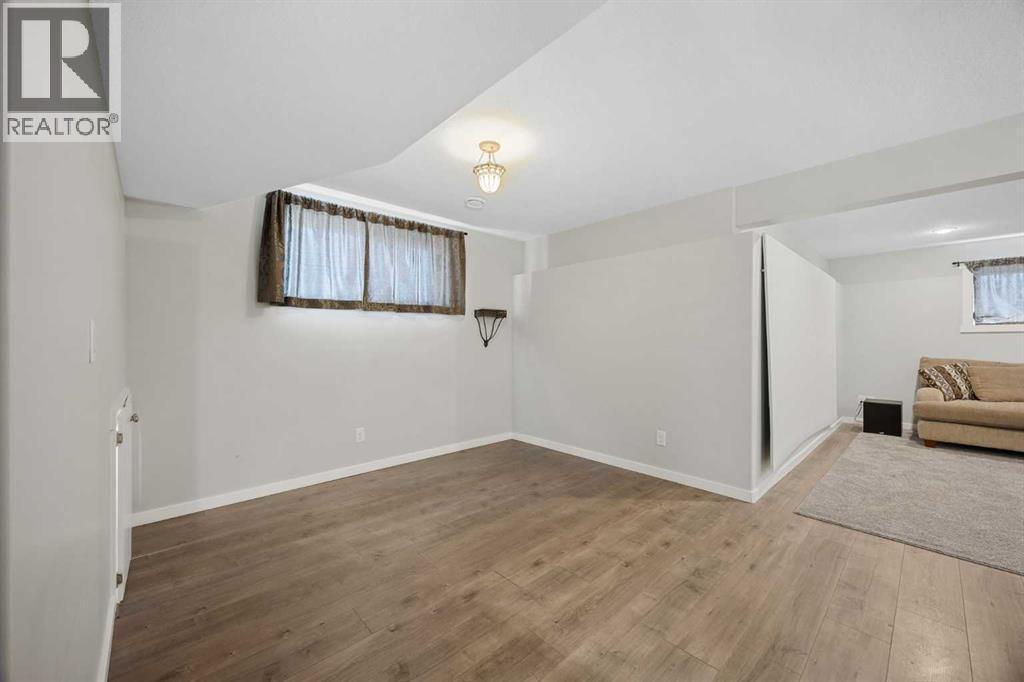
| Basement | Recreational, Games Room | 23.92 Ft x 21.50 Ft | ||
| Basement | Storage | 11.50 Ft x 7.33 Ft | ||
| Basement | Furnace | 7.92 Ft x 6.75 Ft | ||
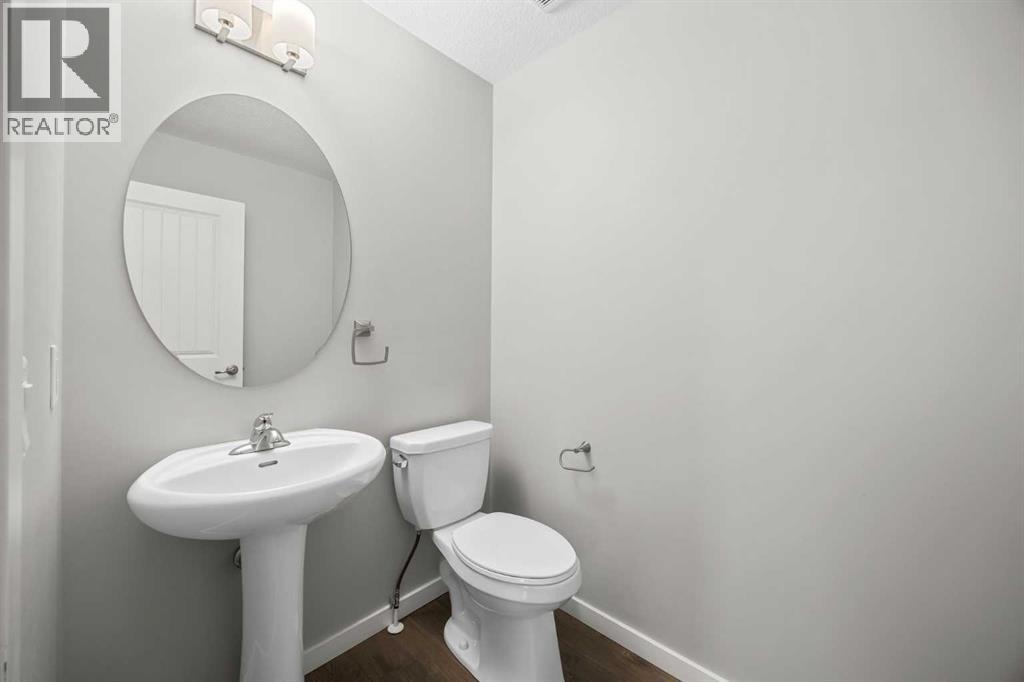
| Main Level | 2pc Bathroom | 4.67 Ft x 6.08 Ft | ||
| Main Level | Dining Room | 8.42 Ft x 10.92 Ft | ||
| Main Level | Kitchen | 13.58 Ft x 12.17 Ft | ||
| Main Level | Living Room | 13.83 Ft x 12.50 Ft |
https://www.realtor.ca/real-estate/30005202/1019-shantz-place-crossfield
Contact Us
Contact us for more information

The trademarks REALTOR®, REALTORS®, and the REALTOR® logo are controlled by The Canadian Real Estate Association (CREA) and identify real estate professionals who are members of CREA. The trademarks MLS®, Multiple Listing Service® and the associated logos are owned by The Canadian Real Estate Association (CREA) and identify the quality of services provided by real estate professionals who are members of CREA. The trademark DDF® is owned by The Canadian Real Estate Association (CREA) and identifies CREA's Data Distribution Facility (DDF®)
July 24 2026 01:31:32
Calgary Real Estate Board
Cir Realty