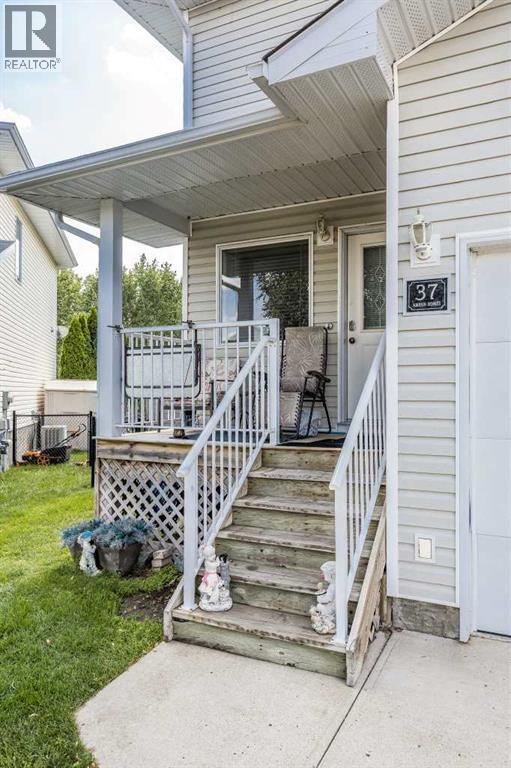
37 Northlands Crescent Ne Medicine Hat, Alberta T1C 2A9

$335,000
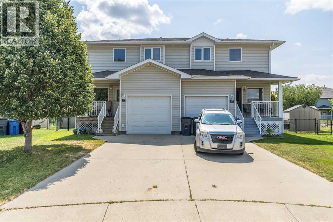
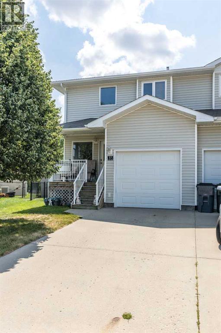
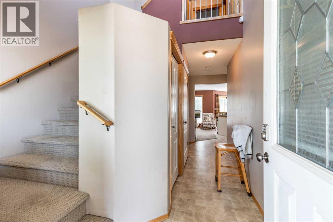
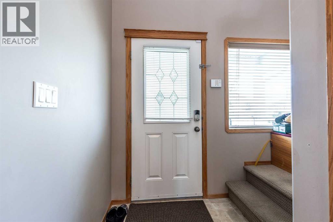
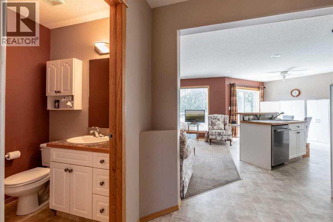
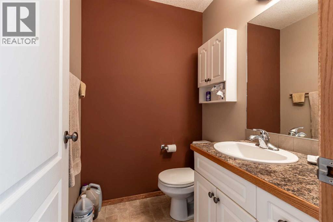
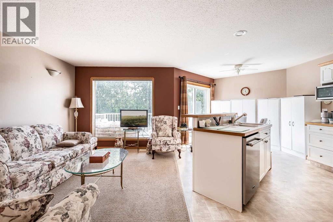
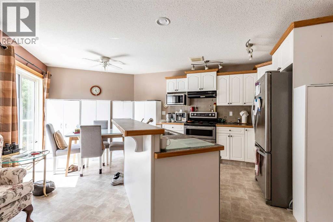
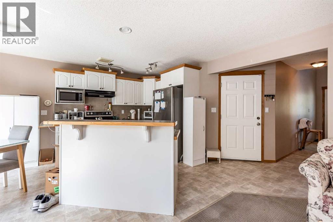
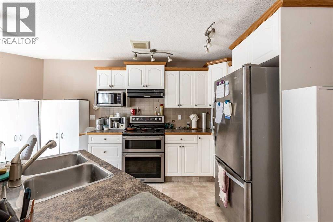
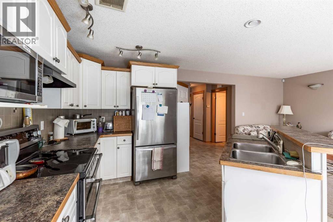
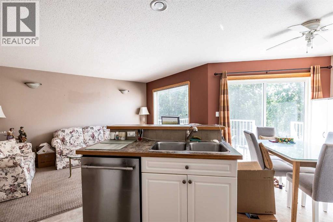
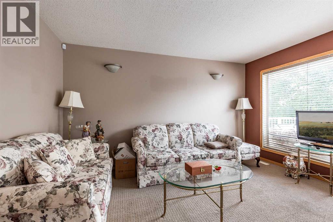
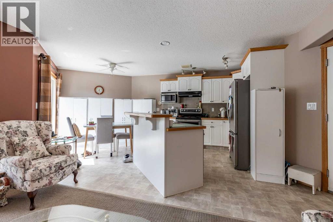
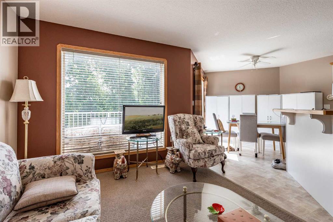
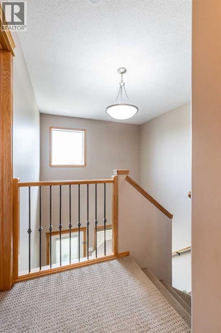
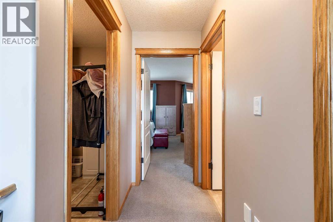
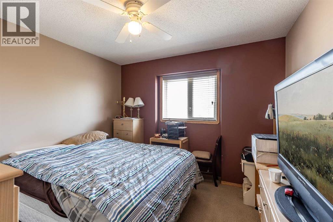
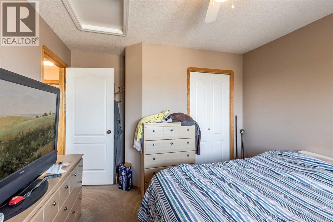
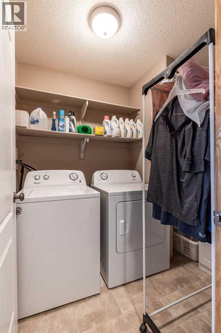
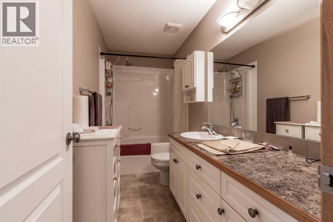
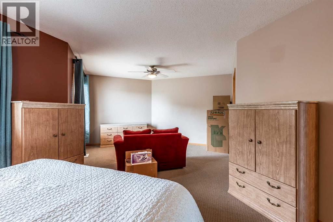
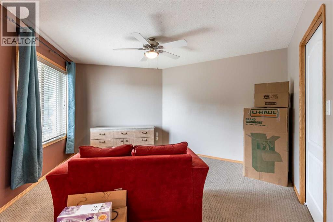
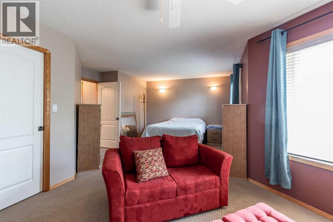
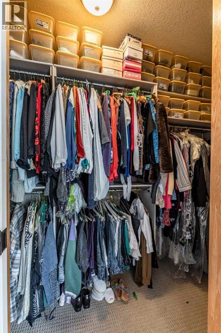
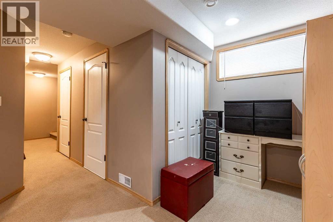
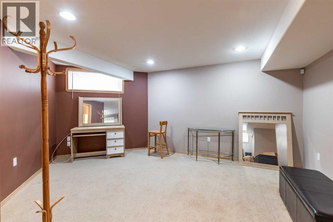
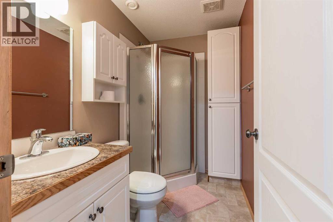
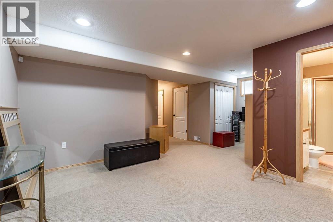
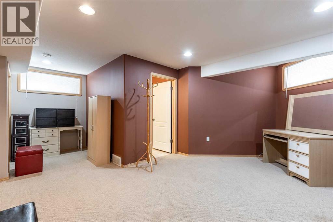
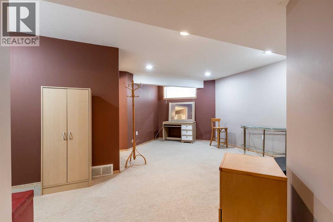
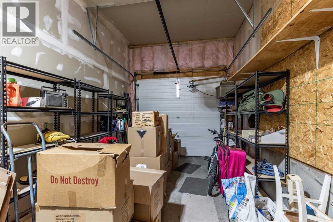
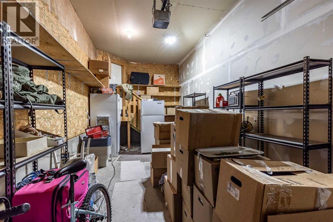
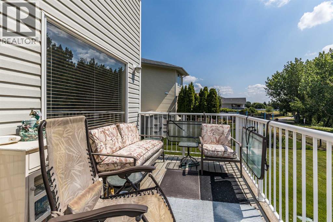
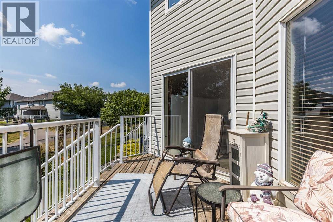
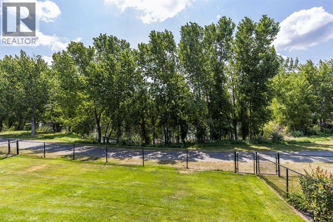
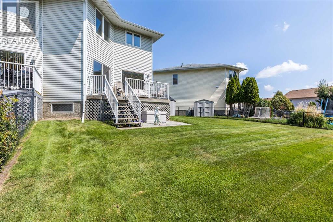
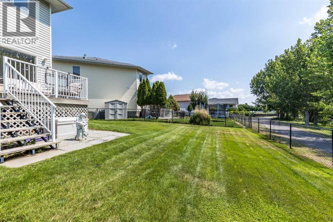
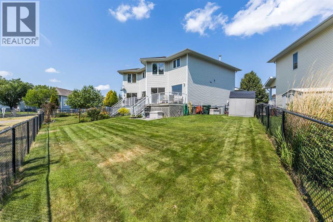
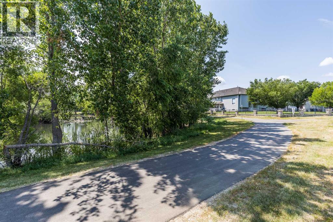
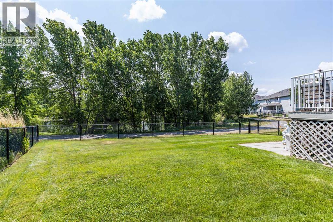
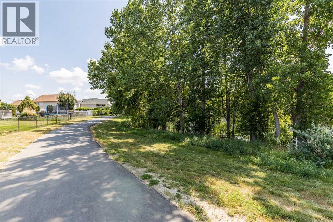
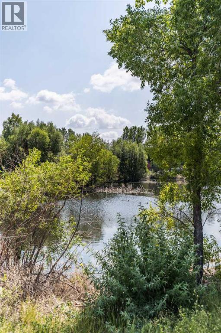
Enjoy the privacy and peaceful views this half duplex has to offer. Backing directly onto a pond and walking trail, you'll appreciate having no neighbors behind and easy access to outdoor recreation right from your backyard.The main floor features a functional layout with a kitchen and living room that flows seamlessly onto the rear deck—an ideal spot to enjoy your morning coffee or unwind while taking in the scenery. A convenient 2-piece bathroom completes the main level.Upstairs, you'll find a spacious primary bedroom, a second bedroom, a full bathroom, and the added convenience of an upper-level laundry room, making everyday living that much easier.The finished basement provides additional living space that's perfect for a family room, home office, or guest area, along with a full bathroom for extra flexibility.The single attached garage offers secure parking and additional storage, while the location puts you within walking distance of grocery shopping, restaurants, the Big Marble Go Centre, parks, trails, and other nearby amenities. This property offers a combination of comfort, convenience, and one of the area's most desirable backyard settings! (id:62617)
Property Details
| MLS® Number | A2331066 |
| Property Type | Single Family |
| Community Name | Northeast Crescent Heights |
| Amenities Near By | Park, Playground, Schools, Shopping |
| Features | Pvc Window, No Neighbours Behind, No Animal Home |
| Parking Space Total | 2 |
| Plan | 0511462 |
| Structure | Deck |
Building
| Bathroom Total | 3 |
| Bedrooms Above Ground | 2 |
| Bedrooms Total | 2 |
| Appliances | Washer, Refrigerator, Dishwasher, Stove, Dryer |
| Basement Development | Finished |
| Basement Type | Full (finished) |
| Constructed Date | 2006 |
| Construction Style Attachment | Semi-detached |
| Cooling Type | Central Air Conditioning |
| Exterior Finish | Vinyl Siding |
| Flooring Type | Carpeted, Vinyl |
| Foundation Type | Poured Concrete |
| Half Bath Total | 1 |
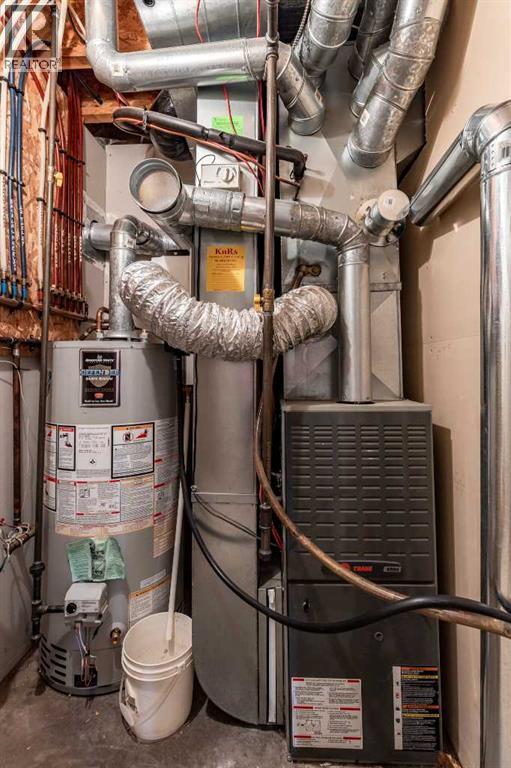
| Heating Type | Forced Air |
| Stories Total | 2 |
| Size Interior | 1,309 Ft2 |
| Total Finished Area | 1309 Sqft |
| Type | Duplex |
Parking
| Attached Garage | 1 |
Land
| Acreage | No |
| Fence Type | Fence |
| Land Amenities | Park, Playground, Schools, Shopping |
| Landscape Features | Lawn |
| Size Depth | 31.44 M |
| Size Frontage | 5.03 M |
| Size Irregular | 4009.00 |
| Size Total | 4009 Sqft|0-4,050 Sqft |
| Size Total Text | 4009 Sqft|0-4,050 Sqft |
| Zoning Description | R-ld |
Rooms
| Level | Type | Length | Width | Dimensions |
|---|---|---|---|---|
| Basement | Family Room | 18.83 Ft x 20.42 Ft | ||
| Basement | 3pc Bathroom | 5.08 Ft x 8.00 Ft | ||
| Main Level | 2pc Bathroom | 5.00 Ft x 5.42 Ft | ||
| Main Level | Living Room | 14.08 Ft x 9.83 Ft | ||
| Main Level | Dining Room | 10.25 Ft x 10.75 Ft | ||
| Main Level | Kitchen | 11.00 Ft x 11.33 Ft | ||
| Upper Level | Laundry Room | 7.75 Ft x 6.00 Ft | ||
| Upper Level | Primary Bedroom | 19.58 Ft x 21.17 Ft | ||
| Upper Level | 4pc Bathroom | 5.00 Ft x 10.83 Ft | ||
| Upper Level | Bedroom | 12.58 Ft x 10.83 Ft |
Contact Us
Contact us for more information

The trademarks REALTOR®, REALTORS®, and the REALTOR® logo are controlled by The Canadian Real Estate Association (CREA) and identify real estate professionals who are members of CREA. The trademarks MLS®, Multiple Listing Service® and the associated logos are owned by The Canadian Real Estate Association (CREA) and identify the quality of services provided by real estate professionals who are members of CREA. The trademark DDF® is owned by The Canadian Real Estate Association (CREA) and identifies CREA's Data Distribution Facility (DDF®)
August 27 2026 04:46:15
Medicine Hat Real Estate Board Co-op
Exp Realty