10711 108 St Westlock, Alberta T7P 2C7

$449,000
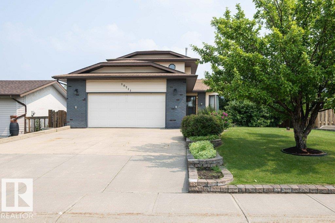
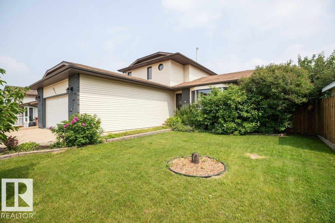
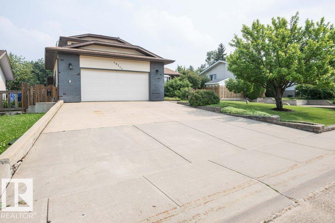
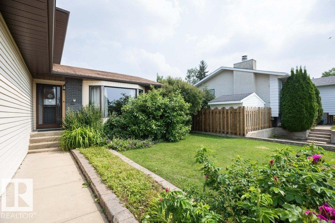
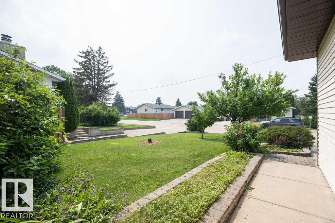
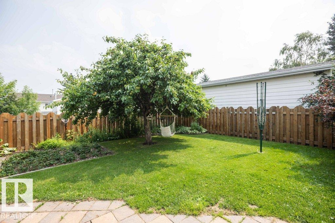
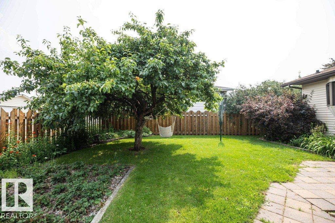
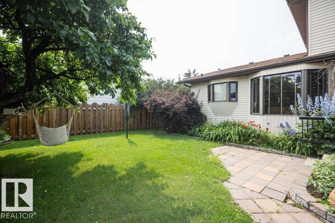
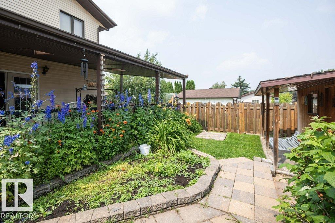
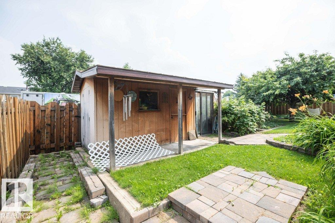
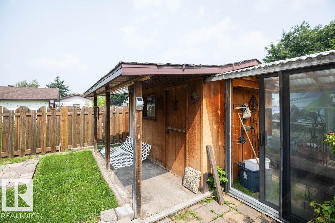
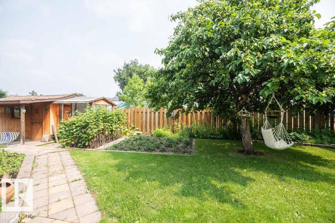
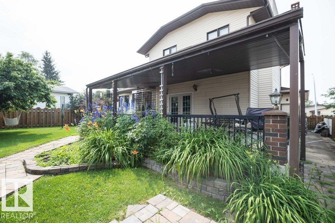
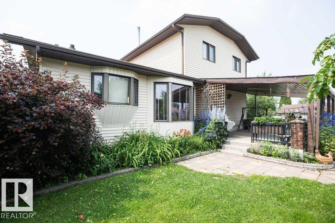
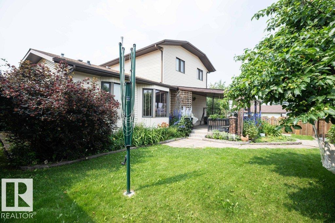
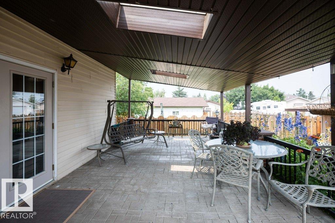
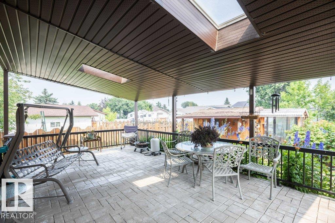
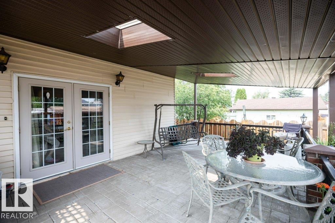
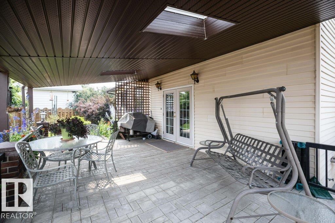
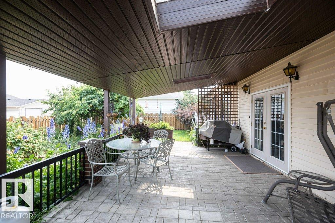
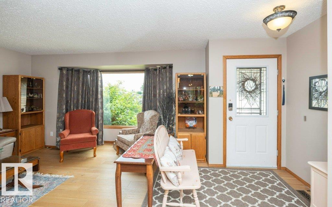
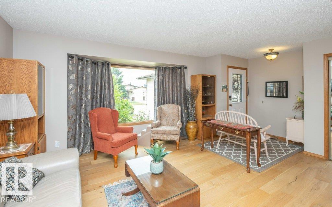
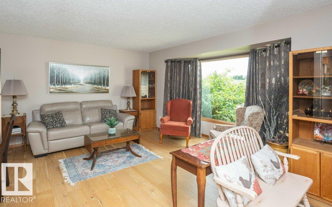
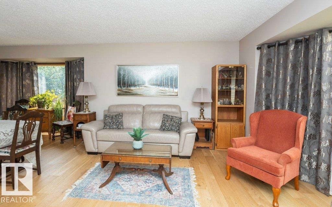
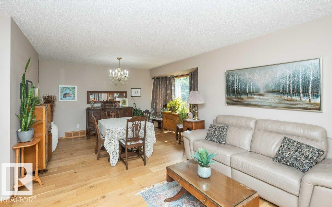
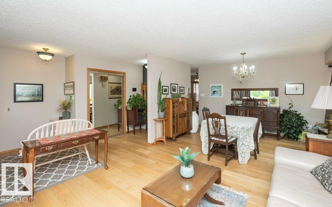
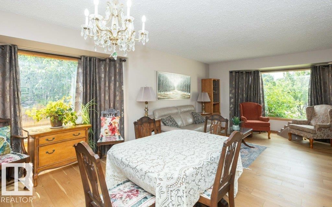
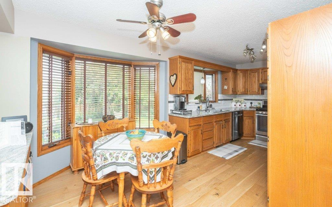
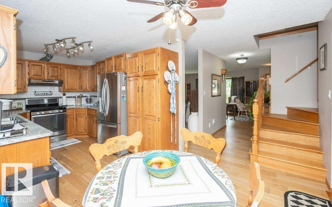
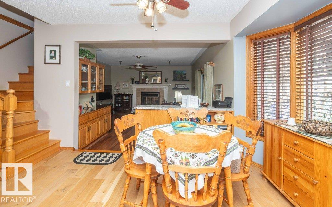
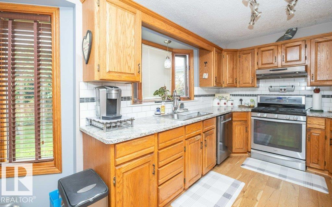
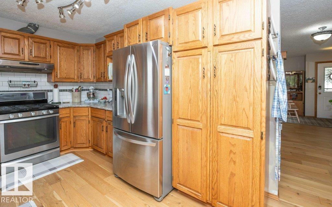
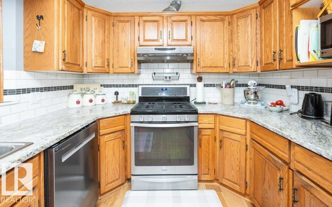
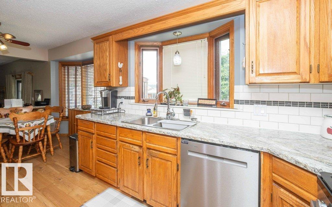
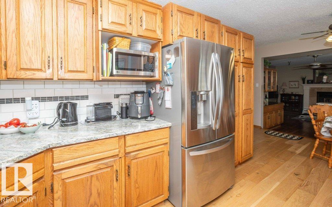
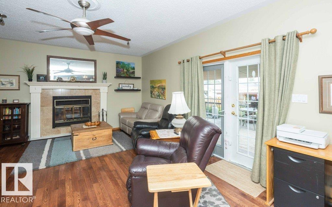
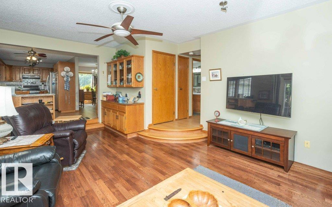
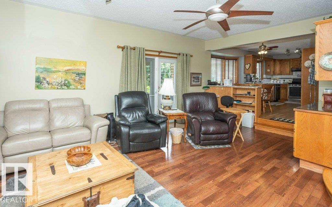
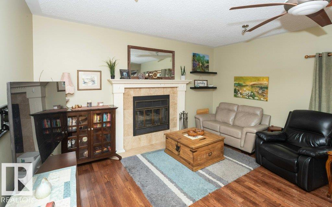
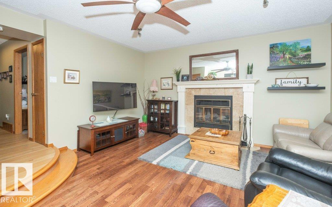
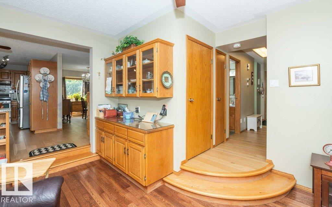
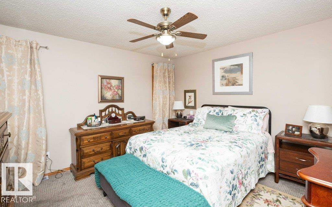
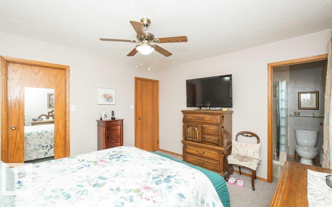
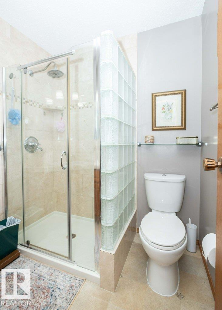
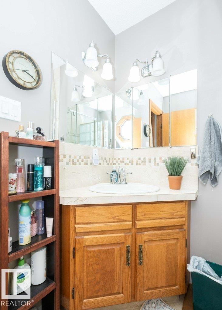
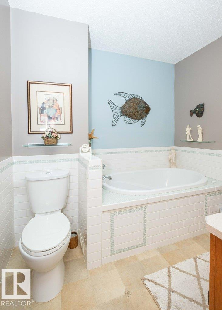
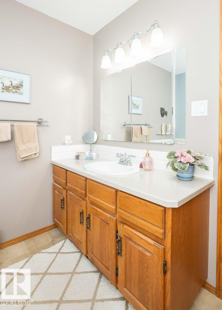
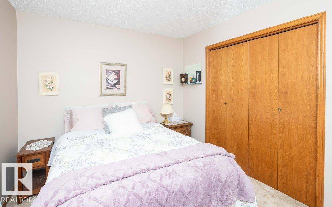
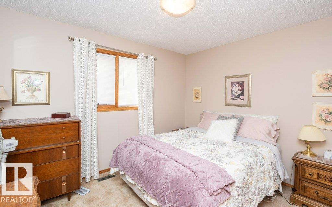
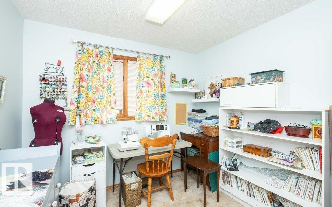
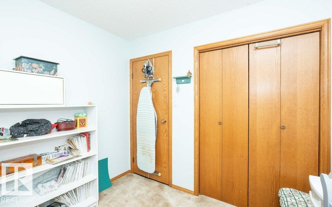
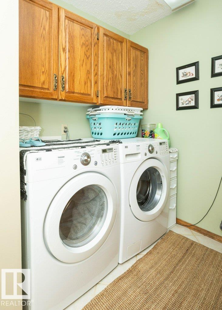
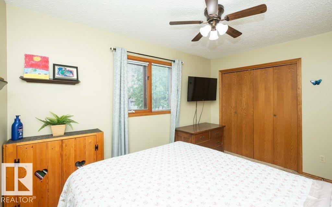
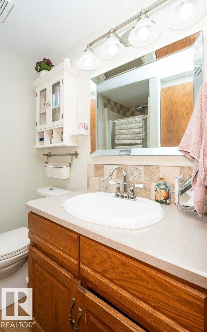
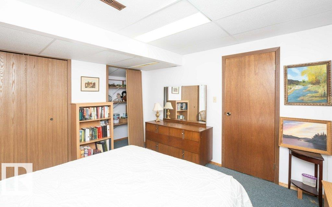
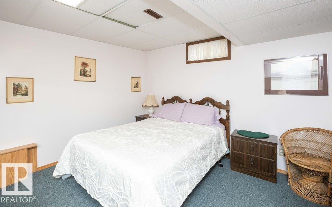
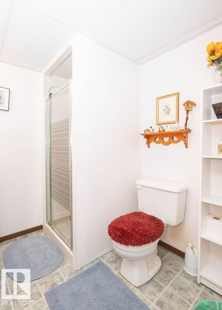
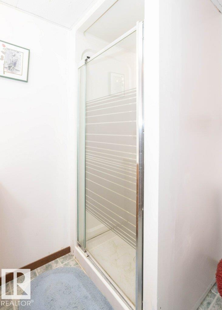
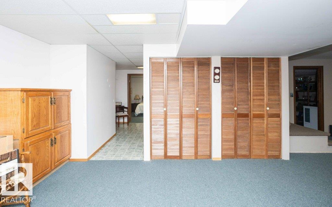
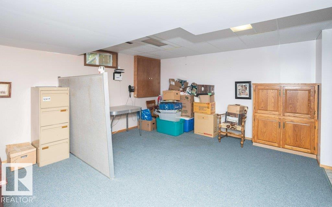
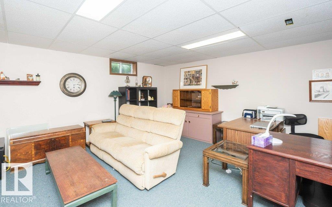
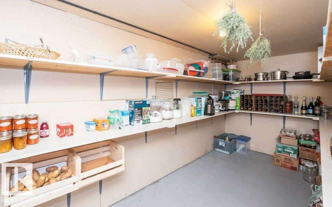
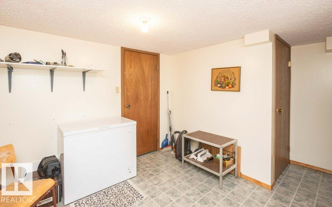
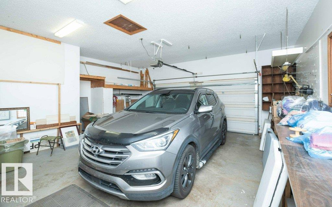
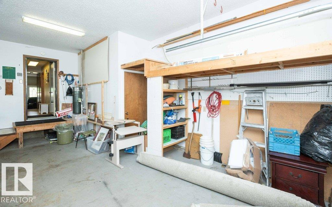
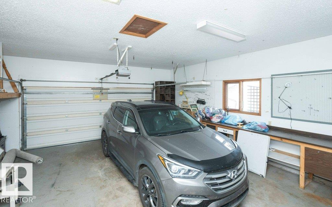
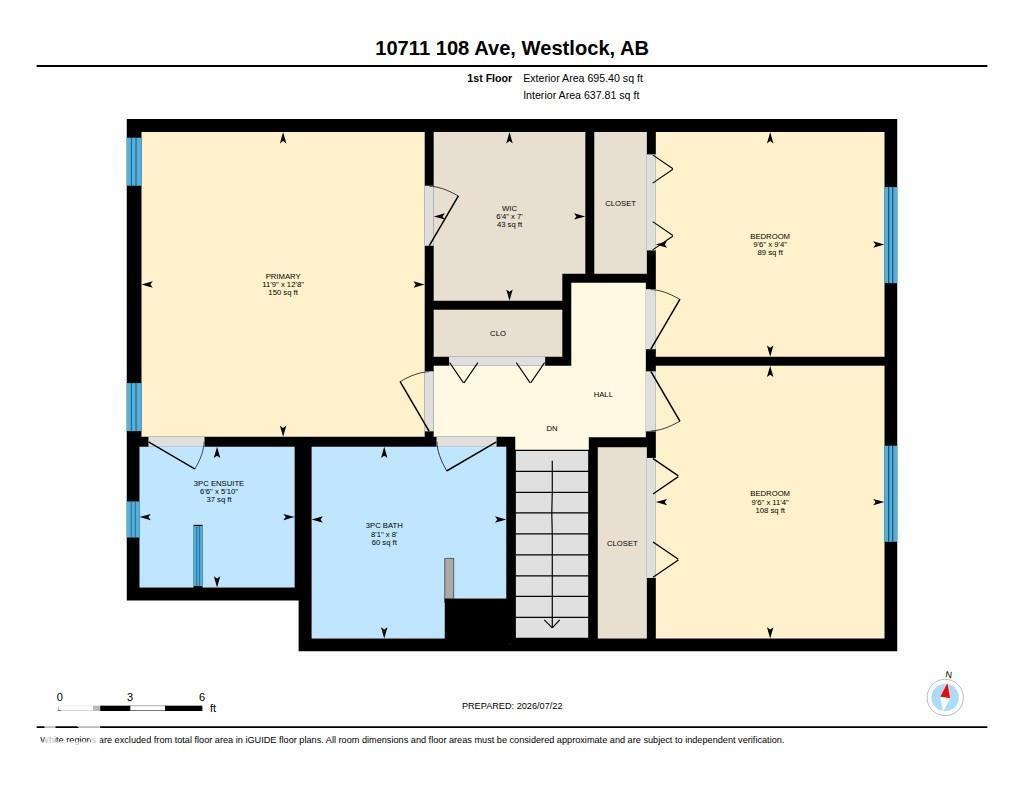
This home is in need of a Family, 5 bdrm 4 baths, main floor laundry, 2 family rooms, plenty of space, great neighborhood, close to school and parks. Features stunning engineered hardwood floors, SS appliances, HE furnace, air conditioning. Farmily room patio doors open on to massive covered deck with sky lights no snow to shovel just relaxing space for summer days. Quaint garden shed has greenhouse space attached, room for some backyard games and relaxing tree hammock. Double attached garage is heated with basement access(potential for basement suite). Master bedroom has 3 piece ensuite and walk in closet. An extremely well maintained home that has been well loved by current owners for over 30 years. (id:62617)
Property Details
| MLS® Number | E4500213 |
| Property Type | Single Family |
| Neigbourhood | Westlock |
| Amenities Near By | Playground, Schools |
| Features | Lane |
| Structure | Deck, Greenhouse |
Building
| Bathroom Total | 4 |
| Bedrooms Total | 5 |
| Appliances | Dishwasher, Dryer, Garage Door Opener Remote(s), Garage Door Opener, Refrigerator, Storage Shed, Gas Stove(s), Washer |
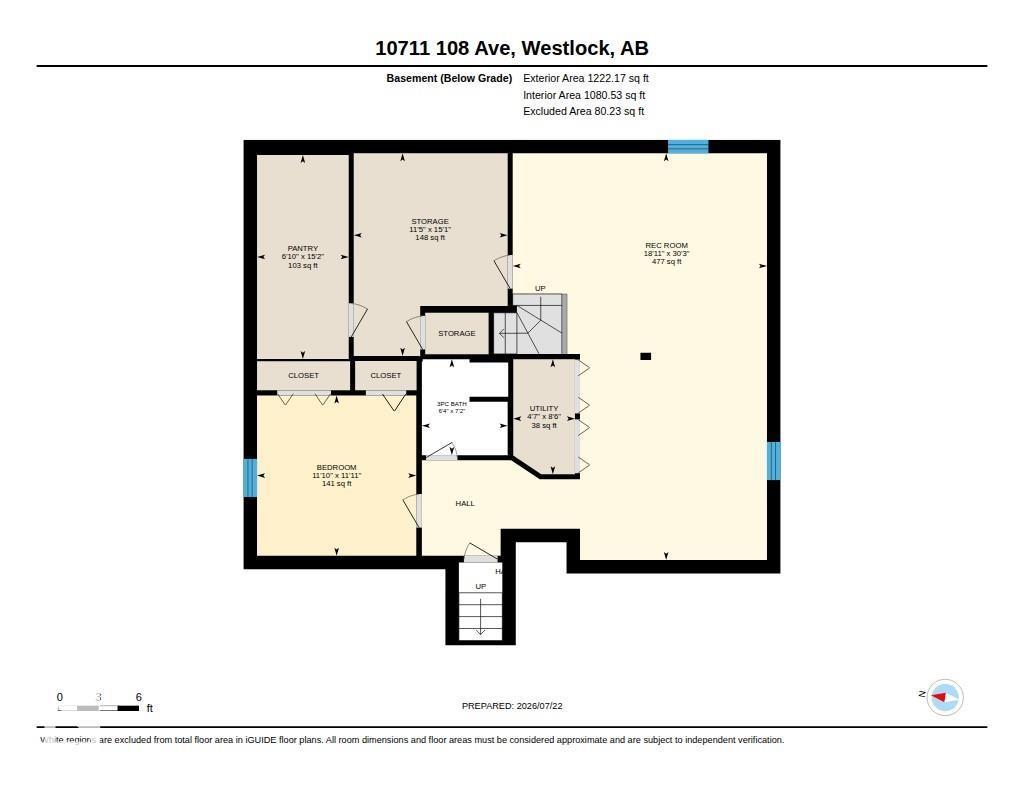
| Basement Development | Finished |
| Basement Type | Full (finished) |
| Constructed Date | 1988 |
| Construction Style Attachment | Detached |
| Cooling Type | Central Air Conditioning |
| Heating Type | Forced Air |
| Stories Total | 2 |
| Size Interior | 1,873 Ft2 |
| Type | House |
Parking
| Attached Garage |
Land
| Acreage | No |
| Fence Type | Fence |
| Land Amenities | Playground, Schools |
Rooms
| Level | Type | Length | Width | Dimensions |
|---|---|---|---|---|
| Basement | Bonus Room | 18'11" x 30'3 | ||
| Basement | Bedroom 5 | 11'10" x 11'1 | ||
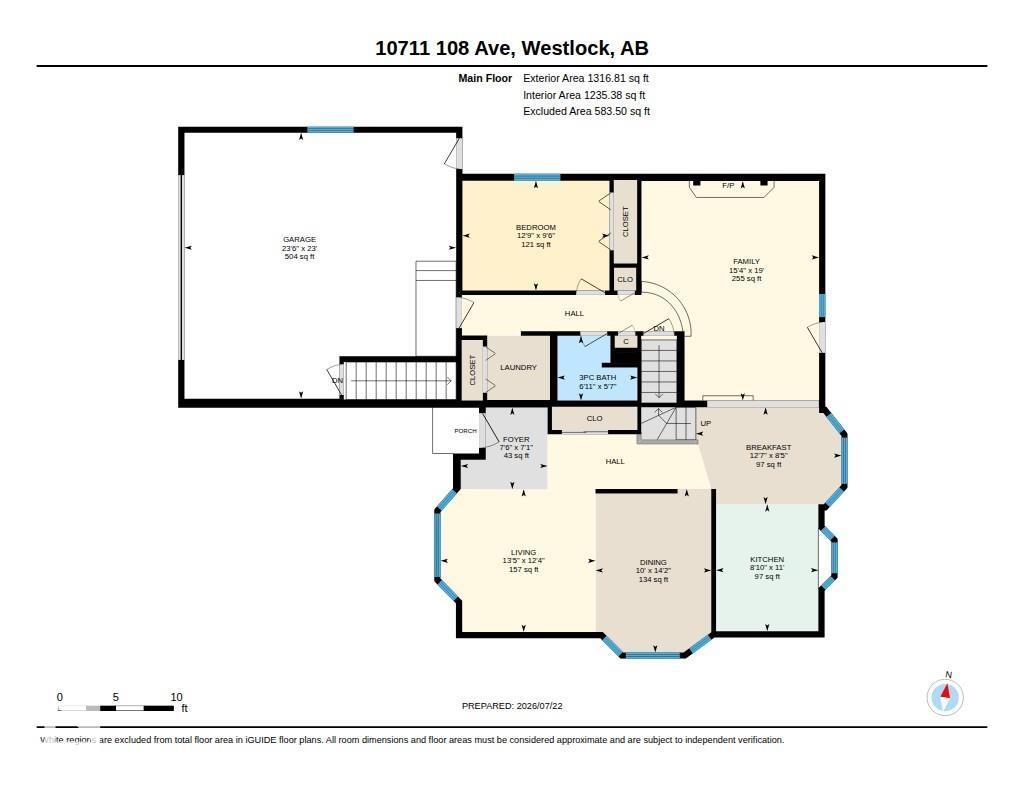
| Main Level | Living Room | 12'4" x 13'5" | ||
| Main Level | Dining Room | 14'2" x 10' | ||
| Main Level | Kitchen | 11' x 8'10" | ||
| Main Level | Family Room | 19' x 15'4" | ||
| Main Level | Bedroom 4 | 9'6" x 12'9" | ||
| Upper Level | Primary Bedroom | 12'8" x 11'9" | ||
| Upper Level | Bedroom 2 | 11'4" x 9'6" | ||
| Upper Level | Bedroom 3 | 9'4" x 9'6" |
https://www.realtor.ca/real-estate/30068985/10711-108-st-westlock-westlock
Contact Us
Contact us for more information

The trademarks REALTOR®, REALTORS®, and the REALTOR® logo are controlled by The Canadian Real Estate Association (CREA) and identify real estate professionals who are members of CREA. The trademarks MLS®, Multiple Listing Service® and the associated logos are owned by The Canadian Real Estate Association (CREA) and identify the quality of services provided by real estate professionals who are members of CREA. The trademark DDF® is owned by The Canadian Real Estate Association (CREA) and identifies CREA's Data Distribution Facility (DDF®)
July 23 2026 04:31:41
REALTORS® Association of Edmonton
Royal LePage Town & Country Realty