6026 13 Street Lloydminster, Alberta T9V 3V5

$539,900
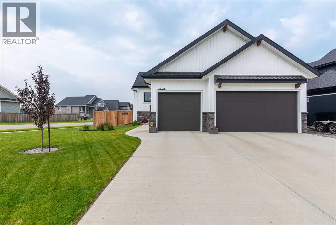
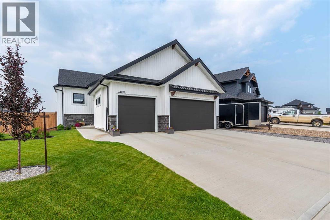
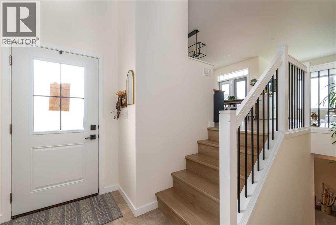
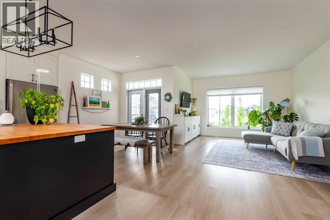
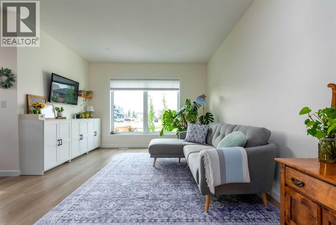
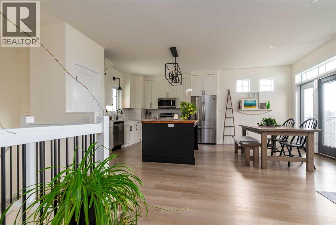
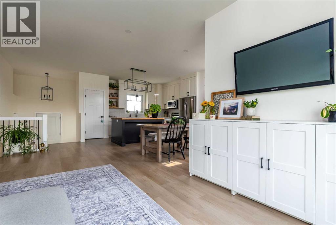
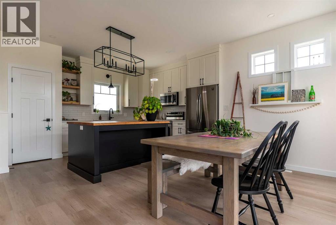
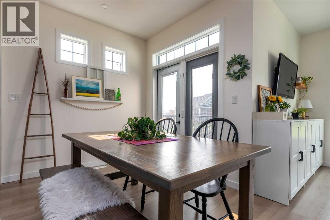
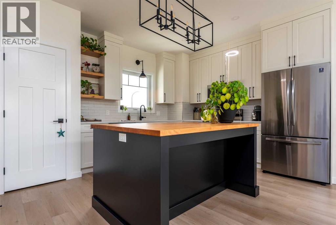
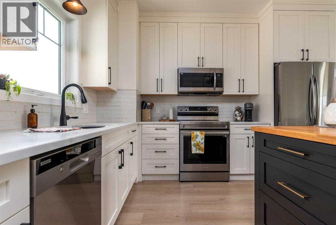
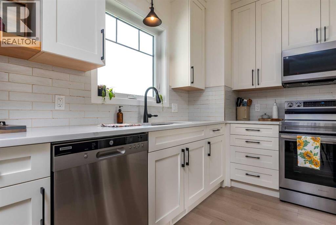
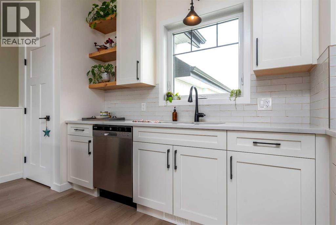
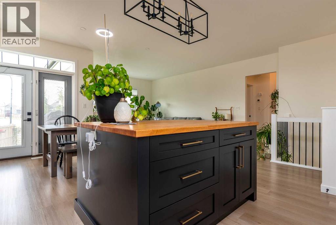
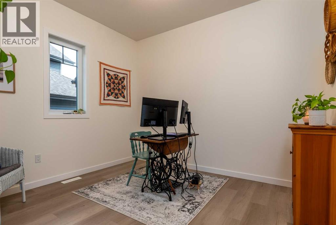
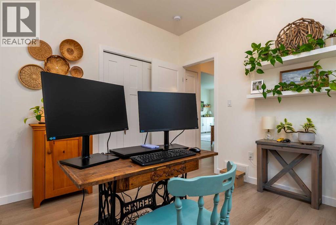
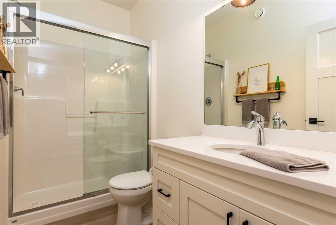
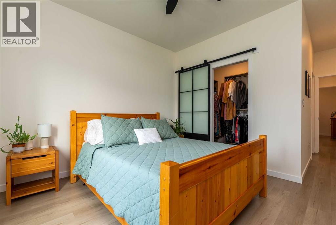
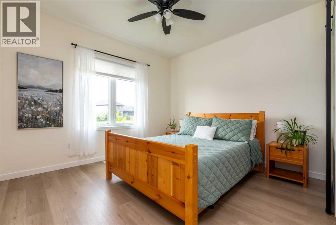
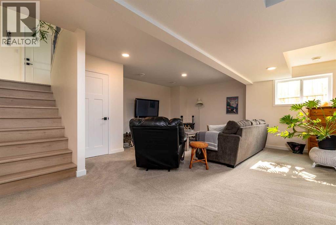
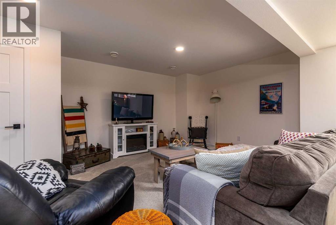
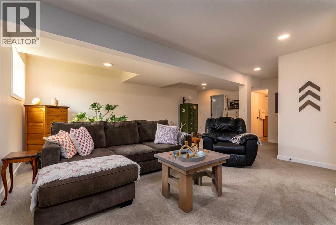
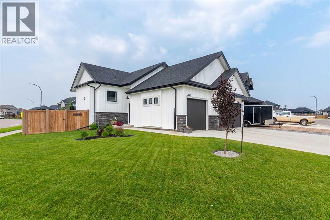
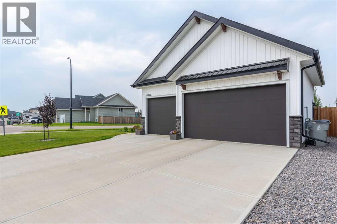
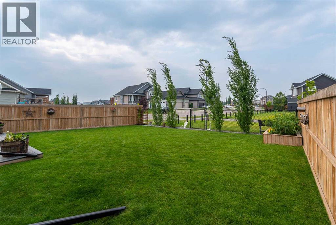
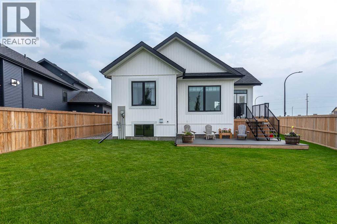
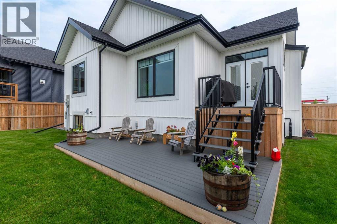
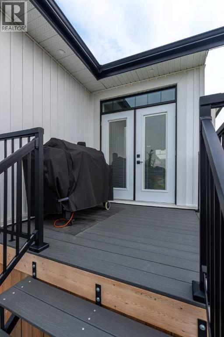
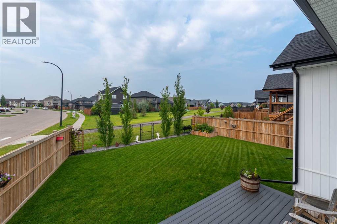
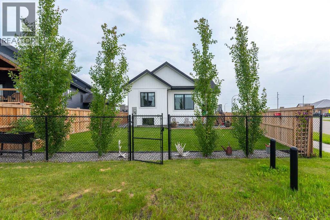
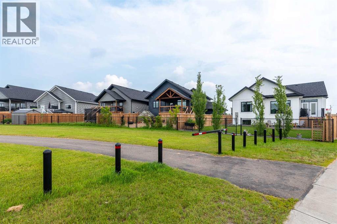
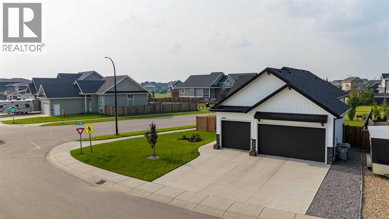
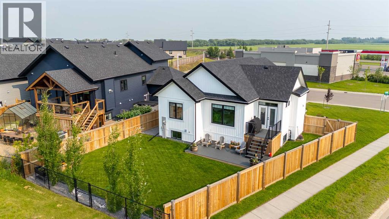
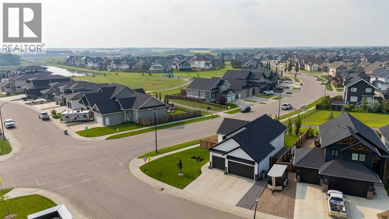
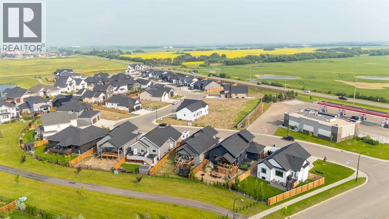
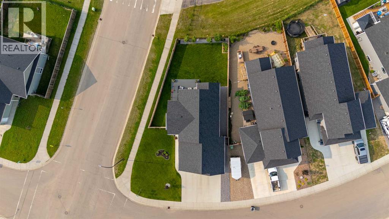
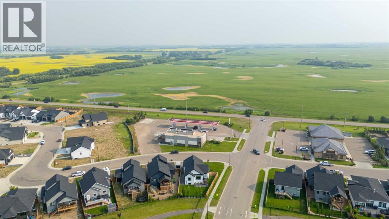
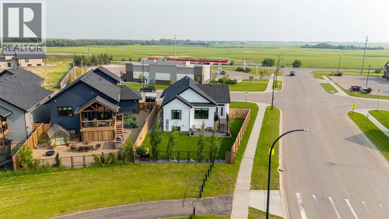
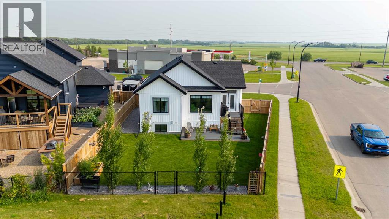
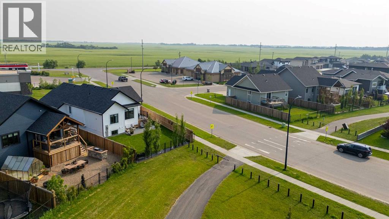
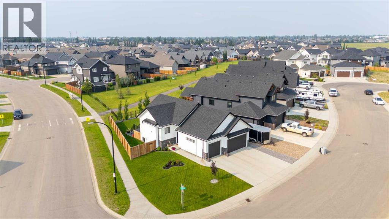
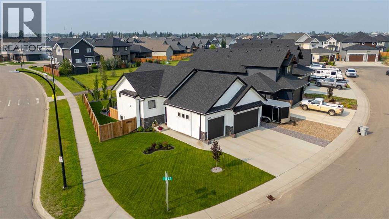
Picture yourself starting each morning in a home where natural light pours through oversized windows, coffee in hand, overlooking the peaceful greenspace just beyond your backyard. Thoughtfully designed with both style and everyday comfort in mind, this immaculate 1,146 sq. ft. bi-level offers the perfect blend of contemporary finishes and warm farmhouse charm. Step inside and discover soaring 9-foot ceilings and an open-concept layout that seamlessly connects the great room, dining area, and stunning kitchen. Whether you're hosting family gatherings or enjoying a quiet evening at home, the spacious island, sleek stainless steel appliances, and timeless modern farmhouse design create a space you'll love spending time in. Retreat to the private primary suite, conveniently located on the main floor. Complete with a beautifully appointed ensuite featuring a walk-in shower and a custom built-in wardrobe within the oversized walk-in closet, it's your own peaceful sanctuary at the end of the day. Outside, your lifestyle continues to shine. Imagine summer evenings on the expansive back deck, children or pets enjoying the oversized, fully landscaped backyard, and direct access to the walking path and greenspace behind the home. The north/south exposure provides beautiful natural light throughout the day while creating the perfect outdoor setting to relax or entertain. The triple attached garage offers exceptional space for vehicles, toys, hobbies, and storage, while completed fencing, decking, and professional landscaping mean there's nothing left to do but move in and enjoy. This is a home where pride of ownership is evident at every turn. Meticulously maintained, surrounded by wonderful neighbours, and nestled in an incredible location backing onto greenspace, it's ready to welcome its next owners. All that's missing is you. Check out the 3D virtual tour! (id:62617)
Property Details
| MLS® Number | A2331404 |
| Property Type | Single Family |
| Community Name | Lakeside |
| Amenities Near By | Park, Schools |
| Features | See Remarks, No Neighbours Behind |
| Parking Space Total | 4 |
| Plan | 172 3446 |
| Structure | Deck |
Building
| Bathroom Total | 3 |
| Bedrooms Above Ground | 2 |
| Bedrooms Below Ground | 2 |
| Bedrooms Total | 4 |
| Appliances | Refrigerator, Dishwasher, Stove, Microwave Range Hood Combo, Washer & Dryer |
| Architectural Style | Bi-level |
| Basement Development | Finished |
| Basement Type | Full (finished) |
| Constructed Date | 2021 |
| Construction Material | Wood Frame |
| Construction Style Attachment | Detached |
| Cooling Type | None |
| Exterior Finish | Vinyl Siding |
| Flooring Type | Carpeted, Tile, Vinyl Plank |
| Heating Fuel | Natural Gas |
| Heating Type | Other, Forced Air |
| Stories Total | 1 |
| Size Interior | 1,146 Ft2 |
| Total Finished Area | 1146 Sqft |
| Type | House |
Parking
| Concrete | |
| Garage | |
| Heated Garage | |
| Attached Garage | 3 |
Land
| Acreage | No |
| Fence Type | Fence |
| Land Amenities | Park, Schools |
| Landscape Features | Landscaped, Lawn |
| Size Irregular | 6641.00 |
| Size Total | 6641 Sqft|4,051 - 7,250 Sqft |
| Size Total Text | 6641 Sqft|4,051 - 7,250 Sqft |
| Zoning Description | Ldr |
Rooms
| Level | Type | Length | Width | Dimensions |
|---|---|---|---|---|
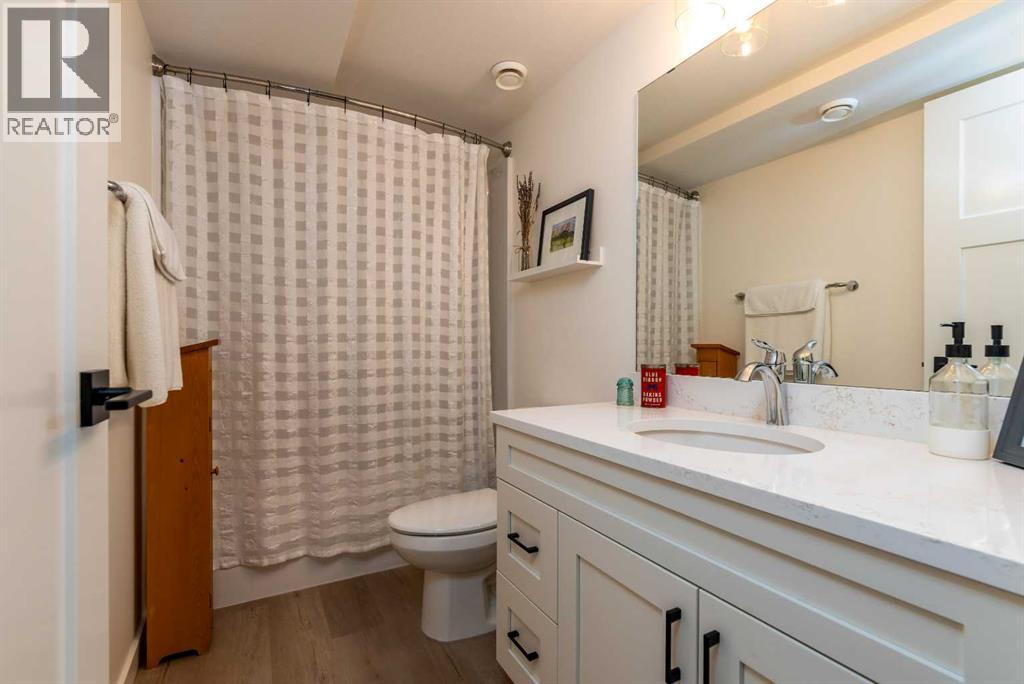
| Basement | 4pc Bathroom | 9.08 Ft x 4.83 Ft | ||
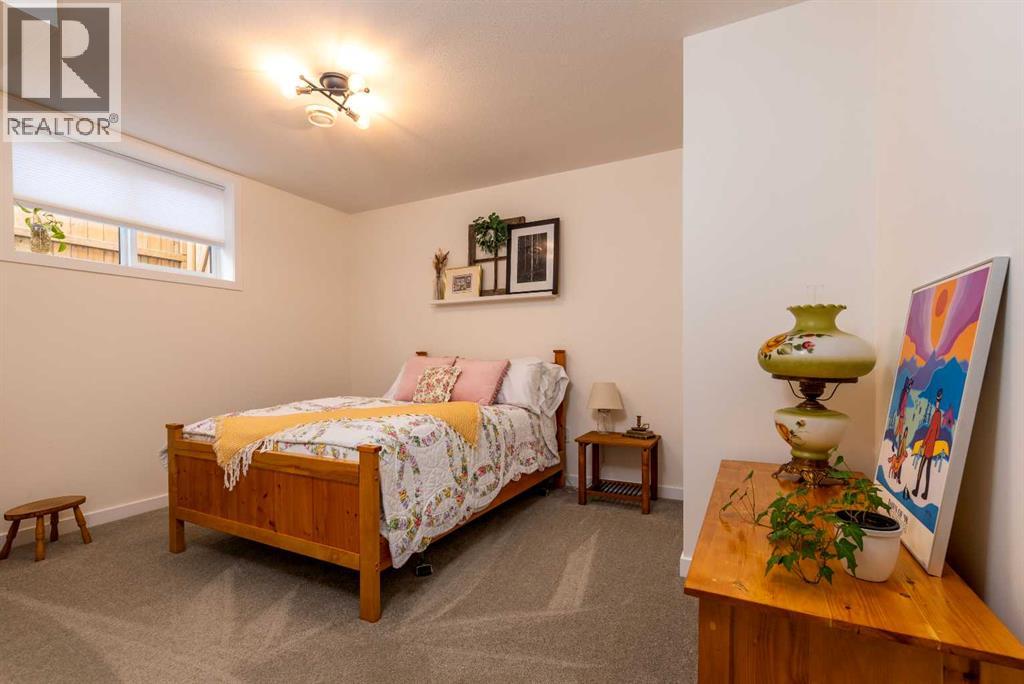
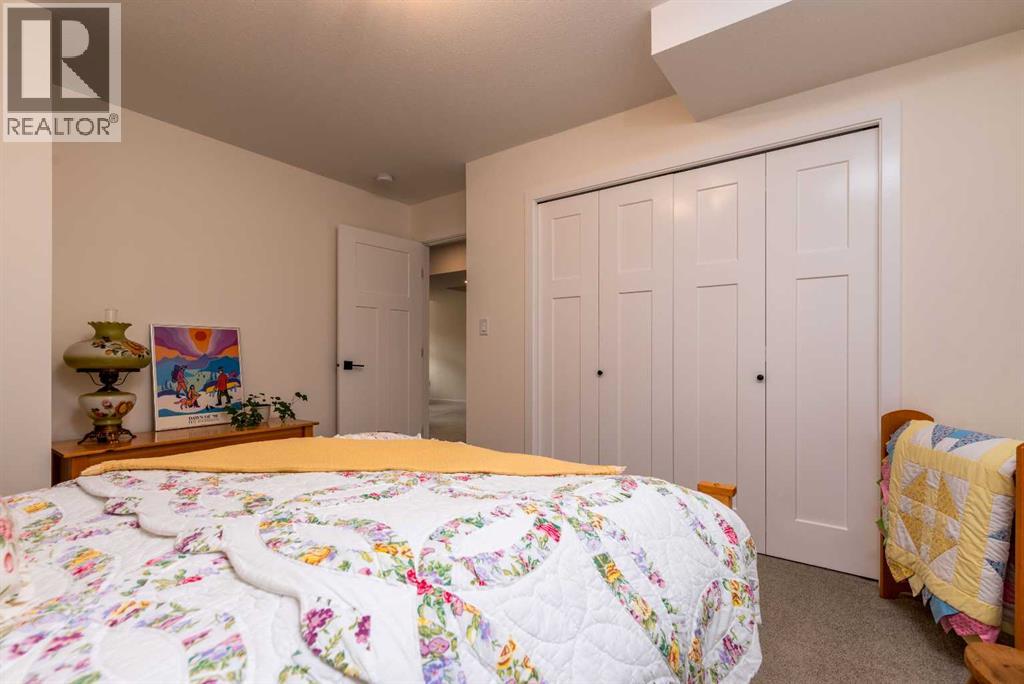
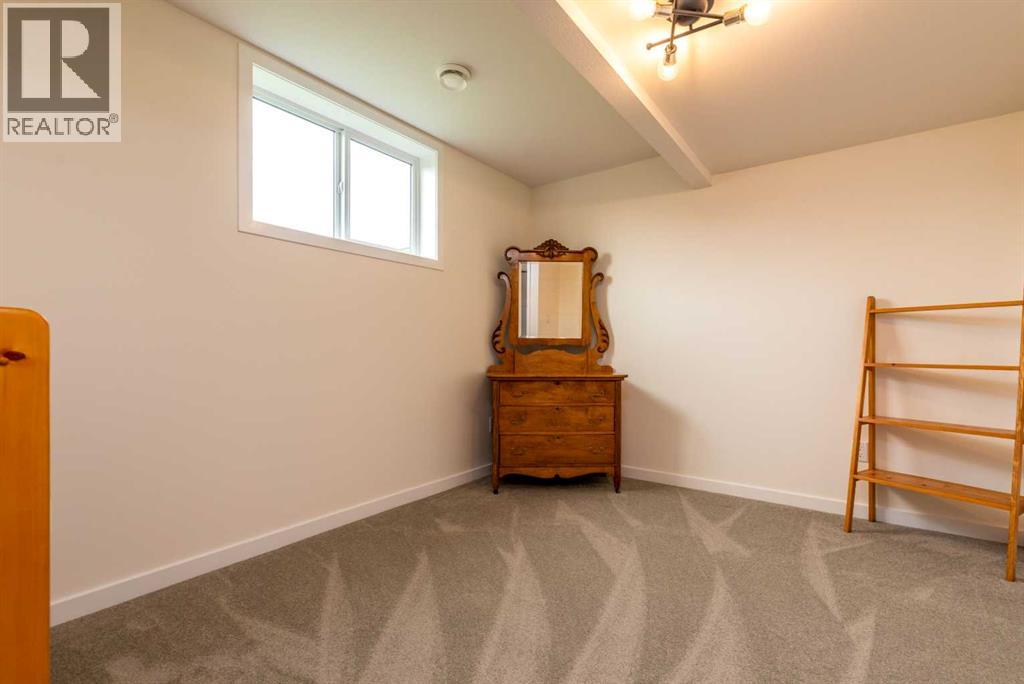
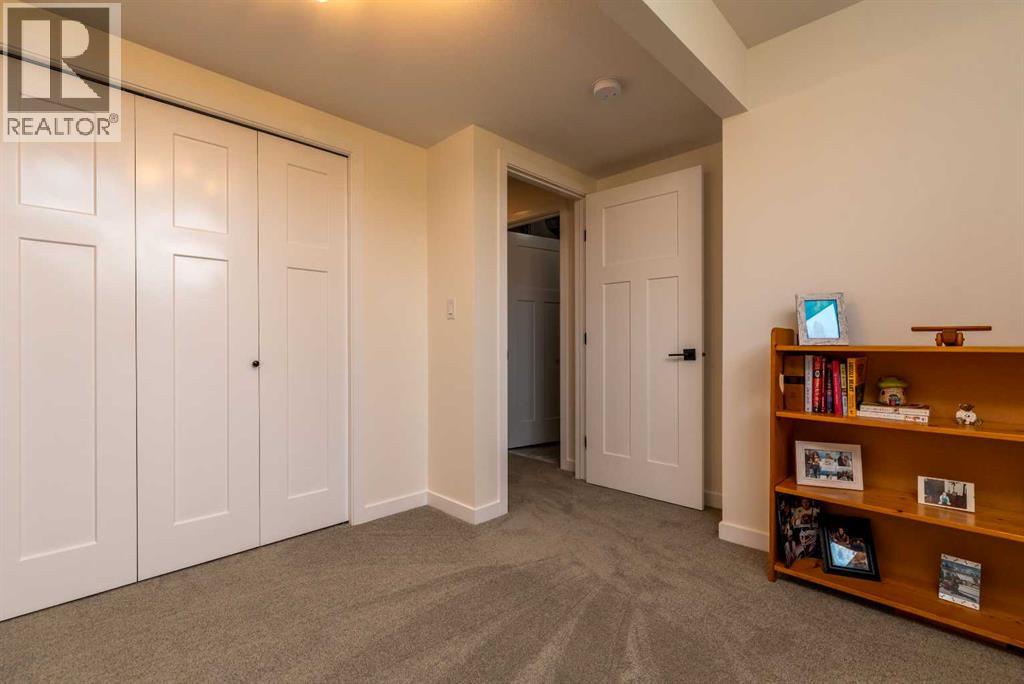
| Basement | Bedroom | 13.00 Ft x 10.08 Ft | ||
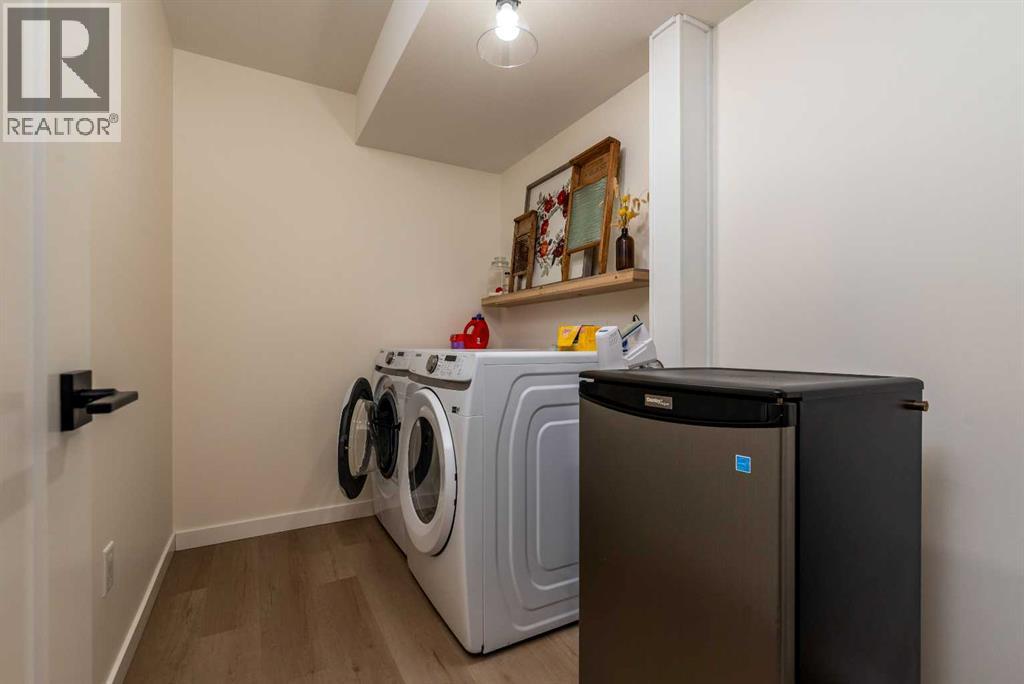
| Basement | Laundry Room | 9.08 Ft x 5.75 Ft | ||
| Basement | Bedroom | 13.00 Ft x 12.08 Ft | ||
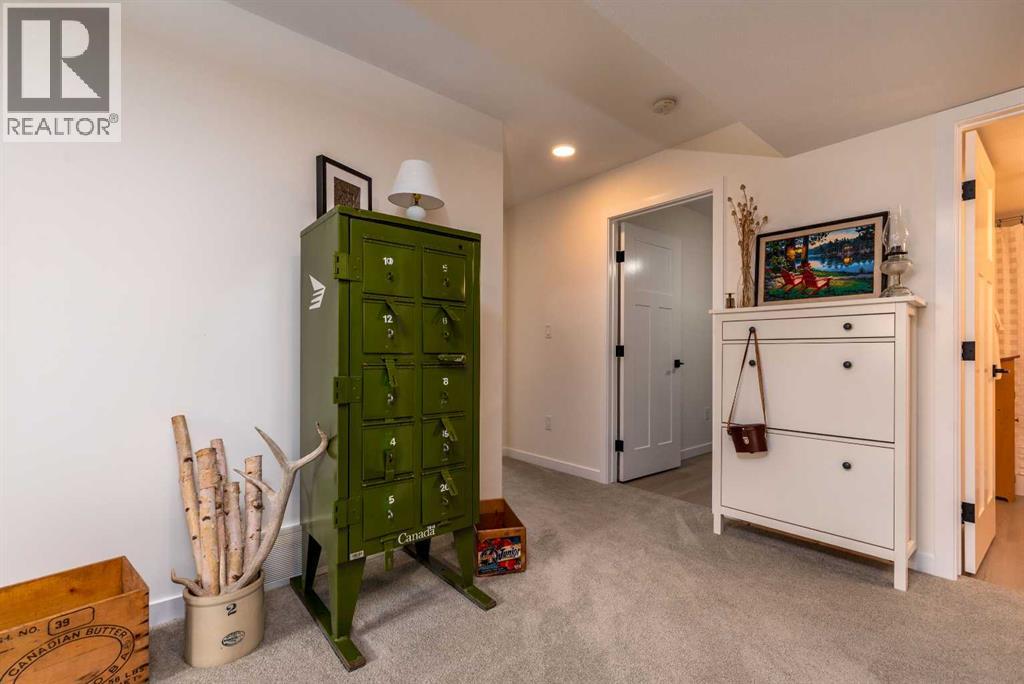
| Basement | Family Room | 25.08 Ft x 19.67 Ft | ||
| Basement | Furnace | 11.33 Ft x 7.67 Ft | ||
| Main Level | Foyer | 9.25 Ft x 6.00 Ft | ||
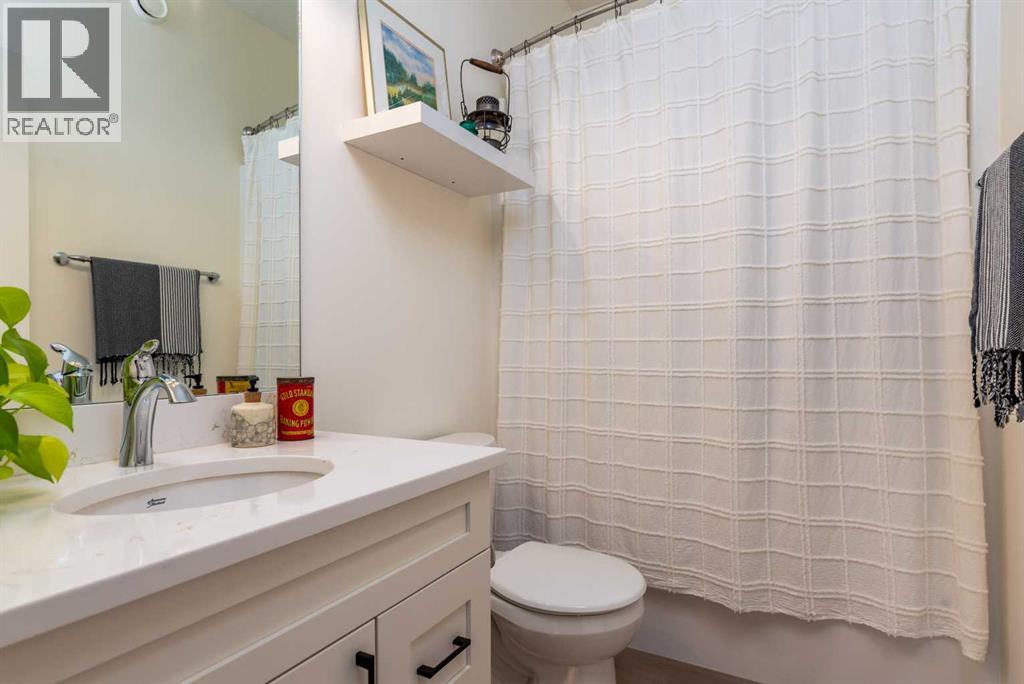
| Main Level | 3pc Bathroom | 9.25 Ft x 4.83 Ft | ||
| Main Level | 4pc Bathroom | 8.25 Ft x 4.92 Ft | ||
| Main Level | Primary Bedroom | 11.92 Ft x 11.25 Ft | ||
| Main Level | Bedroom | 10.92 Ft x 9.92 Ft | ||
| Main Level | Dining Room | 20.58 Ft x 8.00 Ft | ||
| Main Level | Kitchen | 17.75 Ft x 12.00 Ft | ||
| Main Level | Living Room | 12.58 Ft x 8.00 Ft |
https://www.realtor.ca/real-estate/30066446/6026-13-street-lloydminster-lakeside
Contact Us
Contact us for more information

The trademarks REALTOR®, REALTORS®, and the REALTOR® logo are controlled by The Canadian Real Estate Association (CREA) and identify real estate professionals who are members of CREA. The trademarks MLS®, Multiple Listing Service® and the associated logos are owned by The Canadian Real Estate Association (CREA) and identify the quality of services provided by real estate professionals who are members of CREA. The trademark DDF® is owned by The Canadian Real Estate Association (CREA) and identifies CREA's Data Distribution Facility (DDF®)
July 23 2026 04:51:38
REALTORS® Association of Lloydminster & District
Century 21 Drive