116 Sun Harbour Way Se Calgary, Alberta T2X 3C2

$849,900
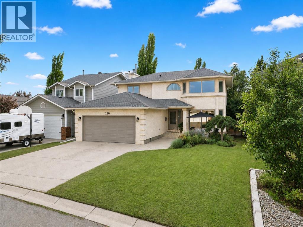
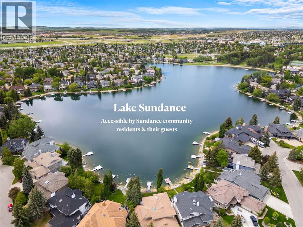
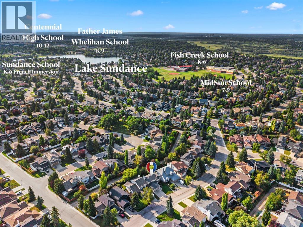
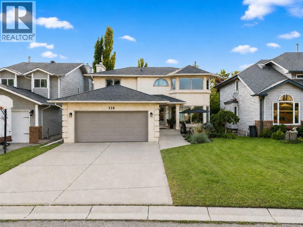
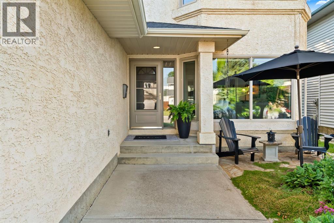
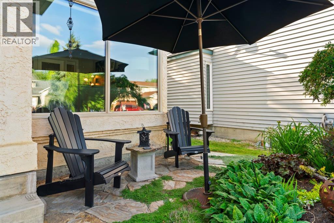
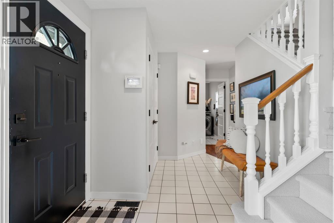
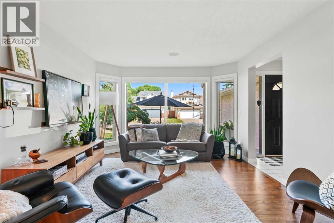
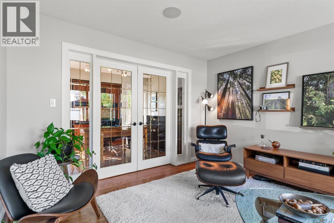
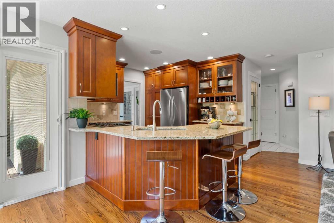
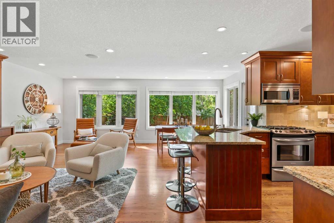
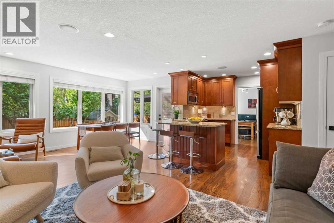
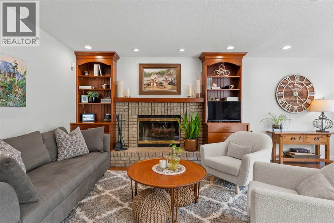
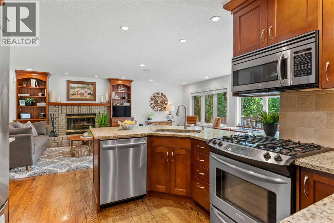
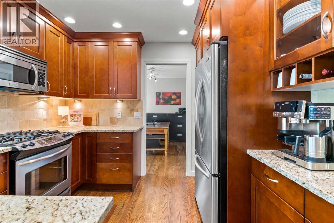
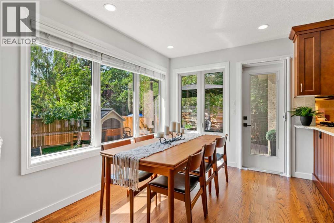
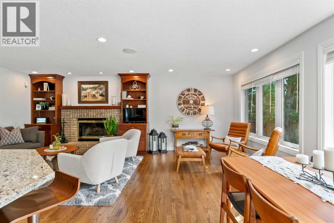
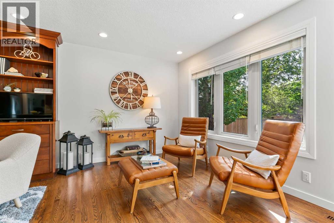
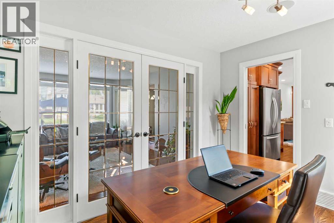
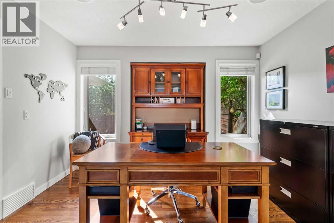
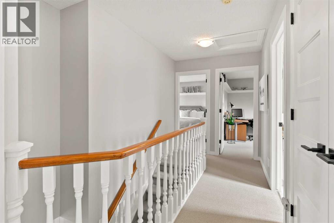
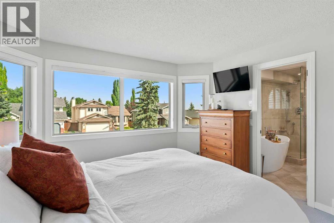
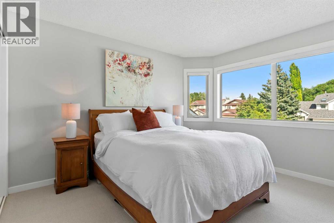
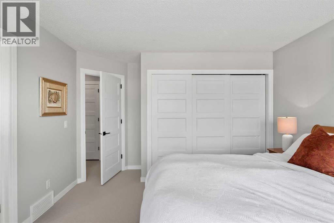
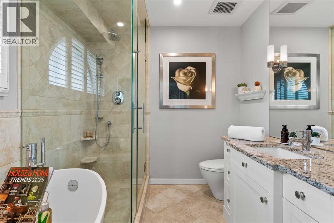
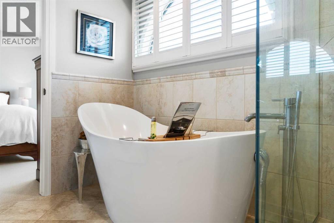
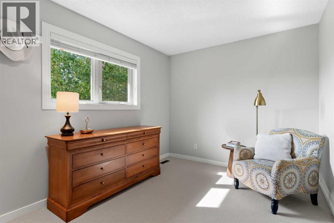
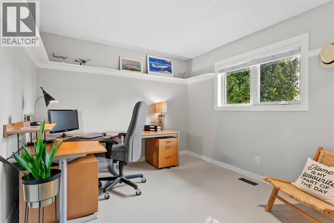
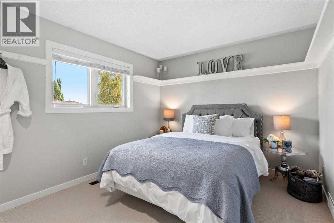
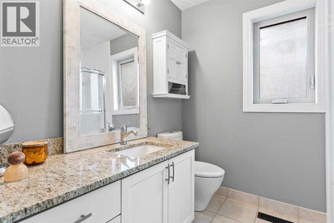
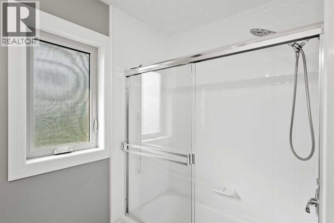
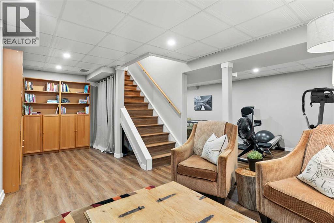
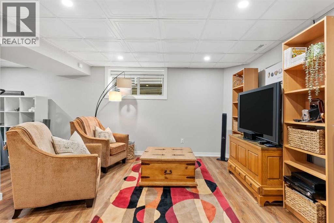
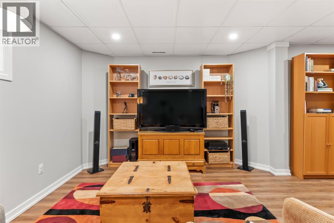
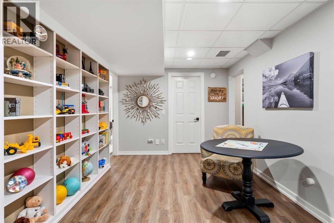
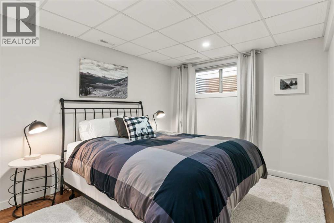
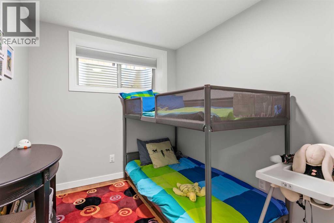
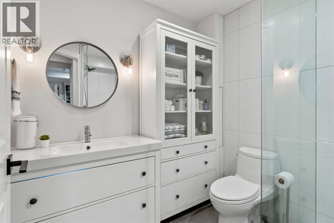
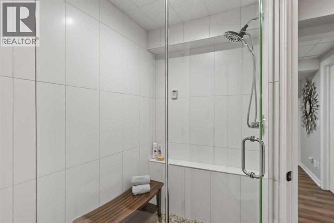
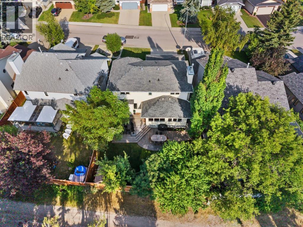
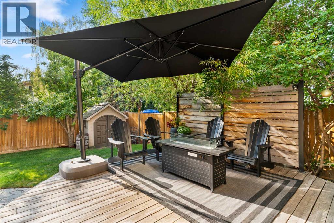
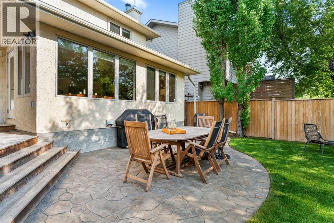
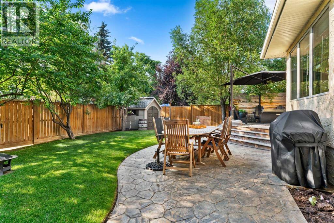
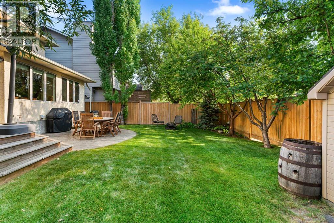
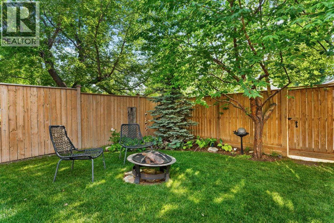
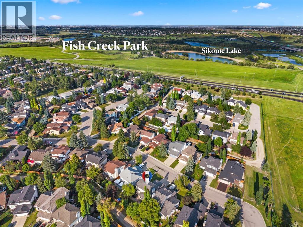
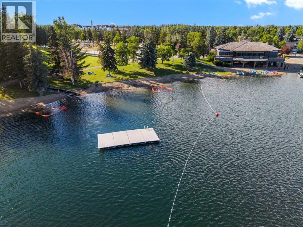
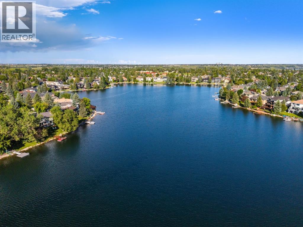
Welcome to this exceptionally spacious & beautifully maintained 2-storey home in the heart of Lake Sundance. Thoughtfully designed for everyday living & entertaining, this home offers an adaptable floor plan with multiple living areas, 6 bedrooms, 3.5 baths, & outstanding storage throughout. The main level is warm & inviting, featuring solid hardwood, fresh paint, built-in speakers & a wood burning fireplace w/ gas assist. The layout flows effortlessly between the living, dining & family spaces, providing plenty of room to gather while still offering quieter areas for work or relaxation. The updated kitchen features premium cabinets, granite counters, pantry storage with sliding shelves & premium appliances including a Frigidaire Series gas range & microwave, Bosch SuperSilence dishwasher & KitchenAid French-door fridge. Upstairs, you'll find 4 good sized bedrooms, 2 full bathrooms & recently installed carpet. All bedroom doors upstairs, as well as the interior doors on the main level are solid wood. Ideal for sound proofing & privacy. Triple-pane windows in all upper bedrooms enhance efficiency while allowing an abundance of light. The fully developed basement adds tremendous versatility with 2 additional bedrooms, a full bath w/ steam shower, durable engineered luxury vinyl flooring & flexible spaces for guests, family, offices or hobbies. A small permitted kitchenette located within the utility room provides further convenience. One of the most valuable features of this home is how well the layout adapts to changing family needs. 6 bedrooms provide countless possibilities, while numerous closets, basement storage & garage shelving ensure there is a place for everything. This home has been continually and professionally maintained over the years, with thoughtful updates and improvements throughout, including ALL POLY-B REMOVED. There are no unfinished DIY projects here. Every improvement has been completed with attention & care. The professionally landscaped yard offers exceptional privacy, mature greenery & several outdoor spaces. Enjoy morning coffee on the east facing front stone patio, which easily accommodates outdoor seating & an umbrella. The west facing, private backyard is ideal for entertaining, with a spacious deck, patio & dedicated fire-pit area. Double garage with built-in shelving adds even more practical storage. Living in Sundance means enjoying year round access to Lake Sundance for swimming, boating, fishing, skating, ice fishing, tobogganing & community events, including the popular New Year’s Eve fireworks. Fish Creek Park is only minutes away, offering endless walking & cycling pathways. Excellent schools, playgrounds, shopping, & transit are close by. Set within an established neighbourhood known for mature trees, wonderful neighbours & a strong sense of community, this is much more than a house. It is a welcoming family home that has been carefully loved, thoughtfully improved & designed to create lasting memories. (id:62617)
Property Details
| MLS® Number | A2330763 |
| Property Type | Single Family |
| Community Name | Sundance |
| Amenities Near By | Park, Playground, Schools, Shopping, Water Nearby |
| Community Features | Lake Privileges |
| Features | French Door |
| Parking Space Total | 4 |
| Plan | 8811759 |
| Structure | Deck |
Building
| Bathroom Total | 4 |
| Bedrooms Above Ground | 4 |
| Bedrooms Below Ground | 2 |
| Bedrooms Total | 6 |
| Appliances | Washer, Refrigerator, Water Softener, Gas Stove(s), Dishwasher, Dryer, Microwave, Garage Door Opener |
| Basement Development | Finished |
| Basement Type | Full (finished) |
| Constructed Date | 1989 |
| Construction Style Attachment | Detached |
| Cooling Type | Central Air Conditioning |
| Exterior Finish | Stucco |
| Fireplace Present | Yes |
| Fireplace Total | 1 |
| Flooring Type | Carpeted, Ceramic Tile, Hardwood |
| Foundation Type | Poured Concrete |
| Half Bath Total | 1 |
| Heating Fuel | Natural Gas |
| Heating Type | Forced Air |
| Stories Total | 2 |
| Size Interior | 1,958 Ft2 |
| Total Finished Area | 1958 Sqft |
| Type | House |
Parking
| Attached Garage | 2 |
Land
| Acreage | No |
| Fence Type | Fence |
| Land Amenities | Park, Playground, Schools, Shopping, Water Nearby |
| Size Depth | 33.07 M |
| Size Frontage | 13.83 M |
| Size Irregular | 488.00 |
| Size Total | 488 M2|4,051 - 7,250 Sqft |
| Size Total Text | 488 M2|4,051 - 7,250 Sqft |
| Zoning Description | R-cg |
Rooms
| Level | Type | Length | Width | Dimensions |
|---|---|---|---|---|
| Basement | Recreational, Games Room | 24.58 Ft x 23.00 Ft | ||
| Basement | Bedroom | 9.33 Ft x 7.58 Ft | ||
| Basement | Bedroom | 14.25 Ft x 9.83 Ft | ||
| Basement | Furnace | 12.83 Ft x 9.75 Ft | ||
| Basement | 3pc Bathroom | Measurements not available | ||
| Main Level | Foyer | 12.50 Ft x 7.67 Ft | ||
| Main Level | Living Room | 12.00 Ft x 14.50 Ft | ||
| Main Level | Kitchen | 12.67 Ft x 10.08 Ft | ||
| Main Level | Dining Room | 20.00 Ft x 9.00 Ft | ||
| Main Level | Family Room | 12.00 Ft x 12.00 Ft | ||
| Main Level | Office | 12.00 Ft x 10.50 Ft | ||
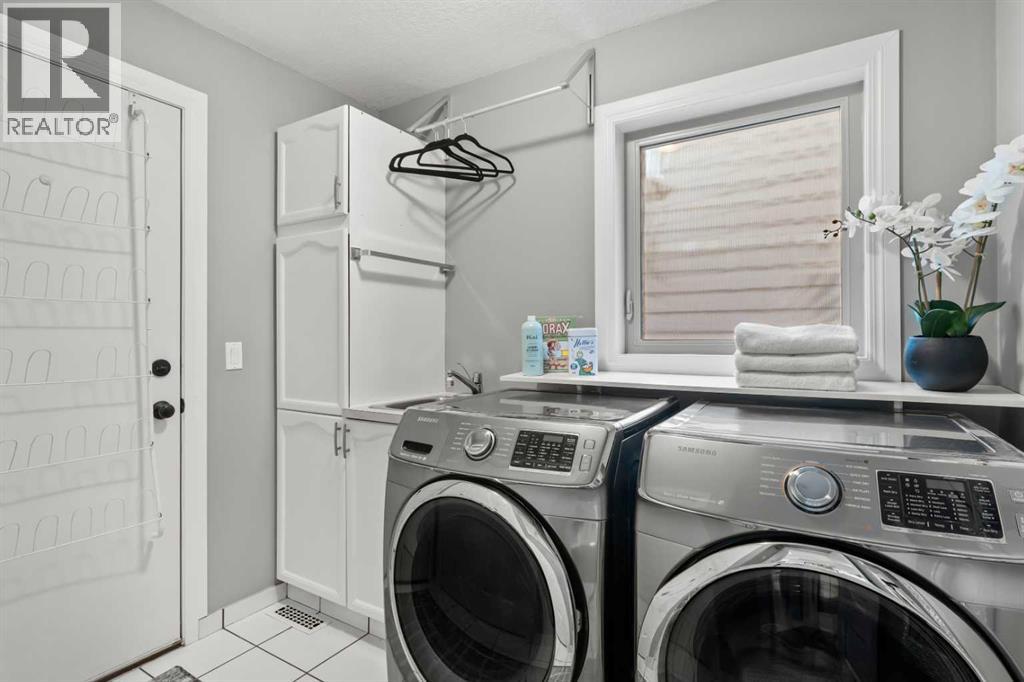
| Main Level | Laundry Room | 8.58 Ft x 8.42 Ft | ||
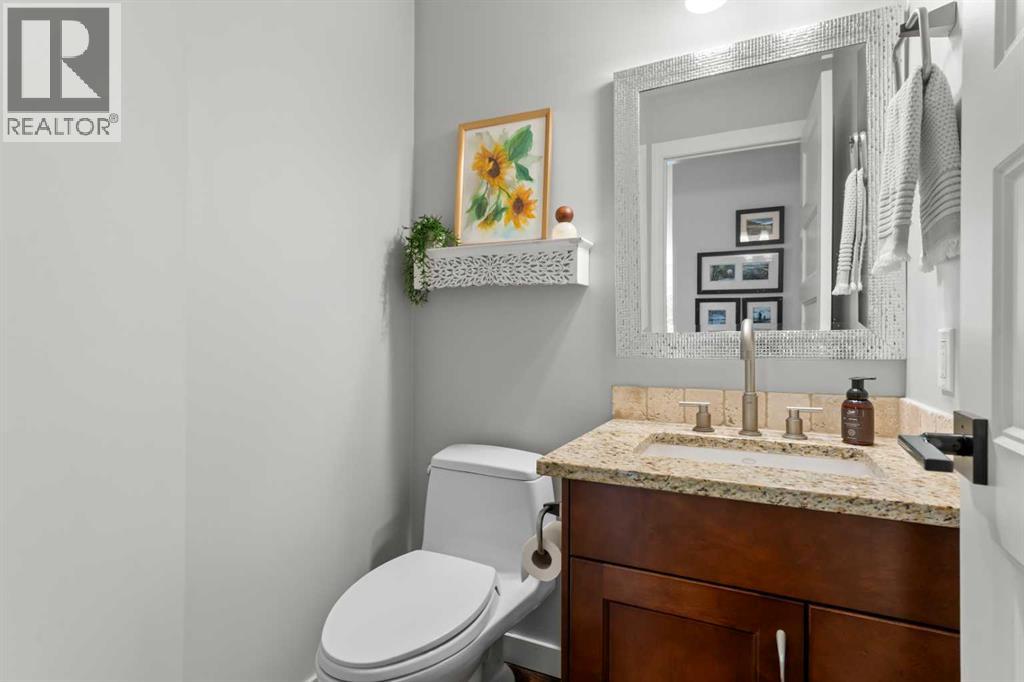
| Main Level | 2pc Bathroom | Measurements not available | ||
| Upper Level | Primary Bedroom | 12.25 Ft x 14.67 Ft | ||
| Upper Level | Bedroom | 12.00 Ft x 9.00 Ft | ||
| Upper Level | Bedroom | 11.67 Ft x 10.33 Ft | ||
| Upper Level | Bedroom | 11.67 Ft x 10.33 Ft | ||
| Upper Level | 4pc Bathroom | Measurements not available | ||
| Upper Level | 4pc Bathroom | Measurements not available |
https://www.realtor.ca/real-estate/30066060/116-sun-harbour-way-se-calgary-sundance
Contact Us
Contact us for more information

The trademarks REALTOR®, REALTORS®, and the REALTOR® logo are controlled by The Canadian Real Estate Association (CREA) and identify real estate professionals who are members of CREA. The trademarks MLS®, Multiple Listing Service® and the associated logos are owned by The Canadian Real Estate Association (CREA) and identify the quality of services provided by real estate professionals who are members of CREA. The trademark DDF® is owned by The Canadian Real Estate Association (CREA) and identifies CREA's Data Distribution Facility (DDF®)
July 23 2026 08:16:51
Calgary Real Estate Board
RE/MAX First