1944 10 Avenue Ne Calgary, Alberta T2E 0Y5

$419,000
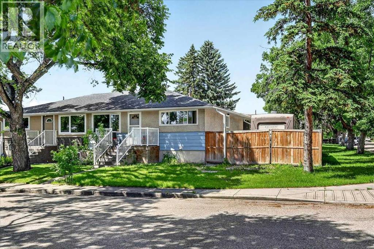
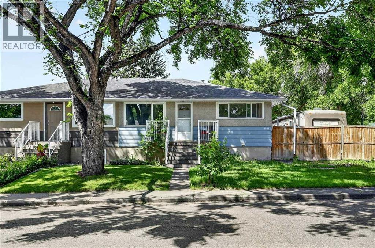
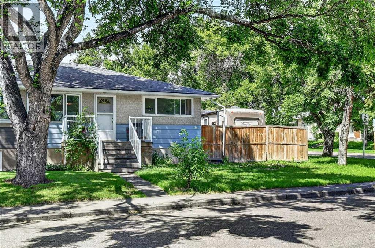
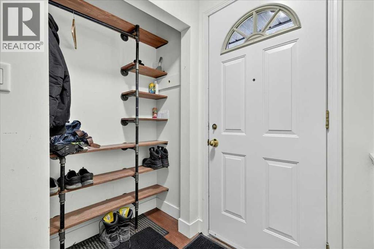
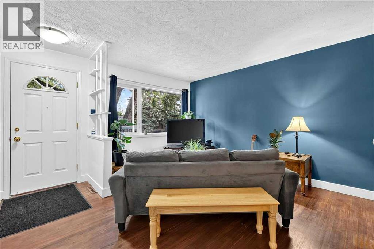
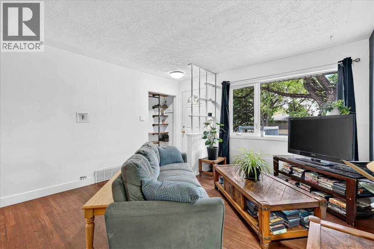
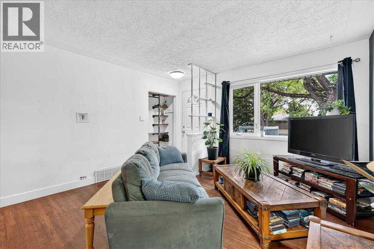
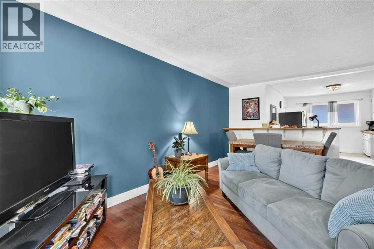
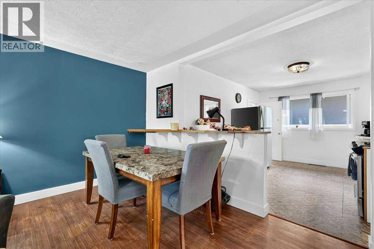
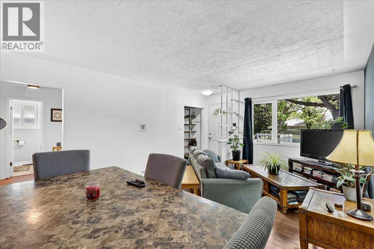
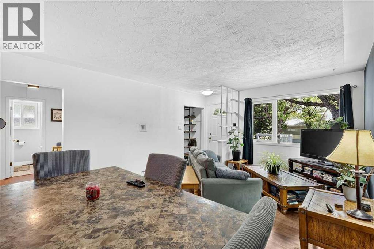
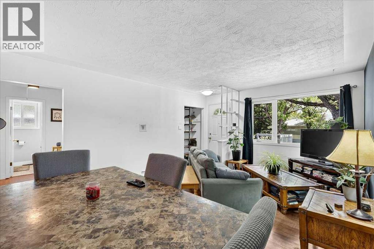
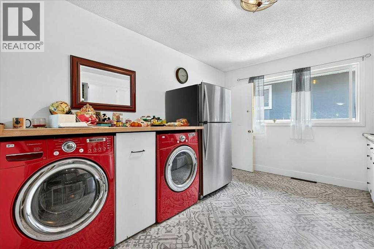
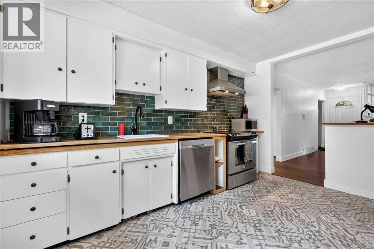
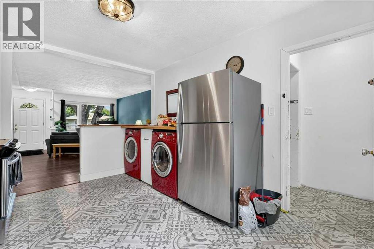
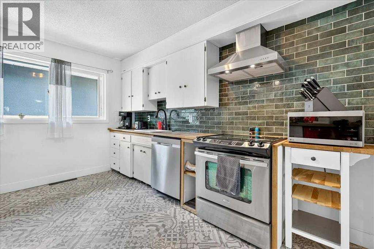
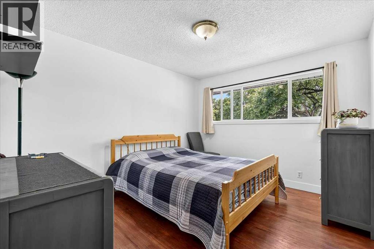
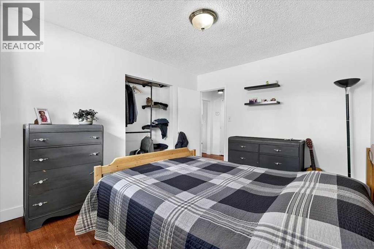
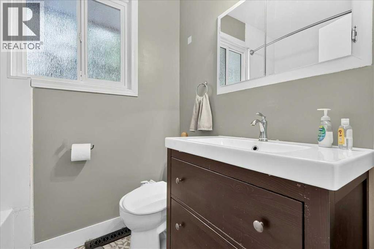
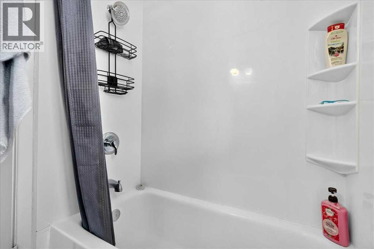
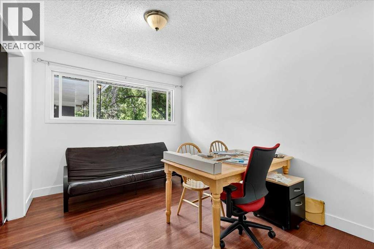
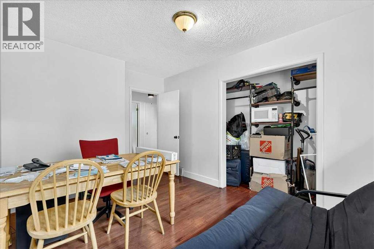
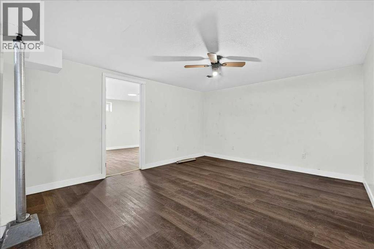
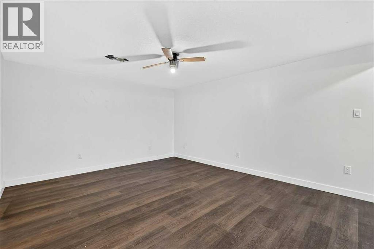
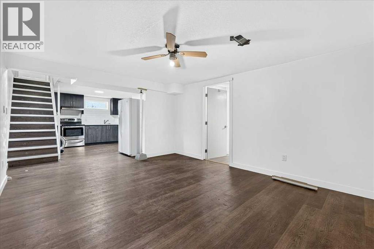
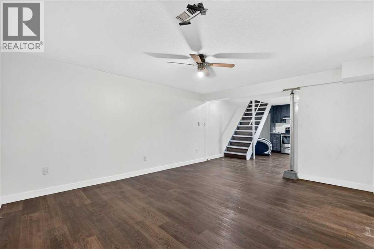
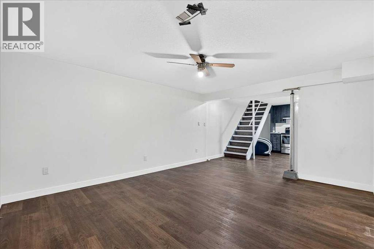
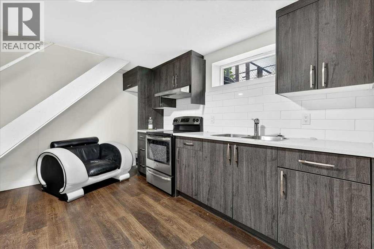
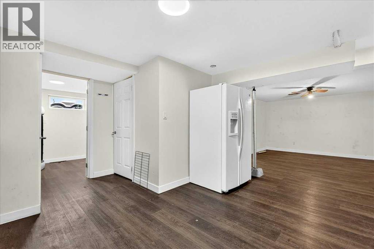
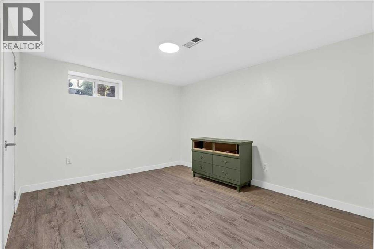
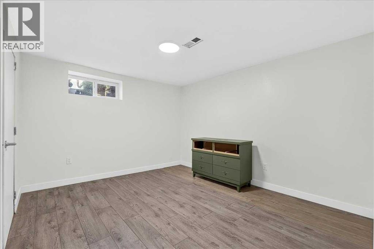
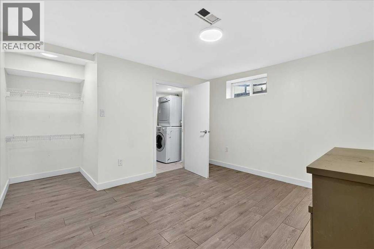
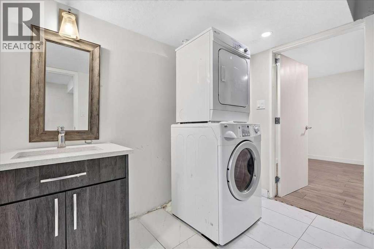
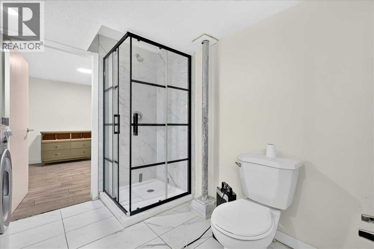
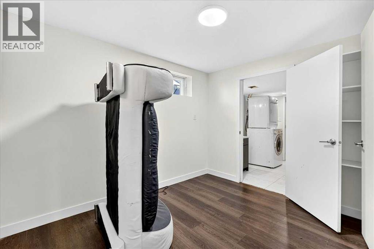
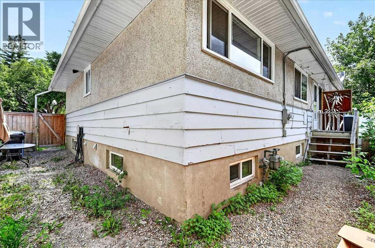
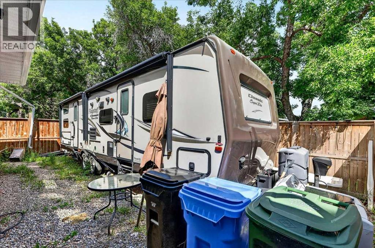
Welcome to this beautiful well maintained 2 bedroom semi-detached bungalow in the heart of Mayland Heights. Looking for a perfect Starter home. Offering almost 900 sq ft of living space upstairs with a separate rear entrance to the 2 bedroom basement There's a front porch to relax yourself. There's a RV parking next to the Duplex. Top floor features 2 good size bedrooms with a 4 piece bathroom, kitchen, living room. Lower level features 2 bedrooms, 3 piece bathroom, kitchen, living room. Mayland Heights is a well established community with lots of amenities like bus stop next to the Duplex, shopping, access to Deerfoot Tr. schools, parks. This versatile and well -care- for home offers both living .This is a semi-detached home with no Condo fee. Don't miss out . Please click to watch the video .Call your realtor for showing. (id:62617)
Property Details
| MLS® Number | A2331980 |
| Property Type | Single Family |
| Community Name | Mayland Heights |
| Amenities Near By | Playground, Schools, Shopping |
| Plan | 9011834 |
Building
| Bathroom Total | 1 |
| Bedrooms Above Ground | 2 |
| Bedrooms Total | 2 |
| Appliances | Washer, Refrigerator, Stove, Dryer, Window Coverings |
| Architectural Style | Bungalow |
| Basement Development | Finished |
| Basement Features | Separate Entrance, Suite |
| Basement Type | Full (finished) |
| Constructed Date | 1959 |
| Construction Style Attachment | Semi-detached |
| Cooling Type | None |
| Exterior Finish | Asphalt, Composite Siding, Stucco |
| Fire Protection | Alarm System |
| Flooring Type | Hardwood |
| Foundation Type | Poured Concrete |
| Heating Fuel | Natural Gas |
| Heating Type | Forced Air |
| Stories Total | 1 |
| Size Interior | 1,733 Ft2 |
| Total Finished Area | 1733.34 Sqft |
| Type | Duplex |
Parking
| Other |
Land
| Acreage | No |
| Fence Type | Fence |
| Land Amenities | Playground, Schools, Shopping |
| Size Depth | 20.68 M |
| Size Frontage | 10.1 M |
| Size Irregular | 208.94 |
| Size Total | 208.94 M2|0-4,050 Sqft |
| Size Total Text | 208.94 M2|0-4,050 Sqft |
| Zoning Description | R-c2 |
Rooms
| Level | Type | Length | Width | Dimensions |
|---|---|---|---|---|
| Basement | Family Room | 14.75 Ft x 12.42 Ft | ||
| Main Level | Primary Bedroom | 12.08 Ft x 10.50 Ft | ||
| Main Level | 4pc Bathroom | 6.58 Ft x 5.00 Ft | ||
| Main Level | Living Room | 17.92 Ft x 8.92 Ft | ||
| Main Level | Kitchen | 12.92 Ft x 10.50 Ft | ||
| Main Level | Bedroom | 11.50 Ft x 9.42 Ft |
https://www.realtor.ca/real-estate/30074009/1944-10-avenue-ne-calgary-mayland-heights
Contact Us
Contact us for more information

The trademarks REALTOR®, REALTORS®, and the REALTOR® logo are controlled by The Canadian Real Estate Association (CREA) and identify real estate professionals who are members of CREA. The trademarks MLS®, Multiple Listing Service® and the associated logos are owned by The Canadian Real Estate Association (CREA) and identify the quality of services provided by real estate professionals who are members of CREA. The trademark DDF® is owned by The Canadian Real Estate Association (CREA) and identifies CREA's Data Distribution Facility (DDF®)
July 24 2026 05:46:25
Calgary Real Estate Board
Bluepoint Real Estate Services