112 Sunrise Heath Cochrane, Alberta T4C 3C5

$949,900
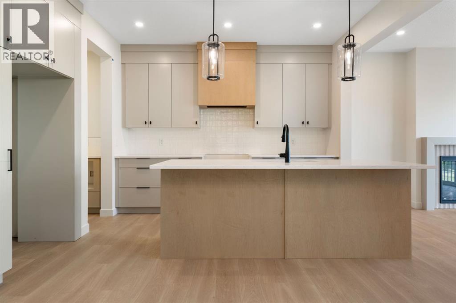
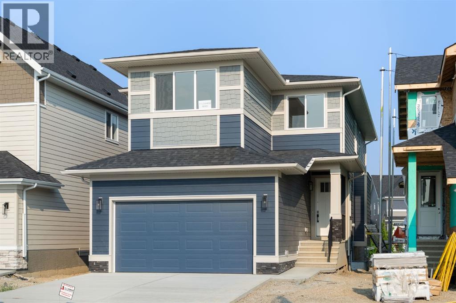
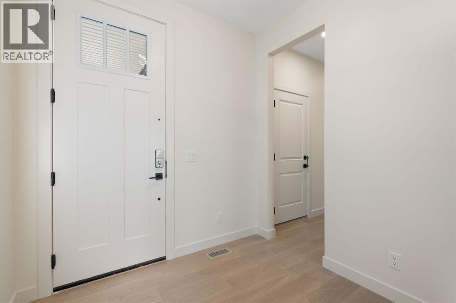
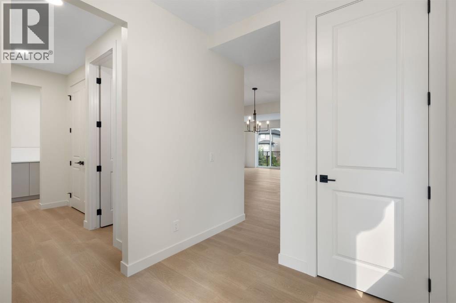
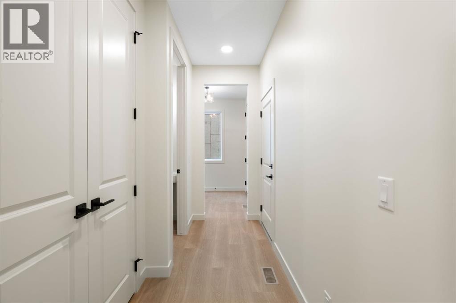
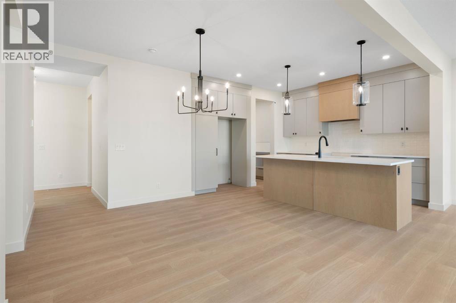
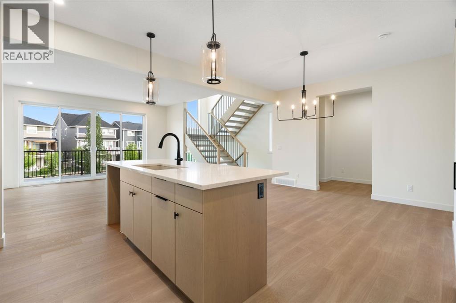
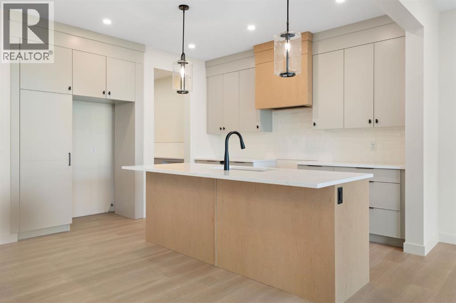
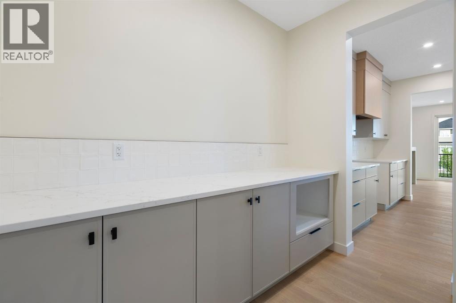
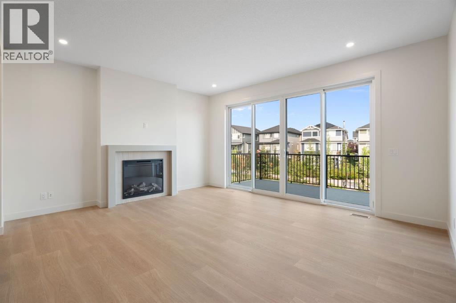
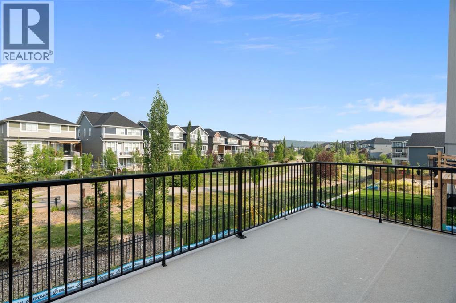
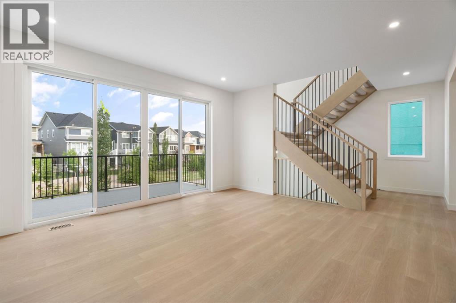
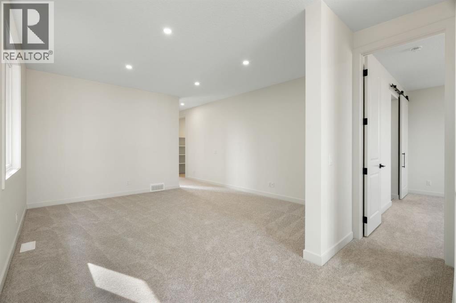
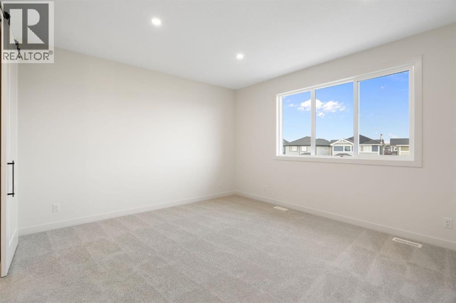
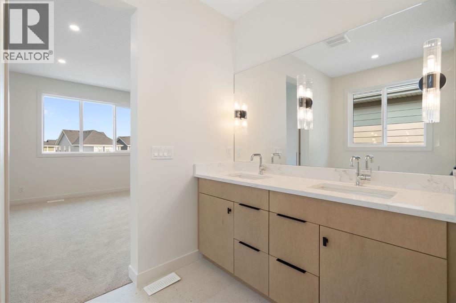
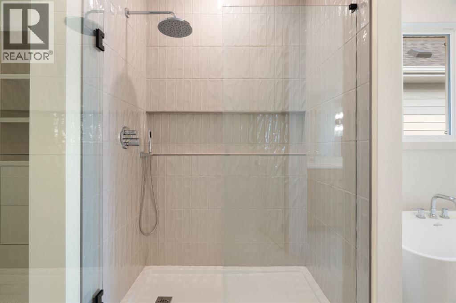
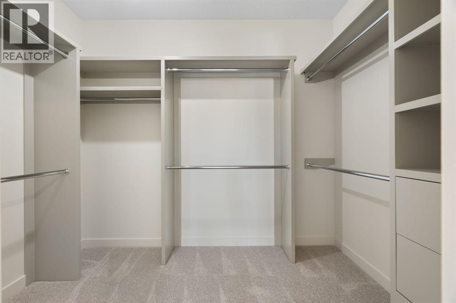
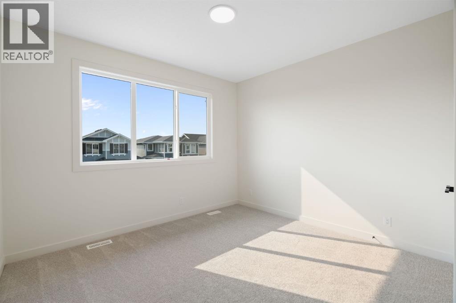
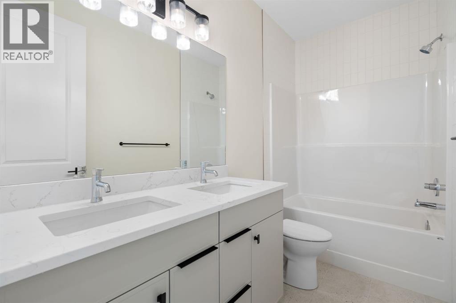
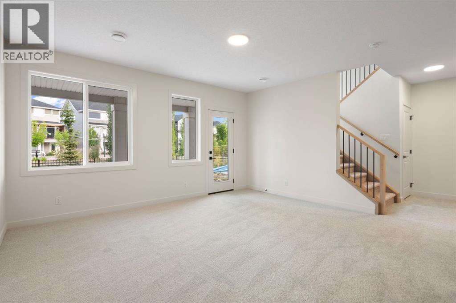
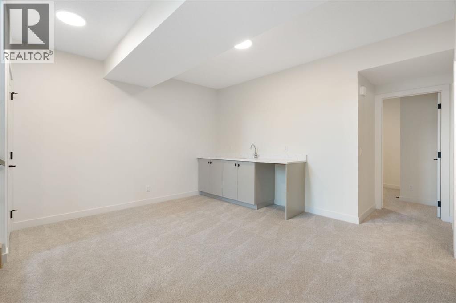
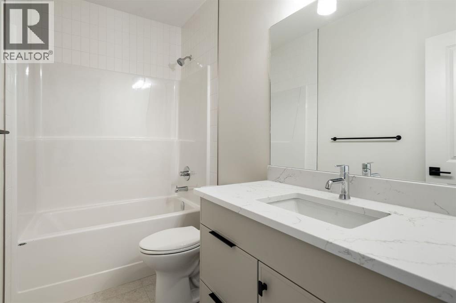
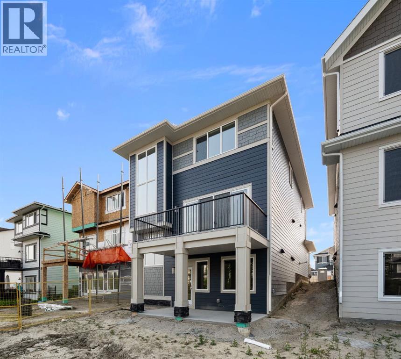
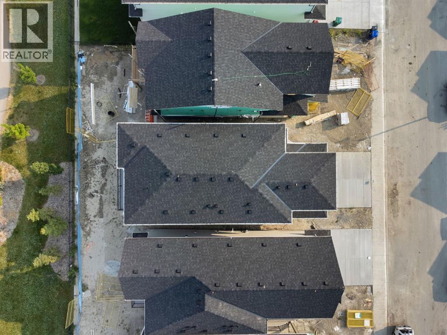
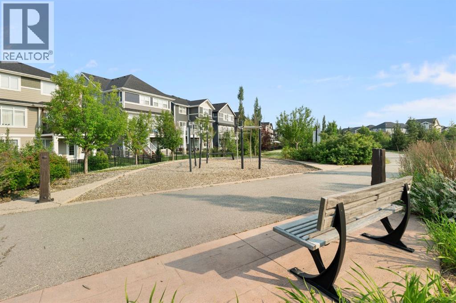
Award-winning Aspen Creek Designer Homes presents the Sophie, thoughtfully designed with over 2363 sq/ft across the main and upper levels that balance refined living with everyday functionality, complemented by a fully developed walkout basement ideal for entertaining, extended family living, or accommodating guests.The main floor features a welcoming foyer and a versatile flex room, ideal for a home office or sitting area, leading into an open concept layout anchored by a spacious kitchen that flows seamlessly into the dining area and rear great room that is well suited for both entertaining and relaxed family living. A discreet powder room and convenient mudroom connection to the attached double garage complete the main level.Upstairs, the upper floor is highlighted by a private primary suite with walk-in closet and ensuite, two additional generously sized bedrooms, a full bathroom, a centrally located bonus room, and upper-floor laundry, creating a comfortable and well-balanced family retreat.The fully developed walkout basement extends the home’s versatility with a spacious fourth bedroom, full bathroom, games area with wet bar, and an inviting recreation media zone that is perfect for family movie nights, entertaining, or creating a comfortable space for guests.Sunset Ridge is known for its family-first amenities, including Rancheview School (K-8) and St. Timothy’s High School, multiple playgrounds, and an extensive network of walking paths that make weekend strolls and bike rides a breeze. With downtown Cochrane and the Bow River just minutes away, you can have both a peaceful neighbourhood lifestyle and easy access to everything the town offers. Book your showing today! (id:62617)
Property Details
| MLS® Number | A2331914 |
| Property Type | Single Family |
| Community Name | Sunset Ridge |
| Amenities Near By | Park, Playground, Schools, Shopping |
| Features | Wet Bar, Pvc Window, No Neighbours Behind, No Animal Home, No Smoking Home, Gas Bbq Hookup |
| Parking Space Total | 4 |
| Plan | 2210972 |
| Structure | Deck, Porch |
Building
| Bathroom Total | 4 |
| Bedrooms Above Ground | 3 |
| Bedrooms Below Ground | 1 |
| Bedrooms Total | 4 |
| Appliances | Refrigerator, Range - Gas, Dishwasher, Microwave, Hood Fan |
| Basement Development | Finished |
| Basement Features | Walk Out |
| Basement Type | Full (finished) |
| Constructed Date | 2025 |
| Construction Material | Poured Concrete, Wood Frame |
| Construction Style Attachment | Detached |
| Cooling Type | None |
| Exterior Finish | Composite Siding, Concrete |
| Fireplace Present | Yes |
| Fireplace Total | 1 |
| Flooring Type | Carpeted, Ceramic Tile, Vinyl Plank |
| Foundation Type | Poured Concrete |
| Half Bath Total | 1 |
| Heating Fuel | Natural Gas |
| Heating Type | Forced Air |
| Stories Total | 2 |
| Size Interior | 2,363 Ft2 |
| Total Finished Area | 2363.16 Sqft |
| Type | House |
Parking
| Attached Garage | 2 |
Land
| Acreage | No |
| Fence Type | Partially Fenced |
| Land Amenities | Park, Playground, Schools, Shopping |
| Size Depth | 34 M |
| Size Frontage | 10.39 M |
| Size Irregular | 352.04 |
| Size Total | 352.04 M2|0-4,050 Sqft |
| Size Total Text | 352.04 M2|0-4,050 Sqft |
| Zoning Description | R-ld |
Rooms
| Level | Type | Length | Width | Dimensions |
|---|---|---|---|---|
| Basement | 4pc Bathroom | 9.42 Ft x 4.92 Ft | ||
| Basement | Bedroom | 13.50 Ft x 12.25 Ft | ||
| Basement | Recreational, Games Room | 15.67 Ft x 16.25 Ft | ||
| Main Level | 2pc Bathroom | 4.92 Ft x 4.92 Ft | ||
| Main Level | Den | 5.92 Ft x 11.33 Ft | ||
| Main Level | Dining Room | 9.08 Ft x 11.50 Ft | ||
| Main Level | Foyer | 7.92 Ft x 9.67 Ft | ||
| Main Level | Kitchen | 11.42 Ft x 14.08 Ft | ||
| Main Level | Living Room | 24.92 Ft x 14.25 Ft | ||
| Main Level | Other | 10.92 Ft x 4.58 Ft | ||
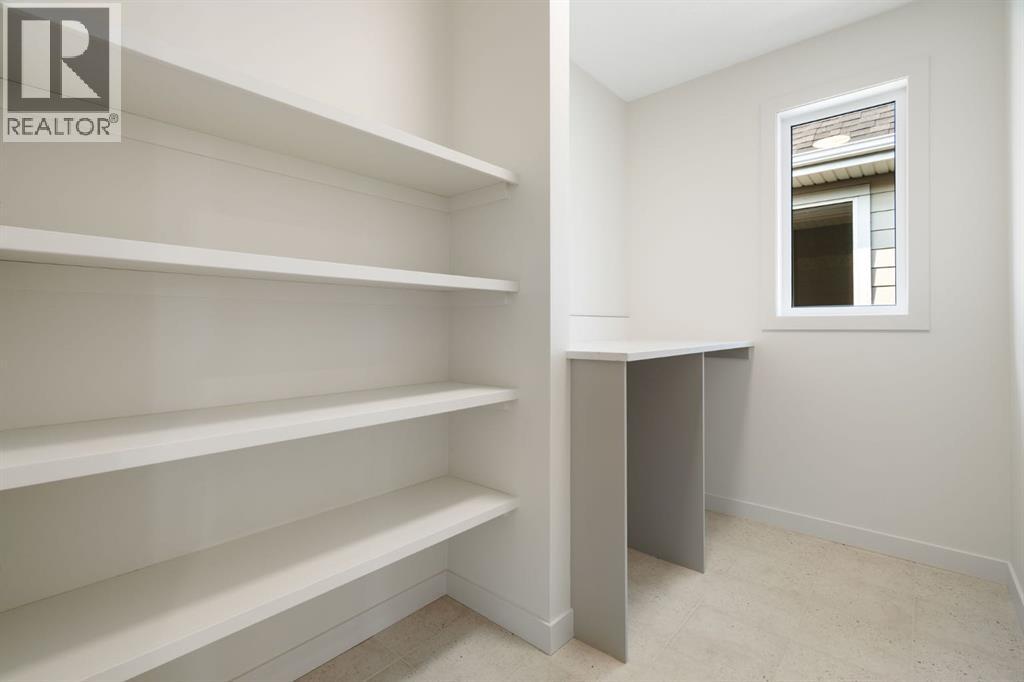
| Main Level | Pantry | 5.33 Ft x 9.17 Ft | ||
| Upper Level | 5pc Bathroom | 10.00 Ft x 4.92 Ft | ||
| Upper Level | 5pc Bathroom | 9.92 Ft x 12.33 Ft | ||
| Upper Level | Bedroom | 11.92 Ft x 15.08 Ft | ||
| Upper Level | Bedroom | 10.50 Ft x 14.25 Ft | ||
| Upper Level | Family Room | 14.67 Ft x 14.58 Ft | ||
| Upper Level | Laundry Room | 10.00 Ft x 6.08 Ft | ||
| Upper Level | Primary Bedroom | 16.58 Ft x 13.42 Ft |
https://www.realtor.ca/real-estate/30073496/112-sunrise-heath-cochrane-sunset-ridge
Contact Us
Contact us for more information

The trademarks REALTOR®, REALTORS®, and the REALTOR® logo are controlled by The Canadian Real Estate Association (CREA) and identify real estate professionals who are members of CREA. The trademarks MLS®, Multiple Listing Service® and the associated logos are owned by The Canadian Real Estate Association (CREA) and identify the quality of services provided by real estate professionals who are members of CREA. The trademark DDF® is owned by The Canadian Real Estate Association (CREA) and identifies CREA's Data Distribution Facility (DDF®)
September 13 2026 12:16:40
Calgary Real Estate Board
Real Broker