7 Crystal Shores Heights Okotoks, Alberta T1S 2K9

$549,900
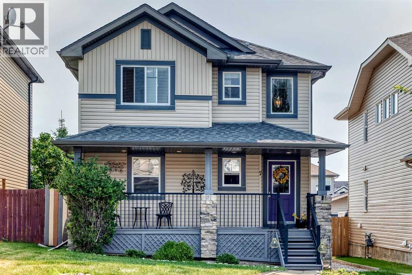
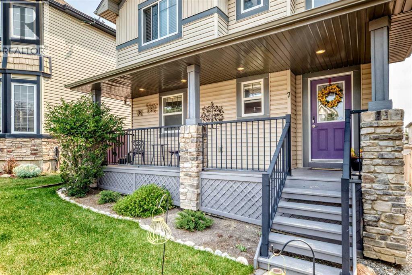
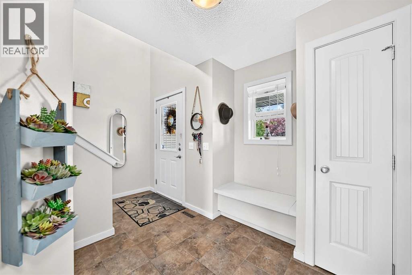
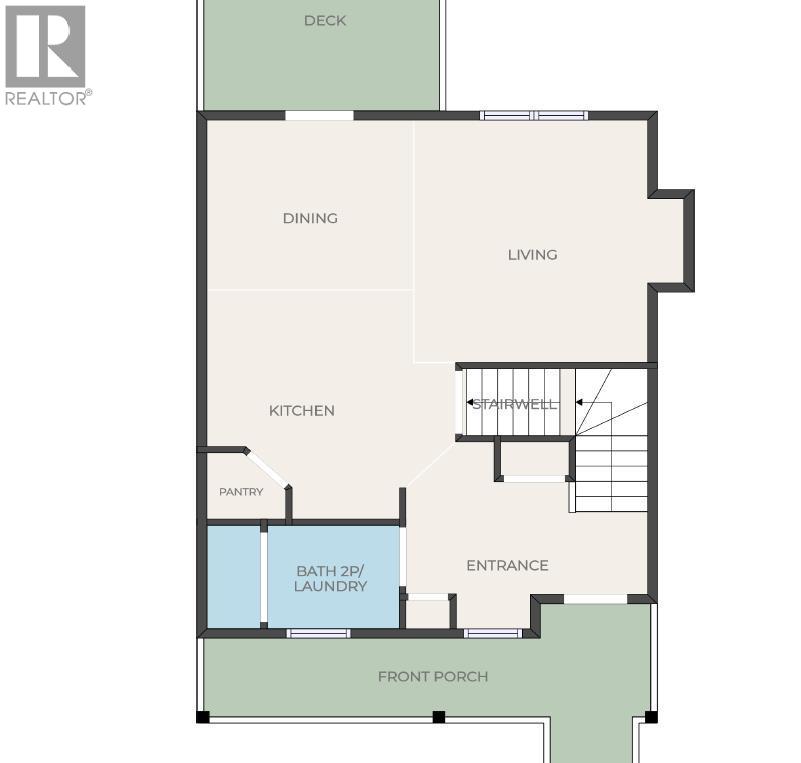
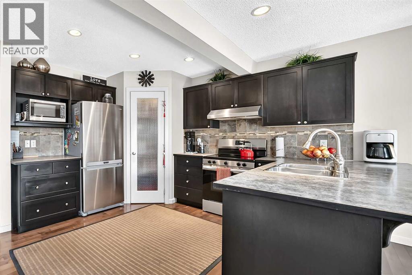
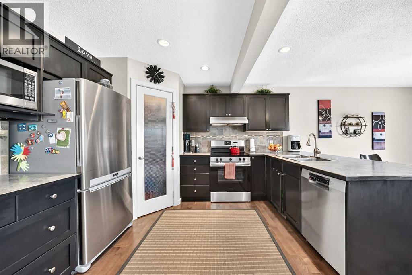
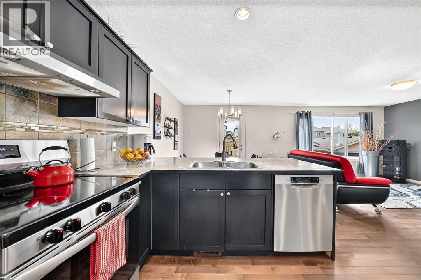
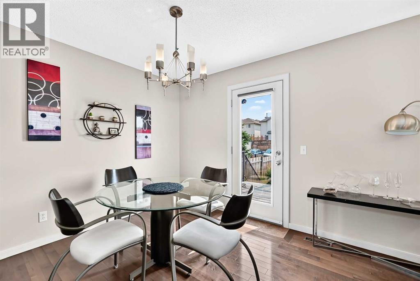
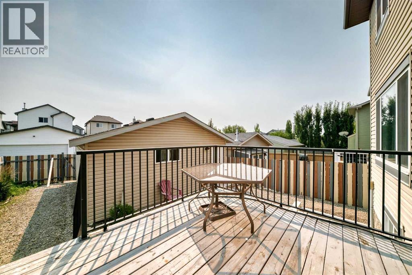
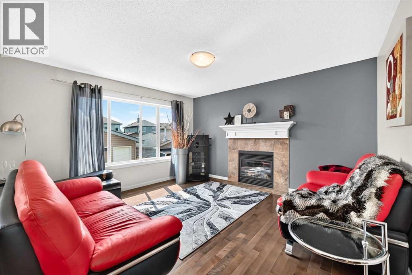
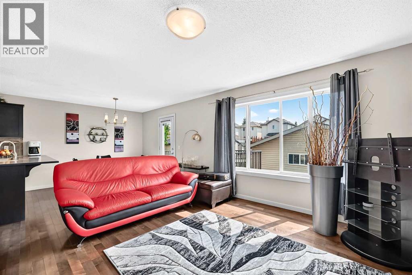
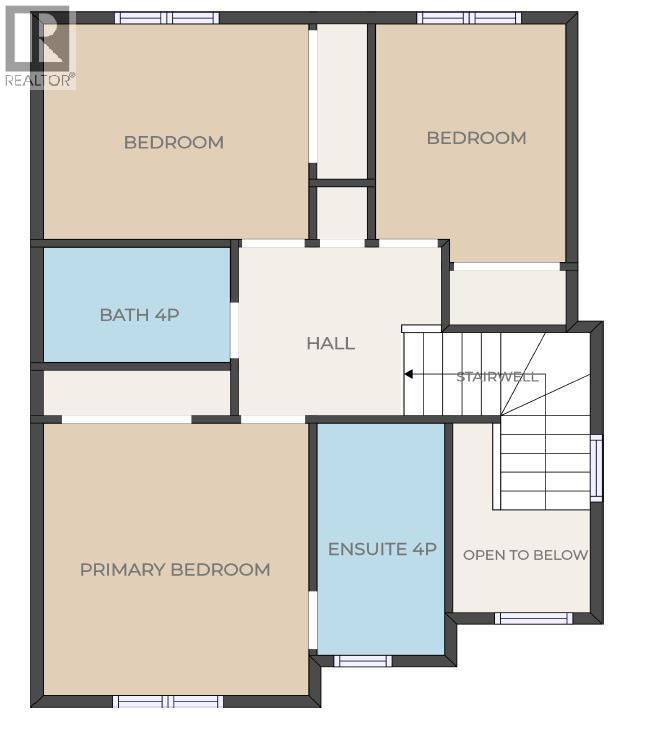
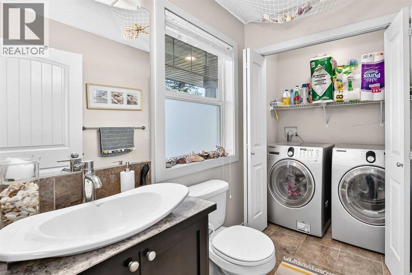
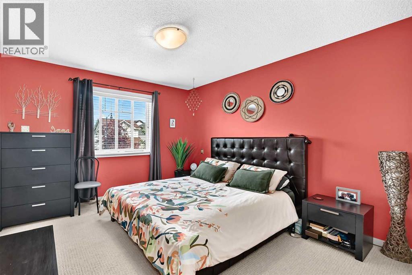
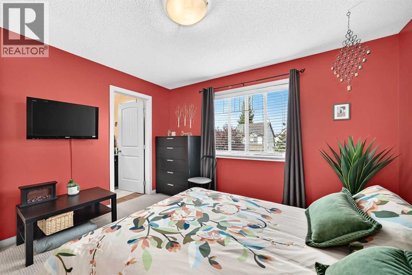
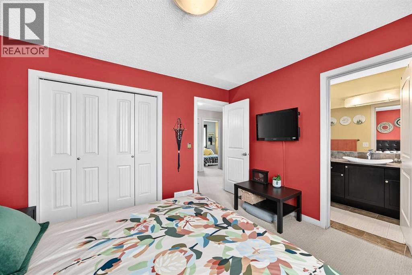
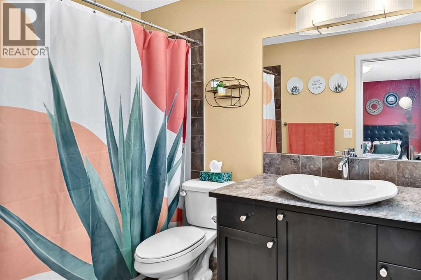
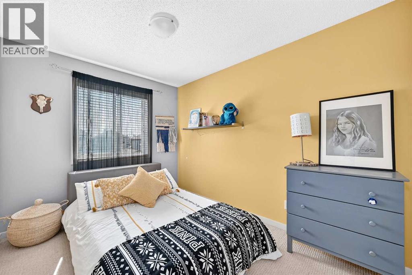
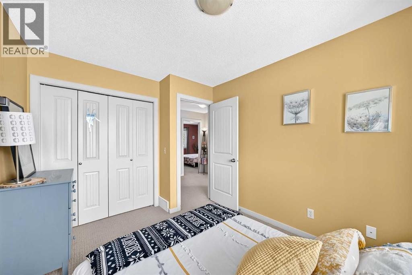
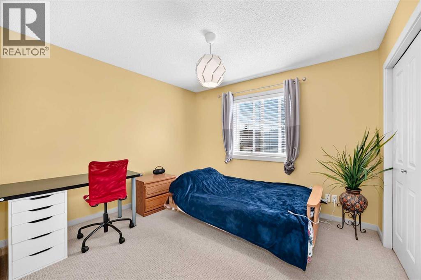
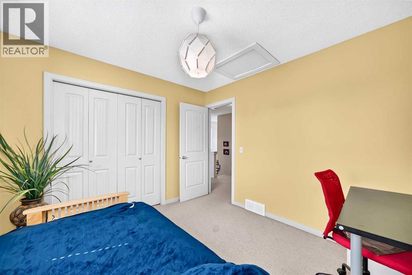
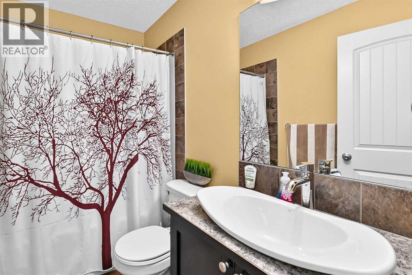
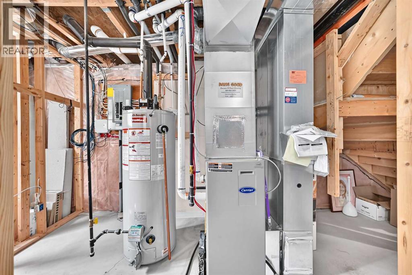
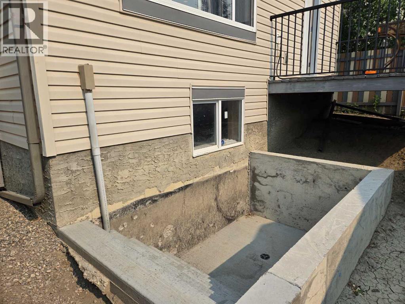
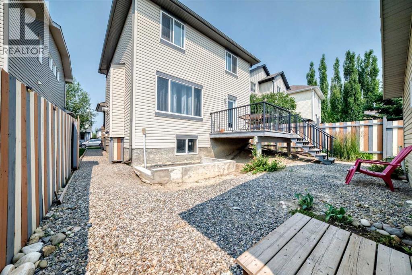
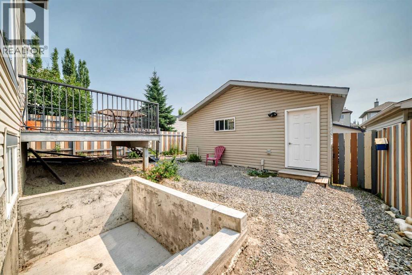
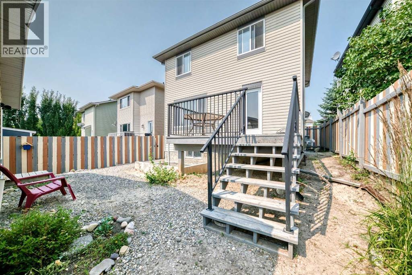
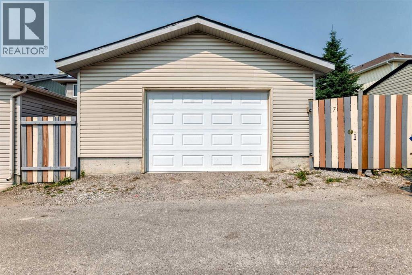
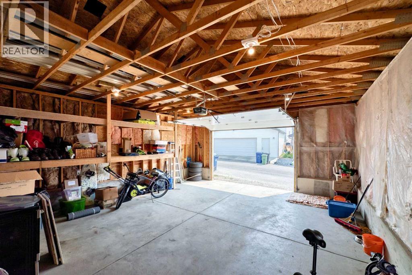
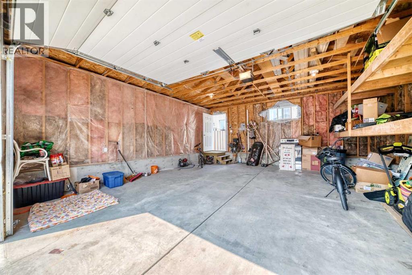
Welcome to 7 Crystal Shores Heights, a unique, bright and well-designed 3-bedroom, 2.5-bathroom home with a detached double garage, located in Okotoks’ popular lake community of Crystal Shores. Crystal Shores is located on the north end of Okotoks offering easy access to Calgary. The main floor opens with a spacious front entrance and flows into an open kitchen, dining and living area. The kitchen features dark cabinetry, stainless steel appliances, a corner pantry and a generous peninsula with plenty of prep and gathering space. The adjoining dining area provides direct access to the rear deck, while the living room is warmed by a gas fireplace and large windows. A combined two-piece bathroom and main-floor laundry add everyday convenience. Upstairs, the primary bedroom includes a private four-piece ensuite and walk-in closet. Two additional bedrooms and another four-piece bathroom complete the upper level, making this a comfortable layout for families. The unfinished basement offers excellent future development potential, with an open layout ready to be finished to suit your needs. Potential access to the basement from the backyard has been started. Excavation and concrete work (with drain) has been completed- just need to get a permit and add a door. Outside, enjoy the rear deck, fenced yard and a 23'2" × 21'4" detached garage with lane access. Due to the size of the garage door, this garage is ideal for a family for bike and toy storage and one vehicle. With lake access, nearby parks, pathways, schools and shopping, this is a great opportunity to settle into one of Okotoks’ most established family-friendly communities. Easy 10 minute walk to the Lake, and less than a 20 minute walk to HTA (High School), Dr Morris Gibson (Elementary), Ecole Percy Pegler (elementary) and the Okotoks Rec centre. (id:62617)
Property Details
| MLS® Number | A2331872 |
| Property Type | Single Family |
| Community Name | Crystal Shores |
| Amenities Near By | Water Nearby |
| Community Features | Lake Privileges |
| Features | Back Lane |
| Parking Space Total | 1 |
| Plan | 0413103 |
| Structure | Deck |
Building
| Bathroom Total | 3 |
| Bedrooms Above Ground | 3 |
| Bedrooms Total | 3 |
| Amenities | Clubhouse, Recreation Centre |
| Appliances | Washer, Refrigerator, Dishwasher, Stove, Dryer |
| Basement Development | Partially Finished |
| Basement Type | Full (partially Finished) |
| Constructed Date | 2009 |
| Construction Material | Wood Frame |
| Construction Style Attachment | Detached |
| Cooling Type | None |
| Exterior Finish | Stone, Vinyl Siding |
| Fireplace Present | Yes |
| Fireplace Total | 1 |
| Flooring Type | Carpeted, Ceramic Tile, Hardwood |
| Foundation Type | Poured Concrete |
| Half Bath Total | 1 |
| Heating Type | Forced Air |
| Stories Total | 2 |
| Size Interior | 1,379 Ft2 |
| Total Finished Area | 1379 Sqft |
| Type | House |
Parking
| Detached Garage | 2 |
Land
| Acreage | No |
| Fence Type | Fence |
| Land Amenities | Water Nearby |
| Size Depth | 33 M |
| Size Frontage | 9.46 M |
| Size Irregular | 3559.00 |
| Size Total | 3559 Sqft|0-4,050 Sqft |
| Size Total Text | 3559 Sqft|0-4,050 Sqft |
| Zoning Description | Tn |
Rooms
| Level | Type | Length | Width | Dimensions |
|---|---|---|---|---|
| Main Level | Kitchen | 10.75 Ft x 12.83 Ft | ||
| Main Level | Dining Room | 9.08 Ft x 8.42 Ft | ||
| Main Level | Living Room | 14.33 Ft x 13.83 Ft | ||
| Main Level | 2pc Bathroom | .00 Ft x .00 Ft | ||
| Main Level | Laundry Room | 9.92 Ft x 5.42 Ft | ||
| Upper Level | Primary Bedroom | 11.83 Ft x 11.92 Ft | ||
| Upper Level | Bedroom | 11.42 Ft x 8.92 Ft | ||
| Upper Level | Bedroom | 9.92 Ft x 11.25 Ft | ||
| Upper Level | 4pc Bathroom | .00 Ft x .00 Ft | ||
| Upper Level | 4pc Bathroom | .00 Ft x .00 Ft |
https://www.realtor.ca/real-estate/30073056/7-crystal-shores-heights-okotoks-crystal-shores
Contact Us
Contact us for more information

The trademarks REALTOR®, REALTORS®, and the REALTOR® logo are controlled by The Canadian Real Estate Association (CREA) and identify real estate professionals who are members of CREA. The trademarks MLS®, Multiple Listing Service® and the associated logos are owned by The Canadian Real Estate Association (CREA) and identify the quality of services provided by real estate professionals who are members of CREA. The trademark DDF® is owned by The Canadian Real Estate Association (CREA) and identifies CREA's Data Distribution Facility (DDF®)
September 14 2026 06:12:00
Calgary Real Estate Board
RE/MAX Complete Realty