2219 35 Street Sw Calgary, Alberta T3E 2X7

$849,900
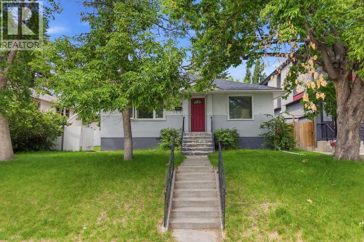
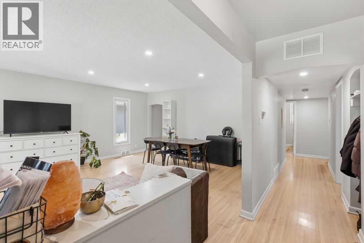
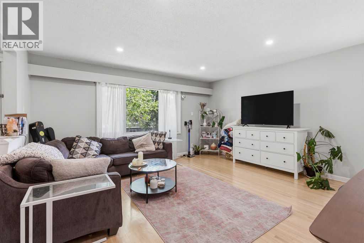
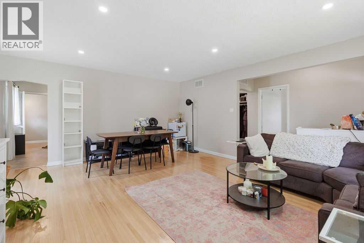
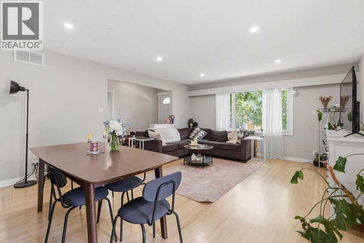
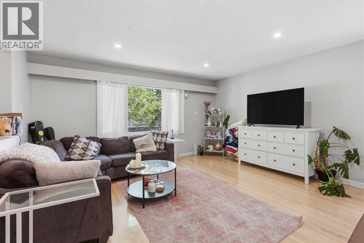
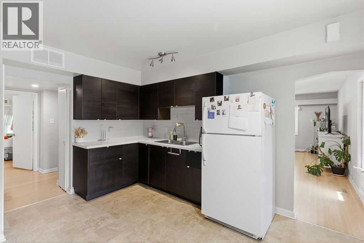
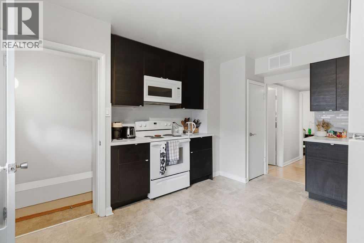
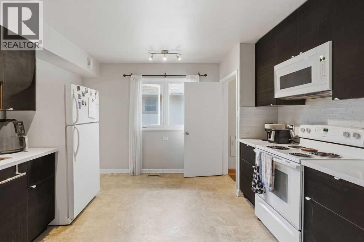
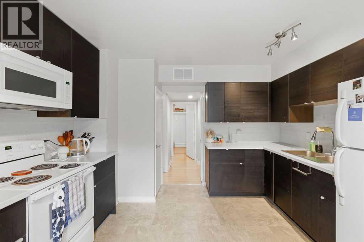
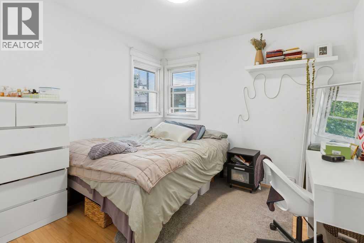
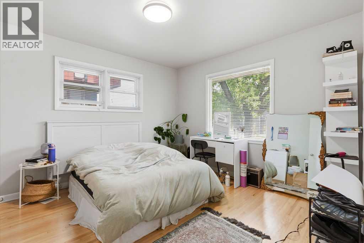
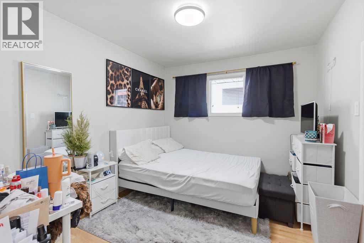
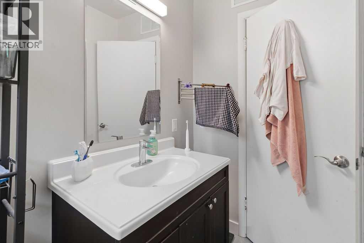
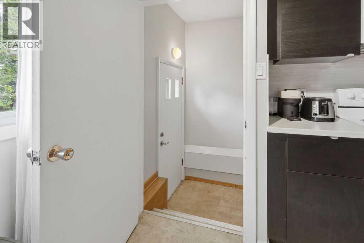
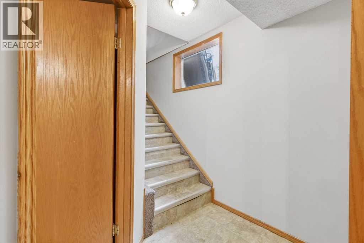
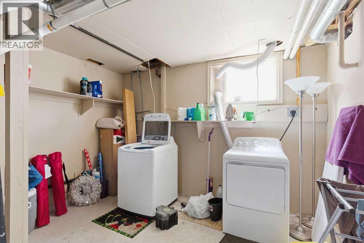
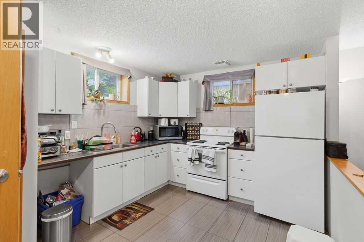
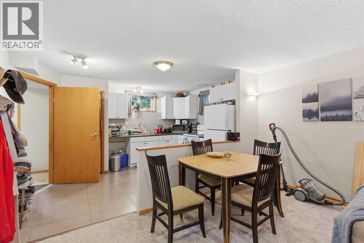
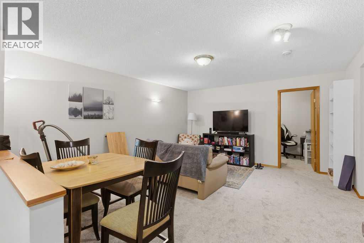
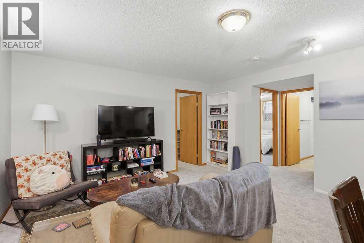
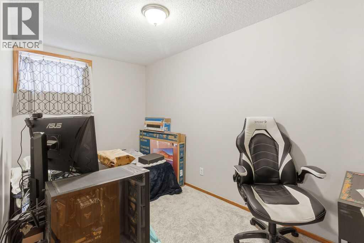
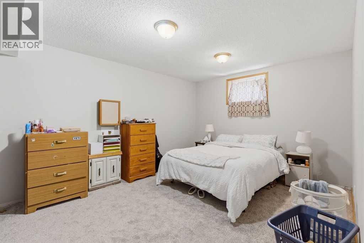
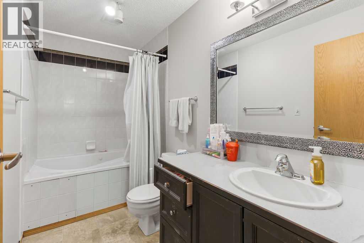
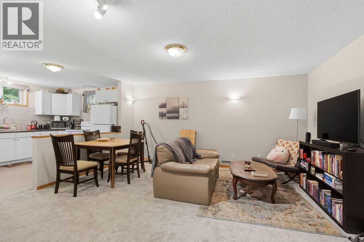
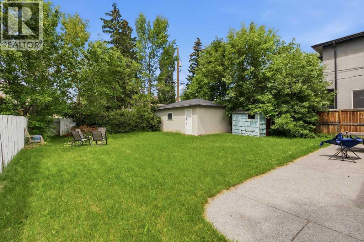
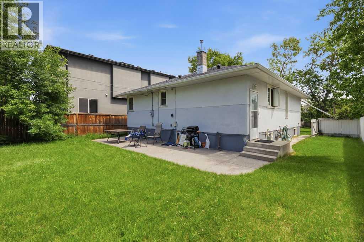
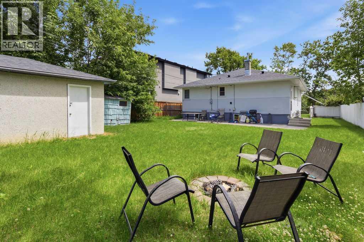
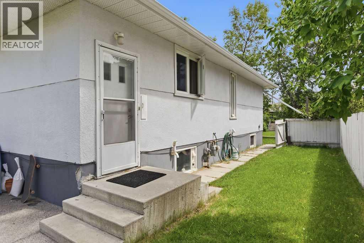
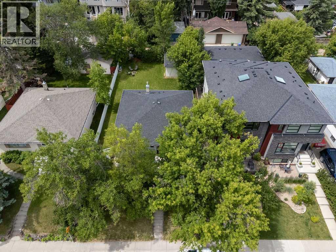
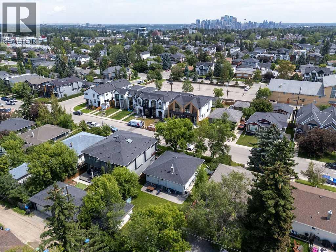
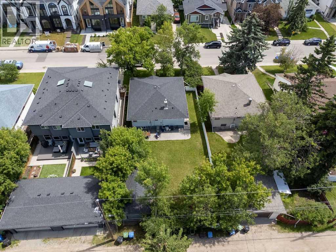
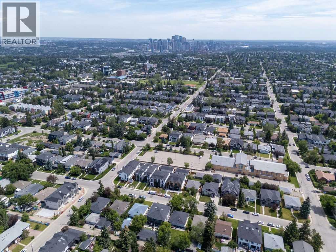
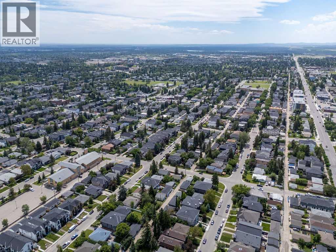
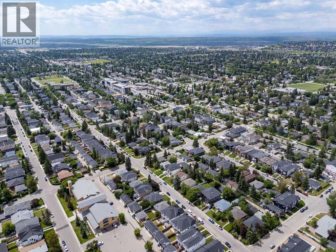
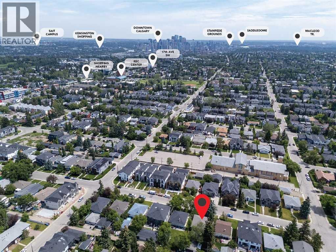
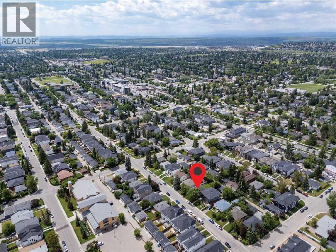
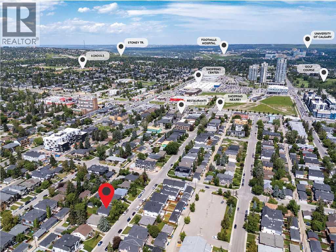
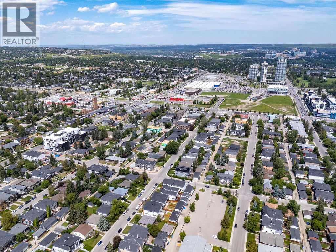
Set within one of Calgary's most connected inner-city neighbourhoods, this well-maintained bungalow combines everyday comfort with excellent investment potential just 3 blocks from the Westbrook LRT Station. Bright, functional living spaces, a LEGAL 2 bedroom basement suite (legal unit number 3899) and a sunny west-facing backyard create outstanding flexibility for homeowners, multi-generational families, rental opportunities or investors. Hardwood flooring and a neutral colour palette bring warmth to the main level while a large picture window fills the living room with natural light throughout the day and recessed lighting keeps evenings equally inviting. Gather with family in the adjoining dining area before making your way into the thoughtfully planned kitchen where abundant cabinetry, generous prep space and a casual breakfast nook make everyday meals and casual conversations easy. Three comfortable bedrooms share a well-appointed 4-piece bathroom, creating a practical layout for growing families or guests. Downstairs, the LEGAL suite enjoys its own separate entrance for added privacy and independence. Plenty of cabinetry, 2 windows and open sightlines make the kitchen feel bright and functional while the adjacent dining area flows naturally into the spacious living room for comfortable everyday living. Two additional bedrooms and another 4-piece bathroom complete the lower level, expanding the home's versatility. Outside, the fully fenced west-facing backyard leaves plenty of room for children, pets and outdoor entertaining. Summer evenings are easy to enjoy on the patio, while the firepit creates the perfect gathering place for roasting marshmallows under the stars. Mature trees and landscaping add privacy and character, while the single detached garage offers secure parking and extra storage. Life in Killarney means leaving the car at home more often with Westbrook LRT Station, Westbrook Mall, restaurants, the Nicholls Family Library and the Killarney Aquati c & Recreation Centre all within a short walk. This central location also places downtown, 17 Avenue, schools, parks and everyday amenities within easy reach, making it an exceptional opportunity for both homeowners and investors. (id:62617)
Property Details
| MLS® Number | A2325348 |
| Property Type | Single Family |
| Community Name | Killarney/Glengarry |
| Amenities Near By | Park, Playground, Recreation Nearby, Schools, Shopping |
| Features | Back Lane |
| Parking Space Total | 1 |
| Plan | 405gm |
Building
| Bathroom Total | 2 |
| Bedrooms Above Ground | 3 |
| Bedrooms Below Ground | 2 |
| Bedrooms Total | 5 |
| Appliances | Washer, Refrigerator, Dishwasher, Stove, Dryer, Window Coverings |
| Architectural Style | Bungalow |
| Basement Development | Finished |
| Basement Features | Separate Entrance, Suite |
| Basement Type | Full (finished) |
| Constructed Date | 1953 |
| Construction Material | Wood Frame |
| Construction Style Attachment | Detached |
| Cooling Type | None |
| Exterior Finish | Stucco |
| Fire Protection | Smoke Detectors |
| Flooring Type | Carpeted, Hardwood, Linoleum |
| Foundation Type | Poured Concrete |
| Heating Fuel | Natural Gas |
| Heating Type | Forced Air |
| Stories Total | 1 |
| Size Interior | 1,180 Ft2 |
| Total Finished Area | 1180 Sqft |
| Type | House |
Parking
| Detached Garage | 1 |
Land
| Acreage | No |
| Fence Type | Fence |
| Land Amenities | Park, Playground, Recreation Nearby, Schools, Shopping |
| Landscape Features | Landscaped, Lawn |
| Size Depth | 36.56 M |
| Size Frontage | 15.29 M |
| Size Irregular | 557.00 |
| Size Total | 557 M2|4,051 - 7,250 Sqft |
| Size Total Text | 557 M2|4,051 - 7,250 Sqft |
| Zoning Description | R-cg |
Rooms
| Level | Type | Length | Width | Dimensions |
|---|---|---|---|---|
| Basement | Kitchen | 14.67 Ft x 10.25 Ft | ||
| Basement | Dining Room | 14.67 Ft x 5.75 Ft | ||
| Basement | Family Room | 14.67 Ft x 10.25 Ft | ||
| Basement | Furnace | 10.92 Ft x 13.58 Ft | ||
| Basement | Bedroom | 15.42 Ft x 11.83 Ft | ||
| Basement | Bedroom | 13.42 Ft x 7.75 Ft | ||
| Basement | 4pc Bathroom | 10.92 Ft x 5.00 Ft | ||
| Main Level | Foyer | 3.92 Ft x 10.00 Ft | ||
| Main Level | Living Room | 15.58 Ft x 11.00 Ft | ||
| Main Level | Dining Room | 15.58 Ft x 8.08 Ft | ||
| Main Level | Kitchen | 13.50 Ft x 12.00 Ft | ||
| Main Level | Primary Bedroom | 11.33 Ft x 11.67 Ft | ||
| Main Level | Bedroom | 9.67 Ft x 10.42 Ft | ||
| Main Level | Bedroom | 11.33 Ft x 9.58 Ft | ||
| Main Level | 4pc Bathroom | 6.92 Ft x 7.00 Ft |
https://www.realtor.ca/real-estate/30070945/2219-35-street-sw-calgary-killarneyglengarry
Contact Us
Contact us for more information

The trademarks REALTOR®, REALTORS®, and the REALTOR® logo are controlled by The Canadian Real Estate Association (CREA) and identify real estate professionals who are members of CREA. The trademarks MLS®, Multiple Listing Service® and the associated logos are owned by The Canadian Real Estate Association (CREA) and identify the quality of services provided by real estate professionals who are members of CREA. The trademark DDF® is owned by The Canadian Real Estate Association (CREA) and identifies CREA's Data Distribution Facility (DDF®)
July 23 2026 04:47:34
Calgary Real Estate Board
Royal LePage Solutions