10826 98 Street Clairmont, Alberta T8X 5E2

$214,900
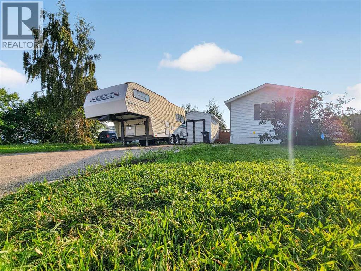
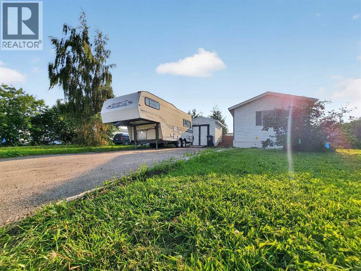
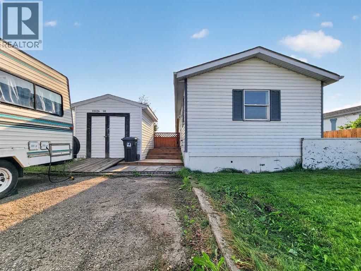
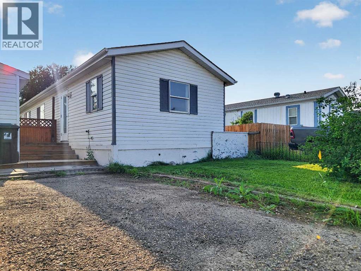
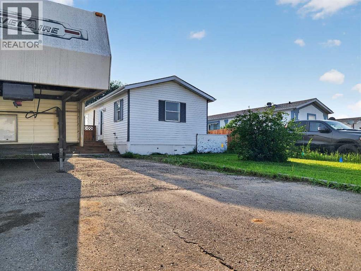
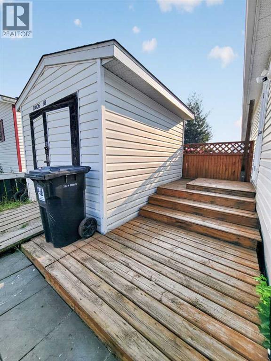
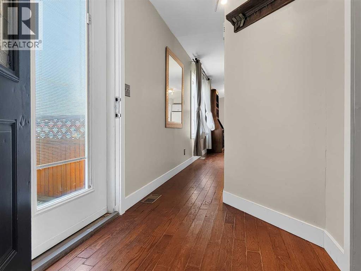
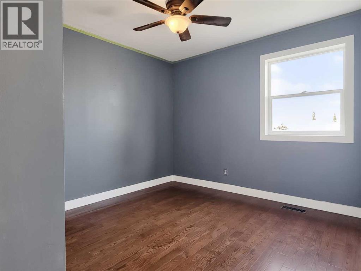
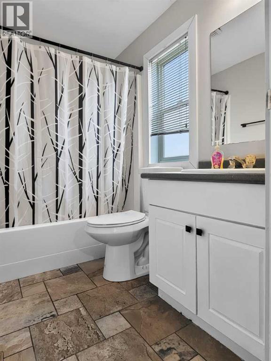
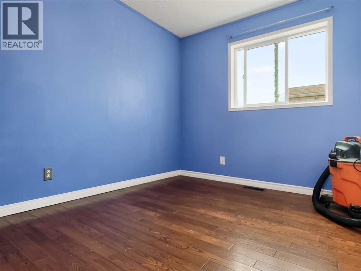
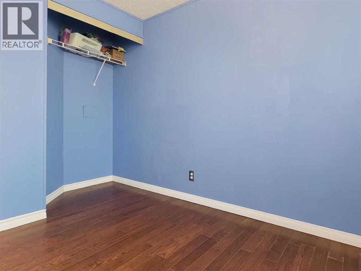
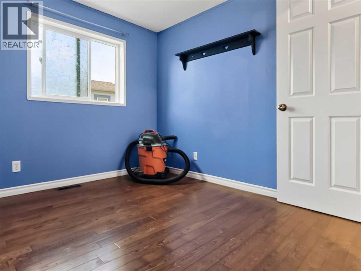
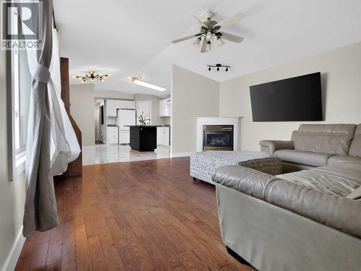
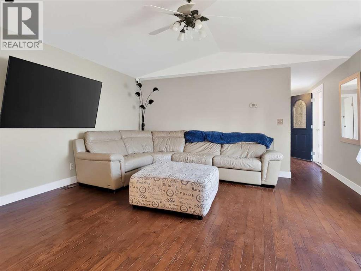
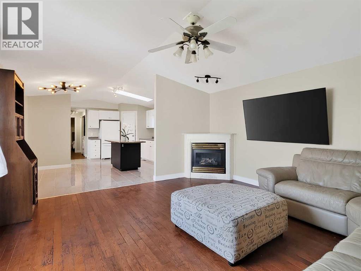
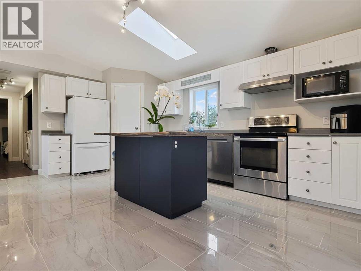
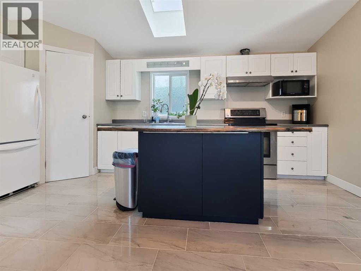
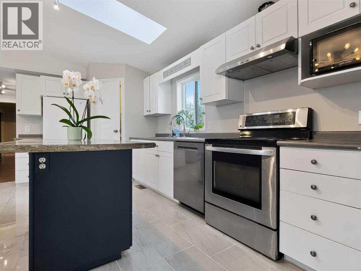
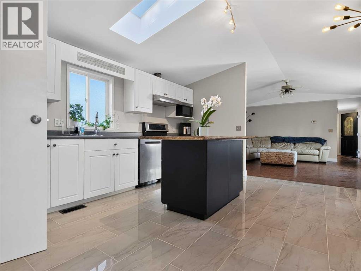
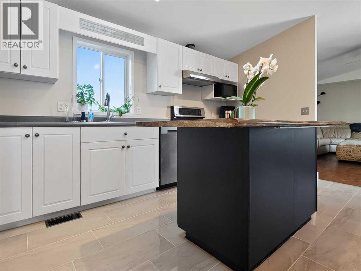
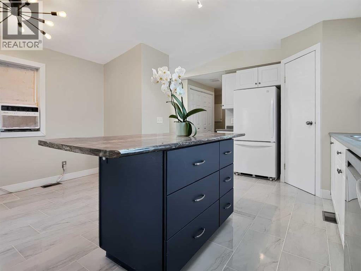
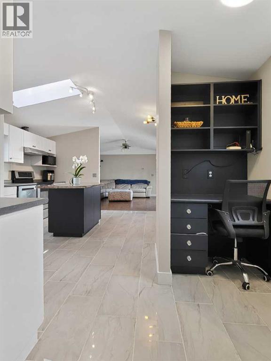
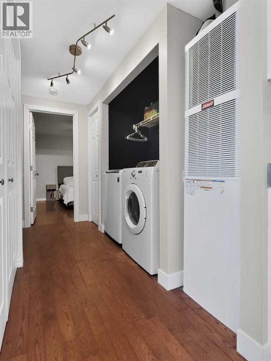
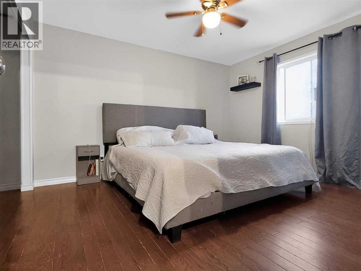
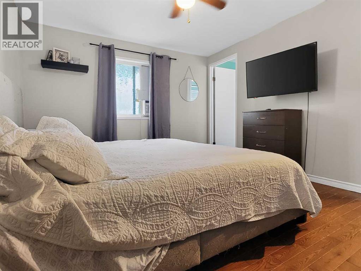
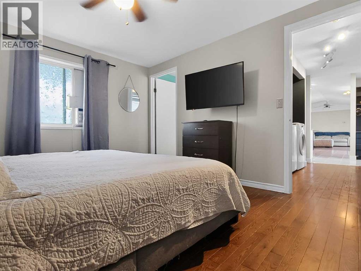
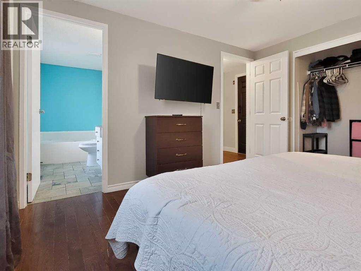
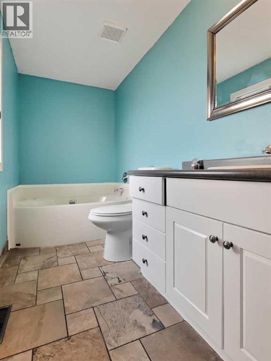
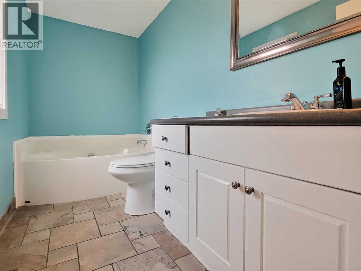
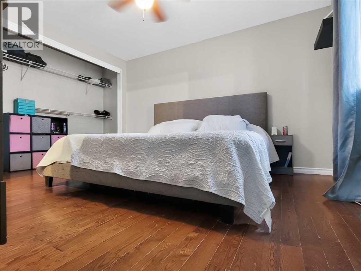
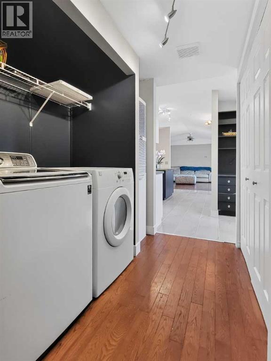
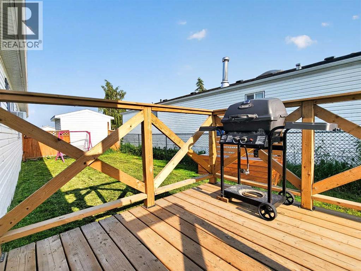
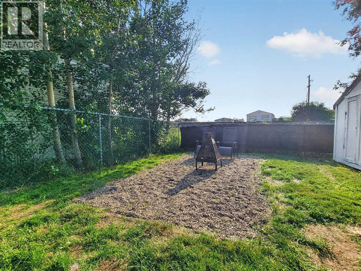
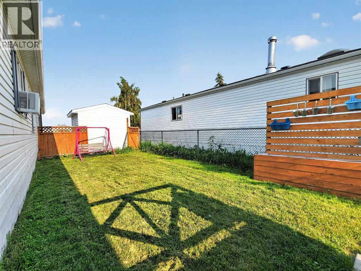
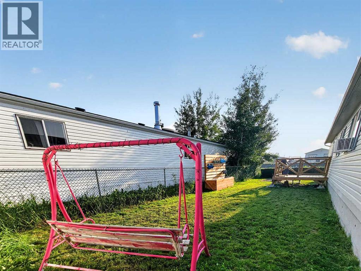
Located at 10826 98 Street in Clairmont, Alberta, this home offers a well-organized living space across 3 bedrooms and 2 bathrooms. The open-concept kitchen is a standout feature, boasting white shaker cabinets, dark countertops, a striking wood-topped island with a dark base, brand new tile flooring, a skylight, stainless steel appliances, and a modern sputnik chandelier. The adjacent living room features rich hardwood flooring, vaulted ceilings, a corner gas fireplace with a white mantel, and track lighting. The spacious primary bedroom includes a ceiling fan, hardwood floors, and an open closet. Additional bedrooms also feature hardwood floors, ceiling fans, and natural light from exterior windows. The main bathroom offers stone-tile flooring, a white vanity with dark countertop, and a tub-shower combo with a decorative curtain. The ensuite bathroom is finished in teal tones and features a corner jetted soaker tub, stone-tile flooring, a white multi-drawer vanity, and a bright window. Additional closet and storage space is also present throughout the home. Your new home features a brand new HWT & Furnace in 2025, new back deck & a powered 10x10 shed at the back of the home. If Clairmont is your destination, look no further!! (id:62617)
Property Details
| MLS® Number | A2331439 |
| Property Type | Single Family |
| Amenities Near By | Playground, Schools |
| Features | No Neighbours Behind |
| Parking Space Total | 3 |
| Plan | 9824577 |
| Structure | Deck |
Building
| Bathroom Total | 2 |
| Bedrooms Above Ground | 3 |
| Bedrooms Total | 3 |
| Appliances | Refrigerator, Dishwasher, Stove, Washer & Dryer |
| Architectural Style | Mobile Home |
| Basement Type | None |
| Constructed Date | 1999 |
| Construction Style Attachment | Detached |
| Cooling Type | None |
| Fireplace Present | Yes |
| Fireplace Total | 1 |
| Flooring Type | Hardwood, Tile |
| Foundation Type | Piled |
| Heating Fuel | Natural Gas |
| Heating Type | Forced Air |
| Stories Total | 1 |
| Size Interior | 1,216 Ft2 |
| Total Finished Area | 1216 Sqft |
| Type | Manufactured Home |
Parking
| Parking Pad |
Land
| Acreage | No |
| Fence Type | Fence |
| Land Amenities | Playground, Schools |
| Size Depth | 36.67 M |
| Size Frontage | 12.23 M |
| Size Irregular | 4804.00 |
| Size Total | 4804 Sqft|4,051 - 7,250 Sqft |
| Size Total Text | 4804 Sqft|4,051 - 7,250 Sqft |
| Zoning Description | Rr-4 |
Rooms
| Level | Type | Length | Width | Dimensions |
|---|---|---|---|---|
| Main Level | 3pc Bathroom | 10.08 Ft x 5.25 Ft | ||
| Main Level | Primary Bedroom | 11.33 Ft x 15.33 Ft | ||
| Main Level | Bedroom | 10.00 Ft x 8.33 Ft | ||
| Main Level | Bedroom | 11.08 Ft x 9.25 Ft | ||
| Main Level | 3pc Bathroom | 7.75 Ft x 5.08 Ft |
https://www.realtor.ca/real-estate/30070165/10826-98-street-clairmont
Contact Us
Contact us for more information

The trademarks REALTOR®, REALTORS®, and the REALTOR® logo are controlled by The Canadian Real Estate Association (CREA) and identify real estate professionals who are members of CREA. The trademarks MLS®, Multiple Listing Service® and the associated logos are owned by The Canadian Real Estate Association (CREA) and identify the quality of services provided by real estate professionals who are members of CREA. The trademark DDF® is owned by The Canadian Real Estate Association (CREA) and identifies CREA's Data Distribution Facility (DDF®)
July 23 2026 03:18:32
Grande Prairie & Area Association of REALTORS®
Grassroots Realty Group Ltd.