2807 36 Street Sw Calgary, Alberta T3E 2Z9

$899,001
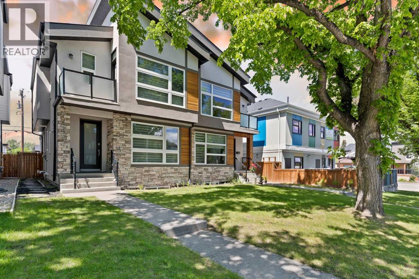
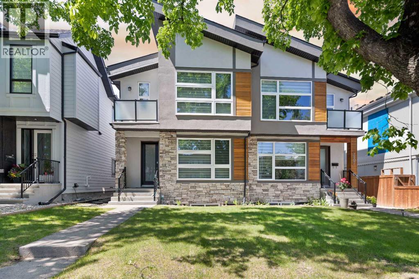
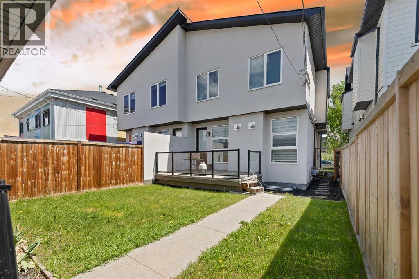
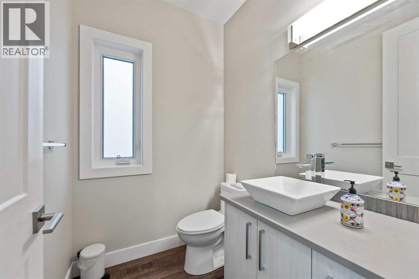
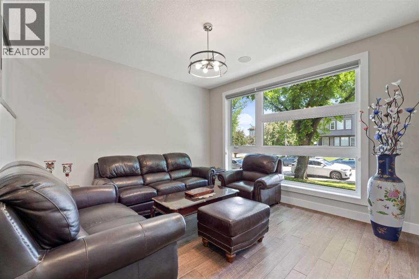
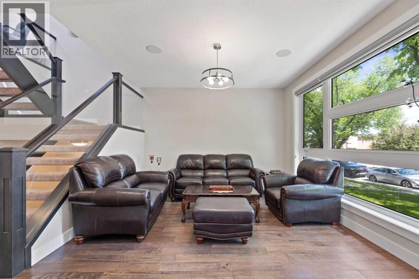
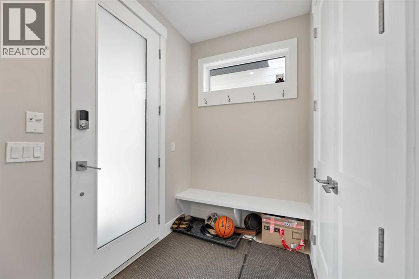
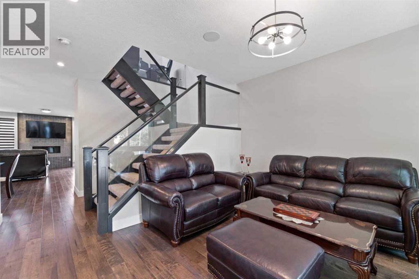
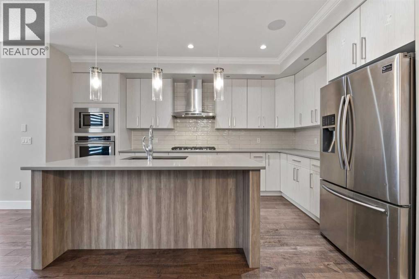
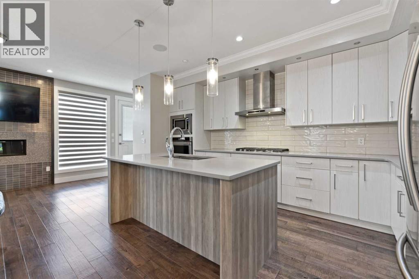
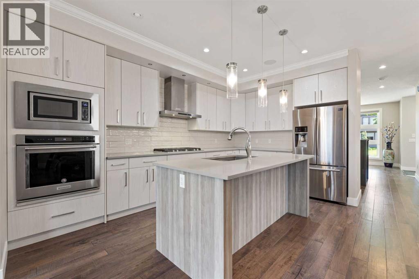
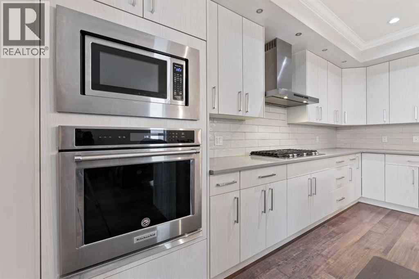
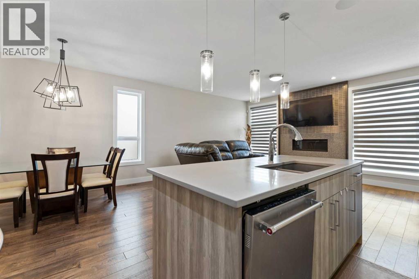
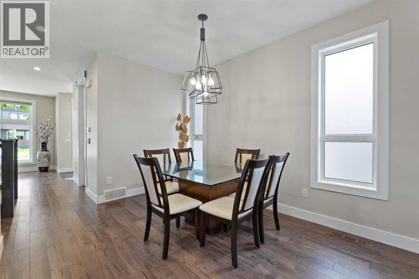
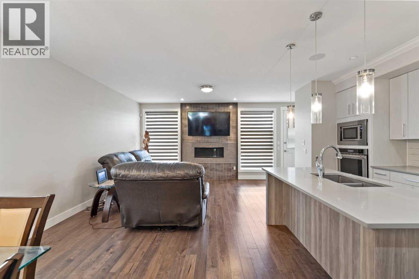
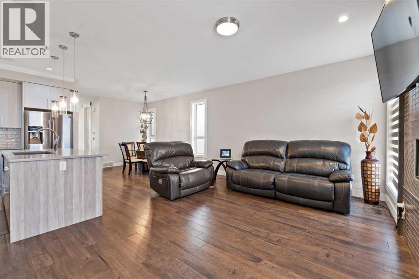
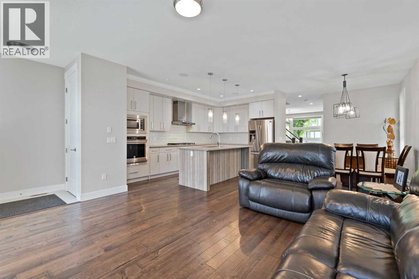
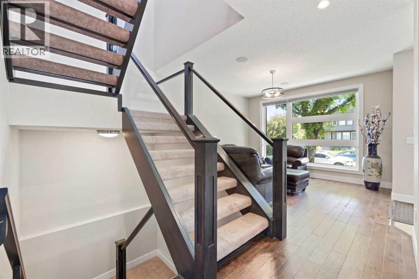
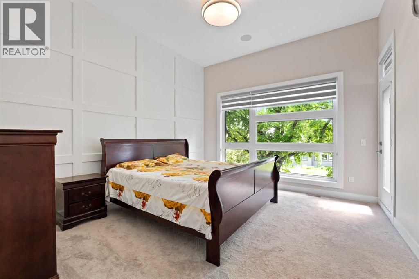
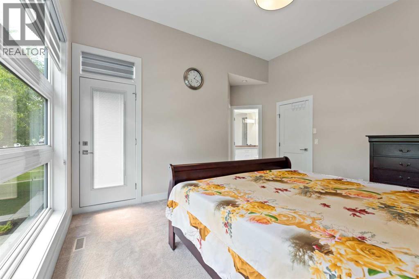
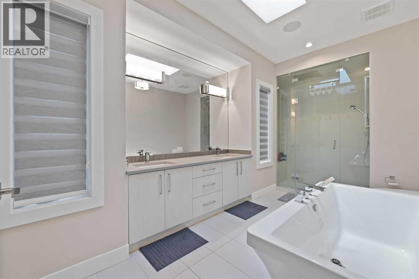
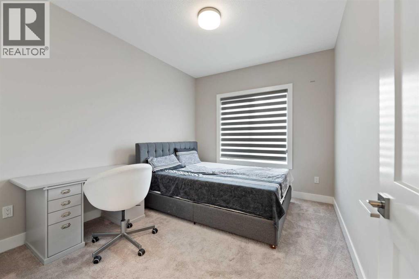
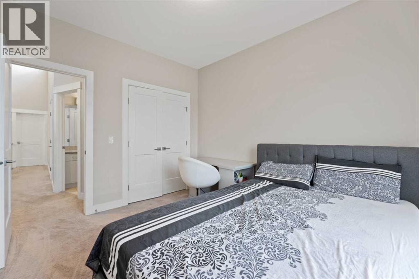
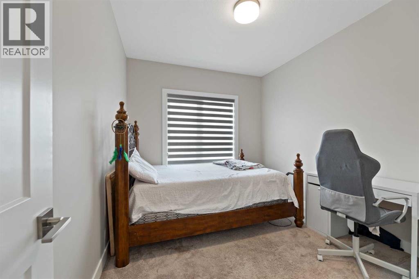
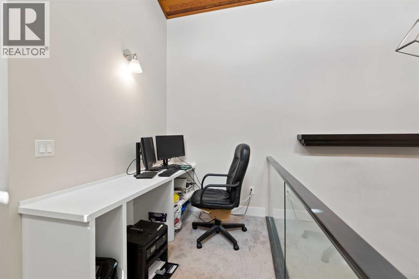
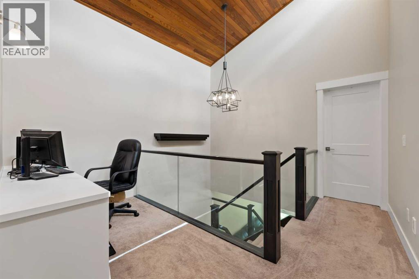
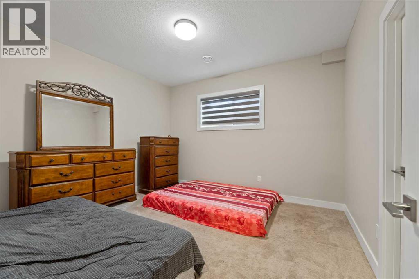
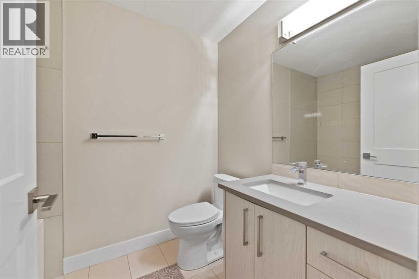
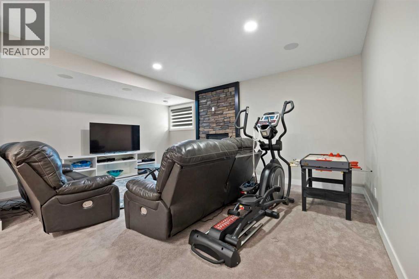
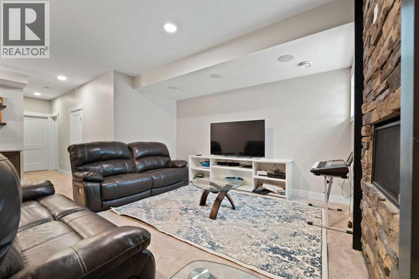
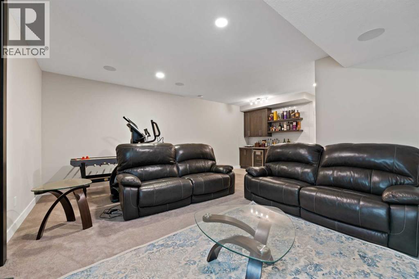
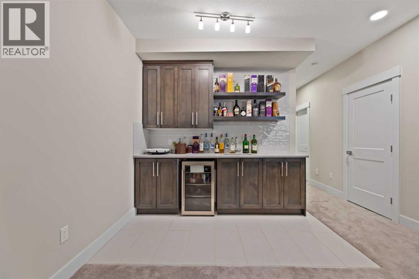
This beautiful two-storey, semi-detached residence, nestled on a quiet sought-after Killarney inner city street, steps from Holy Name School and Killarney School. This custom-built home has been designed and finished with exacting attention from a professional designer are what sets it apart. The exterior finishing (stone , Stucco , Cedar) is a hint of what to expect inside 2600+ sq ft of living space designed to incorporate beauty with functionality having energy efficient lights throughout Spacious living room with cozy fireplace,9-foot ceilings on the main floor and a spectacular kitchen with Kitchen aid appliance package and quartz island, plus a huge eating area Maple staircase With Pitched roof allows for vaulted wooden ceilings loft and stair area The master bedroom with 11ft Ceiling has a luxurious Ensuite including separate stand-alone shower, stunning oval soaker tub and his & her sinks. The finished basement is great for hosting oversized rec room with built-in media hutch, wet bar & 4th bed/bath for guests. Step outside to the sun-drenched west-facing backyard, complete with Deck—ideal for enjoying those balmy summer evenings. The property also includes a double detached garage that is both insulated and drywalled, enhancing comfort and convenience. SELLER CAN HELP IN FINANCING IF BUYER REQUIRES. PLEASE CONTACT FOR MORE DETAILS (id:62617)
Property Details
| MLS® Number | A2333210 |
| Property Type | Single Family |
| Community Name | Killarney/Glengarry |
| Amenities Near By | Park, Playground, Schools, Shopping |
| Features | Back Lane, Gas Bbq Hookup |
| Parking Space Total | 4 |
| Plan | 1810689 |
| Structure | Deck |
Building
| Bathroom Total | 4 |
| Bedrooms Above Ground | 3 |
| Bedrooms Below Ground | 1 |
| Bedrooms Total | 4 |
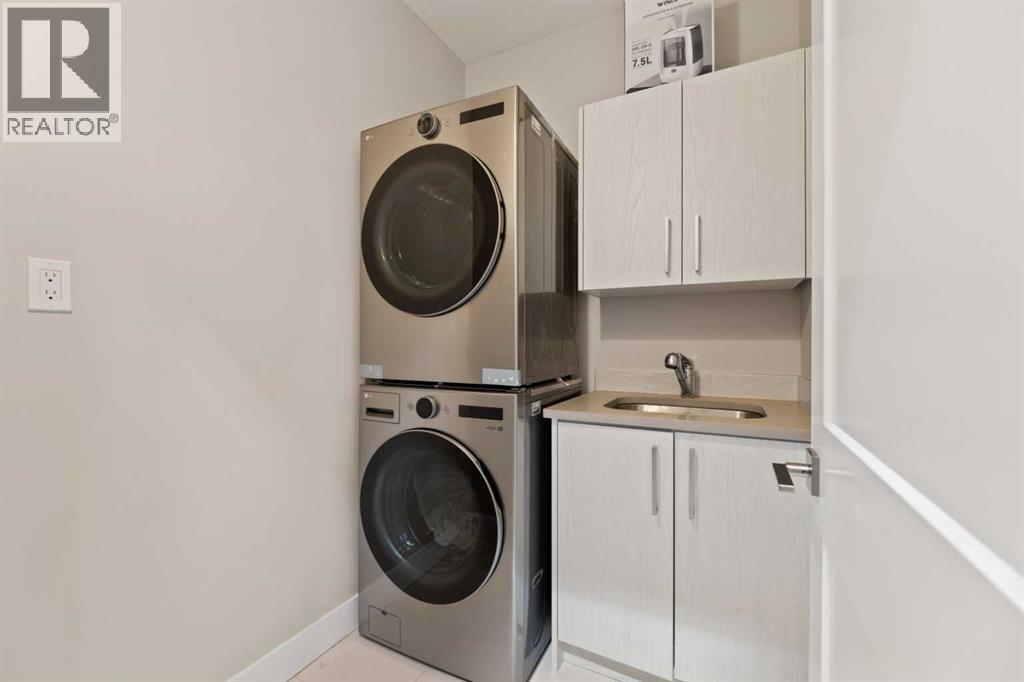
| Appliances | Refrigerator, Cooktop - Gas, Dishwasher, Microwave, Freezer, Oven - Built-in, Window Coverings, Garage Door Opener, Washer/dryer Stack-up |
| Basement Development | Finished |
| Basement Type | Full (finished) |
| Constructed Date | 2018 |
| Construction Material | Wood Frame |
| Construction Style Attachment | Semi-detached |
| Cooling Type | None |
| Exterior Finish | Stone, Stucco |
| Fireplace Present | Yes |
| Fireplace Total | 2 |
| Flooring Type | Carpeted, Hardwood |
| Foundation Type | Poured Concrete |
| Half Bath Total | 1 |
| Heating Type | Forced Air |
| Stories Total | 2 |
| Size Interior | 1,978 Ft2 |
| Total Finished Area | 1977.75 Sqft |
| Type | Duplex |
Parking
| Detached Garage | 2 |
Land
| Acreage | No |
| Fence Type | Fence |
| Land Amenities | Park, Playground, Schools, Shopping |
| Size Depth | 36.55 M |
| Size Frontage | 7.62 M |
| Size Irregular | 2992.00 |
| Size Total | 2992 Sqft|0-4,050 Sqft |
| Size Total Text | 2992 Sqft|0-4,050 Sqft |
| Zoning Description | Rcg |
Rooms
| Level | Type | Length | Width | Dimensions |
|---|---|---|---|---|
| Basement | Bedroom | 13.00 Ft x 11.67 Ft | ||
| Basement | Recreational, Games Room | 18.92 Ft x 17.33 Ft | ||
| Basement | Furnace | 9.83 Ft x 5.92 Ft | ||
| Basement | 3pc Bathroom | 6.00 Ft x 8.25 Ft | ||
| Basement | Other | 5.58 Ft x 8.83 Ft | ||
| Main Level | Dining Room | 9.92 Ft x 13.25 Ft | ||
| Main Level | Living Room | 13.67 Ft x 12.33 Ft | ||
| Main Level | Family Room | 16.17 Ft x 13.08 Ft | ||
| Main Level | Kitchen | 10.08 Ft x 15.75 Ft | ||
| Main Level | 2pc Bathroom | 6.08 Ft x 5.33 Ft | ||
| Upper Level | Primary Bedroom | 15.67 Ft x 14.50 Ft | ||
| Upper Level | 5pc Bathroom | 9.33 Ft x 15.83 Ft | ||
| Upper Level | Bedroom | 9.00 Ft x 12.00 Ft | ||
| Upper Level | Bedroom | 9.92 Ft x 12.00 Ft | ||
| Upper Level | Office | 6.58 Ft x 5.33 Ft | ||
| Upper Level | Laundry Room | 6.33 Ft x 5.33 Ft | ||
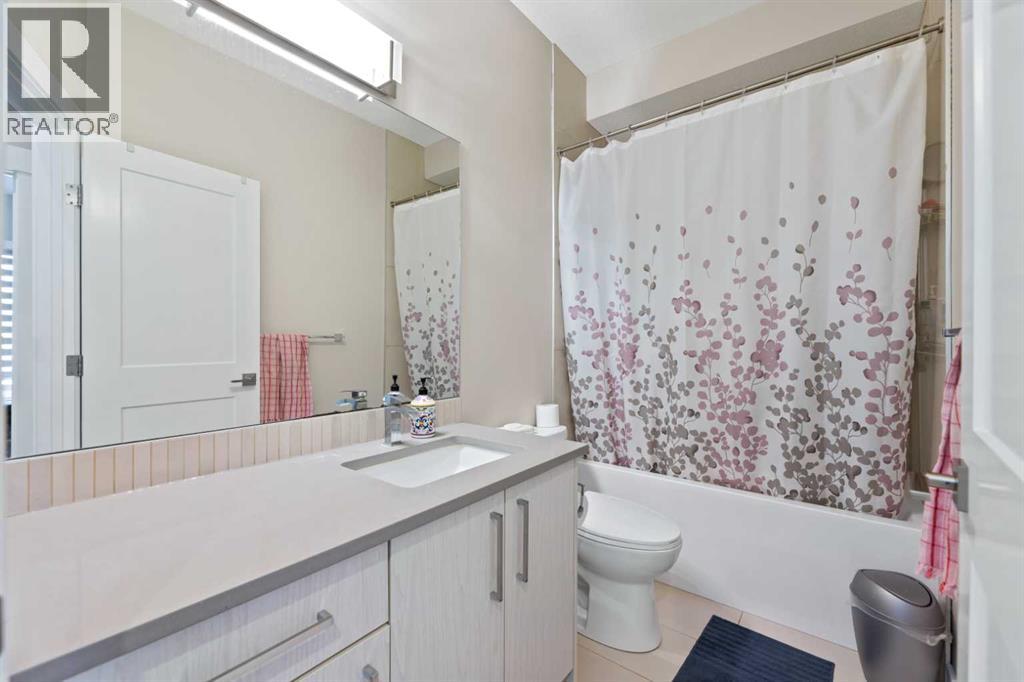
| Upper Level | 3pc Bathroom | 9.33 Ft x 5.00 Ft | ||
| Upper Level | Other | 6.75 Ft x 7.83 Ft |
https://www.realtor.ca/real-estate/30092744/2807-36-street-sw-calgary-killarneyglengarry
Contact Us
Contact us for more information

The trademarks REALTOR®, REALTORS®, and the REALTOR® logo are controlled by The Canadian Real Estate Association (CREA) and identify real estate professionals who are members of CREA. The trademarks MLS®, Multiple Listing Service® and the associated logos are owned by The Canadian Real Estate Association (CREA) and identify the quality of services provided by real estate professionals who are members of CREA. The trademark DDF® is owned by The Canadian Real Estate Association (CREA) and identifies CREA's Data Distribution Facility (DDF®)
July 29 2026 07:28:02
Calgary Real Estate Board
Creekside Realty