2610 11 Avenue N Lethbridge, Alberta T1H 1N4

$414,900
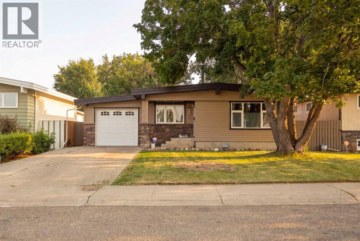
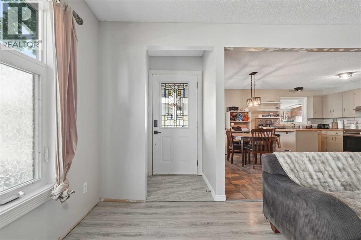
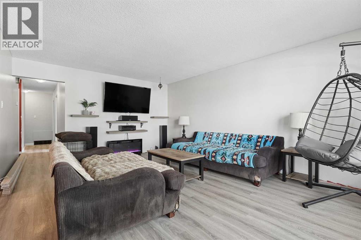
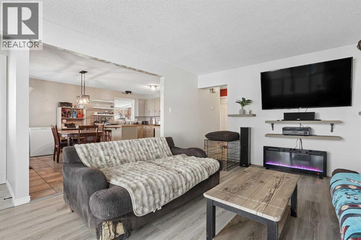
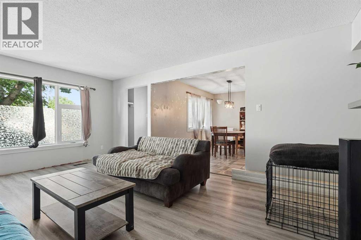
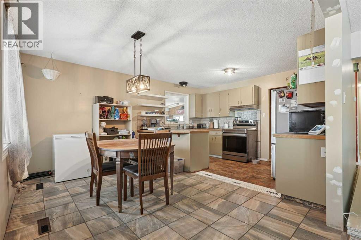
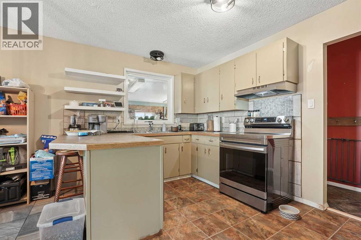
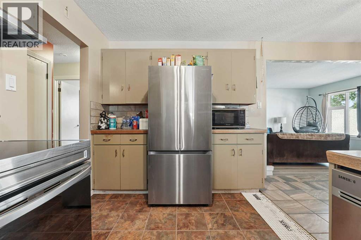
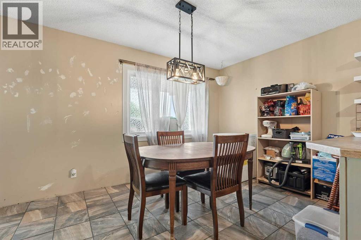
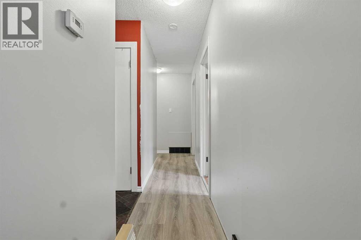
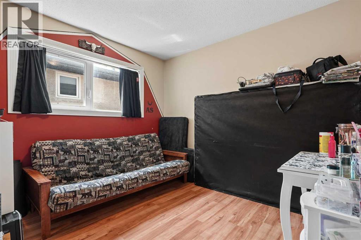
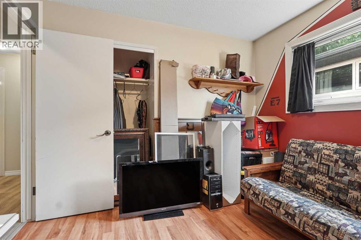
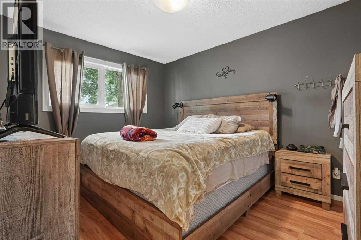
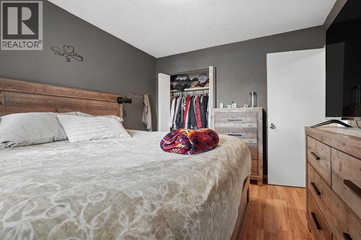
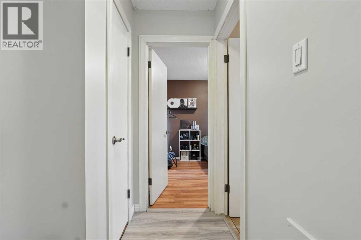
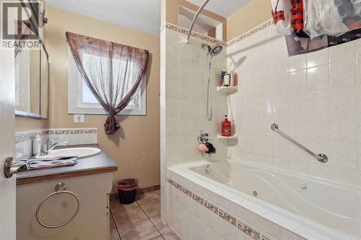
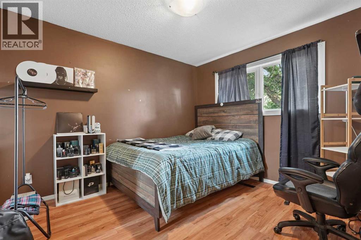
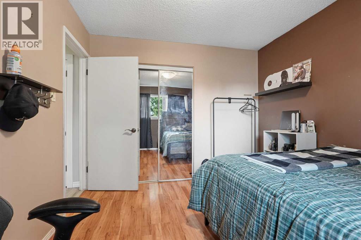
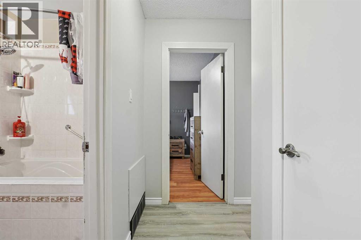
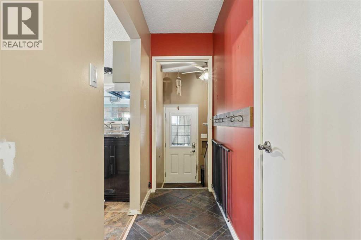
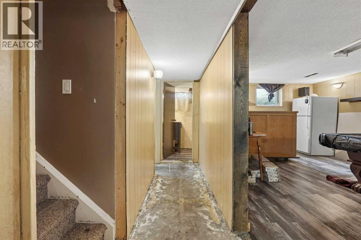
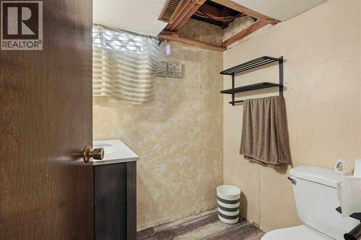
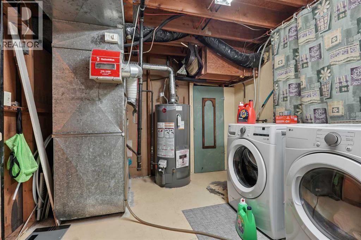
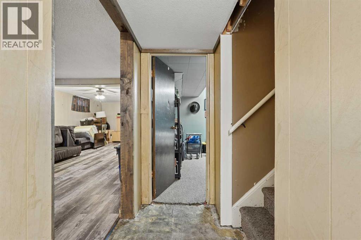
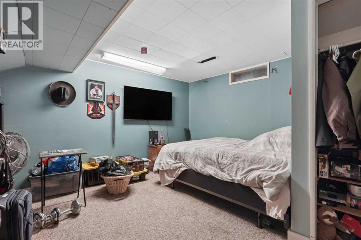
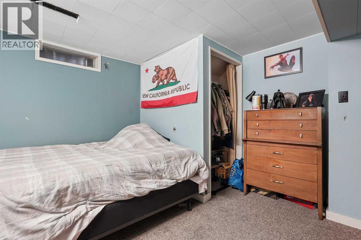
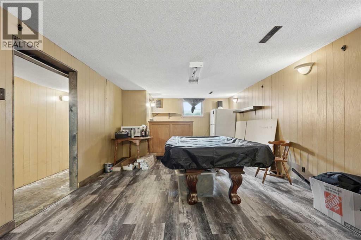
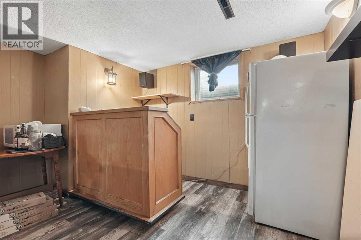
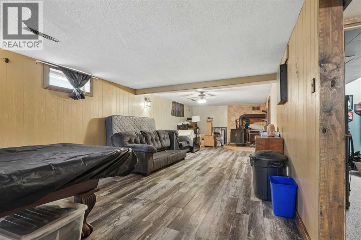
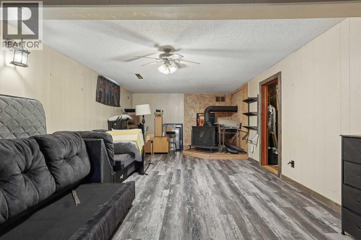
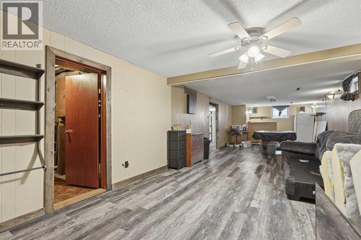
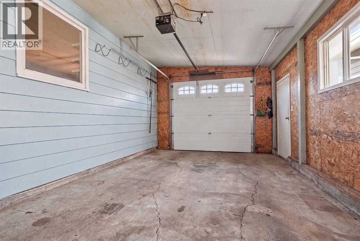
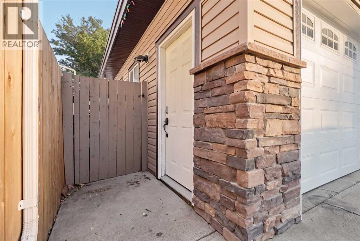
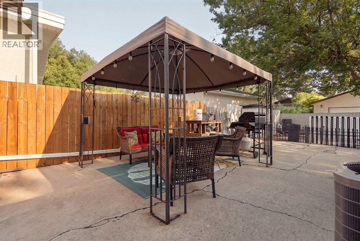
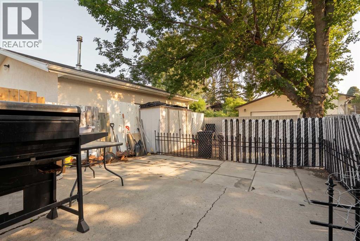
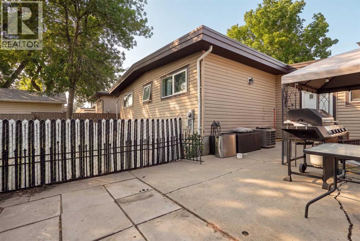
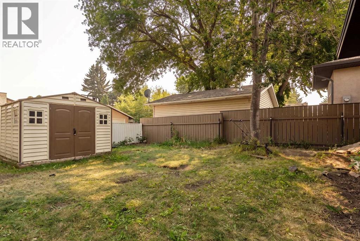
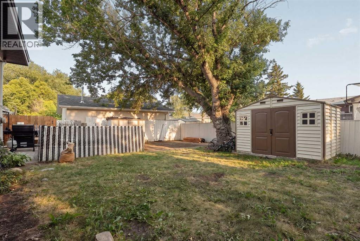
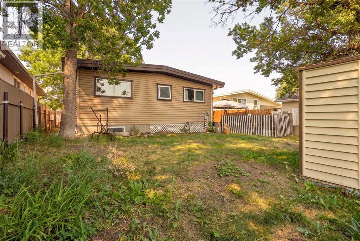
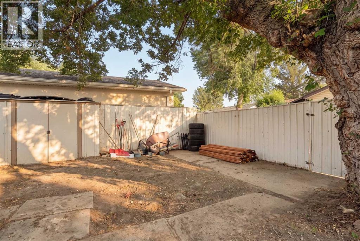
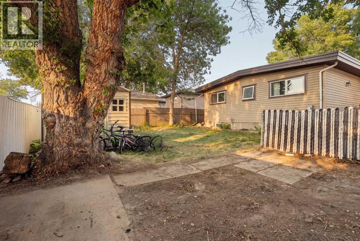
Welcome to this well-maintained bungalow located in the desirable Park Meadows neighbourhood! The main floor offers 3 spacious bedrooms and a full bathroom featuring a relaxing jetted tub. You’ll appreciate the updated vinyl plank flooring throughout the main level, newer windows, and a bright kitchen complete with stainless steel appliances. Downstairs, the fully developed basement provides additional living space with a large family room centred around a cozy wood-burning fireplace, an additional bedroom, and a convenient half bathroom. The single attached garage adds everyday convenience, while thoughtful upgrades including central air conditioning, central vacuum, underground irrigation, and a hot water tank replaced just one year ago provide added comfort and peace of mind. Situated close to parks, schools, and amenities, this home is ready for its next owners to move in and enjoy! (id:62617)
Property Details
| MLS® Number | A2332642 |
| Property Type | Single Family |
| Community Name | Park Meadows |
| Amenities Near By | Park, Playground, Schools, Shopping |
| Features | Back Lane |
| Parking Space Total | 2 |
| Plan | 6581jk |
Building
| Bathroom Total | 2 |
| Bedrooms Above Ground | 3 |
| Bedrooms Below Ground | 1 |
| Bedrooms Total | 4 |
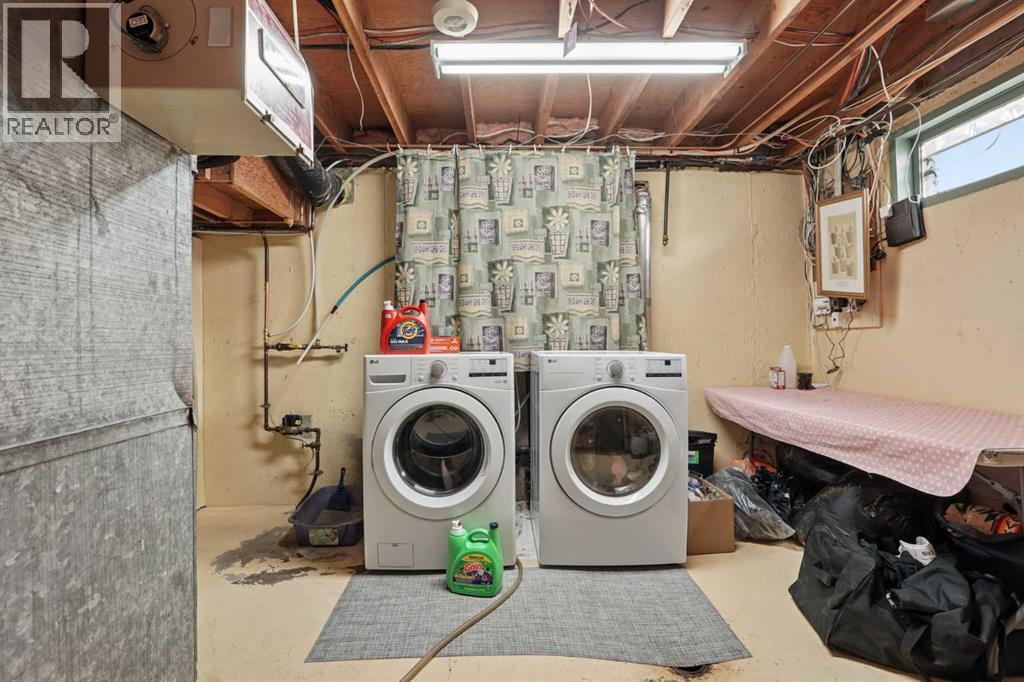
| Appliances | Washer, Refrigerator, Dishwasher, Stove, Dryer |
| Architectural Style | Bungalow |
| Basement Development | Finished |
| Basement Type | Full (finished) |
| Constructed Date | 1969 |
| Construction Material | Poured Concrete |
| Construction Style Attachment | Detached |
| Cooling Type | Central Air Conditioning |
| Exterior Finish | Concrete, Vinyl Siding |
| Fireplace Present | Yes |
| Fireplace Total | 1 |
| Flooring Type | Carpeted, Tile, Vinyl Plank |
| Foundation Type | Poured Concrete |
| Half Bath Total | 1 |
| Heating Type | Forced Air |
| Stories Total | 1 |
| Size Interior | 1,194 Ft2 |
| Total Finished Area | 1193.92 Sqft |
| Type | House |
Parking
| Parking Pad | |
| Attached Garage | 1 |
Land
| Acreage | No |
| Fence Type | Fence |
| Land Amenities | Park, Playground, Schools, Shopping |
| Landscape Features | Landscaped, Underground Sprinkler |
| Size Depth | 32 M |
| Size Frontage | 15.54 M |
| Size Irregular | 5353.00 |
| Size Total | 5353 Sqft|4,051 - 7,250 Sqft |
| Size Total Text | 5353 Sqft|4,051 - 7,250 Sqft |
| Zoning Description | R-l |
Rooms
| Level | Type | Length | Width | Dimensions |
|---|---|---|---|---|
| Basement | Bedroom | 12.92 Ft x 13.08 Ft | ||
| Basement | Recreational, Games Room | 12.58 Ft x 42.25 Ft | ||
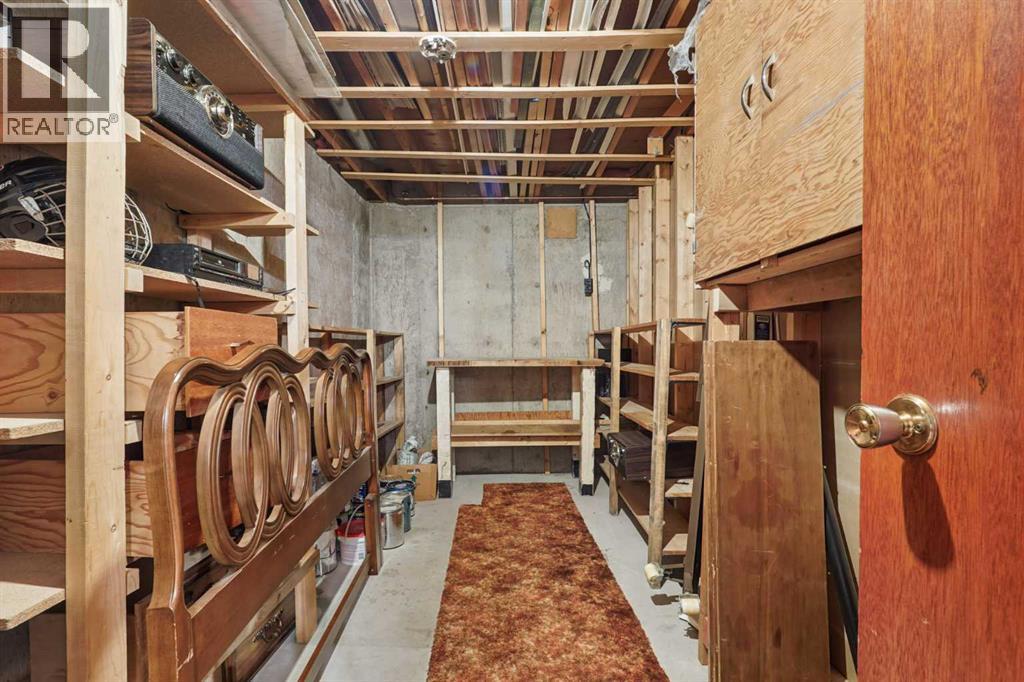
| Basement | Storage | 13.00 Ft x 6.75 Ft | ||
| Basement | Furnace | 9.92 Ft x 13.25 Ft | ||
| Main Level | 4pc Bathroom | Measurements not available | ||
| Main Level | Bedroom | 10.00 Ft x 12.08 Ft | ||
| Main Level | Bedroom | 10.00 Ft x 9.92 Ft | ||
| Main Level | Bedroom | 9.92 Ft x 11.08 Ft | ||
| Main Level | Dining Room | 13.42 Ft x 8.67 Ft | ||
| Main Level | Kitchen | 13.42 Ft x 8.25 Ft | ||
| Main Level | Living Room | 13.50 Ft x 18.17 Ft | ||
| Main Level | 2pc Bathroom | Measurements not available |
https://www.realtor.ca/real-estate/30092119/2610-11-avenue-n-lethbridge-park-meadows
Contact Us
Contact us for more information

The trademarks REALTOR®, REALTORS®, and the REALTOR® logo are controlled by The Canadian Real Estate Association (CREA) and identify real estate professionals who are members of CREA. The trademarks MLS®, Multiple Listing Service® and the associated logos are owned by The Canadian Real Estate Association (CREA) and identify the quality of services provided by real estate professionals who are members of CREA. The trademark DDF® is owned by The Canadian Real Estate Association (CREA) and identifies CREA's Data Distribution Facility (DDF®)
July 29 2026 06:21:44
Lethbridge & District Association of REALTORS®
Onyx Realty Ltd.