23 Sussex Crescent Sw Calgary, Alberta T2W 0L4

$839,900
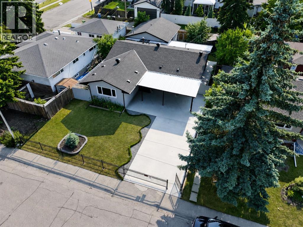
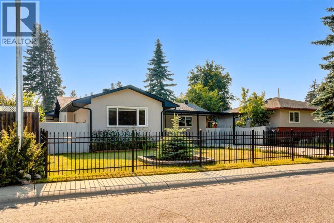
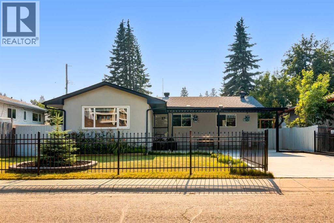
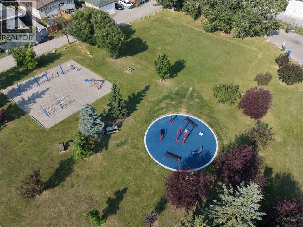
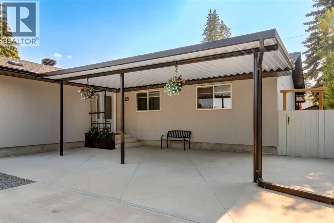
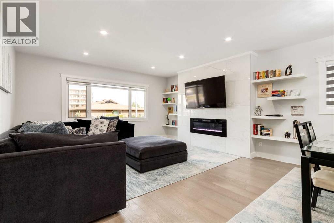
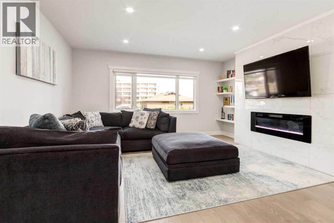
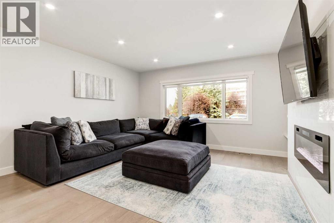
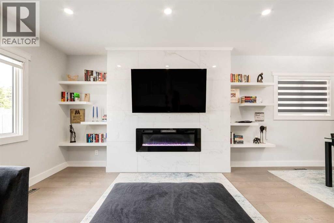
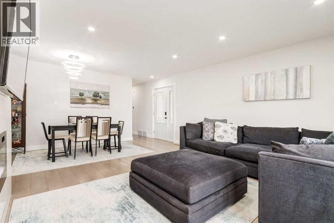
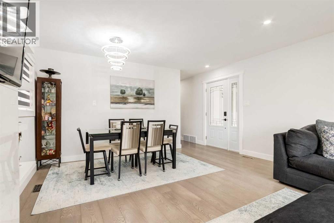
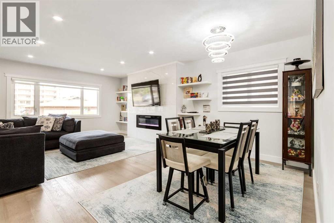
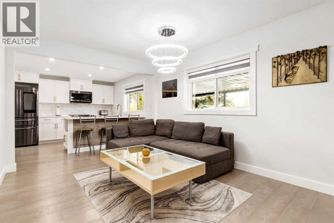
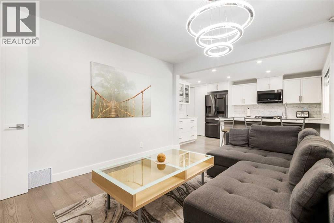
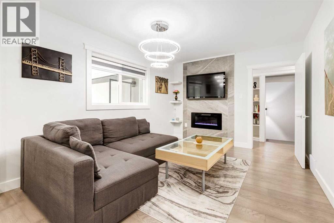
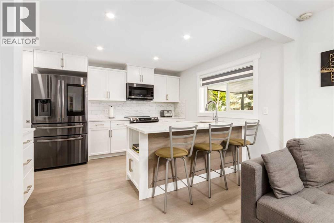
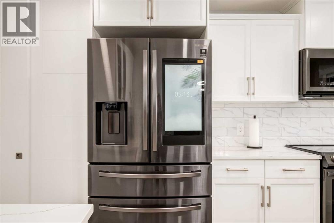
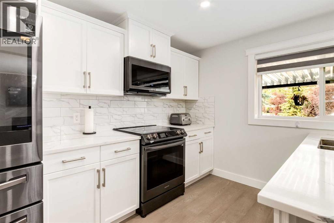
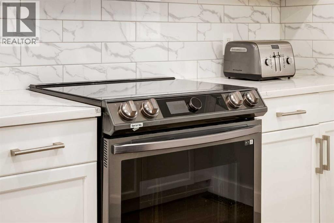
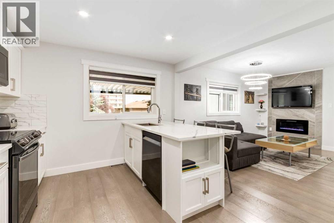
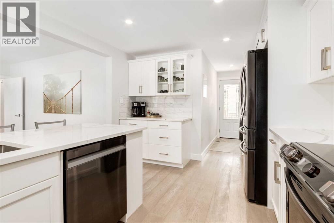
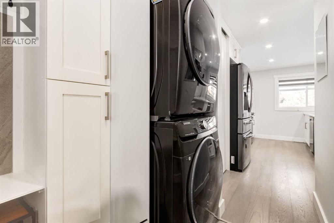
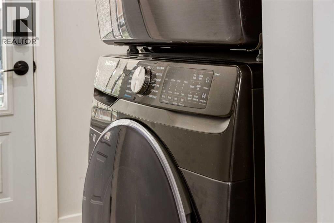
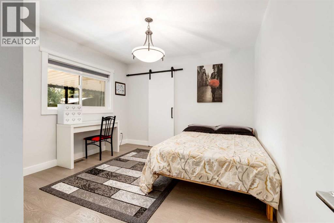
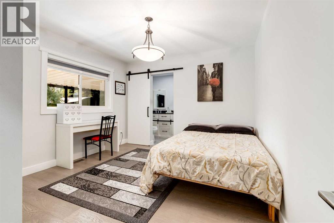
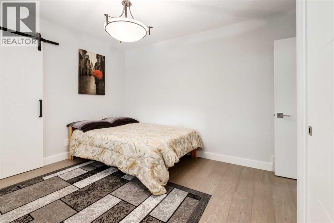
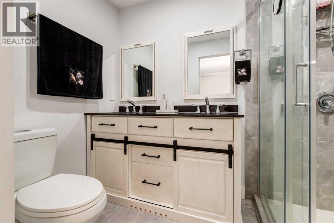
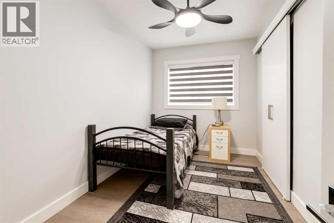
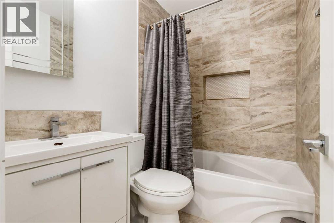
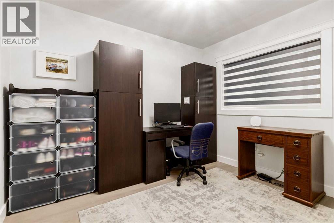
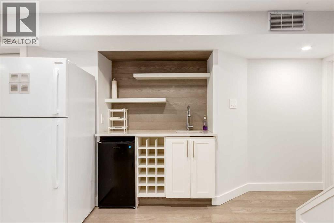
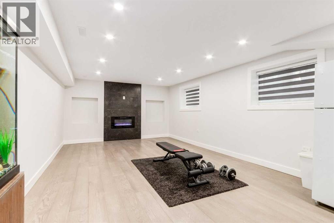
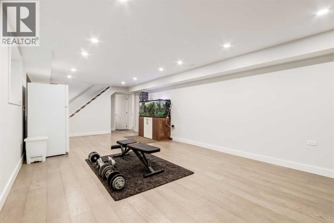
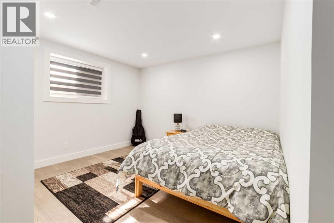
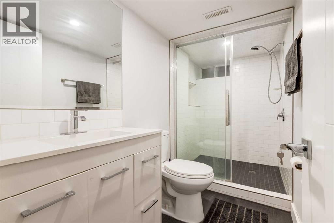
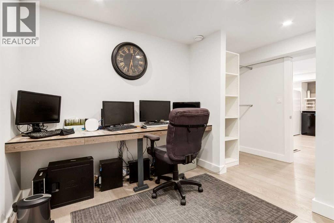
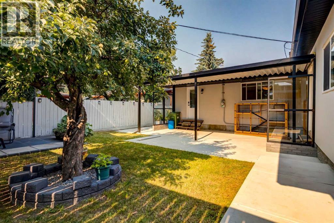
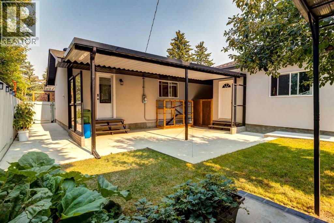
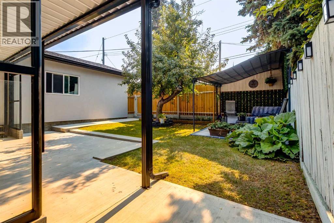
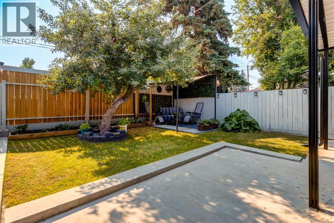
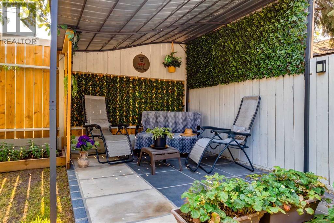
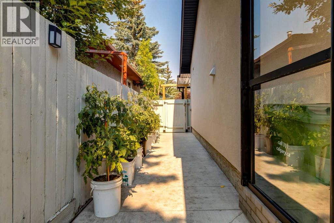
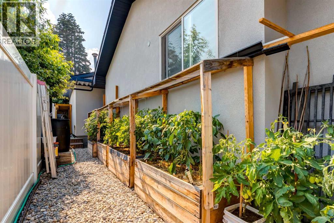
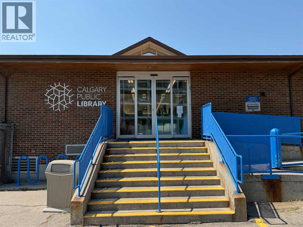
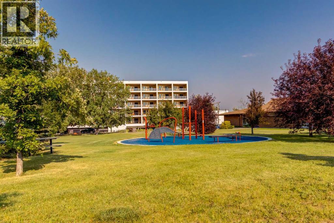
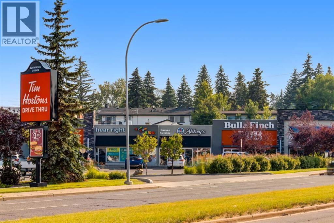
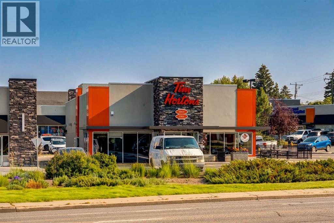
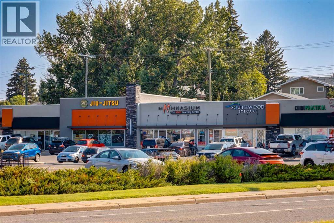
***OPEN HOUSE SUNDAY AUG 9 1:00-3:00 PM*** Unique opportunity to own this remarkable, fully renovated 4 bedroom Bungalow in the heart of the highly sought-after community of Southwood. Every inch of this property has been updated with modern style and high quality materials throughout. The main living area features a Fireplace and newer Vinyl Windows, offering flexible space for a formal dining area or an extra spacious living room. The kitchen is a showpiece, with a large island, breakfast bar seating, newer Black Stainless Steel Smart Appliances including a Dishwasher with a Third-Rack Cutlery Drawer, Quartz Countertops, Full Height Cabinets, and its own Fireplace. The main level is also home to a conveniently located Laundry Room. The spacious master suite features a large closet and an upgraded Ensuite with Dual Sinks and a Walk-In Shower. The fully finished basement offers a Large Rec Room with a Wet Bar, an additional bedroom, a 4-Piece Bath, and an office, perfect for guests, extended family, or extra living space. Additional upgrades include newer Exterior Stucco, high quality Hardwood Floors on the main and basement levels, fresh modern paint throughout, newer Vinyl Windows, newer Garage Doors and Gutters, and upgraded Electrical & Plumbing. The front yard is fully fenced with a Metal Fence, and the driveway is accessible through a large gate as well as a smaller man gate for added security and privacy. You'll also appreciate the newly updated Oversized Garage and poured Concrete Driveway with room for 6 additional vehicles. Ideally located close to schools, shopping, and public transit, and facing Southwood Public Library and the playground, this home has everything today's buyer is looking for. (id:62617)
Open House
This property has open houses!
1:00 pm
Ends at:3:00 pm
Property Details
| MLS® Number | A2333103 |
| Property Type | Single Family |
| Community Name | Southwood |
| Amenities Near By | Park, Playground, Schools, Shopping |
| Features | Treed, Back Lane, Wet Bar, Pvc Window, Closet Organizers, No Smoking Home, Level |
| Parking Space Total | 10 |
| Plan | 2984ho |
Building
| Bathroom Total | 3 |
| Bedrooms Above Ground | 3 |
| Bedrooms Below Ground | 1 |
| Bedrooms Total | 4 |
| Appliances | Refrigerator, Dishwasher, Stove, Microwave Range Hood Combo, Window Coverings, Garage Door Opener, Washer & Dryer |
| Architectural Style | Bungalow |
| Basement Development | Finished |
| Basement Type | Full (finished) |
| Constructed Date | 1959 |
| Construction Material | Wood Frame |
| Construction Style Attachment | Detached |
| Cooling Type | None |
| Exterior Finish | Stucco |
| Fire Protection | Smoke Detectors |
| Fireplace Present | Yes |
| Fireplace Total | 3 |
| Flooring Type | Carpeted, Hardwood, Tile |
| Foundation Type | Poured Concrete |
| Heating Fuel | Natural Gas |
| Heating Type | Other, Forced Air |
| Stories Total | 1 |
| Size Interior | 1,328 Ft2 |
| Total Finished Area | 1328 Sqft |
| Type | House |
Parking
| Concrete | |
| Covered | |
| Detached Garage | 2 |
| Street | |
| Oversize |
Land
| Acreage | No |
| Fence Type | Fence |
| Land Amenities | Park, Playground, Schools, Shopping |
| Landscape Features | Fruit Trees, Garden Area, Landscaped, Lawn |
| Size Depth | 30.49 M |
| Size Frontage | 16.5 M |
| Size Irregular | 502.00 |
| Size Total | 502 M2|4,051 - 7,250 Sqft |
| Size Total Text | 502 M2|4,051 - 7,250 Sqft |
| Zoning Description | R-cg |
Rooms
| Level | Type | Length | Width | Dimensions |
|---|---|---|---|---|
| Basement | 3pc Bathroom | .00 Ft x .00 Ft | ||
| Basement | Bedroom | 12.58 Ft x 14.08 Ft | ||
| Basement | Den | 13.17 Ft x 9.25 Ft | ||
| Basement | Recreational, Games Room | 16.50 Ft x 31.92 Ft | ||
| Main Level | 4pc Bathroom | .00 Ft x .00 Ft | ||
| Main Level | 4pc Bathroom | .00 Ft x .00 Ft | ||
| Main Level | Bedroom | 12.37 Ft x 7.58 Ft | ||
| Main Level | Bedroom | 10.67 Ft x 10.42 Ft | ||
| Main Level | Dining Room | 14.67 Ft x 7.83 Ft | ||
| Main Level | Family Room | 13.17 Ft x 10.50 Ft | ||
| Main Level | Kitchen | 11.00 Ft x 15.75 Ft | ||
| Main Level | Laundry Room | 5.75 Ft x 6.33 Ft | ||
| Main Level | Living Room | 14.67 Ft x 12.75 Ft | ||
| Main Level | Primary Bedroom | 13.25 Ft x 11.17 Ft |
https://www.realtor.ca/real-estate/30091374/23-sussex-crescent-sw-calgary-southwood
Contact Us
Contact us for more information

The trademarks REALTOR®, REALTORS®, and the REALTOR® logo are controlled by The Canadian Real Estate Association (CREA) and identify real estate professionals who are members of CREA. The trademarks MLS®, Multiple Listing Service® and the associated logos are owned by The Canadian Real Estate Association (CREA) and identify the quality of services provided by real estate professionals who are members of CREA. The trademark DDF® is owned by The Canadian Real Estate Association (CREA) and identifies CREA's Data Distribution Facility (DDF®)
July 29 2026 04:16:10
Calgary Real Estate Board
Real Broker