8710 88b Street Grande Prairie, Alberta T8X 0G7

$434,900
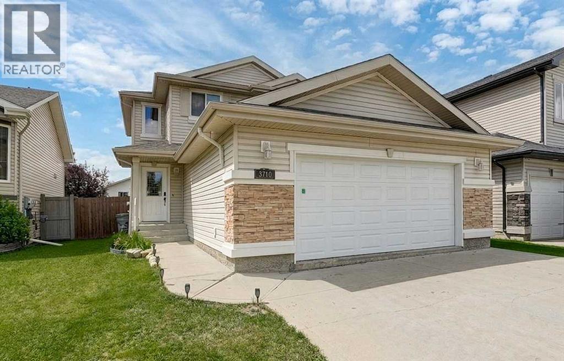
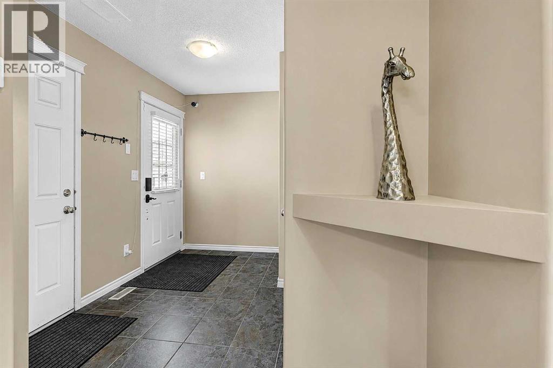
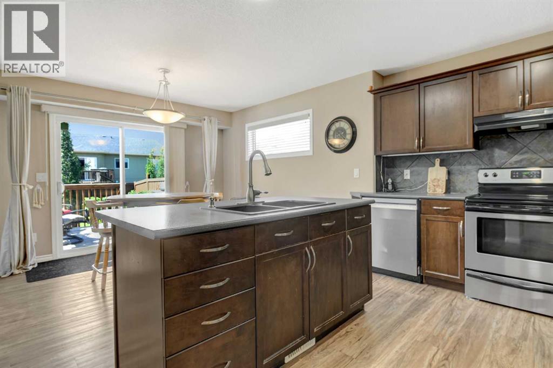
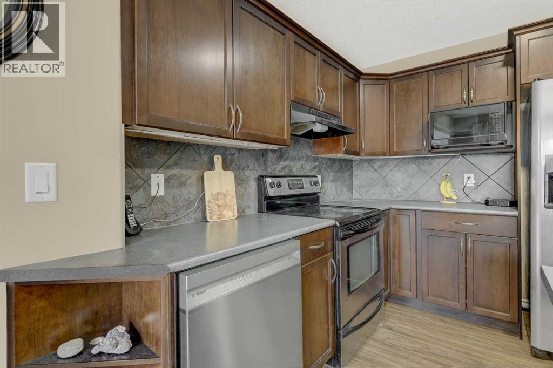

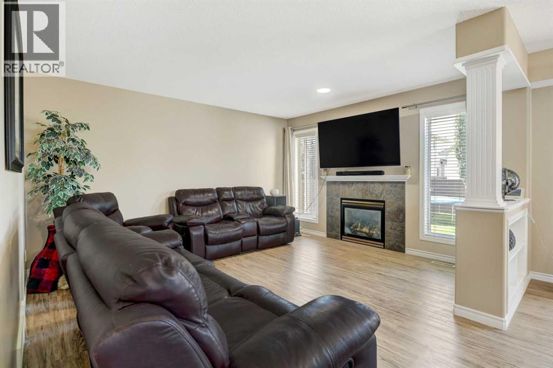
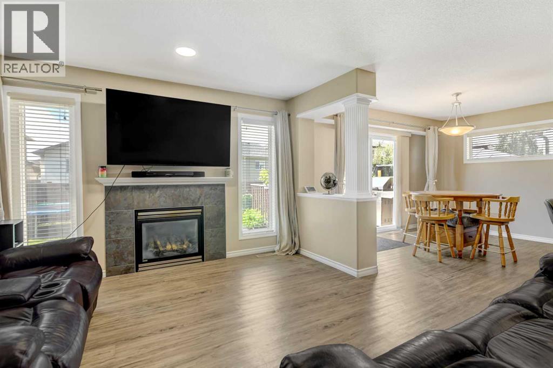
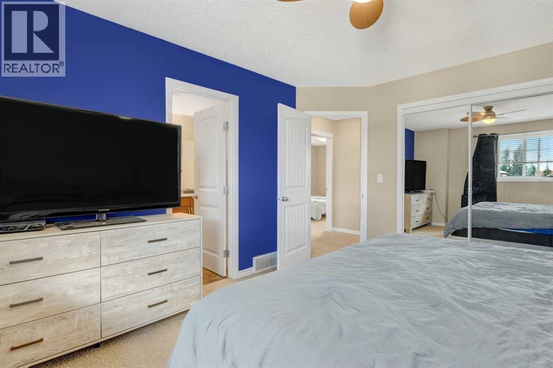
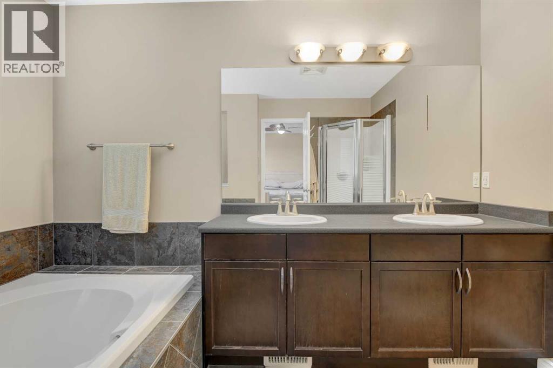
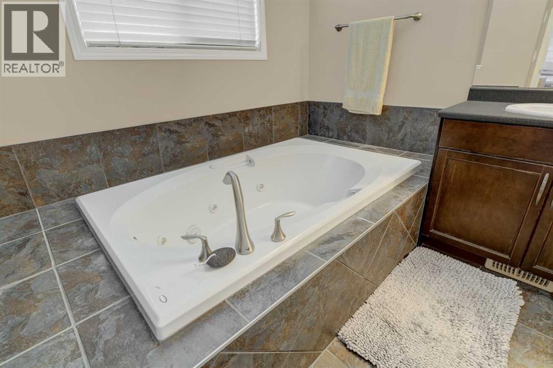
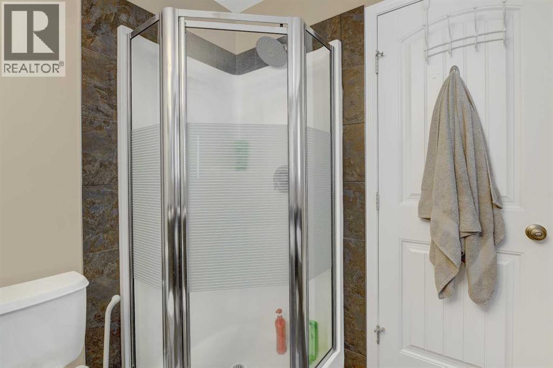
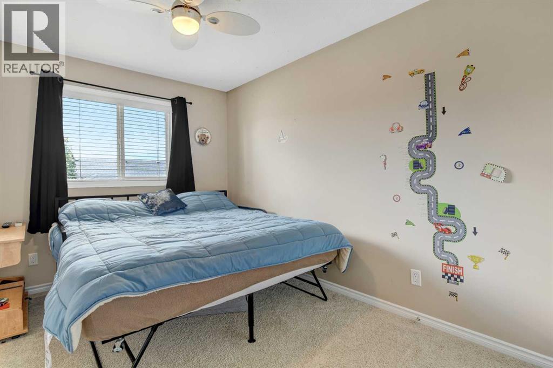
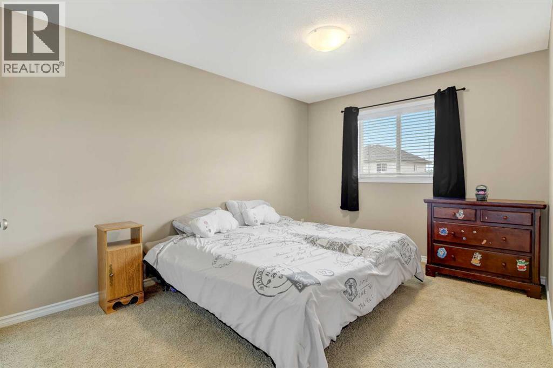
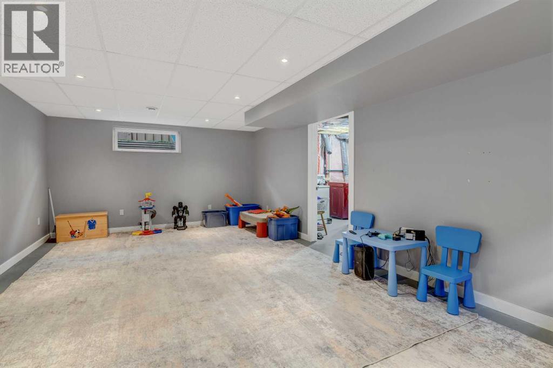
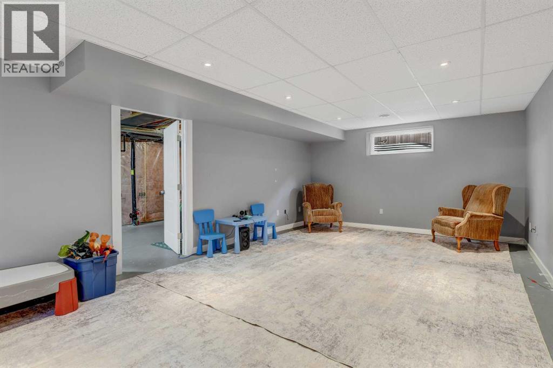
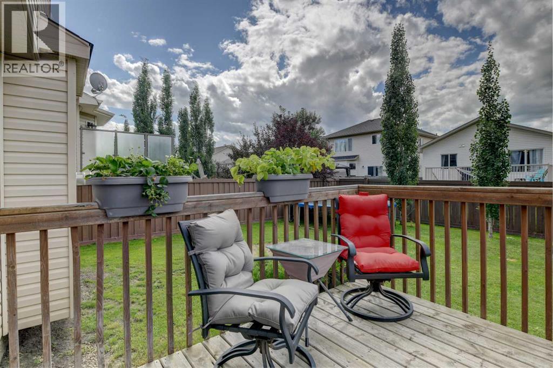
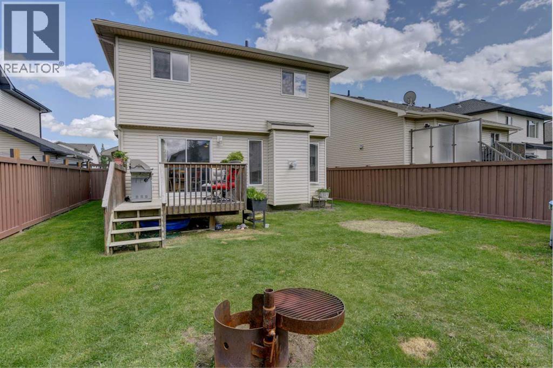
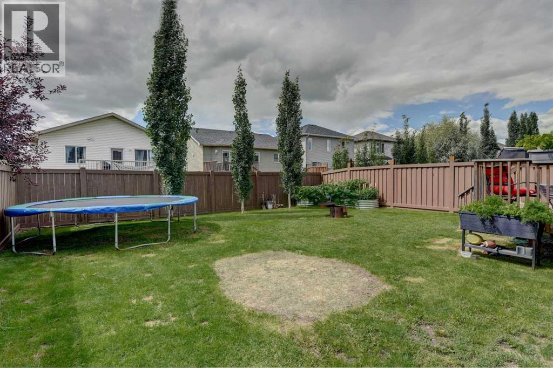
Welcome to this fantastic two-storey family home, perfectly located on a quiet street just steps from the park and an easy walk to the highly sought-after new Riverstone School. The kids can walk to school with ease, making busy mornings that much simpler.The spacious front entry welcomes you into an open-concept main floor featuring rich dark kitchen cabinetry, a bright dining area, an office/den area, and a cozy living room complete with a gas fireplace. Step outside to your west-facing backyard and soak up the afternoon sunshine on the deck. Surrounded by mature trees for added privacy, there's also a garden to grow your own fresh fruit and vegetables.Upstairs, you'll find three spacious bedrooms, including a generous primary suite with a large closet and a private ensuite featuring a relaxing soaker tub.The lower level offers even more living space with a nearly completed family room, giving you the opportunity to add your finishing touches and build instant equity.Don't miss your chance to own in this incredible neighbourhood. Homes in this area sell quickly! Book your showing today! (id:62617)
Property Details
| MLS® Number | A2331684 |
| Property Type | Single Family |
| Community Name | Riverstone |
| Amenities Near By | Park, Playground, Schools, Shopping |
| Features | No Smoking Home, Level |
| Parking Space Total | 4 |
| Plan | 0728514 |
| Structure | Deck |
Building
| Bathroom Total | 3 |
| Bedrooms Above Ground | 3 |
| Bedrooms Total | 3 |
| Appliances | Refrigerator, Dishwasher, Stove, Washer & Dryer |
| Basement Development | Partially Finished |
| Basement Type | Full (partially Finished) |
| Constructed Date | 2009 |
| Construction Style Attachment | Detached |
| Cooling Type | None |
| Fireplace Present | Yes |
| Fireplace Total | 1 |
| Flooring Type | Tile, Vinyl Plank |
| Foundation Type | Poured Concrete |
| Half Bath Total | 1 |
| Heating Type | Forced Air |
| Stories Total | 2 |
| Size Interior | 1,523 Ft2 |
| Total Finished Area | 1523 Sqft |
| Type | House |
Parking
| Attached Garage | 2 |
Land
| Acreage | Yes |
| Fence Type | Fence |
| Land Amenities | Park, Playground, Schools, Shopping |
| Landscape Features | Garden Area, Landscaped, Lawn |
| Size Frontage | 12.23 M |
| Size Irregular | 4301.00 |
| Size Total | 4301 M2|1 - 1.99 Acres |
| Size Total Text | 4301 M2|1 - 1.99 Acres |
| Zoning Description | Rs |
Rooms
| Level | Type | Length | Width | Dimensions |
|---|---|---|---|---|
| Second Level | 4pc Bathroom | .00 Ft x .00 Ft | ||
| Second Level | 4pc Bathroom | .00 Ft x .00 Ft | ||
| Second Level | Primary Bedroom | 16.00 Ft x 14.00 Ft | ||
| Second Level | Bedroom | 9.00 Ft x 14.50 Ft | ||
| Second Level | Bedroom | 10.00 Ft x 15.50 Ft | ||
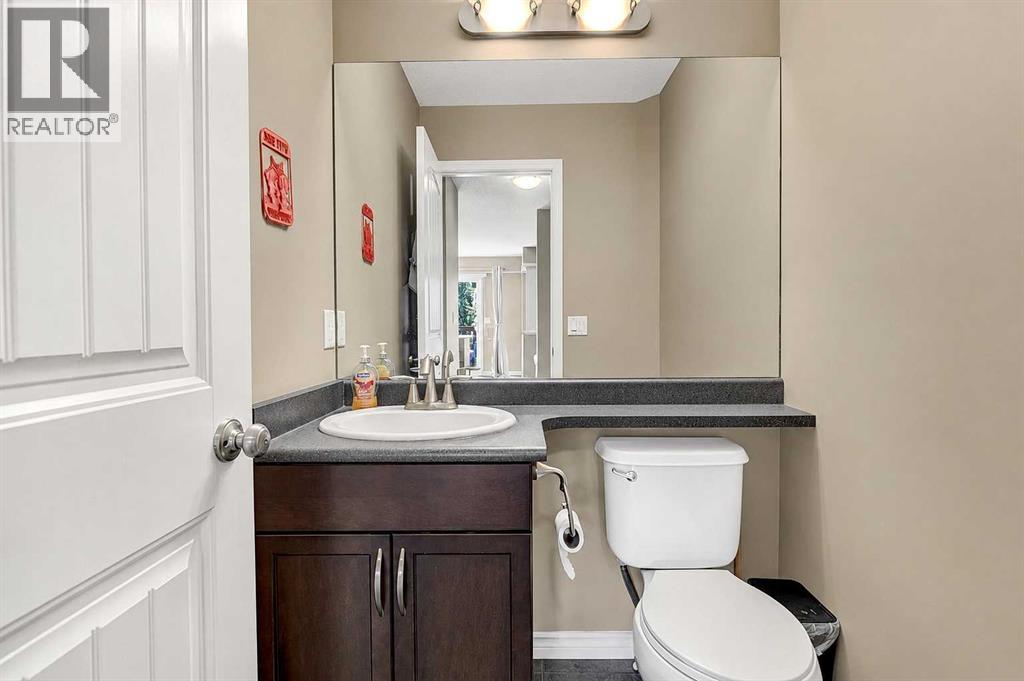
| Main Level | 2pc Bathroom | .00 Ft x .00 Ft | ||
| Main Level | Den | 8.00 Ft x 9.00 Ft |
https://www.realtor.ca/real-estate/30086118/8710-88b-street-grande-prairie-riverstone
Contact Us
Contact us for more information

The trademarks REALTOR®, REALTORS®, and the REALTOR® logo are controlled by The Canadian Real Estate Association (CREA) and identify real estate professionals who are members of CREA. The trademarks MLS®, Multiple Listing Service® and the associated logos are owned by The Canadian Real Estate Association (CREA) and identify the quality of services provided by real estate professionals who are members of CREA. The trademark DDF® is owned by The Canadian Real Estate Association (CREA) and identifies CREA's Data Distribution Facility (DDF®)
July 29 2026 05:32:06
Grande Prairie & Area Association of REALTORS®
Grassroots Realty Group Ltd.