1301 15 Avenue S Lethbridge, Alberta T1K 0W4

$349,900
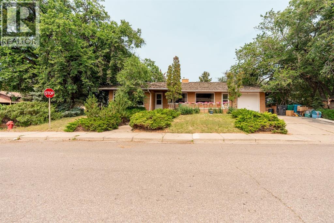
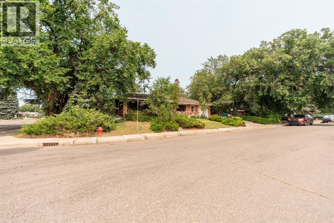
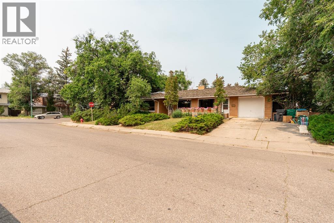
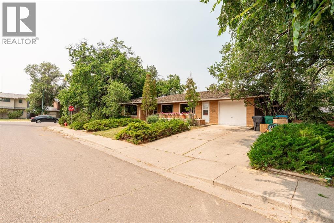
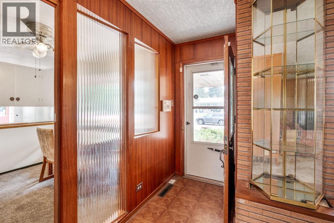
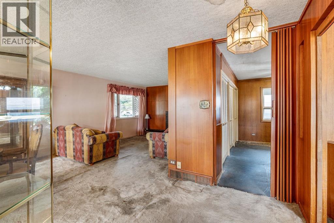
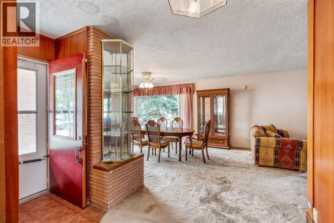
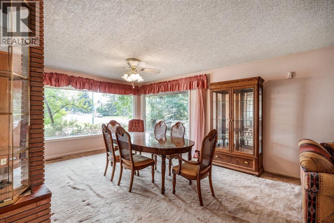
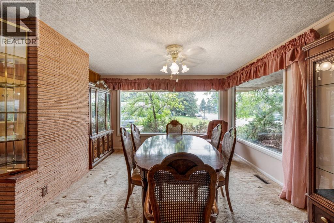
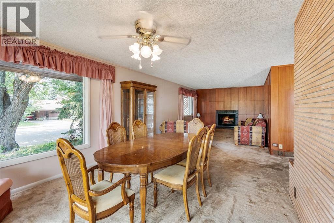
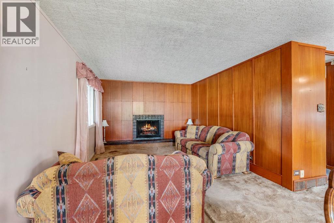
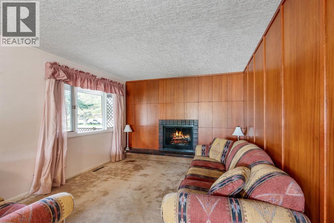
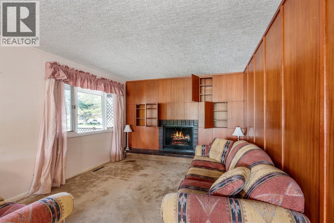
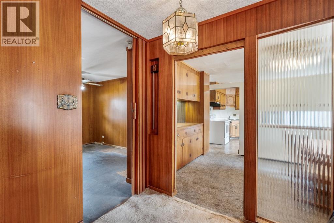
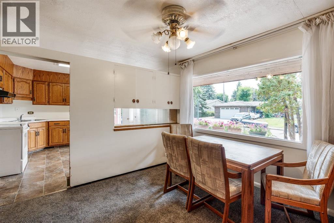
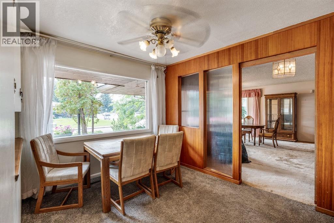
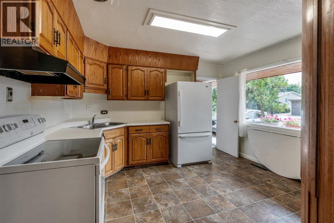
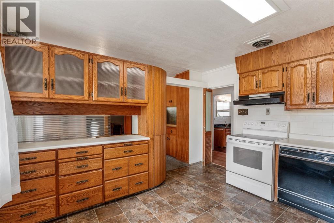
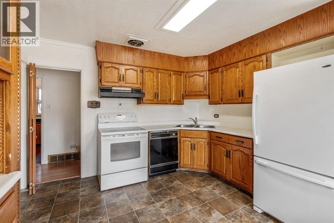
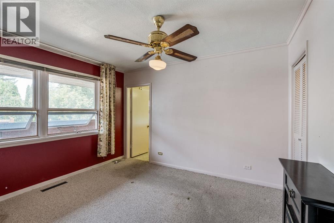
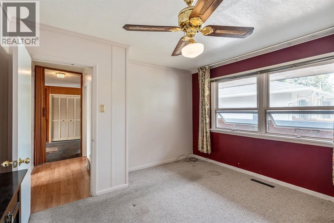
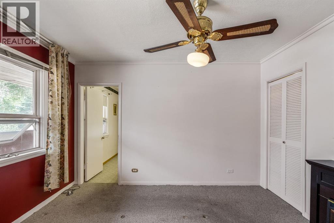
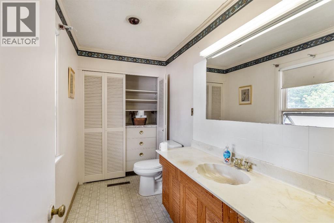
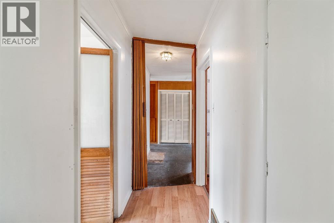
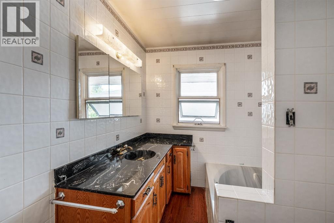
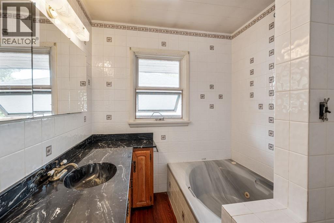
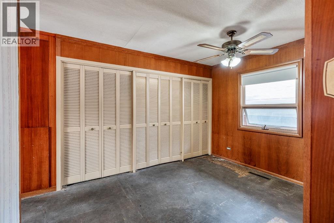
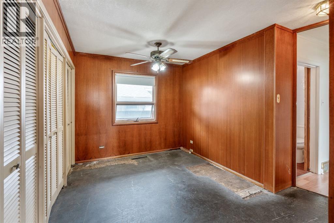
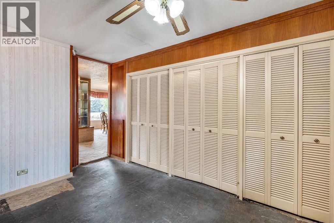
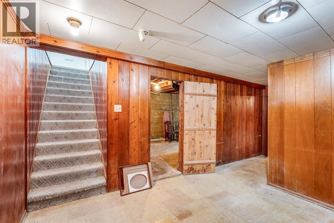
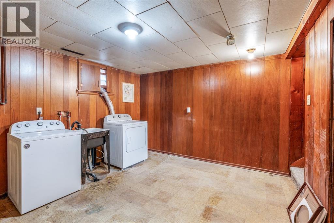
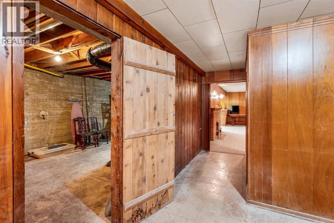
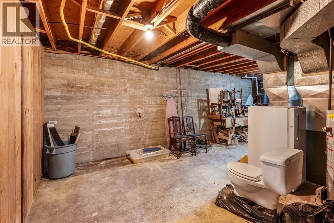
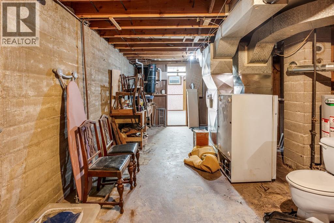
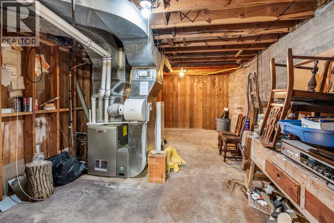
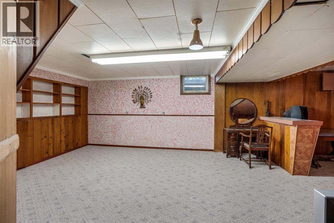
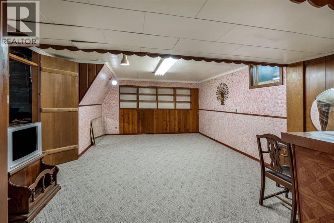
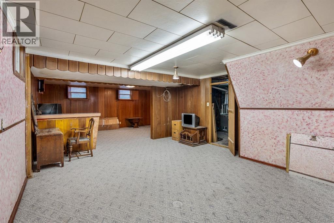
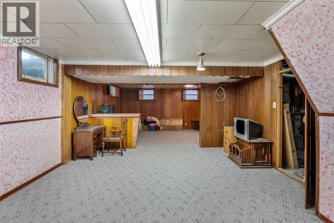
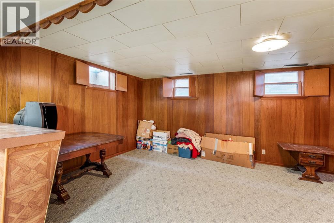
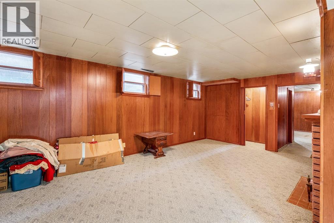
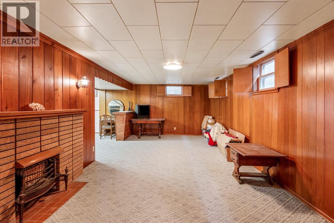
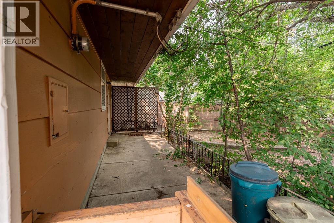
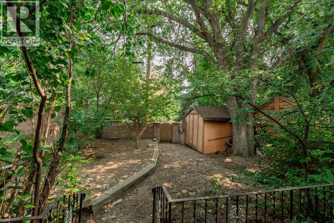
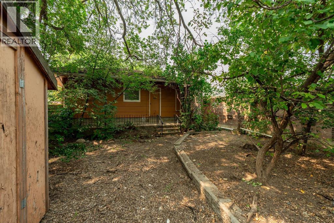
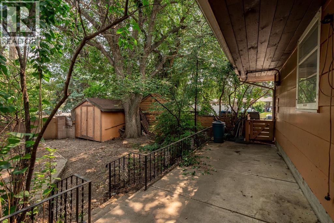
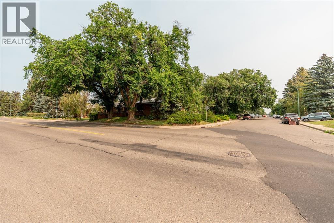
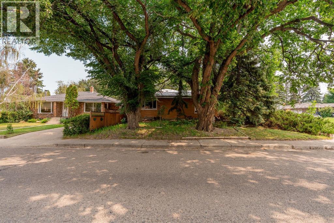
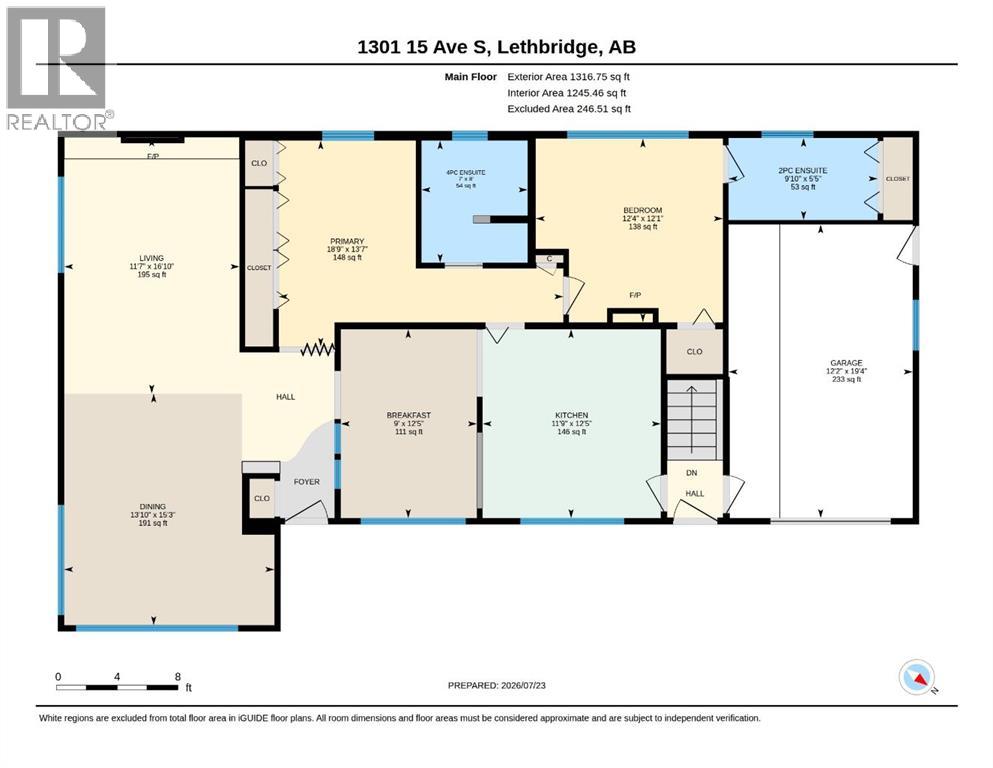
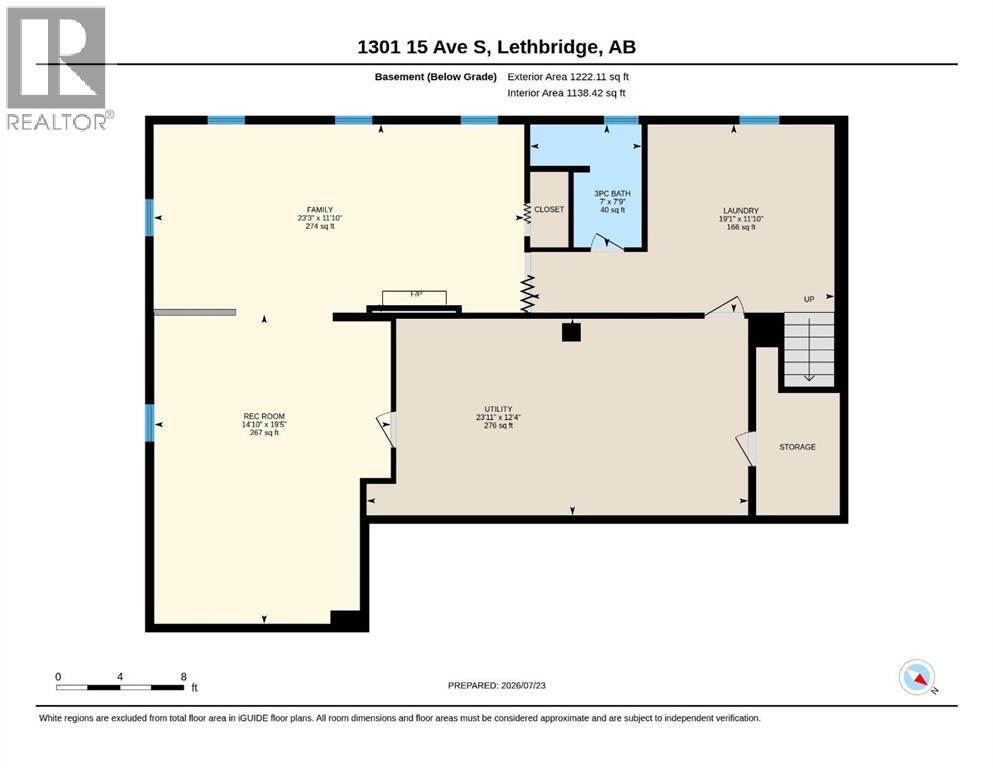
Sitting on a corner lot under mature trees, this 1,316 sq ft bungalow has the kind of midcentury character you just don't find in new construction, from the original trim details to a layout that was built to last. Two bedrooms up, including the primary with an ensuite. Attached garage, tons of built in storage throughout the home, and a fireplace on both levels.The finished basement is where the real opportunity is. With more than 1200 sq ft and a separate entrance leading straight downstairs, there's flexibility to add two, even three more bedrooms, or explore suite potential for extended family or rental income. This home has great bones and a fantastic layout, the roof will need replacing and it's priced accordingly. It's ready for a buyer who is looking to put in some sweat equity. Contact your favourite Realtor today. (id:62617)
Property Details
| MLS® Number | A2332730 |
| Property Type | Single Family |
| Community Name | Agnes Davidson |
| Amenities Near By | Park, Playground, Schools, Shopping |
| Features | Treed |
| Parking Space Total | 3 |
| Plan | 7553ai |
Building
| Bathroom Total | 3 |
| Bedrooms Above Ground | 2 |
| Bedrooms Total | 2 |
| Appliances | Washer, Refrigerator, Stove, Dryer |
| Architectural Style | Bungalow |
| Basement Development | Finished |
| Basement Features | Separate Entrance |
| Basement Type | Full (finished) |
| Constructed Date | 1952 |
| Construction Style Attachment | Detached |
| Cooling Type | None |
| Exterior Finish | Brick |
| Fireplace Present | Yes |
| Fireplace Total | 2 |
| Flooring Type | Carpeted, Linoleum |
| Foundation Type | Poured Concrete |
| Half Bath Total | 1 |
| Heating Type | Forced Air |
| Stories Total | 1 |
| Size Interior | 1,317 Ft2 |
| Total Finished Area | 1317 Sqft |
| Type | House |
Parking
| Attached Garage | 1 |
Land
| Acreage | No |
| Fence Type | Not Fenced |
| Land Amenities | Park, Playground, Schools, Shopping |
| Landscape Features | Lawn |
| Size Depth | 36.57 M |
| Size Frontage | 15.24 M |
| Size Irregular | 6000.00 |
| Size Total | 6000 Sqft|4,051 - 7,250 Sqft |
| Size Total Text | 6000 Sqft|4,051 - 7,250 Sqft |
| Zoning Description | R-l |
Rooms
| Level | Type | Length | Width | Dimensions |
|---|---|---|---|---|
| Basement | 3pc Bathroom | 7.75 Ft x 7.00 Ft | ||
| Main Level | Primary Bedroom | 12.08 Ft x 12.33 Ft | ||
| Main Level | 2pc Bathroom | 5.42 Ft x 9.83 Ft | ||
| Main Level | Bedroom | 13.50 Ft x 18.75 Ft | ||
| Main Level | 4pc Bathroom | 8.00 Ft x 7.00 Ft |
https://www.realtor.ca/real-estate/30085201/1301-15-avenue-s-lethbridge-agnes-davidson
Contact Us
Contact us for more information

The trademarks REALTOR®, REALTORS®, and the REALTOR® logo are controlled by The Canadian Real Estate Association (CREA) and identify real estate professionals who are members of CREA. The trademarks MLS®, Multiple Listing Service® and the associated logos are owned by The Canadian Real Estate Association (CREA) and identify the quality of services provided by real estate professionals who are members of CREA. The trademark DDF® is owned by The Canadian Real Estate Association (CREA) and identifies CREA's Data Distribution Facility (DDF®)
July 28 2026 07:00:36
Lethbridge & District Association of REALTORS®
Real Broker