5509 45 Street Provost, Alberta T0B 3S0

$299,000
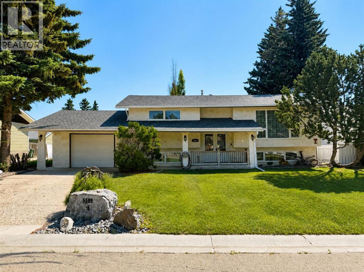
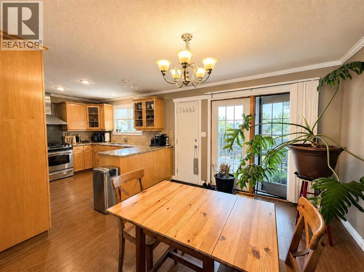
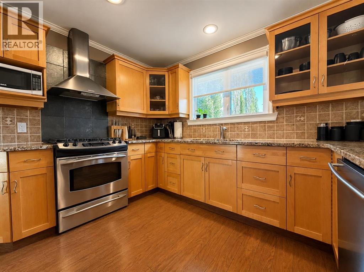
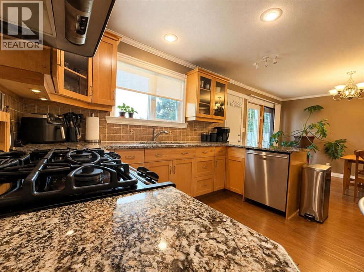
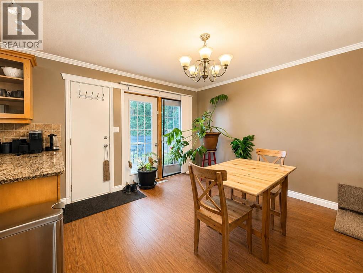
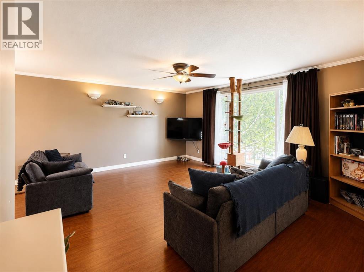
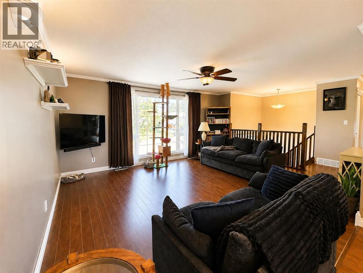
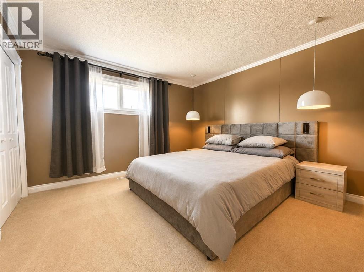
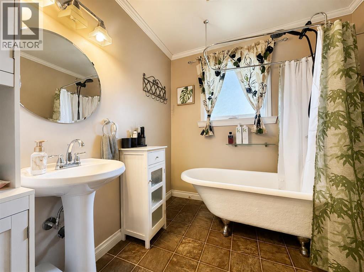
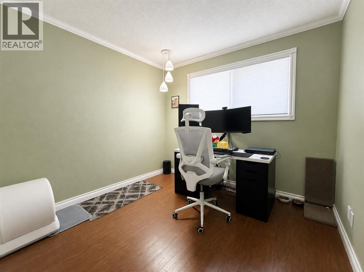
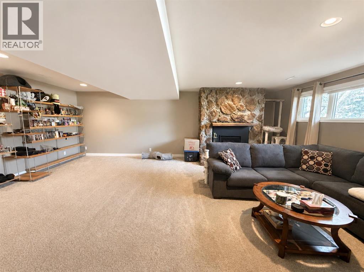
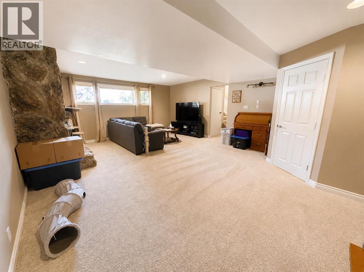
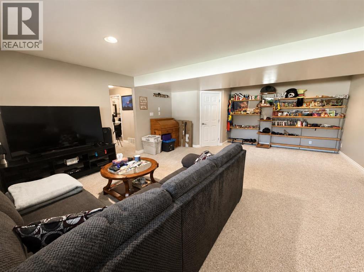
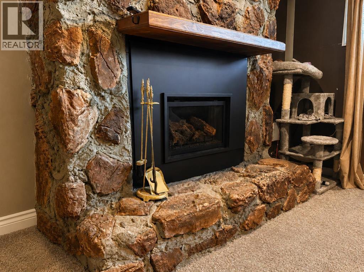
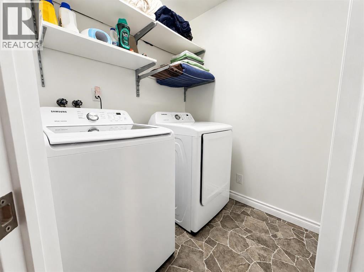
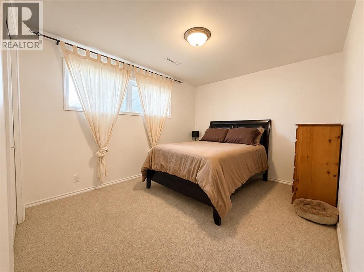
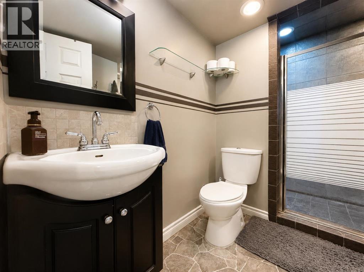
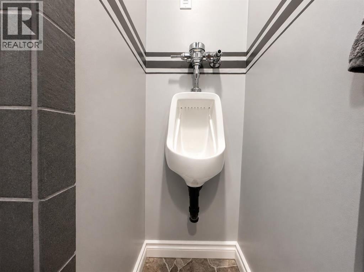
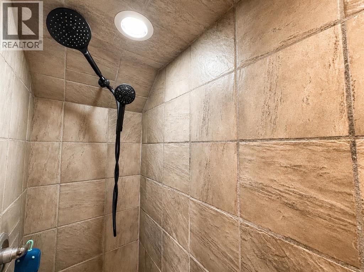
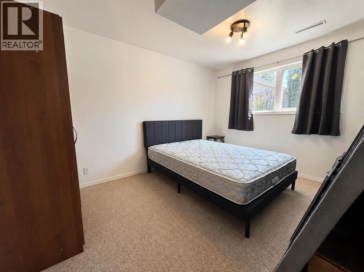
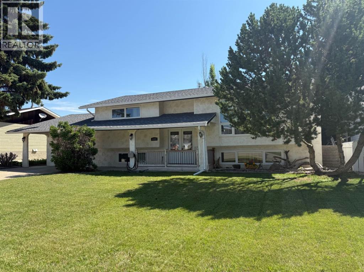
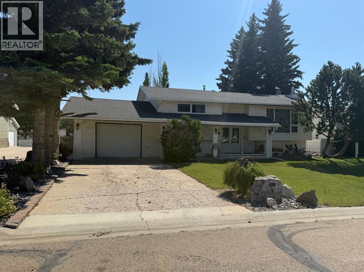
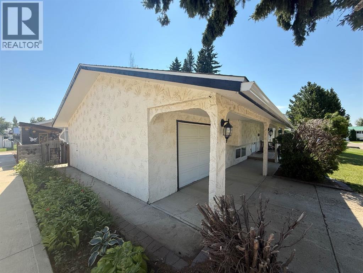
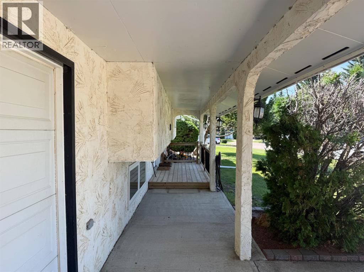
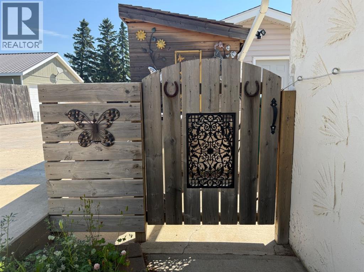
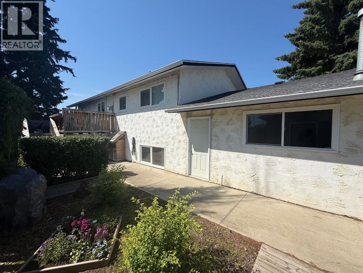
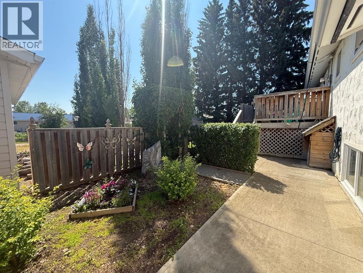
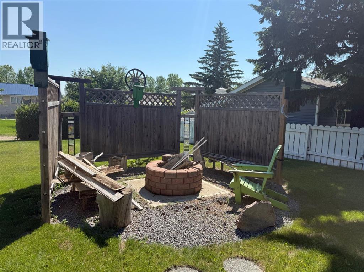
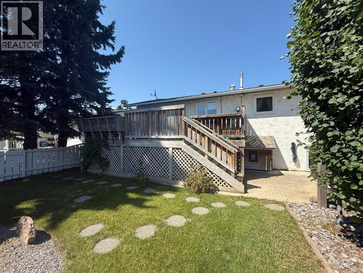
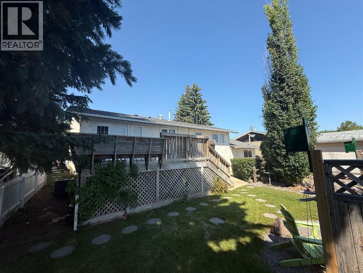
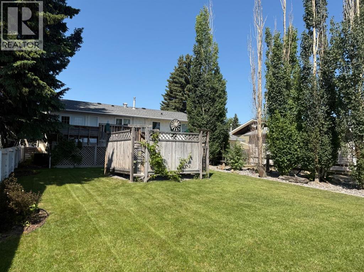
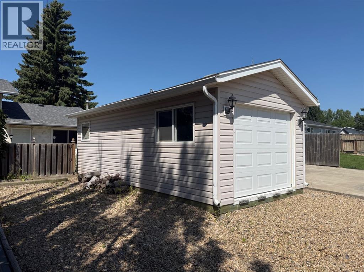
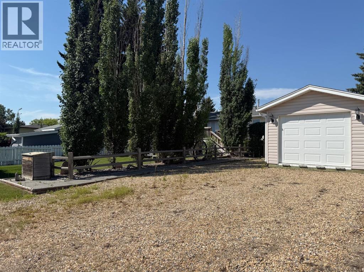
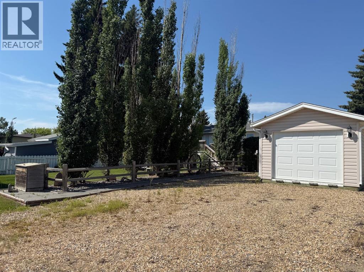
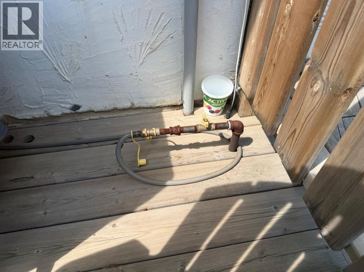
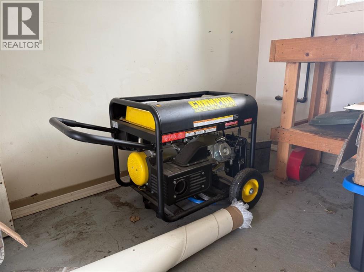
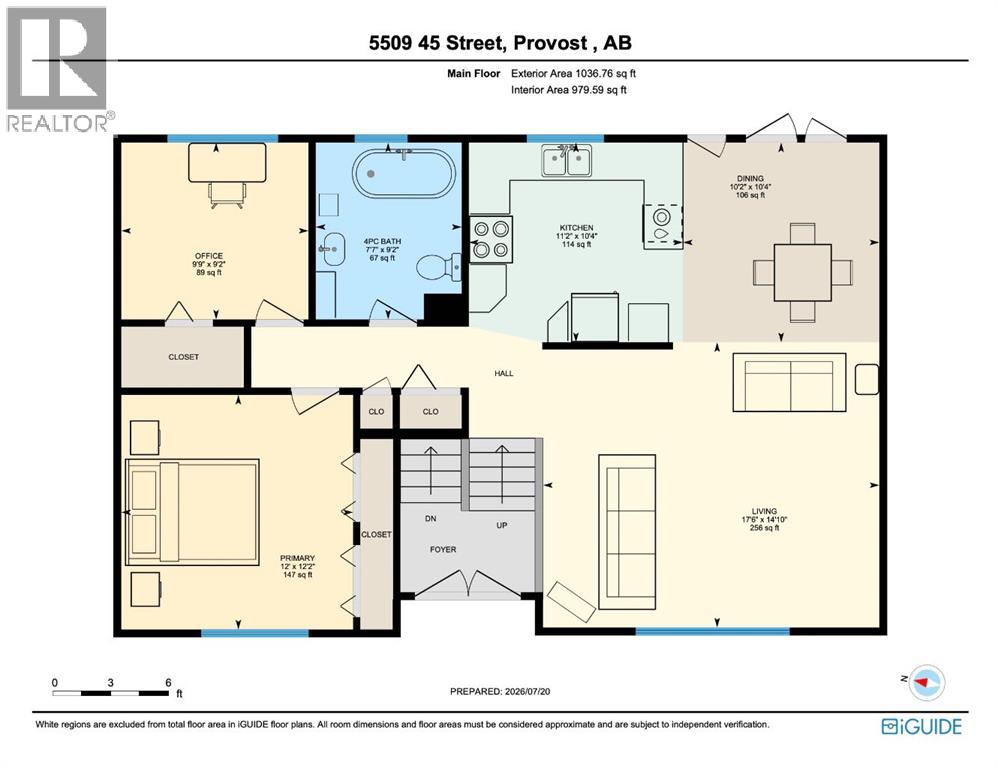
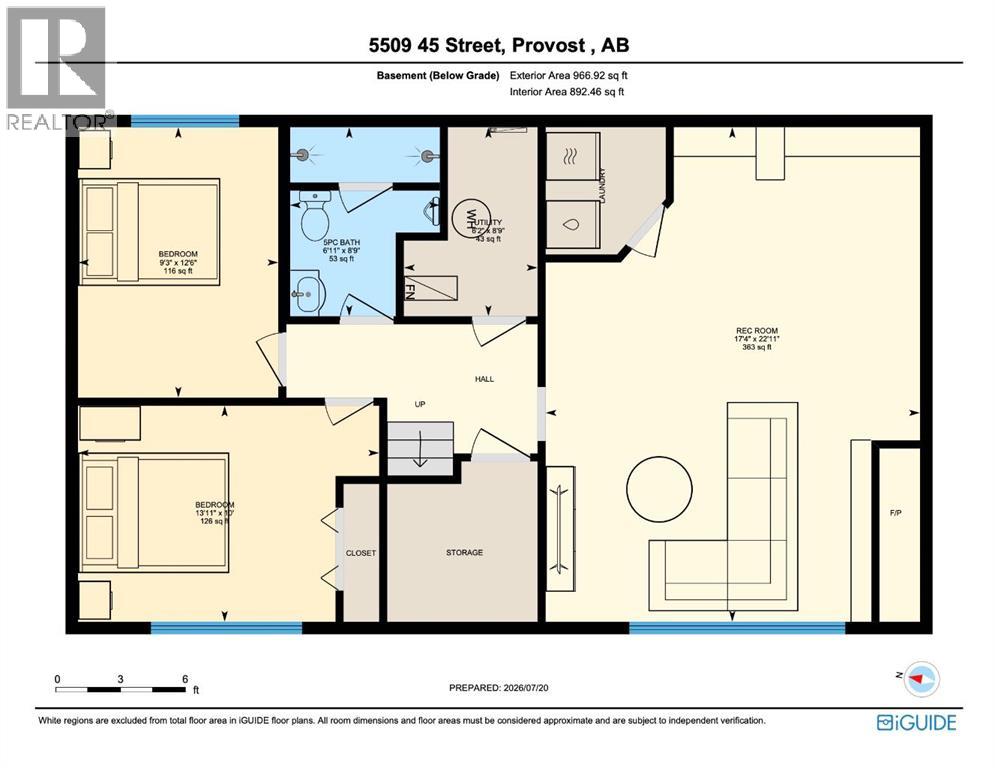
Beautifully maintained 4-bedroom, 2-bathroom family home ideally located close to schools, playgrounds, and the recreation centre in Provost. This move-in ready home combines quality updates with exceptional indoor and outdoor living. The bright main floor features a spacious living room, a functional kitchen with warm maple cabinetry, granite countertops, stainless steel appliances, a gas range, mosaic tile backsplash, and a dining area with French doors leading to the large rear deck with a natural gas BBQ hookup. Two bedrooms, and a charming main bathroom complete with a timeless clawfoot soaker tub complete the main level. The fully finished basement offers a spacious family room centered around a stunning floor-to-ceiling stone gas fireplace, two additional bedrooms, a beautifully renovated bathroom with a tiled walk-in shower featuring dual showerheads and bench seating, plus a renovated laundry room with washer and dryer. Outside, enjoy the beautifully landscaped yard complete with a mature hedge, firepit area, RV parking, an oversized 26' x 12' vinyl-sided storage shed with a roll-up door, and a single attached garage with a new garage heater. The spacious rear deck features a natural gas BBQ hookup, making it the perfect place to entertain family and friends. Additional upgrades include central air conditioning, a newer high-efficiency furnace, a newer hot water tank, newer windows and exterior doors, newer shingles, updated basement carpet, and a GenerLink generator connection with backup generator included, providing comfort and peace of mind year-round. This well-cared-for property offers the perfect combination of space, comfort, and thoughtful upgrades—ready for your family to move in and enjoy! (id:62617)
Property Details
| MLS® Number | A2330908 |
| Property Type | Single Family |
| Community Name | Provost |
| Amenities Near By | Schools, Shopping |
| Features | Back Lane, Pvc Window, Gas Bbq Hookup |
| Parking Space Total | 4 |
| Plan | 7521229 |
| Structure | Shed, Deck |
Building
| Bathroom Total | 2 |
| Bedrooms Above Ground | 2 |
| Bedrooms Below Ground | 2 |
| Bedrooms Total | 4 |
| Appliances | Washer, Refrigerator, Gas Stove(s), Dishwasher, Dryer, Hood Fan |
| Architectural Style | Bi-level |
| Basement Development | Finished |
| Basement Type | Full (finished) |
| Constructed Date | 1977 |
| Construction Style Attachment | Detached |
| Cooling Type | Central Air Conditioning |
| Exterior Finish | Stucco |
| Fireplace Present | Yes |
| Fireplace Total | 1 |
| Flooring Type | Carpeted, Laminate, Linoleum |
| Foundation Type | Poured Concrete |
| Heating Type | Forced Air |
| Stories Total | 1 |
| Size Interior | 1,037 Ft2 |
| Total Finished Area | 1037 Sqft |
| Type | House |
Parking
| Parking Pad | |
| R V | |
| Attached Garage | 1 |
Land
| Acreage | No |
| Fence Type | Partially Fenced |
| Land Amenities | Schools, Shopping |
| Landscape Features | Lawn |
| Size Depth | 36.57 M |
| Size Frontage | 20.42 M |
| Size Irregular | 8040.00 |
| Size Total | 8040 Sqft|7,251 - 10,889 Sqft |
| Size Total Text | 8040 Sqft|7,251 - 10,889 Sqft |
| Zoning Description | R1 |
Rooms
| Level | Type | Length | Width | Dimensions |
|---|---|---|---|---|
| Basement | 5pc Bathroom | 8.75 Ft x 6.92 Ft | ||
| Basement | Bedroom | 10.00 Ft x 13.92 Ft | ||
| Basement | Bedroom | 12.50 Ft x 9.25 Ft | ||
| Basement | Recreational, Games Room | 22.92 Ft x 17.33 Ft | ||
| Basement | Furnace | 8.75 Ft x 6.17 Ft | ||
| Main Level | 4pc Bathroom | 9.17 Ft x 7.58 Ft | ||
| Main Level | Dining Room | 10.33 Ft x 10.17 Ft | ||
| Main Level | Kitchen | 10.33 Ft x 11.17 Ft | ||
| Main Level | Bedroom | 9.17 Ft x 9.75 Ft | ||
| Main Level | Primary Bedroom | 12.17 Ft x 12.00 Ft | ||
| Main Level | Living Room | 14.83 Ft x 9.75 Ft |
https://www.realtor.ca/real-estate/30061976/5509-45-street-provost-provost
Contact Us
Contact us for more information

The trademarks REALTOR®, REALTORS®, and the REALTOR® logo are controlled by The Canadian Real Estate Association (CREA) and identify real estate professionals who are members of CREA. The trademarks MLS®, Multiple Listing Service® and the associated logos are owned by The Canadian Real Estate Association (CREA) and identify the quality of services provided by real estate professionals who are members of CREA. The trademark DDF® is owned by The Canadian Real Estate Association (CREA) and identifies CREA's Data Distribution Facility (DDF®)
August 18 2026 03:50:58
REALTORS® Association of Lloydminster & District
RE/MAX Baughan Realty