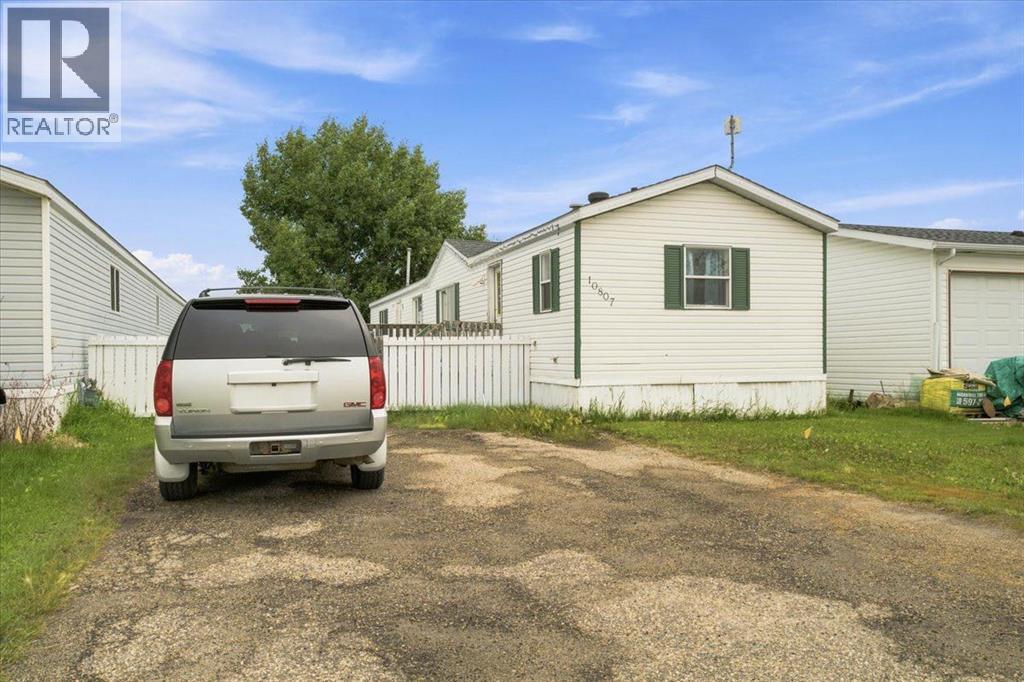
10807 97 Street Clairmont, Alberta T0H 0W0

$210,000
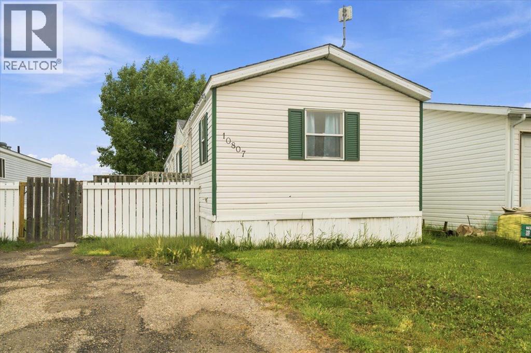
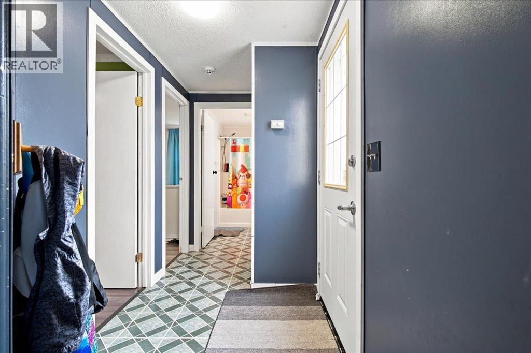
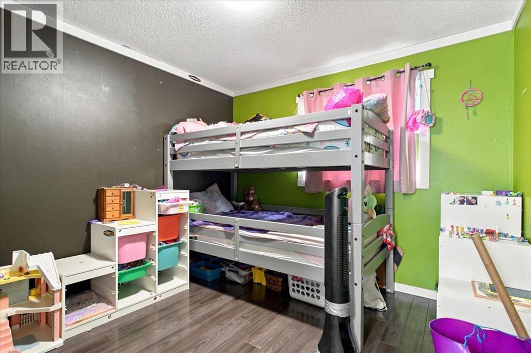
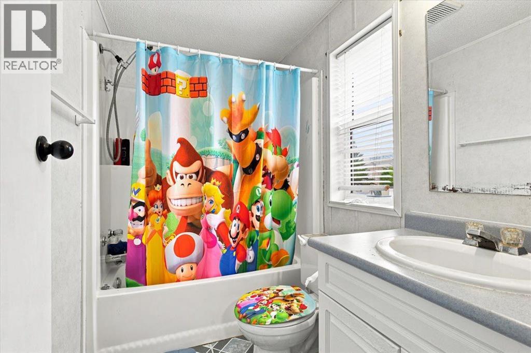
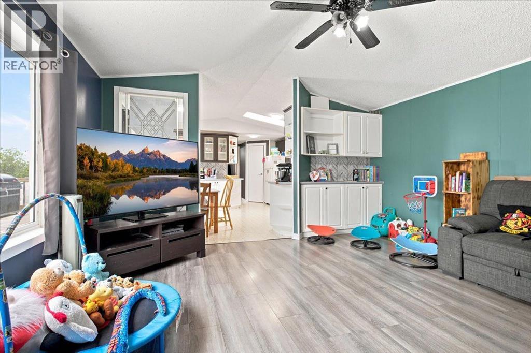
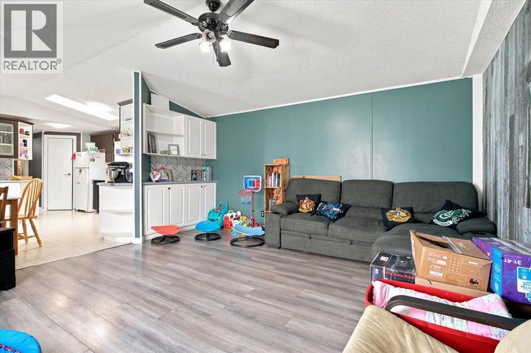
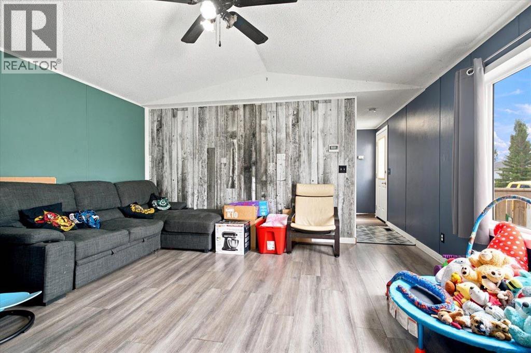
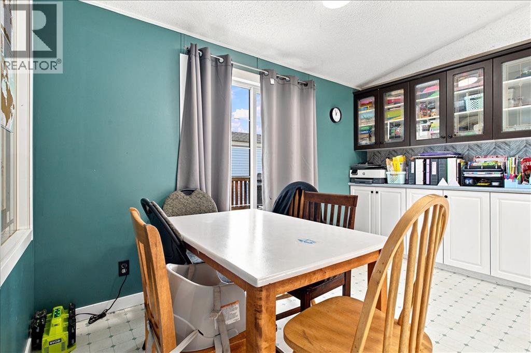
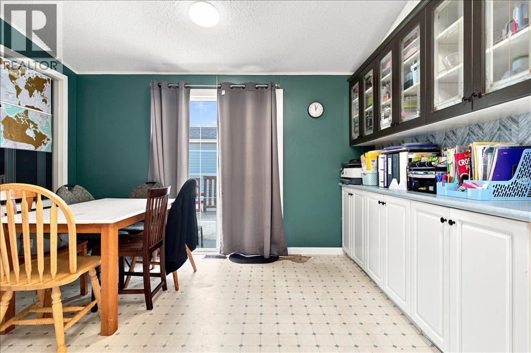
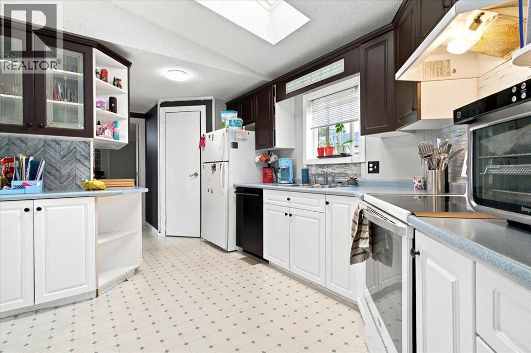
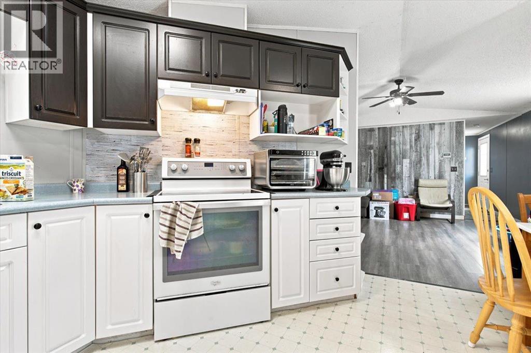
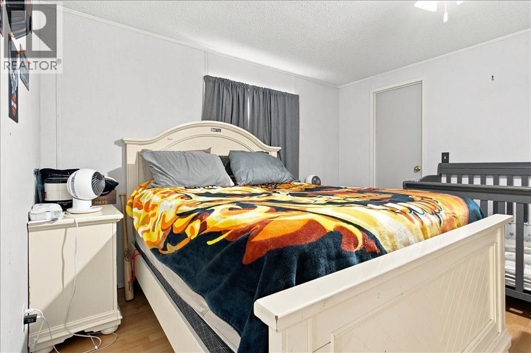
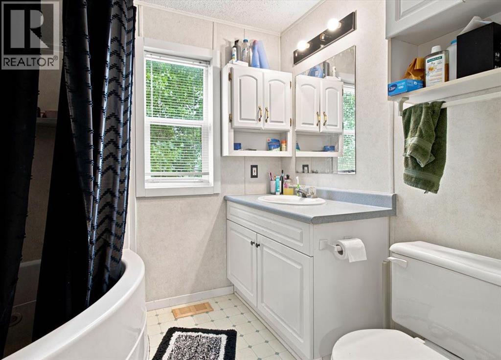
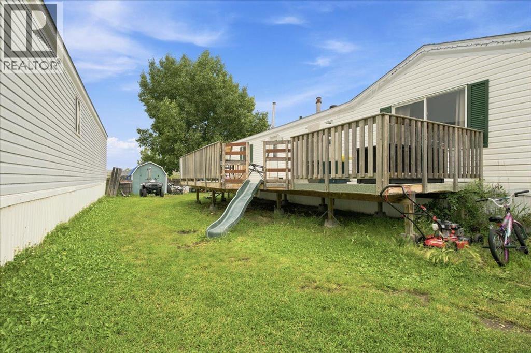
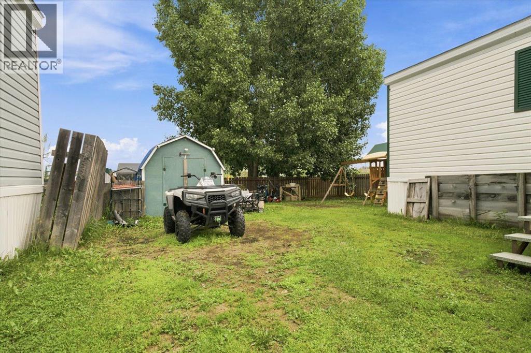
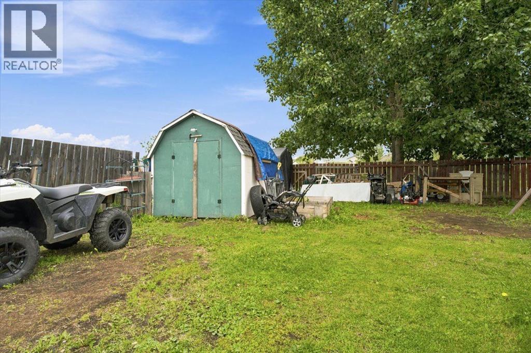
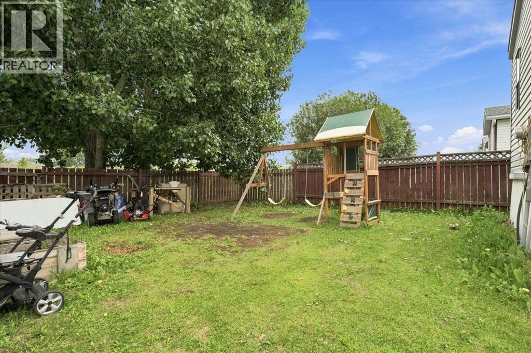
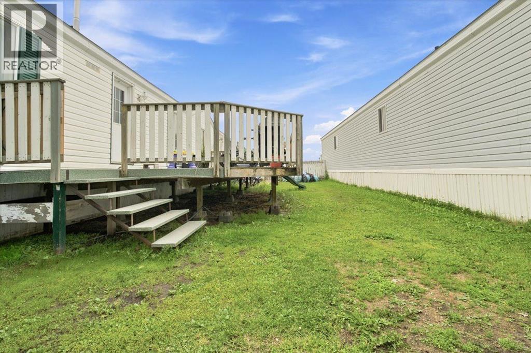
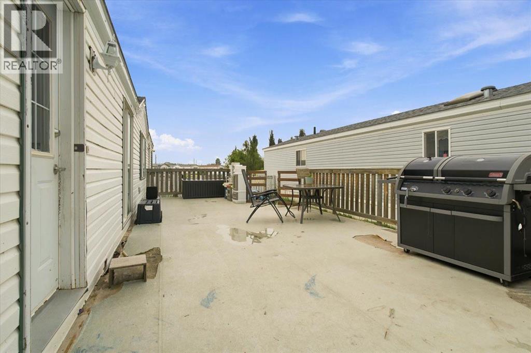
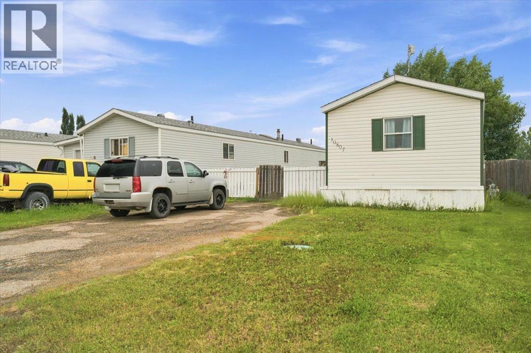
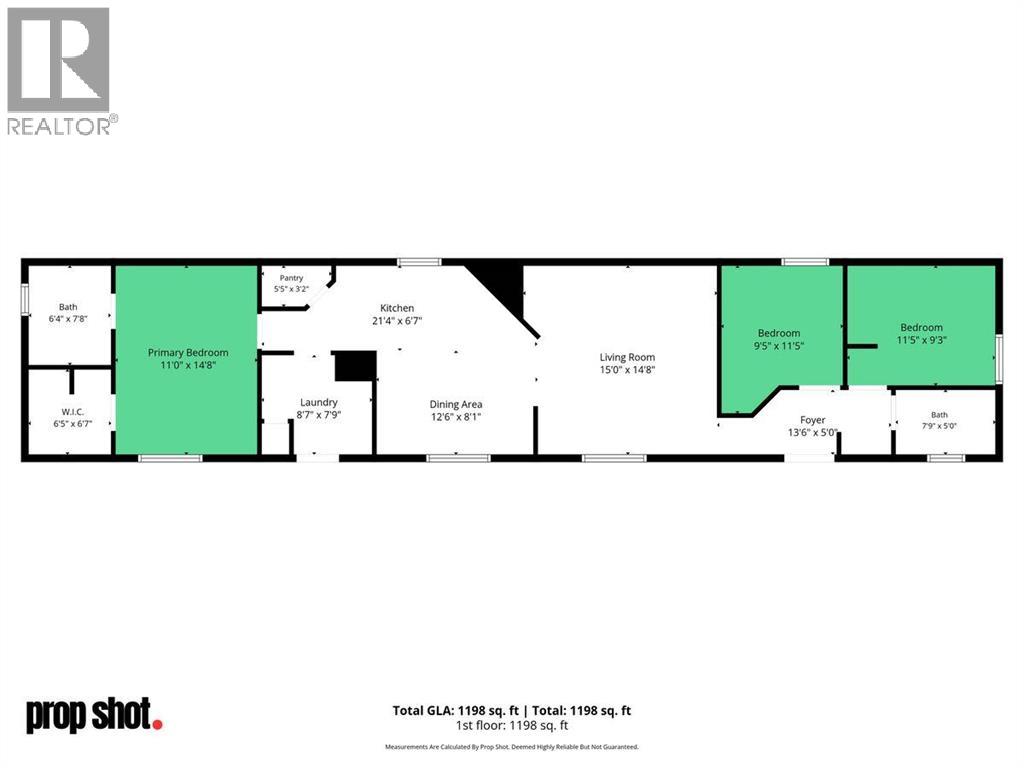
This great 3-bedroom, 2-bathroom home offers the freedom of homeownership with no pad fees and no rear neighbors, backing directly onto a walking trail for added privacy and outdoor enjoyment. Conveniently located close to schools, it's an ideal choice for families.The bright and spacious kitchen features a skylight, abundant cabinetry, a pantry, and patio doors leading to a huge deck—perfect for entertaining or relaxing outdoors. The large living room showcases vaulted ceilings and an open-concept design that flows seamlessly into the kitchen, creating a warm and inviting living space.The primary bedroom is a comfortable retreat, complete with a walk-in closet and private ensuite bathroom. (id:62617)
Property Details
| MLS® Number | A2329351 |
| Property Type | Single Family |
| Community Name | N/A |
| Amenities Near By | Playground, Schools |
| Features | No Neighbours Behind |
| Parking Space Total | 4 |
| Plan | 9724414 |
| Structure | Deck |
Building
| Bathroom Total | 2 |
| Bedrooms Above Ground | 3 |
| Bedrooms Total | 3 |
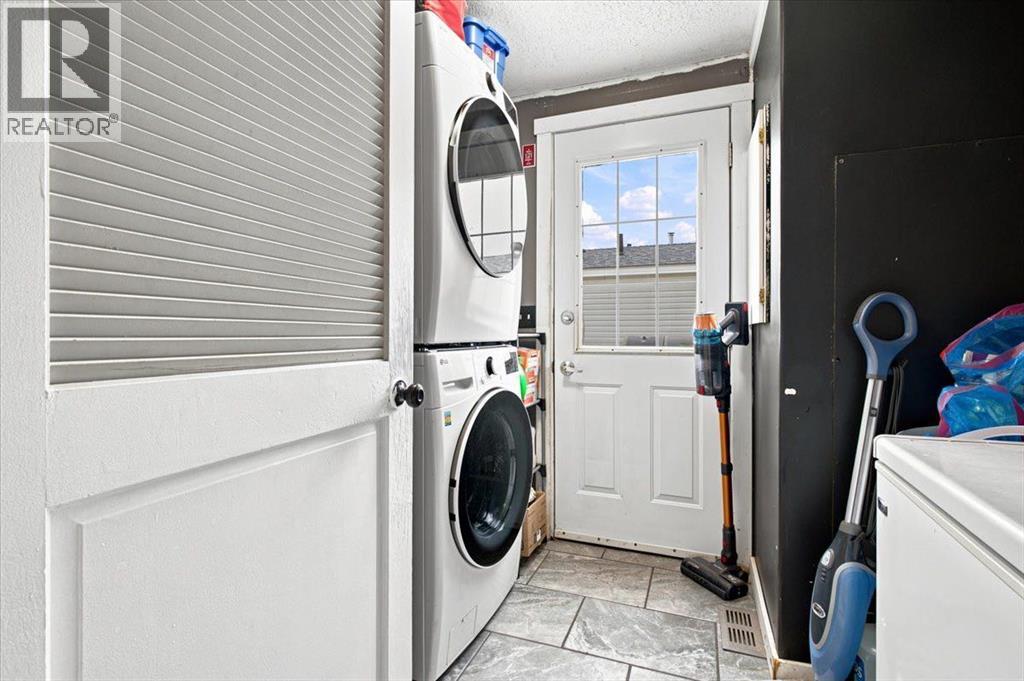
| Appliances | Refrigerator, Dishwasher, Stove, Washer/dryer Stack-up |
| Basement Type | None |
| Constructed Date | 1997 |
| Construction Style Attachment | Detached |
| Cooling Type | None |
| Exterior Finish | Vinyl Siding |
| Flooring Type | Laminate, Vinyl |
| Foundation Type | See Remarks |
| Heating Fuel | Natural Gas |
| Heating Type | Forced Air |
| Stories Total | 1 |
| Size Interior | 1,198 Ft2 |
| Total Finished Area | 1198 Sqft |
| Type | Manufactured Home |
Parking
| Parking Pad |
Land
| Acreage | No |
| Fence Type | Fence |
| Land Amenities | Playground, Schools |
| Size Depth | 36.61 M |
| Size Frontage | 12.22 M |
| Size Irregular | 4803.00 |
| Size Total | 4803 Sqft|4,051 - 7,250 Sqft |
| Size Total Text | 4803 Sqft|4,051 - 7,250 Sqft |
| Zoning Description | Rr-4 |
Rooms
| Level | Type | Length | Width | Dimensions |
|---|---|---|---|---|
| Main Level | Living Room | 15.00 Ft x 14.67 Ft | ||
| Main Level | Primary Bedroom | 11.00 Ft x 14.67 Ft | ||
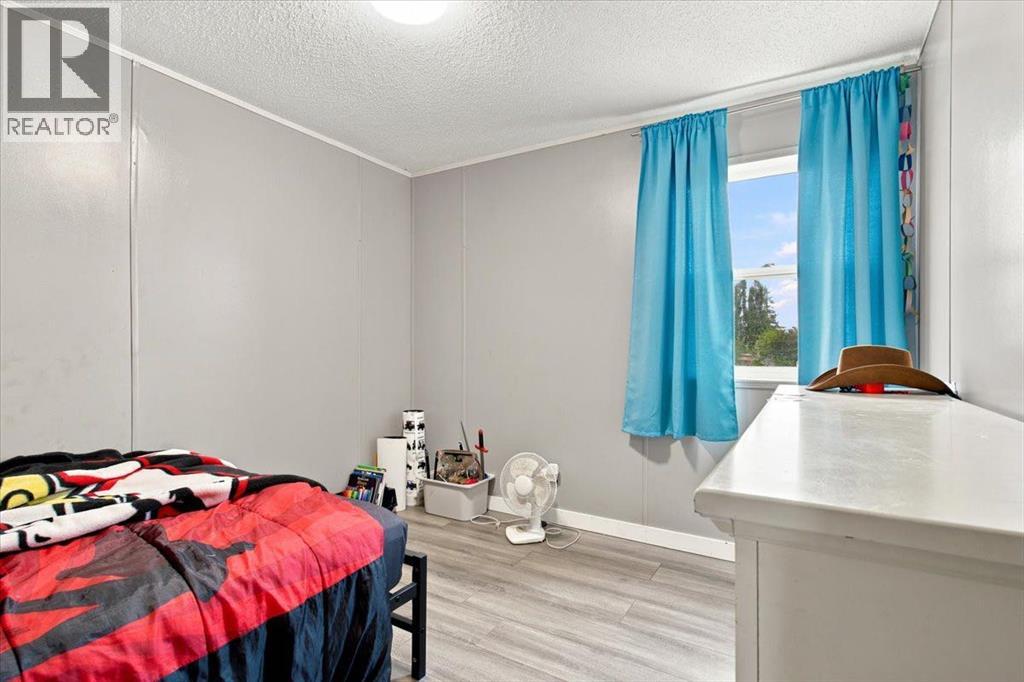
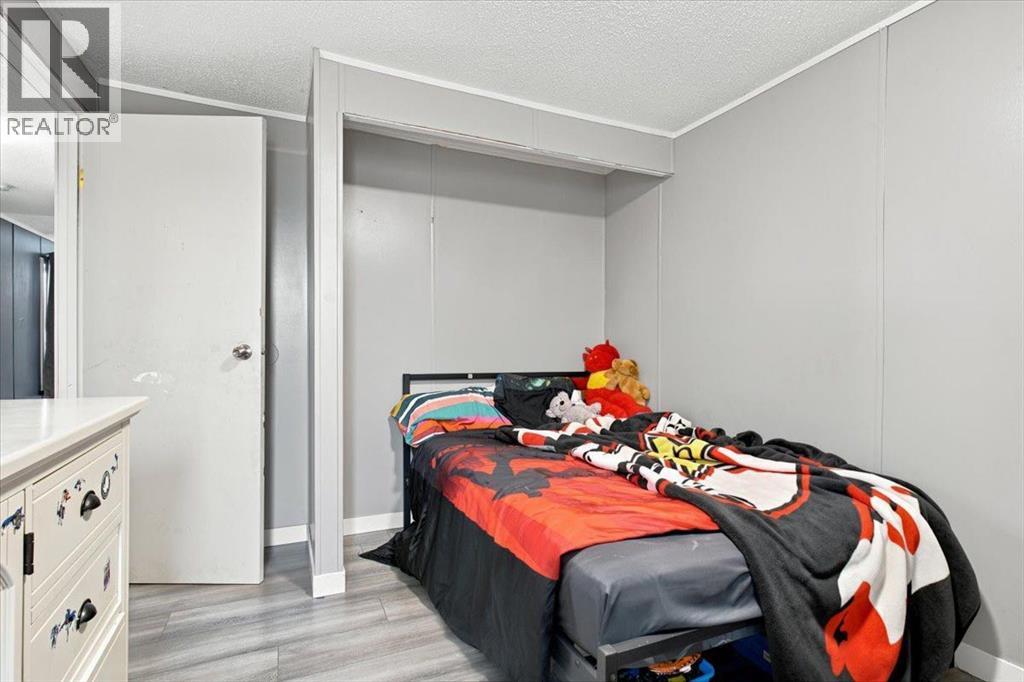
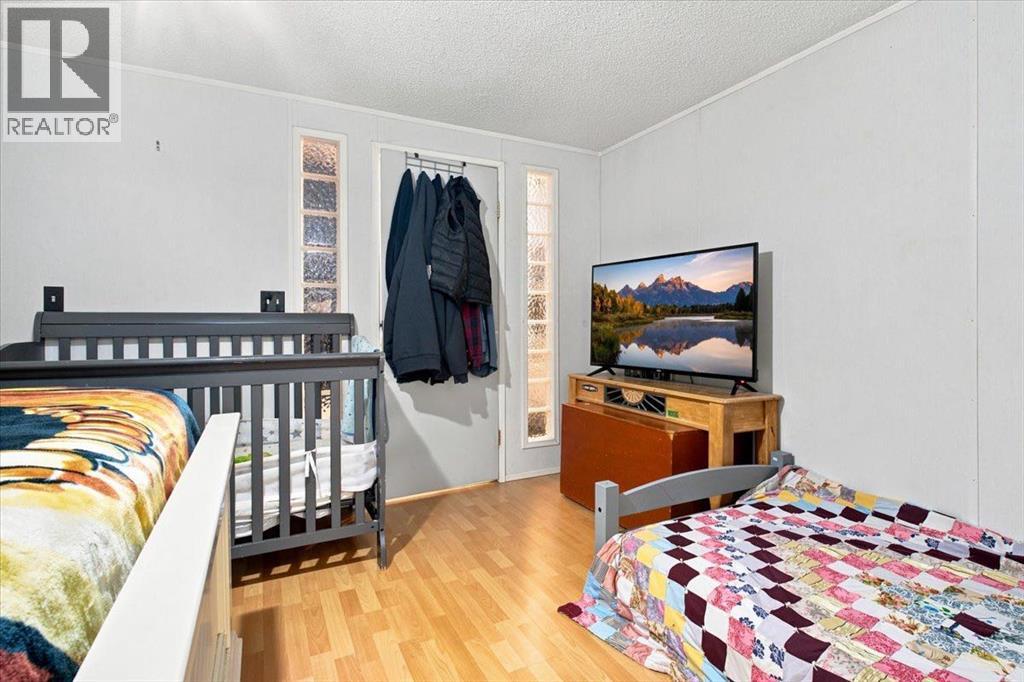
| Main Level | Bedroom | 9.42 Ft x 11.42 Ft | ||
| Main Level | Bedroom | 11.42 Ft x 9.25 Ft | ||
| Main Level | 3pc Bathroom | 6.33 Ft x 7.67 Ft | ||
| Main Level | 3pc Bathroom | 7.75 Ft x 5.00 Ft | ||
| Main Level | Kitchen | 21.33 Ft x 6.58 Ft |
https://www.realtor.ca/real-estate/30061386/10807-97-street-clairmont-na
Contact Us
Contact us for more information

The trademarks REALTOR®, REALTORS®, and the REALTOR® logo are controlled by The Canadian Real Estate Association (CREA) and identify real estate professionals who are members of CREA. The trademarks MLS®, Multiple Listing Service® and the associated logos are owned by The Canadian Real Estate Association (CREA) and identify the quality of services provided by real estate professionals who are members of CREA. The trademark DDF® is owned by The Canadian Real Estate Association (CREA) and identifies CREA's Data Distribution Facility (DDF®)
September 12 2026 01:20:57
Grande Prairie & Area Association of REALTORS®
Real Broker