1121 5 Avenue Beaverlodge, Alberta T0H 0C0

$349,900
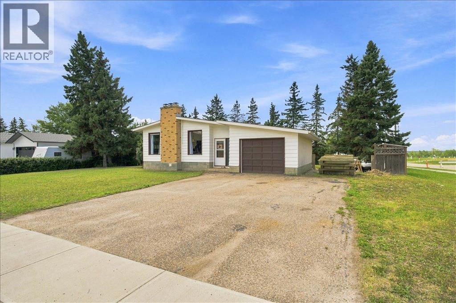
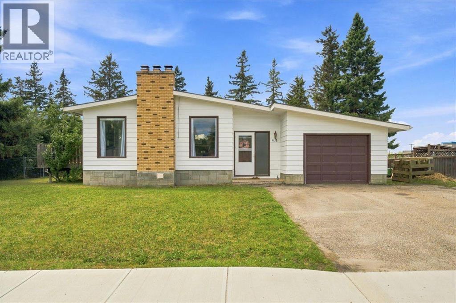
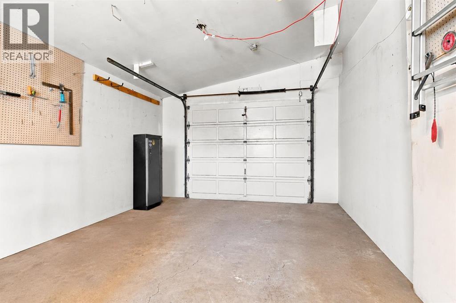
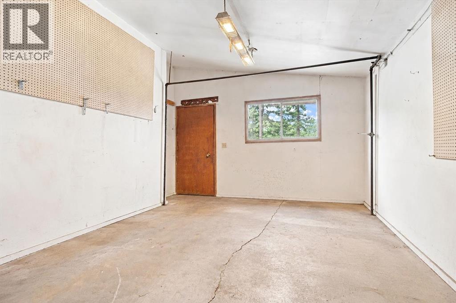
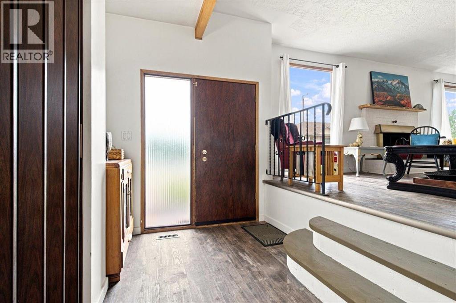
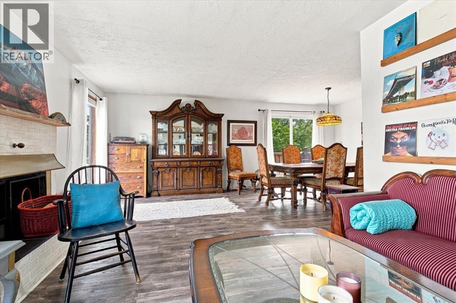
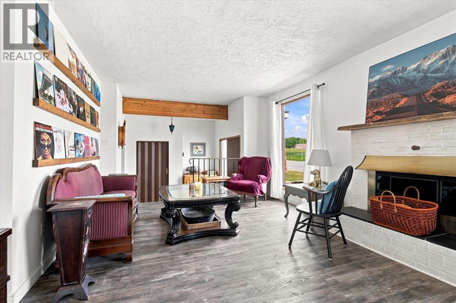
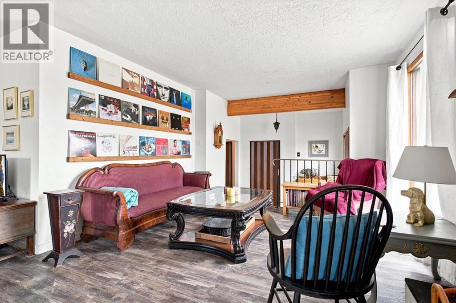
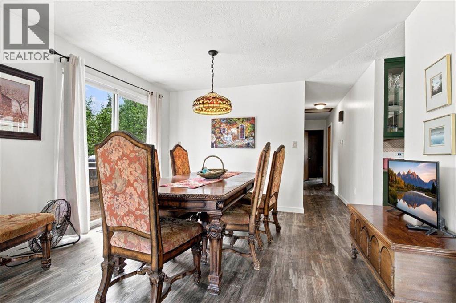
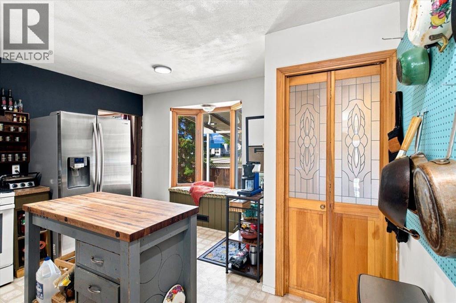
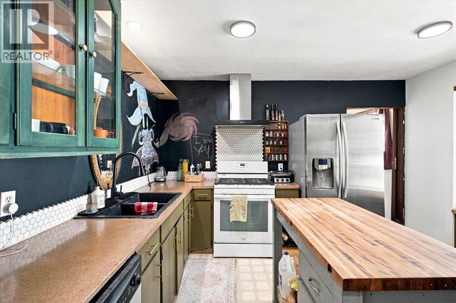
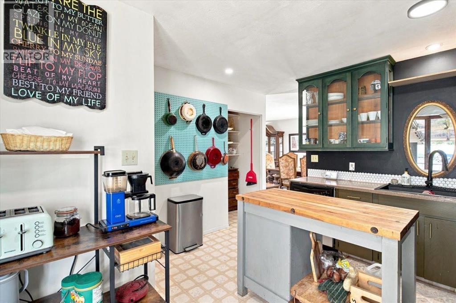
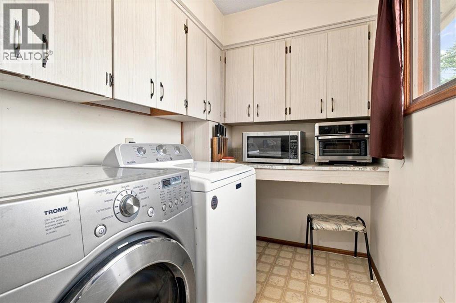
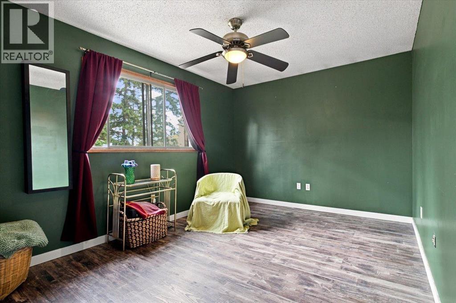
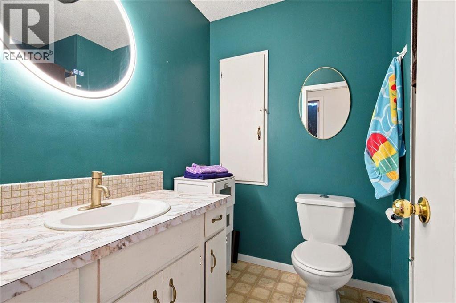
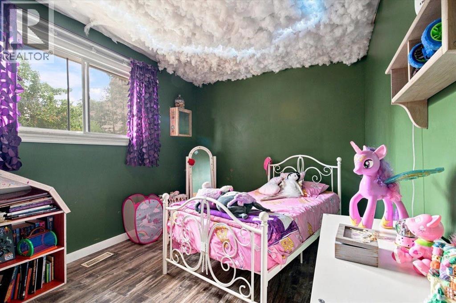
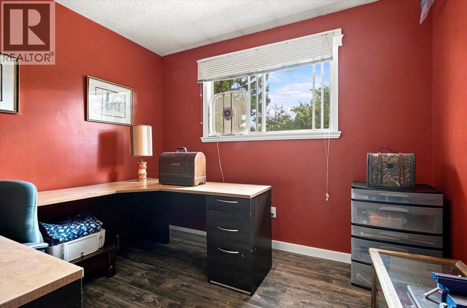
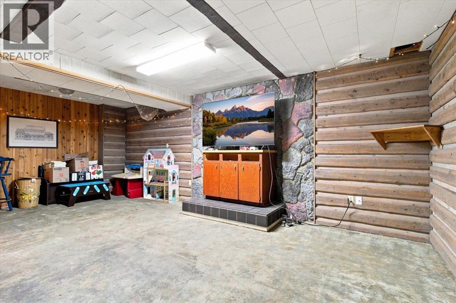
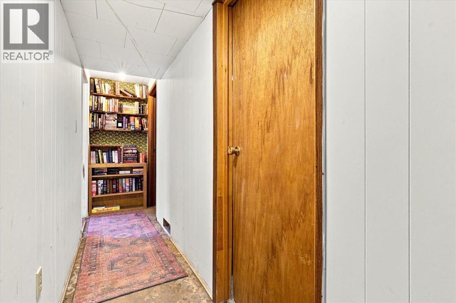
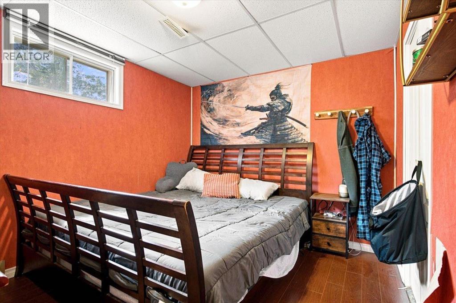
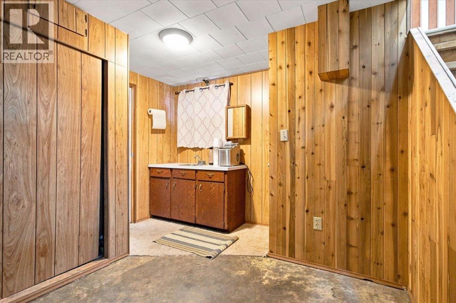
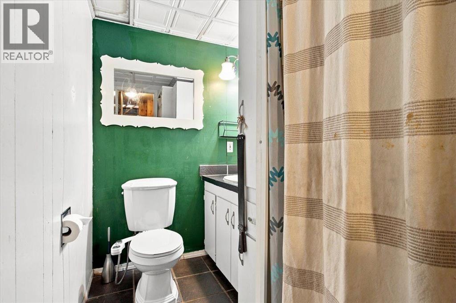
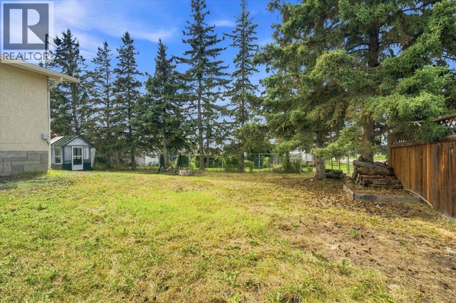
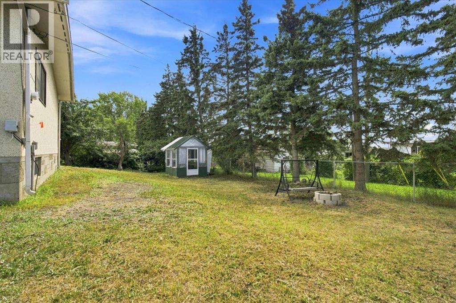
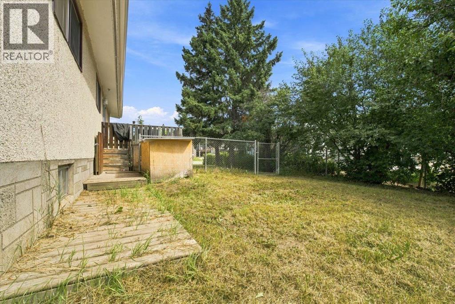
Full of the unique style and character of the 1970s, this beautiful bungalow feels like stepping into another era while still offering a functional layout for everyday living. The main floor features three bedrooms and one bathroom, along with an open living and dining area centred around a beautiful wood stove that adds warmth and personality to the space. The adorable kitchen has a bay window overlooking the yard, with the laundry area located just beyond. Downstairs, the basement offers a fourth bedroom, an additional bathroom, and plenty of extra living space, with only flooring needed to complete it. Add the bonus of cold storage as well. Outside, the large corner lot is surrounded by mature trees and offers two separate outdoor spaces to enjoy: a deck off the dining room and a covered sitting area accessible from the main entry. A single attached garage adds everyday convenience. Rich with original charm, unique details, and a style all its own, this home is a true timepiece with character in every corner, complete with new shingles. (id:62617)
Property Details
| MLS® Number | A2332717 |
| Property Type | Single Family |
| Amenities Near By | Park, Playground, Schools, Shopping |
| Features | See Remarks |
| Parking Space Total | 6 |
| Plan | 5135hw |
| Structure | Deck, See Remarks |
Building
| Bathroom Total | 2 |
| Bedrooms Above Ground | 3 |
| Bedrooms Below Ground | 1 |
| Bedrooms Total | 4 |
| Appliances | Refrigerator, Dishwasher, Stove, Washer & Dryer |
| Architectural Style | Bungalow |
| Basement Development | Partially Finished |
| Basement Type | Full (partially Finished) |
| Constructed Date | 1972 |
| Construction Style Attachment | Detached |
| Cooling Type | None |
| Exterior Finish | Brick, Stucco, Wood Siding |
| Fireplace Present | Yes |
| Fireplace Total | 1 |
| Flooring Type | Laminate, Linoleum |
| Foundation Type | Poured Concrete |
| Heating Type | Forced Air |
| Stories Total | 1 |
| Size Interior | 1,299 Ft2 |
| Total Finished Area | 1299 Sqft |
| Type | House |
Parking
| Other | |
| R V | |
| Attached Garage | 1 |
Land
| Acreage | No |
| Fence Type | Fence |
| Land Amenities | Park, Playground, Schools, Shopping |
| Size Depth | 36.58 M |
| Size Frontage | 30.23 M |
| Size Irregular | 11880.00 |
| Size Total | 11880 Sqft|10,890 - 21,799 Sqft (1/4 - 1/2 Ac) |
| Size Total Text | 11880 Sqft|10,890 - 21,799 Sqft (1/4 - 1/2 Ac) |
| Zoning Description | Rr |
Rooms
| Level | Type | Length | Width | Dimensions |
|---|---|---|---|---|
| Basement | 3pc Bathroom | 5.25 Ft x 7.33 Ft | ||
| Basement | Bedroom | 9.17 Ft x 11.58 Ft | ||
| Basement | Recreational, Games Room | 24.00 Ft x 23.00 Ft | ||
| Basement | Furnace | 11.25 Ft x 20.25 Ft | ||
| Main Level | Foyer | 7.58 Ft x 9.25 Ft | ||
| Main Level | Living Room | 21.25 Ft x 11.75 Ft | ||
| Main Level | Dining Room | 11.17 Ft x 9.33 Ft | ||
| Main Level | Kitchen | 12.42 Ft x 16.83 Ft | ||
| Main Level | Laundry Room | 5.67 Ft x 7.92 Ft | ||
| Main Level | Other | 6.83 Ft x 7.42 Ft | ||
| Main Level | 4pc Bathroom | 6.42 Ft x 7.92 Ft | ||
| Main Level | Primary Bedroom | 15.83 Ft x 9.92 Ft | ||
| Main Level | Bedroom | 7.83 Ft x 15.92 Ft | ||
| Main Level | Bedroom | 7.83 Ft x 9.75 Ft |
https://www.realtor.ca/real-estate/30091170/1121-5-avenue-beaverlodge
Contact Us
Contact us for more information

The trademarks REALTOR®, REALTORS®, and the REALTOR® logo are controlled by The Canadian Real Estate Association (CREA) and identify real estate professionals who are members of CREA. The trademarks MLS®, Multiple Listing Service® and the associated logos are owned by The Canadian Real Estate Association (CREA) and identify the quality of services provided by real estate professionals who are members of CREA. The trademark DDF® is owned by The Canadian Real Estate Association (CREA) and identifies CREA's Data Distribution Facility (DDF®)
July 29 2026 08:21:46
Grande Prairie & Area Association of REALTORS®
Real Broker