4820 53 Avenue Grimshaw, Alberta T0H 1W0

$280,000
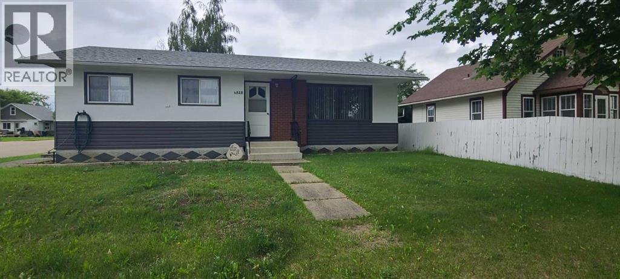
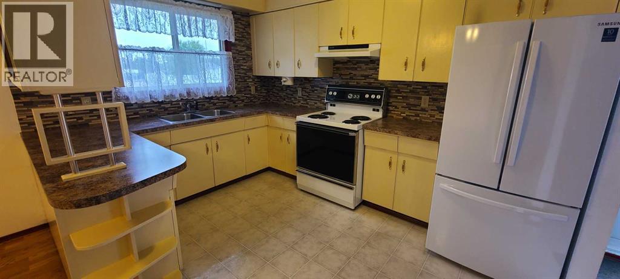
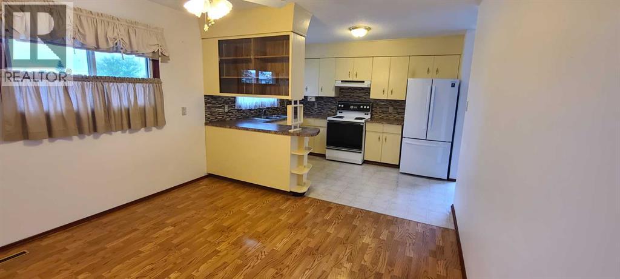
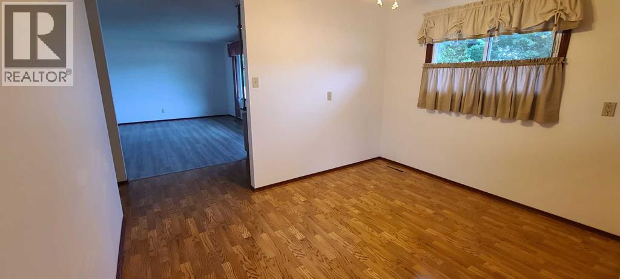
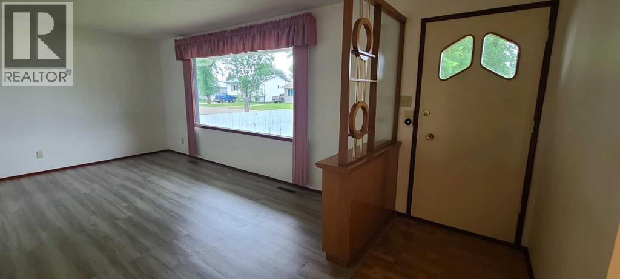
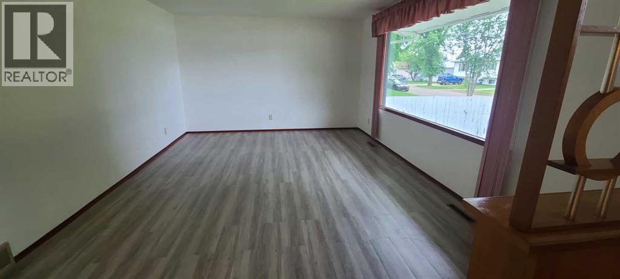
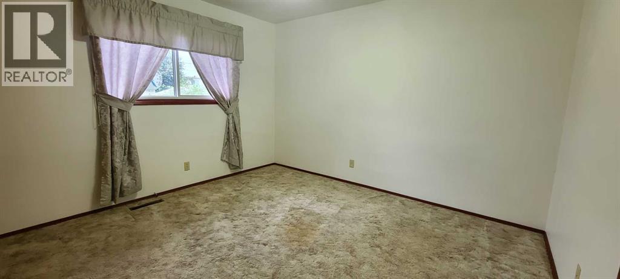
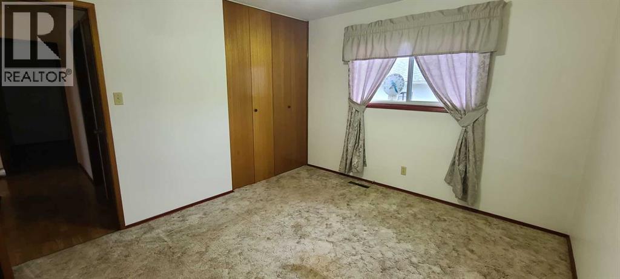
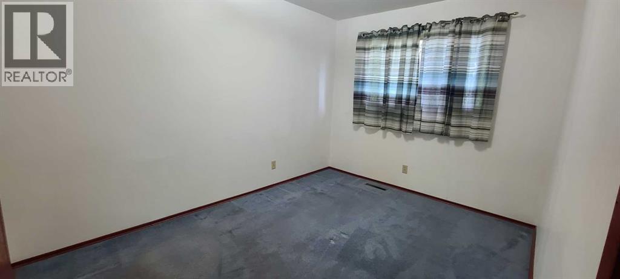
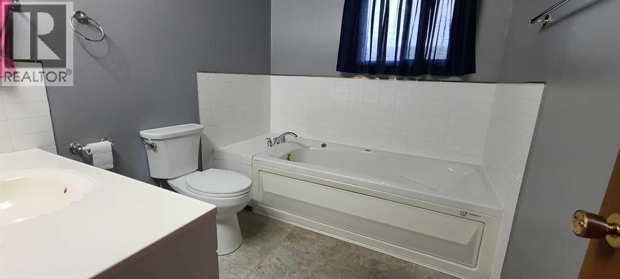
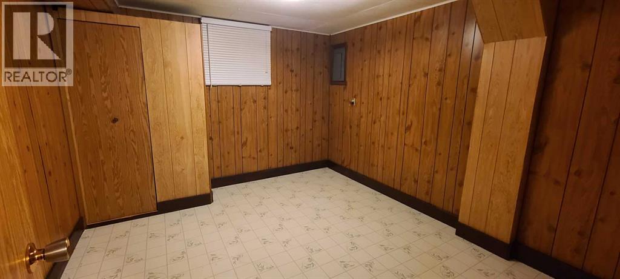
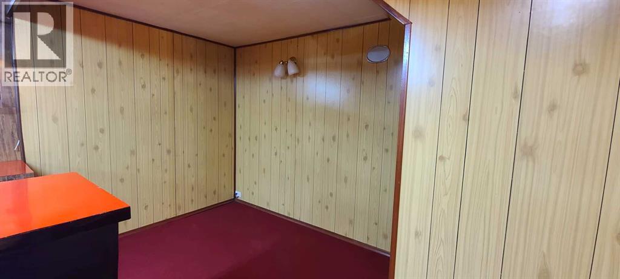
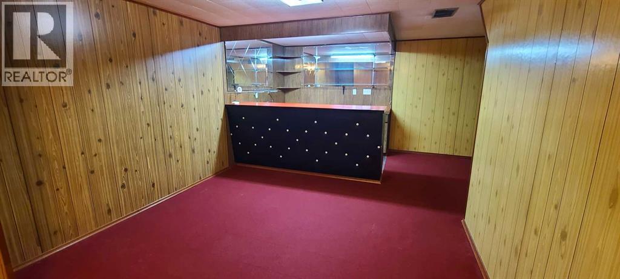
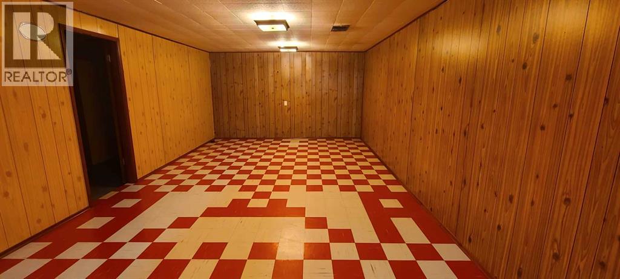
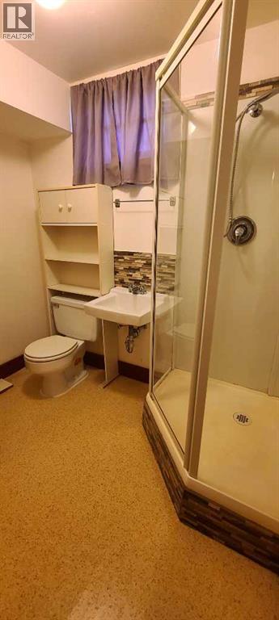
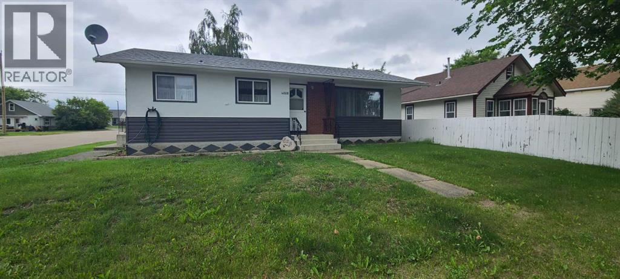
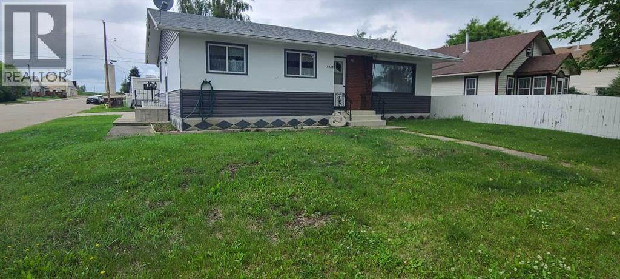
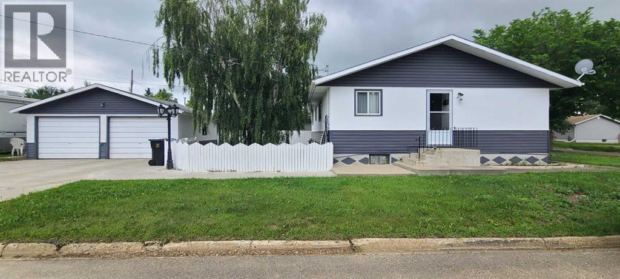
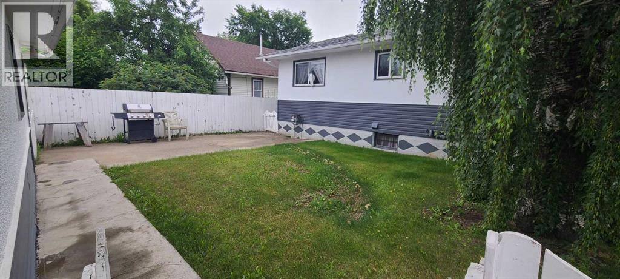
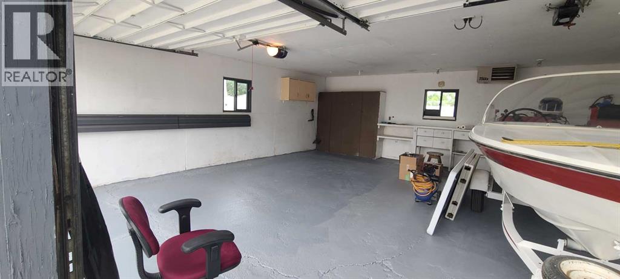
Welcome home to this charming 1,080 sq. ft. bungalow situated on a spacious corner lot in Grimshaw! This lovingly cared for home offers 3 bedrooms and 2 full bathrooms, a functional layout that's perfect for families, first-time buyers, or those looking to downsize without sacrificing space. The bright main floor features a welcoming living area, a practical kitchen with plenty of cabinetry, and two comfortable bedrooms. Downstairs, you'll find a third bedroom, a second bathroom, and additional living space with a wet bar that's ideal for a family room or recreation area. Outside, the large corner lot offers plenty of room for parking, kids, pets, gardening, and entertaining. The double detached garage provides ample space for parking, storage, or a workshop. Conveniently located close to Grimshaw's amenities, schools, and parks, this property offers comfort, space, and excellent value. Don't miss your opportunity to make this wonderful home your own—schedule your viewing today! (id:62617)
Property Details
| MLS® Number | A2325847 |
| Property Type | Single Family |
| Amenities Near By | Schools, Shopping |
| Features | Other |
| Parking Space Total | 4 |
| Plan | 8274et |
Building
| Bathroom Total | 2 |
| Bedrooms Above Ground | 2 |
| Bedrooms Below Ground | 1 |
| Bedrooms Total | 3 |
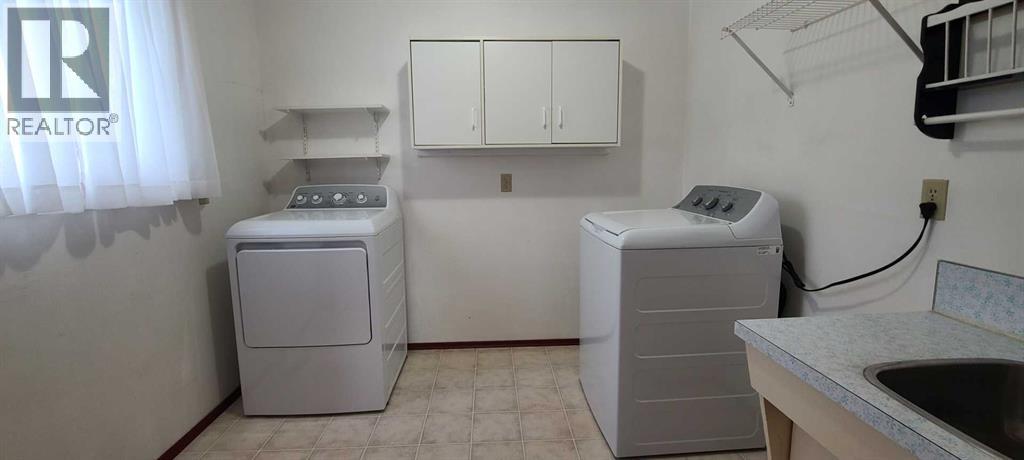
| Appliances | Washer, Refrigerator, Stove, Dryer, Window Coverings |
| Architectural Style | Bungalow |
| Basement Development | Finished |
| Basement Type | Full (finished) |
| Constructed Date | 1968 |
| Construction Material | Poured Concrete |
| Construction Style Attachment | Detached |
| Cooling Type | None |
| Exterior Finish | Concrete, Stucco, Vinyl Siding |
| Flooring Type | Carpeted, Laminate, Linoleum, Other |
| Foundation Type | Poured Concrete |
| Heating Type | Forced Air |
| Stories Total | 1 |
| Size Interior | 1,080 Ft2 |
| Total Finished Area | 1080 Sqft |
| Type | House |
Parking
| Detached Garage | 2 |
| Other |
Land
| Acreage | No |
| Fence Type | Fence |
| Land Amenities | Schools, Shopping |
| Landscape Features | Landscaped, Lawn |
| Size Depth | 36 M |
| Size Frontage | 19 M |
| Size Irregular | 6000.00 |
| Size Total | 6000 Sqft|4,051 - 7,250 Sqft |
| Size Total Text | 6000 Sqft|4,051 - 7,250 Sqft |
| Zoning Description | R2 |
Rooms
| Level | Type | Length | Width | Dimensions |
|---|---|---|---|---|
| Lower Level | 3pc Bathroom | .00 Ft x .00 Ft | ||
| Lower Level | Bedroom | 11.83 Ft x 10.83 Ft | ||
| Main Level | Primary Bedroom | 11.92 Ft x 10.75 Ft | ||
| Main Level | Bedroom | 11.92 Ft x 8.92 Ft | ||
| Main Level | 3pc Bathroom | .00 Ft x .00 Ft |
https://www.realtor.ca/real-estate/29975974/4820-53-avenue-grimshaw
Contact Us
Contact us for more information

The trademarks REALTOR®, REALTORS®, and the REALTOR® logo are controlled by The Canadian Real Estate Association (CREA) and identify real estate professionals who are members of CREA. The trademarks MLS®, Multiple Listing Service® and the associated logos are owned by The Canadian Real Estate Association (CREA) and identify the quality of services provided by real estate professionals who are members of CREA. The trademark DDF® is owned by The Canadian Real Estate Association (CREA) and identifies CREA's Data Distribution Facility (DDF®)
July 17 2026 09:45:47
Grande Prairie & Area Association of REALTORS®
RE/MAX Northern Realty