222 Berens Place Fort Mcmurray, Alberta T9K 2C4

$520,000
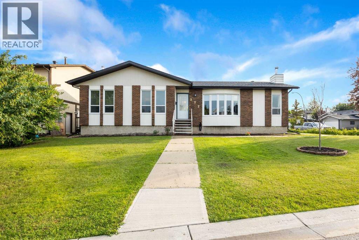
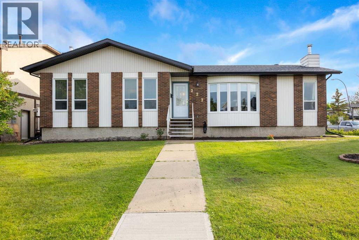
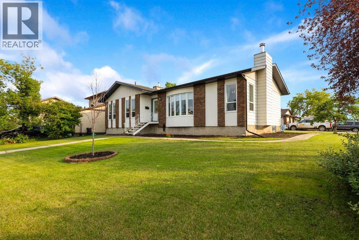
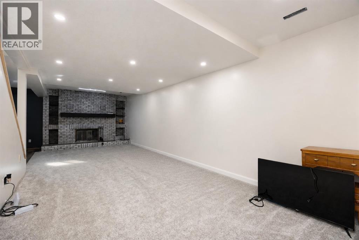
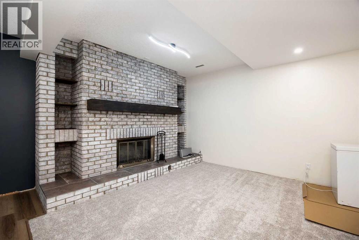
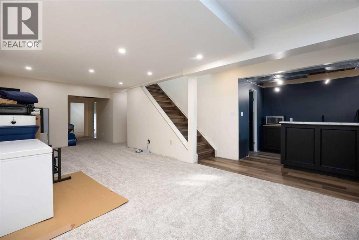
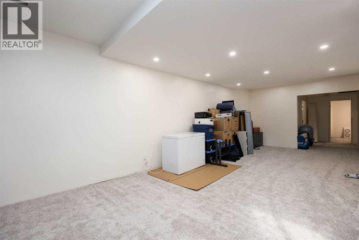
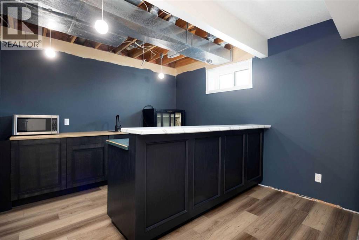
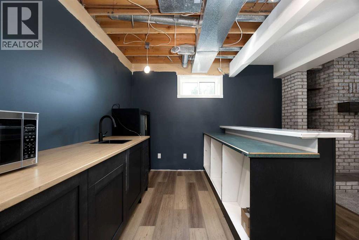
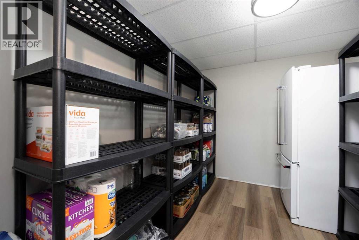
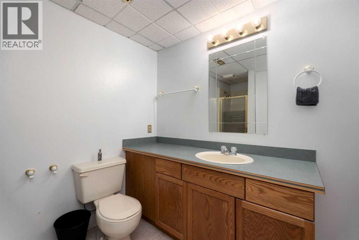
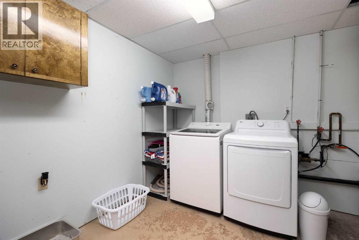
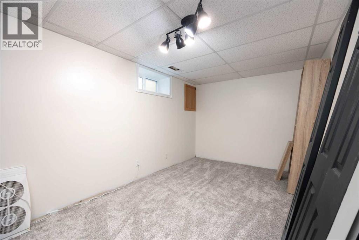
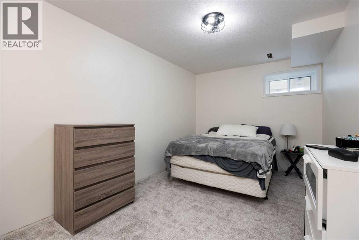
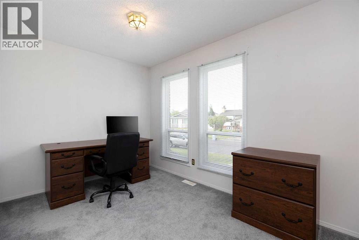
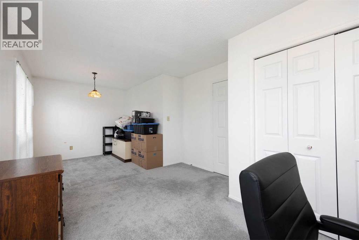
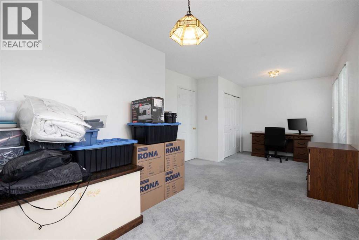
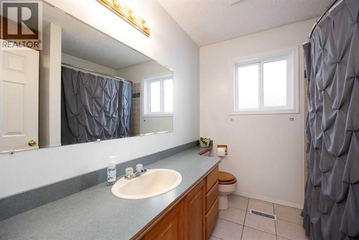
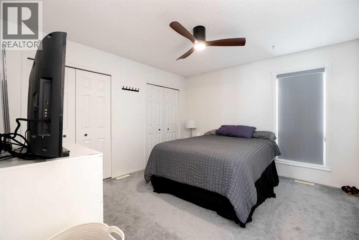
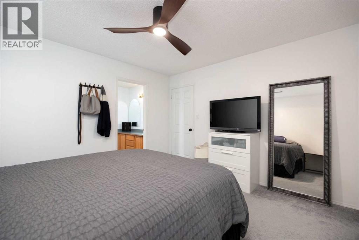
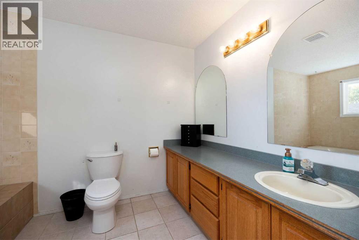
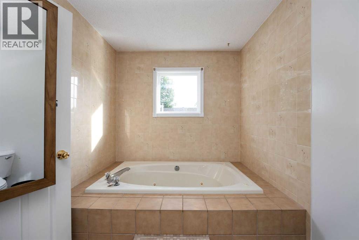
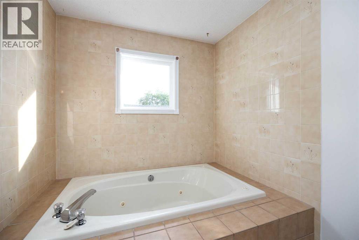
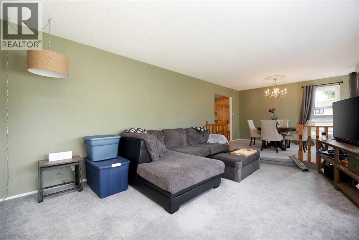
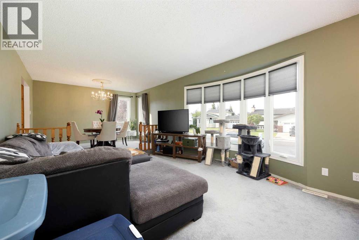
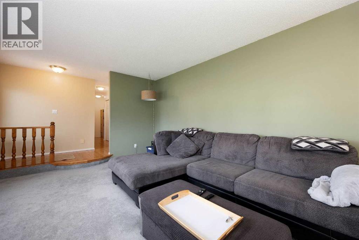
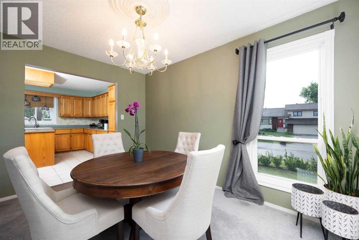
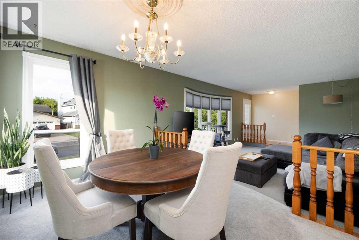
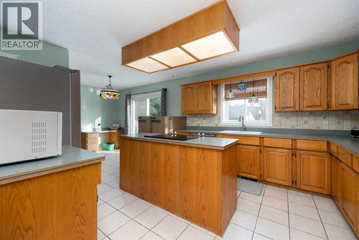
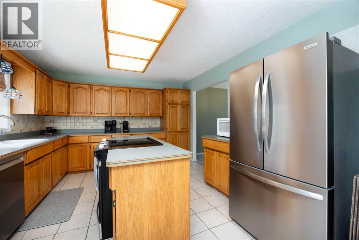
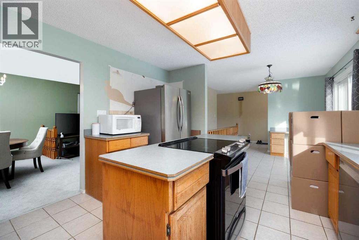
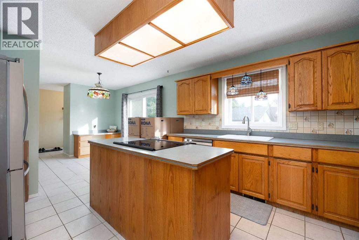

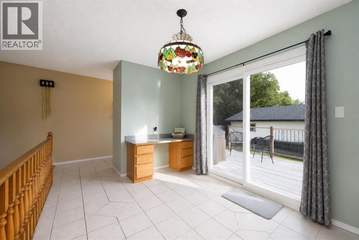
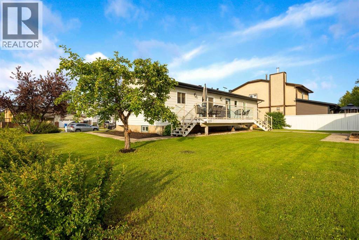
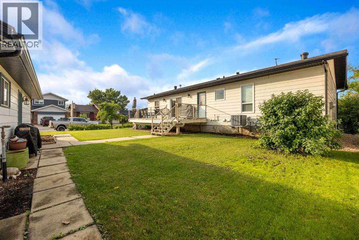
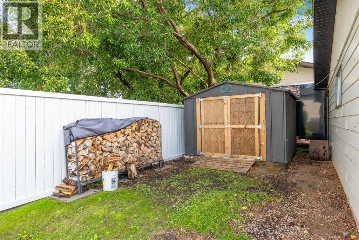
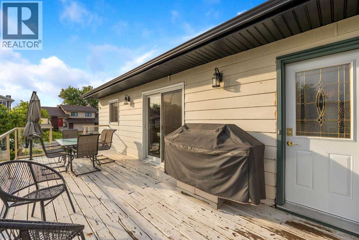
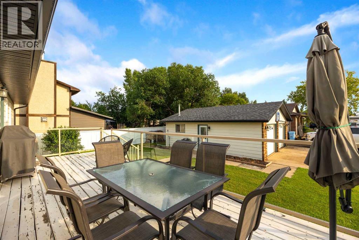
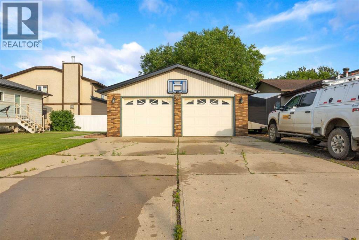
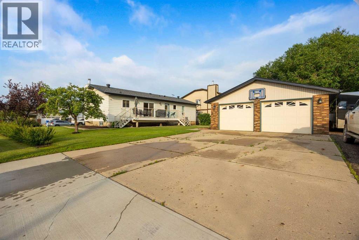
SPACIOUS BUNGALOW ON AN 8,329 SQ. FT. CORNER LOT IN MATURE TIMBERLEA WITH AN OVERSIZED 28' X 25' DETACHED GARAGE & RV PARKING! Offering over 2,800 sq. ft. of total living space, this bright and spacious family home is filled with natural light and offers 4 bedrooms with the potential to easily convert back to 5. The main level features a generous living room with a beautiful front window and, a formal dining area, and a large kitchen complete with an island, an abundance of cabinetry, and adjoining dining nook with a built-in desk and access to the backyard. All major kitchen and laundry appliances, including the refrigerator, stove, dishwasher, washer and dryer, have been replaced within the last year. The main level offers 2 oversized bedrooms, including a spacious primary suite with a large ensuite featuring a jetted tub. One bedroom was previously two separate rooms and could easily be converted back to create an additional bedroom.THE BASEMENT HAS JUST BEEN COMPLETELY RENOVATED, creating a fresh and inviting lower level finished with new plush luxury carpet, a new ceiling and updated lighting throughout. This incredible space features a large rec room with a wood-burning fireplace, wet bar, den/pantry, 2 additional bedrooms, full bathroom, spacious laundry room and plenty of storage. The KitchenAid basement refrigerator, and bar fridge are also included with the sale.Outside, enjoy the large back deck with glass railing and gas BBQ hookup, garden shed and an established yard perfect for the gardening enthusiast with lilac bushes, apple trees, rhubarb, and red currants. The oversized detached garage offers a workbench and new garage heater installed in 2024, while the large driveway provides plenty of parking plus dedicated RV parking alongside the garage. Additional updates include NEW SHINGLES IN 2025, central air conditioning, updated windows and exterior doors, furnace, humidifier and hot water tank. New flooring already purchased for the upper level wi ll be included with the sale, giving the new owners the opportunity to complete the flooring update to their own taste. A fantastic family home offering incredible space, a beautifully renovated basement, an oversized lot, exceptional parking and a huge garage all in an established Timberlea neighbourhood! (id:62617)
Property Details
| MLS® Number | A2330362 |
| Property Type | Single Family |
| Community Name | Timberlea |
| Features | See Remarks, No Smoking Home |
| Parking Space Total | 4 |
| Plan | 8320288 |
| Structure | Deck, See Remarks |
Building
| Bathroom Total | 3 |
| Bedrooms Above Ground | 2 |
| Bedrooms Below Ground | 2 |
| Bedrooms Total | 4 |
| Appliances | Refrigerator, Dishwasher, Stove, Microwave, Washer & Dryer |
| Architectural Style | Bungalow |
| Basement Development | Finished |
| Basement Type | Full (finished) |
| Constructed Date | 1984 |
| Construction Style Attachment | Detached |
| Cooling Type | Central Air Conditioning |
| Exterior Finish | Brick, Vinyl Siding |
| Fireplace Present | Yes |
| Fireplace Total | 1 |
| Flooring Type | Carpeted, Ceramic Tile, Hardwood, Vinyl Plank |
| Foundation Type | Poured Concrete |
| Heating Type | Forced Air |
| Stories Total | 1 |
| Size Interior | 1,492 Ft2 |
| Total Finished Area | 1492.49 Sqft |
| Type | House |
Parking
| Detached Garage | 2 |
Land
| Acreage | No |
| Fence Type | Partially Fenced |
| Size Irregular | 8329.28 |
| Size Total | 8329.28 Sqft|7,251 - 10,889 Sqft |
| Size Total Text | 8329.28 Sqft|7,251 - 10,889 Sqft |
| Zoning Description | R1 |
Rooms
| Level | Type | Length | Width | Dimensions |
|---|---|---|---|---|
| Basement | Other | 9.00 Ft x 6.42 Ft | ||
| Basement | 3pc Bathroom | 7.33 Ft x 9.25 Ft | ||
| Basement | Bedroom | 15.50 Ft x 9.58 Ft | ||
| Basement | Recreational, Games Room | 11.75 Ft x 13.92 Ft | ||
| Basement | Bedroom | 9.58 Ft x 20.50 Ft | ||
| Basement | Pantry | 7.67 Ft x 9.83 Ft | ||
| Basement | Recreational, Games Room | 12.00 Ft x 29.33 Ft | ||
| Basement | Furnace | 11.33 Ft x 11.92 Ft | ||
| Main Level | 3pc Bathroom | 12.33 Ft x 7.42 Ft | ||
| Main Level | 4pc Bathroom | 7.50 Ft x 8.17 Ft | ||
| Main Level | Bedroom | 10.75 Ft x 22.08 Ft | ||
| Main Level | Breakfast | 8.75 Ft x 9.00 Ft | ||
| Main Level | Dining Room | 12.58 Ft x 9.75 Ft | ||
| Main Level | Kitchen | 13.58 Ft x 16.75 Ft | ||
| Main Level | Living Room | 13.58 Ft x 16.75 Ft | ||
| Main Level | Primary Bedroom | 12.33 Ft x 11.92 Ft |
https://www.realtor.ca/real-estate/30051234/222-berens-place-fort-mcmurray-timberlea
Contact Us
Contact us for more information

The trademarks REALTOR®, REALTORS®, and the REALTOR® logo are controlled by The Canadian Real Estate Association (CREA) and identify real estate professionals who are members of CREA. The trademarks MLS®, Multiple Listing Service® and the associated logos are owned by The Canadian Real Estate Association (CREA) and identify the quality of services provided by real estate professionals who are members of CREA. The trademark DDF® is owned by The Canadian Real Estate Association (CREA) and identifies CREA's Data Distribution Facility (DDF®)
July 18 2026 05:43:23
Fort McMurray REALTORS®
Exp Realty