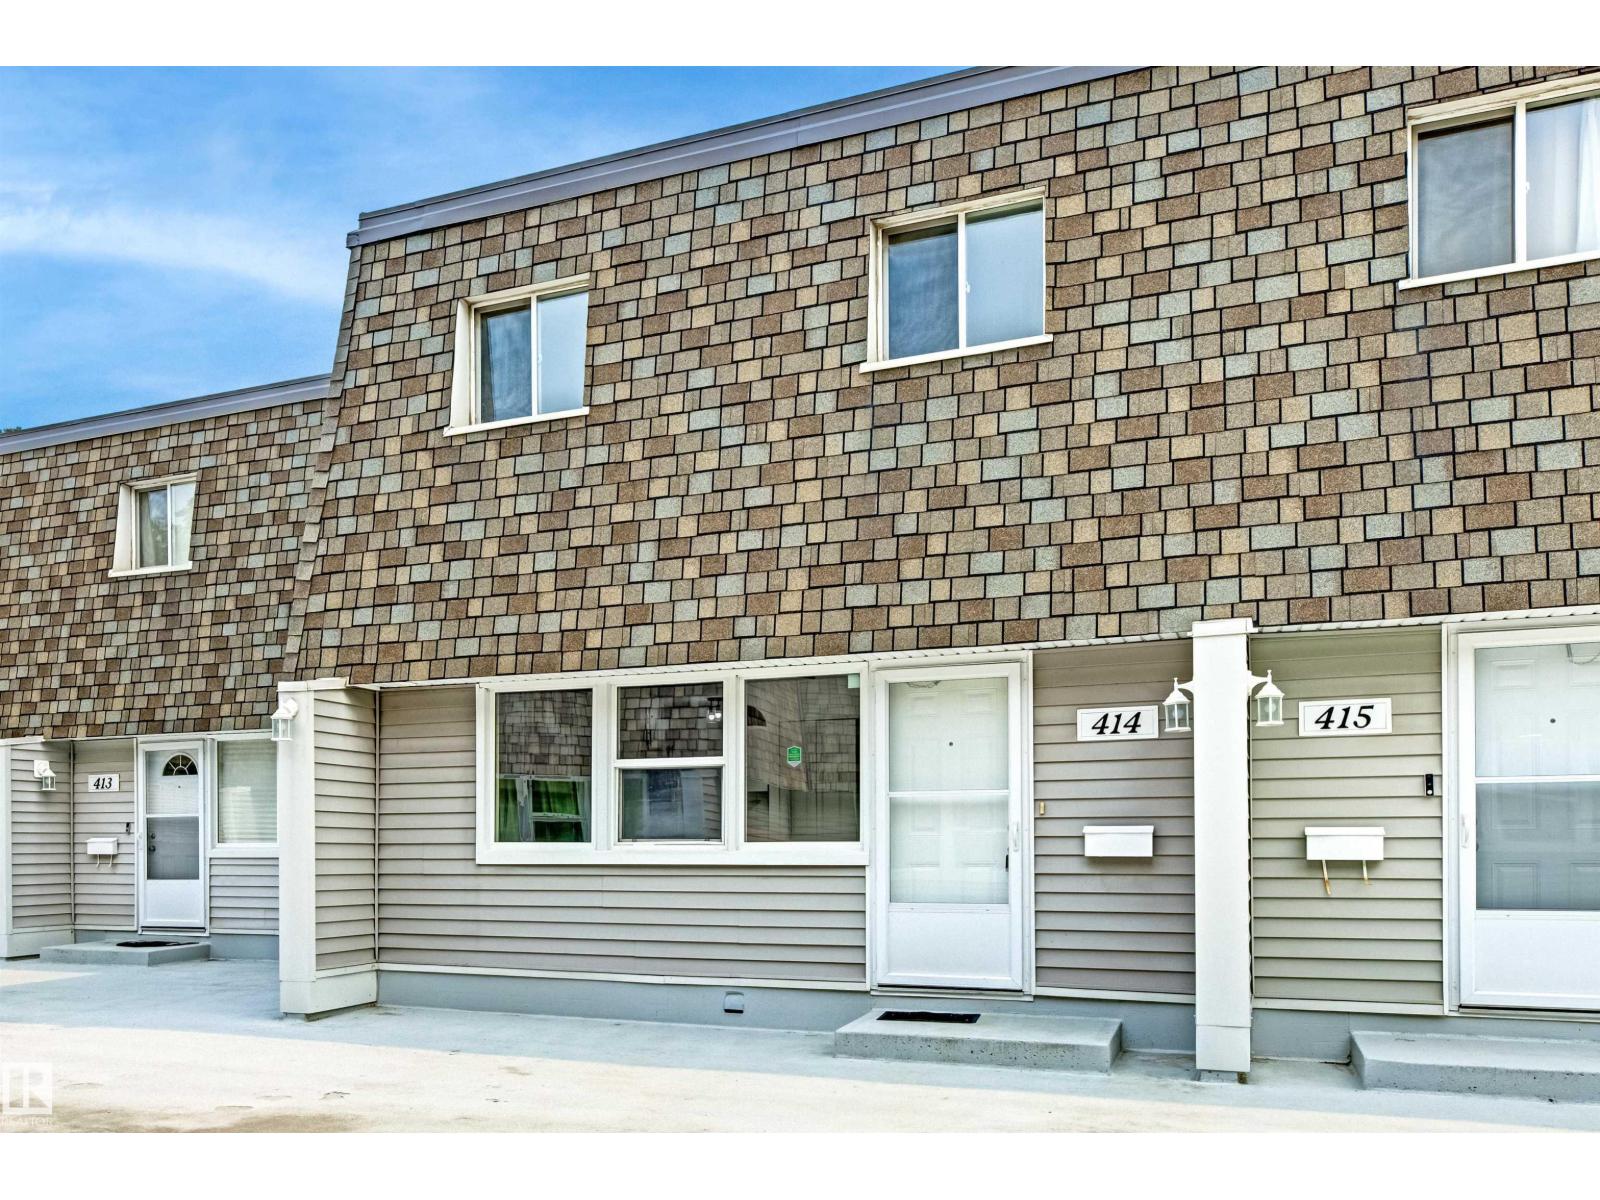
414 Village On The Gr Nw Edmonton, Alberta T5A 1H2

$255,000Maintenance, Exterior Maintenance, Insurance, Landscaping, Other, See Remarks, Property Management
$462.35 Monthly
Maintenance, Exterior Maintenance, Insurance, Landscaping, Other, See Remarks, Property Management
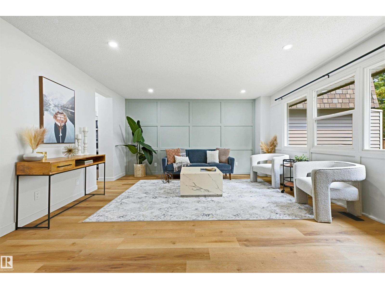
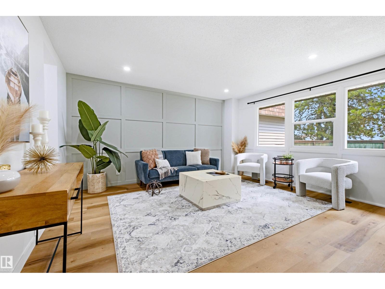
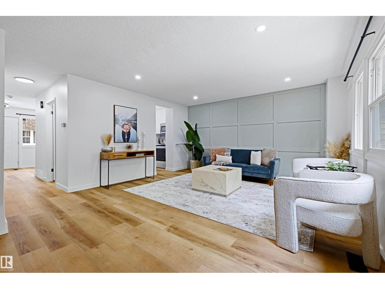
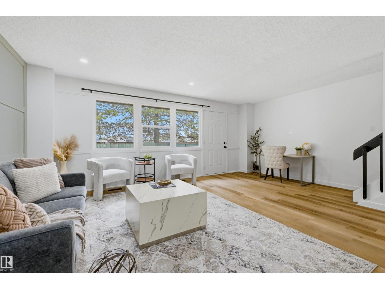
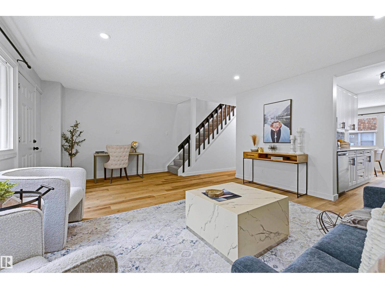
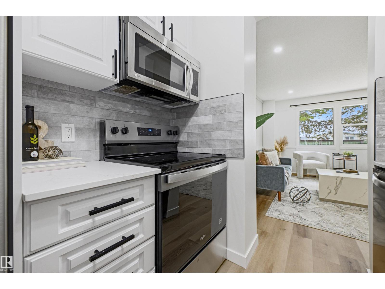
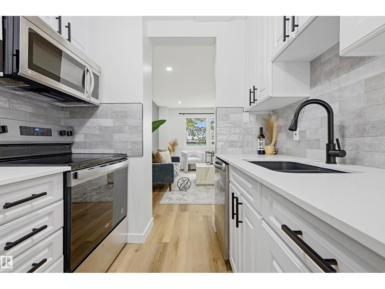
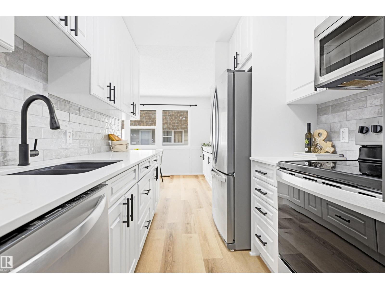
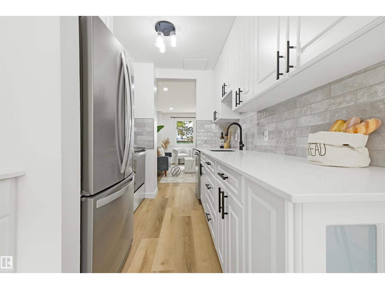
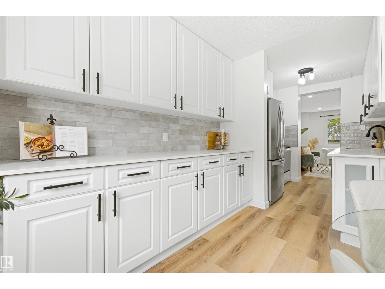
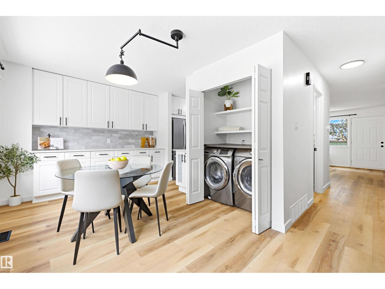
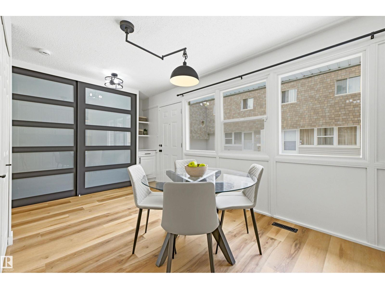
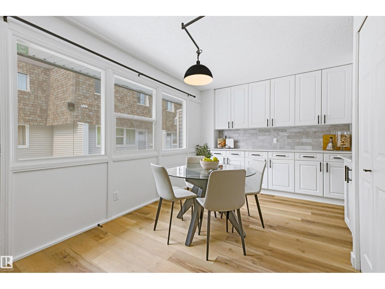
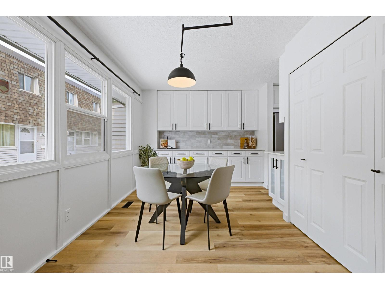
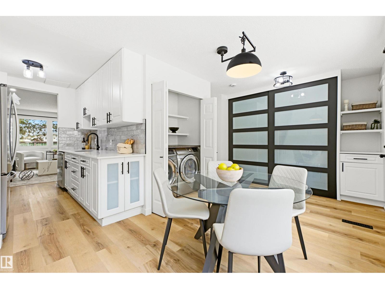
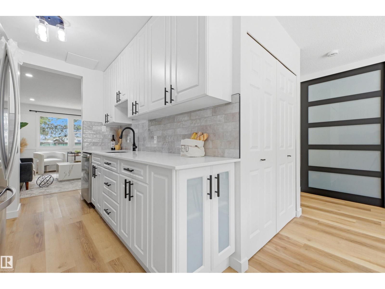
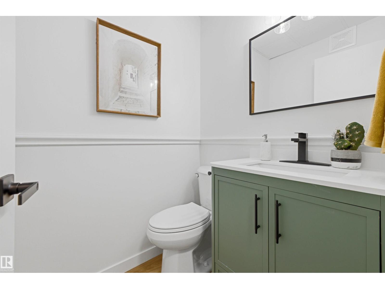
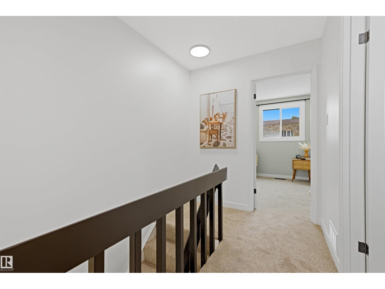
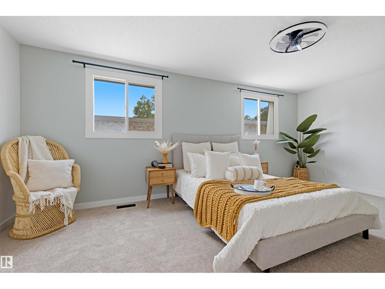
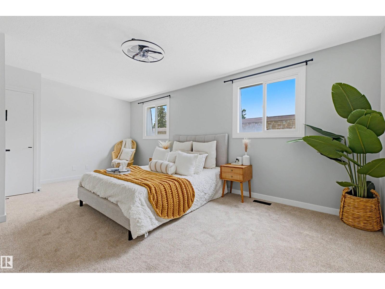
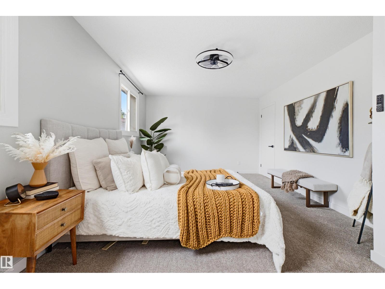
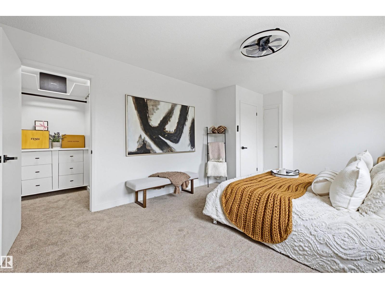
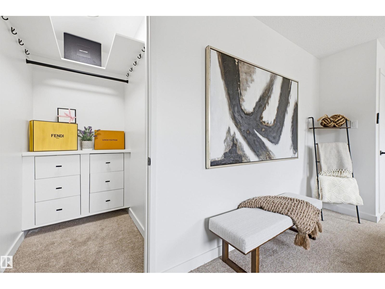
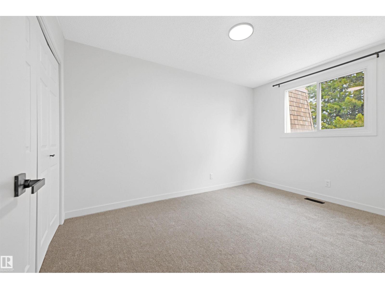
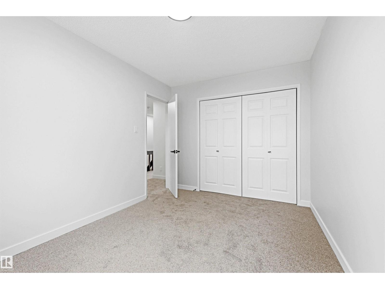
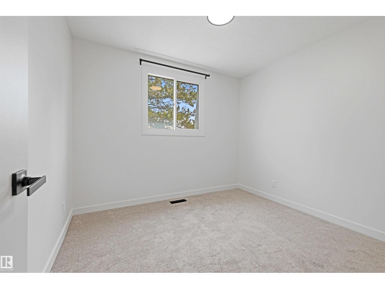
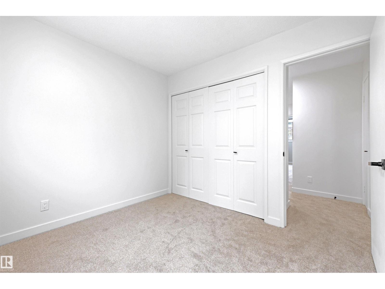
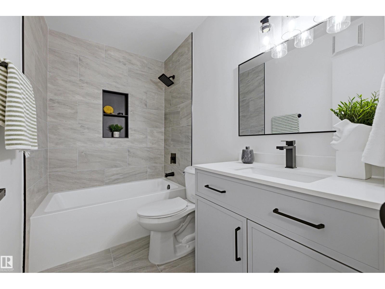
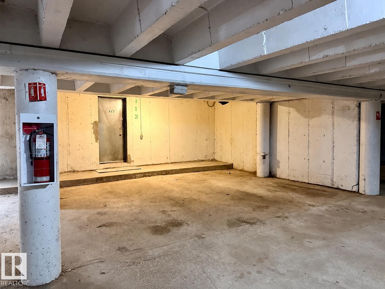
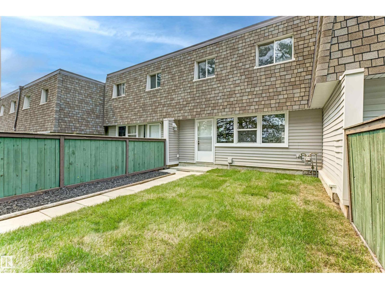
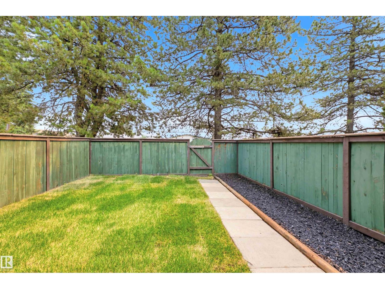
$462.35 MonthlyWelcome to this COMPLETELY RENOVATED, LARGE townhouse in the desirable community of York! This spacious townhome offers 3 generous bedrooms, 1.5 bathrooms, LARGE primary w/ dual closets, bright open-concept main floor, GORGEOUS KITCHEN, dining room & spacious living room ideal for modern living w/ private backyard! The basement provides additional space potential for a family room, office, or gym. Enjoy the convenience of a rare 2-CAR UNDERGROUND GARAGE. Extensive renovations throughout include new kitchen cabinetry, countertops, stylish backsplash, UPGRADED stainless steel appliances, updated lighting, fresh paint, upgraded plumbing, new flooring, and beautifully redone bathrooms with tile surround & Deep soaker tub. Every detail has been thoughtfully updated for move-in-ready comfort. Located close to schools, shopping, public transportation, & all amenities, this home offers exceptional value in a prime location. A perfect opportunity for first-time buyers, investors, or down sizers! (id:62617)
Property Details
| MLS® Number | E4501230 |
| Property Type | Single Family |
| Neigbourhood | York |
| Amenities Near By | Playground, Public Transit, Schools, Shopping |
| Features | See Remarks |
| Parking Space Total | 2 |
Building
| Bathroom Total | 2 |
| Bedrooms Total | 3 |
| Appliances | Dishwasher, Dryer, Refrigerator, Stove, Washer |
| Basement Development | Unfinished |
| Basement Type | Full (unfinished) |
| Constructed Date | 1968 |
| Construction Style Attachment | Attached |
| Half Bath Total | 1 |
| Heating Type | Forced Air |
| Stories Total | 2 |
| Size Interior | 1,395 Ft2 |
| Type | Row / Townhouse |
Parking
| Underground |
Land
| Acreage | No |
| Fence Type | Fence |
| Land Amenities | Playground, Public Transit, Schools, Shopping |
| Size Irregular | 206.87 |
| Size Total | 206.87 M2 |
| Size Total Text | 206.87 M2 |
Rooms
| Level | Type | Length | Width | Dimensions |
|---|---|---|---|---|
| Basement | Recreation Room | 5.88 m | 4.71 m | 5.88 m x 4.71 m |
| Main Level | Living Room | 5.84 m | 4.52 m | 5.84 m x 4.52 m |
| Main Level | Dining Room | 3.87 m | 3.04 m | 3.87 m x 3.04 m |
| Main Level | Kitchen | 2.24 m | 2.83 m | 2.24 m x 2.83 m |
| Upper Level | Primary Bedroom | 5.87 m | 3.59 m | 5.87 m x 3.59 m |
| Upper Level | Bedroom 2 | 3.01 m | 2.79 m | 3.01 m x 2.79 m |
| Upper Level | Bedroom 3 | 2.76 m | 3.85 m | 2.76 m x 3.85 m |
https://www.realtor.ca/real-estate/30093120/414-village-on-the-gr-nw-edmonton-york
Contact Us
Contact us for more information

The trademarks REALTOR®, REALTORS®, and the REALTOR® logo are controlled by The Canadian Real Estate Association (CREA) and identify real estate professionals who are members of CREA. The trademarks MLS®, Multiple Listing Service® and the associated logos are owned by The Canadian Real Estate Association (CREA) and identify the quality of services provided by real estate professionals who are members of CREA. The trademark DDF® is owned by The Canadian Real Estate Association (CREA) and identifies CREA's Data Distribution Facility (DDF®)
July 29 2026 08:31:41
REALTORS® Association of Edmonton
Maxwell Polaris