920 5 Avenue Hines Creek, Alberta T0H 2A0

$320,000
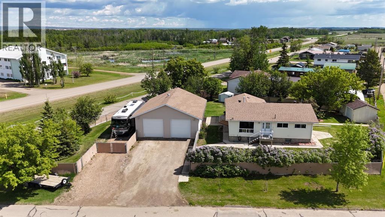
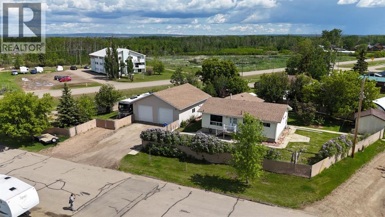
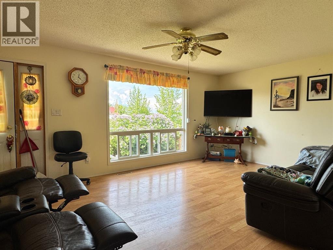
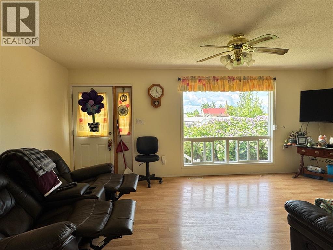
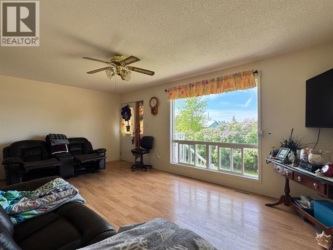
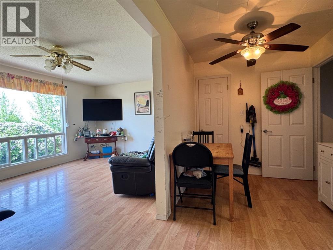
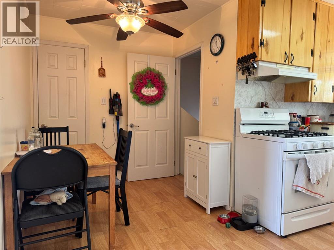
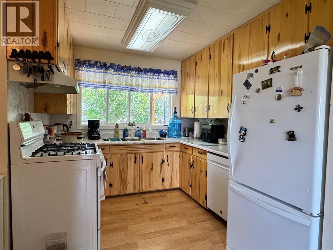
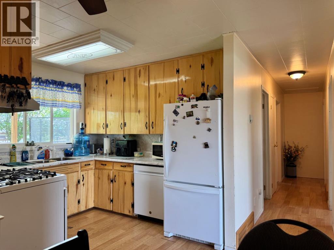
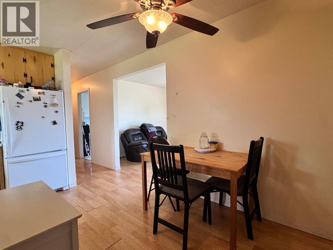
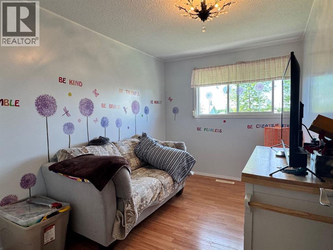
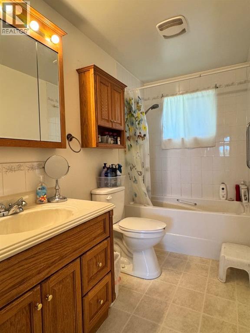
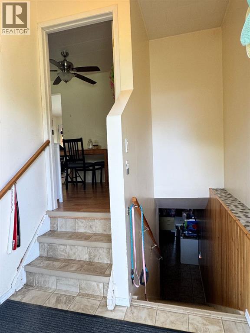
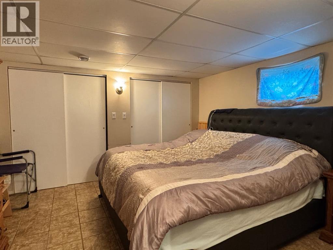
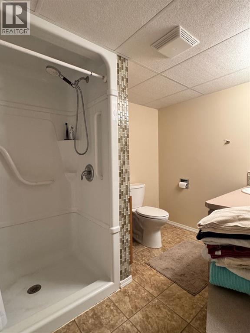
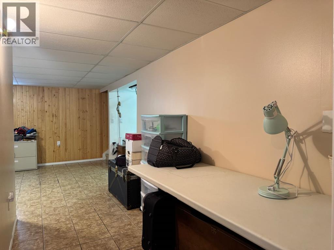
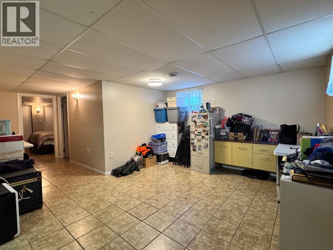
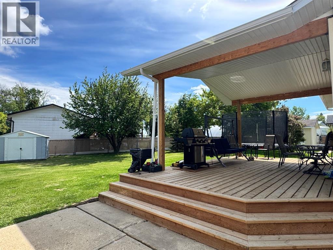
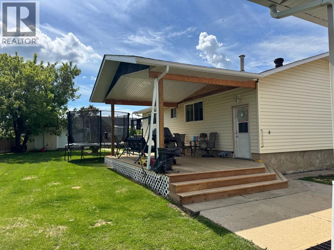
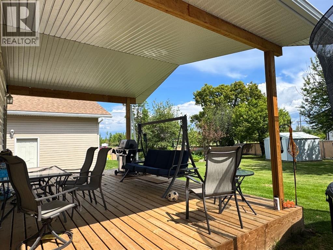
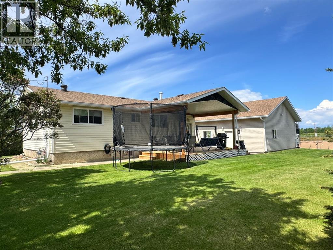
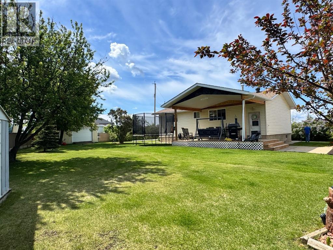
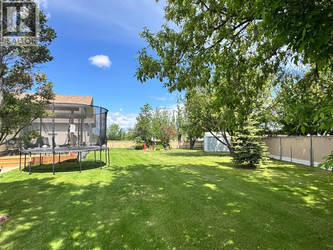
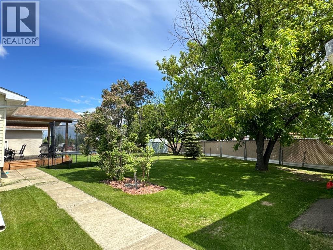
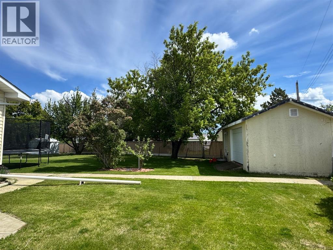
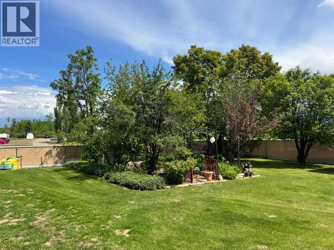
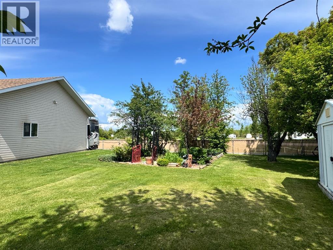
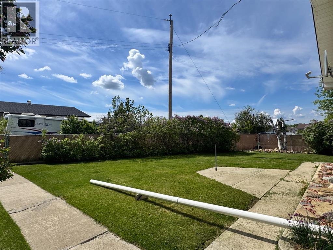
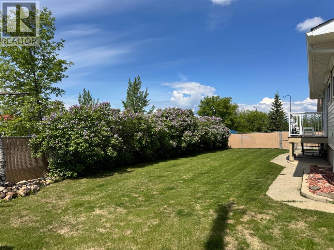
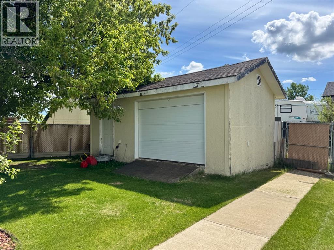
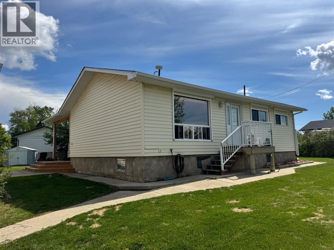
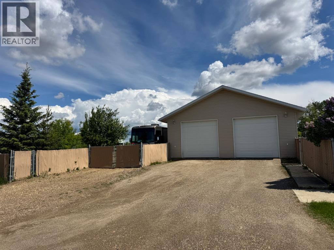
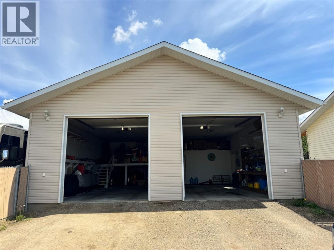
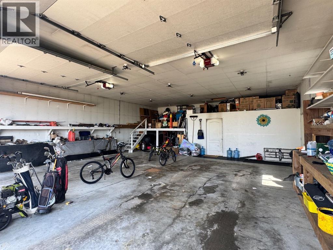
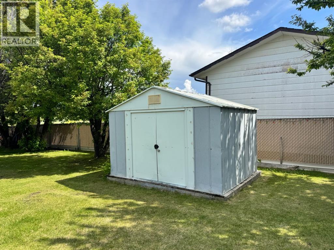
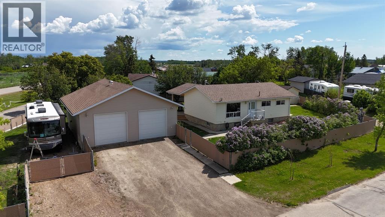
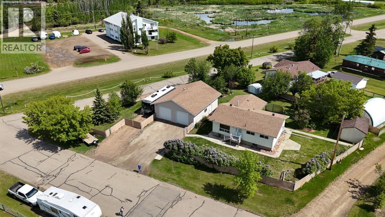
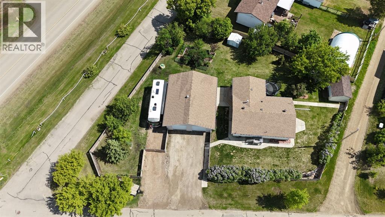
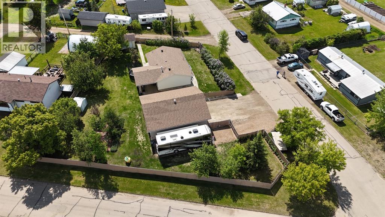
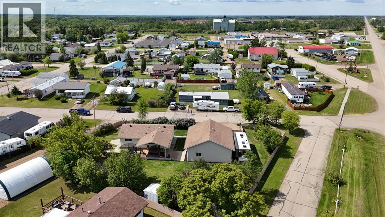
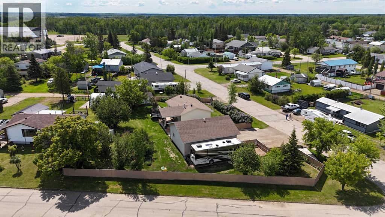
Beautifully landscaped and meticulously maintained, this exceptional property sits on a fully fenced 0.48-acre corner lot and offers the perfect blend of comfort, functionality, and outdoor living. The charming bungalow features 4 bedrooms and 2 full bathrooms, making it an ideal family home. Numerous updates have already been completed, including vinyl windows, new shingles, fascia, soffits, and eavestroughs.The spacious and inviting layout is complemented by a massive 14’ x 24’ treated wood covered deck that overlooks your private backyard oasis—perfect for entertaining, relaxing, or enjoying family gatherings. The property also includes two storage sheds, including a large 12’ x 20’ shed with room for a riding lawn mower and additional equipment, plus an 8’ x 10’ garden shed for all your seasonal tools and supplies.A standout feature of this property is the impressive 32’ x 38’ shop, complete with office space and abundant storage above the office area. Whether you’re a hobbyist, business owner, or simply need extra workspace, this shop offers endless possibilities. There is also dedicated RV parking beside the shop with a convenient 50-amp exterior plug-in.With mature landscaping, ample storage, a large shop, RV parking, and a family-friendly home, this property truly has it all. Don’t miss your opportunity to own this one-of-a-kind acreage-style property in town. (id:62617)
Property Details
| MLS® Number | A2319656 |
| Property Type | Single Family |
| Amenities Near By | Golf Course, Park, Playground, Schools, Shopping, Water Nearby |
| Community Features | Golf Course Development, Lake Privileges |
| Features | Pvc Window, No Smoking Home, Level |
| Parking Space Total | 6 |
| Plan | 3052ks |
| Structure | Shed, Deck |
Building
| Bathroom Total | 2 |
| Bedrooms Above Ground | 2 |
| Bedrooms Below Ground | 2 |
| Bedrooms Total | 4 |
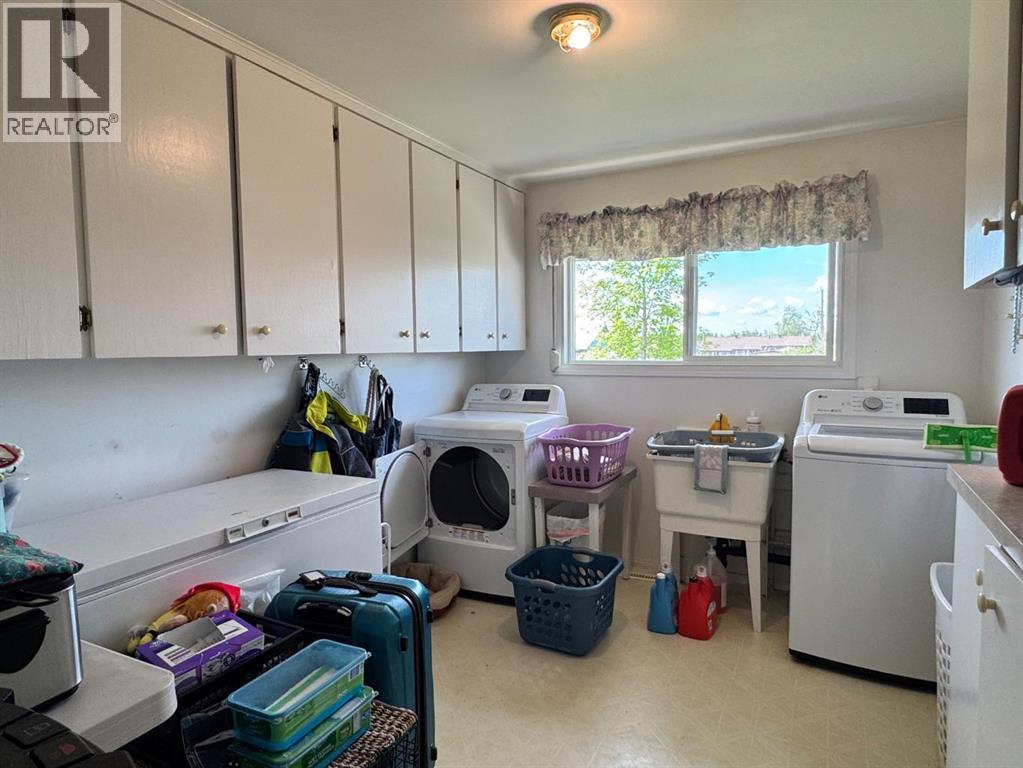
| Appliances | Refrigerator, Gas Stove(s), Dishwasher, Garage Door Opener, Washer & Dryer |
| Architectural Style | Bungalow |
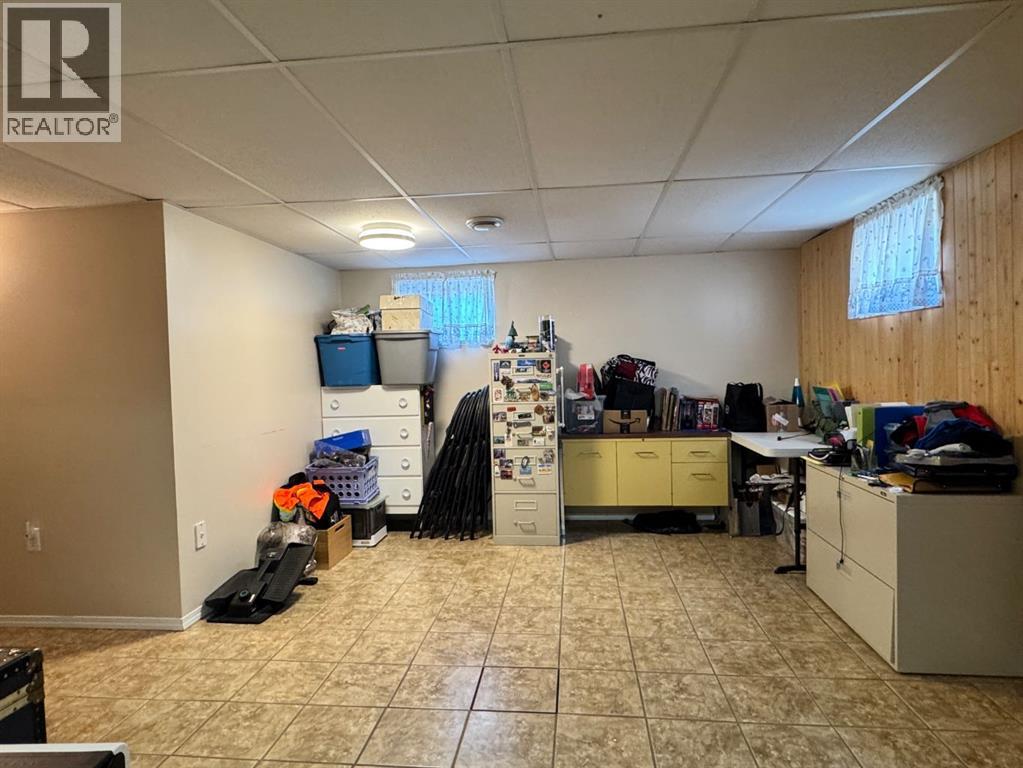
| Basement Development | Finished |
| Basement Type | Full (finished) |
| Constructed Date | 1972 |
| Construction Material | Poured Concrete |
| Construction Style Attachment | Detached |
| Cooling Type | None |
| Exterior Finish | Concrete, Vinyl Siding |
| Flooring Type | Laminate, Linoleum |
| Foundation Type | Poured Concrete |
| Heating Fuel | Natural Gas |
| Heating Type | Forced Air |
| Stories Total | 1 |
| Size Interior | 1,027 Ft2 |
| Total Finished Area | 1027 Sqft |
| Type | House |
Parking
| Detached Garage | 2 |
| Street | |
| Oversize | |
| Parking Pad | |
| R V | |
| R V | |
| R V |
Land
| Acreage | No |
| Fence Type | Fence |
| Land Amenities | Golf Course, Park, Playground, Schools, Shopping, Water Nearby |
| Landscape Features | Fruit Trees, Landscaped, Lawn |
| Size Depth | 44.19 M |
| Size Frontage | 44.33 M |
| Size Irregular | 21092.00 |
| Size Total | 21092 Sqft|10,890 - 21,799 Sqft (1/4 - 1/2 Ac) |
| Size Total Text | 21092 Sqft|10,890 - 21,799 Sqft (1/4 - 1/2 Ac) |
| Zoning Description | R |
Rooms
| Level | Type | Length | Width | Dimensions |
|---|---|---|---|---|
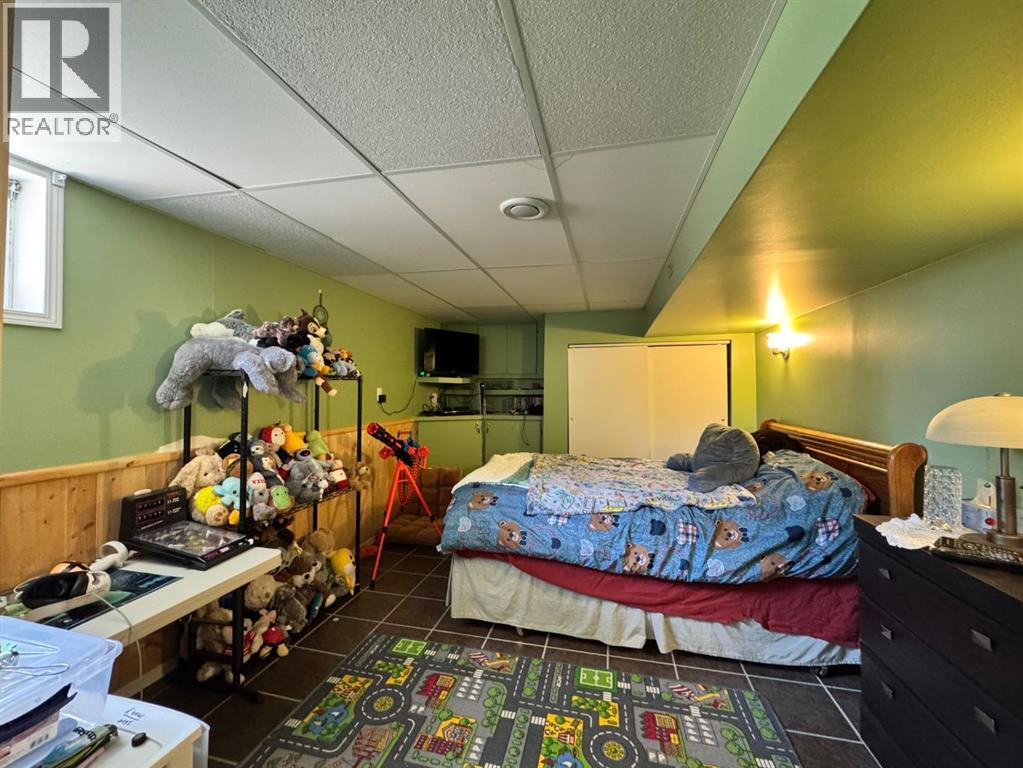
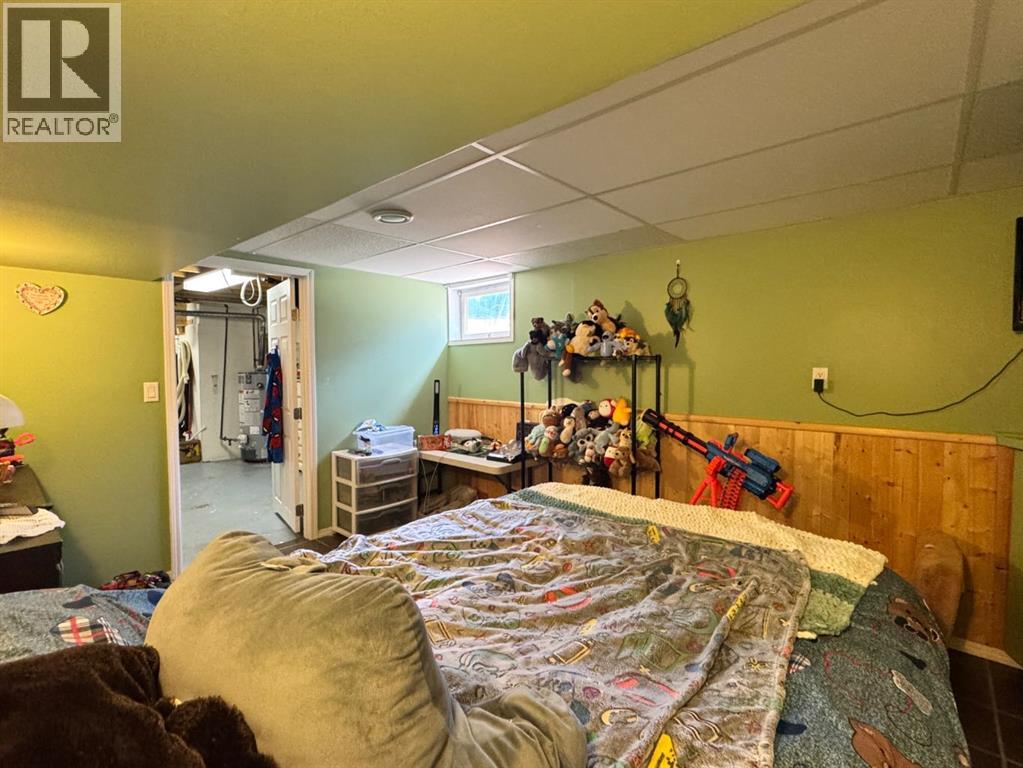
| Basement | Primary Bedroom | 11.58 Ft x 12.67 Ft | ||
| Basement | Bedroom | 14.92 Ft x 10.58 Ft | ||
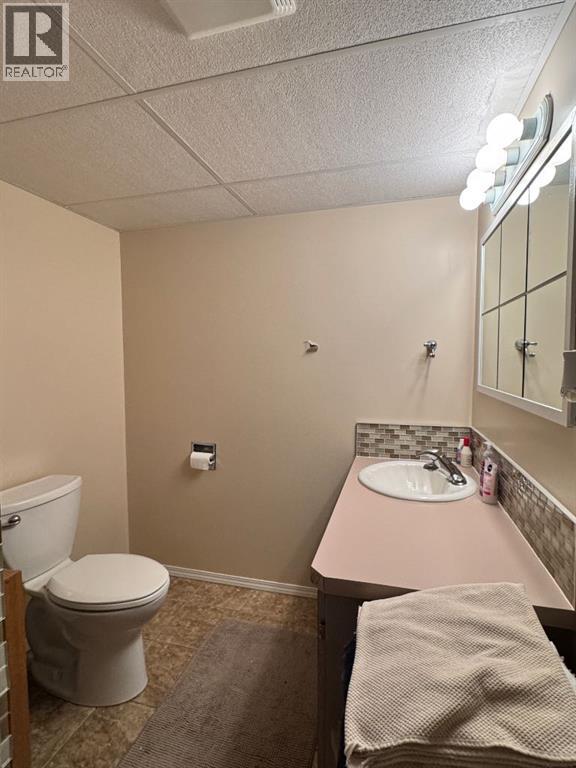
| Basement | 3pc Bathroom | 6.50 Ft x 9.33 Ft | ||
| Main Level | Bedroom | 9.50 Ft x 11.33 Ft | ||
| Main Level | Bedroom | 12.00 Ft x 8.17 Ft | ||
| Main Level | 4pc Bathroom | 9.50 Ft x 4.92 Ft |
https://www.realtor.ca/real-estate/29895384/920-5-avenue-hines-creek
Contact Us
Contact us for more information

The trademarks REALTOR®, REALTORS®, and the REALTOR® logo are controlled by The Canadian Real Estate Association (CREA) and identify real estate professionals who are members of CREA. The trademarks MLS®, Multiple Listing Service® and the associated logos are owned by The Canadian Real Estate Association (CREA) and identify the quality of services provided by real estate professionals who are members of CREA. The trademark DDF® is owned by The Canadian Real Estate Association (CREA) and identifies CREA's Data Distribution Facility (DDF®)
June 12 2026 03:51:30
Grande Prairie & Area Association of REALTORS®
Sutton Group Grande Prairie Professionals