11321 95 Street Grande Prairie, Alberta T8V 6T6

$509,900
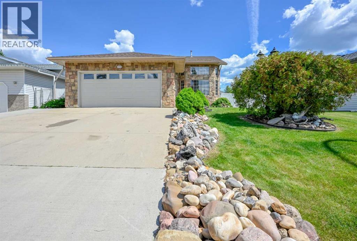
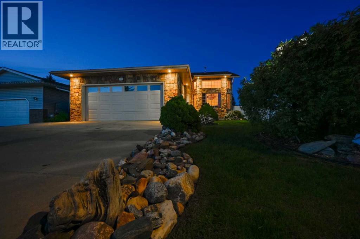
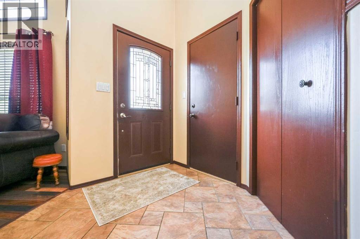
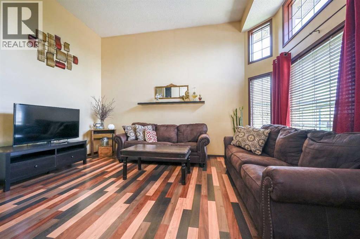
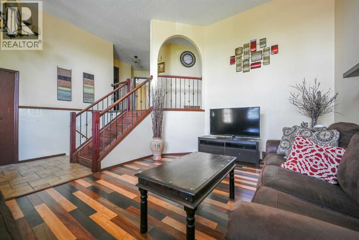
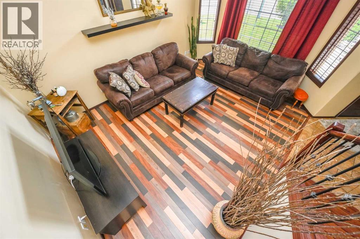
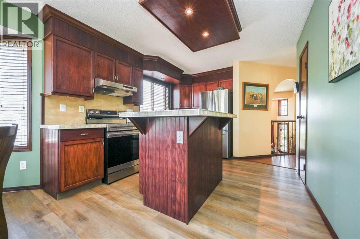
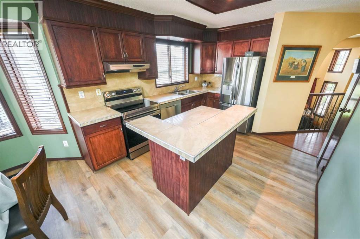
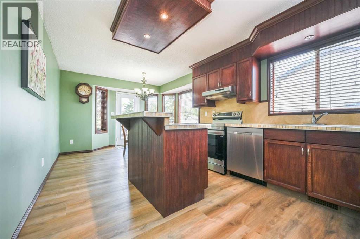
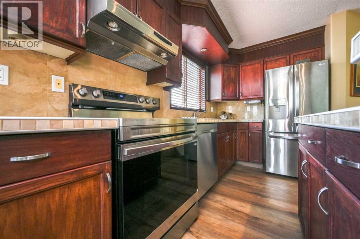
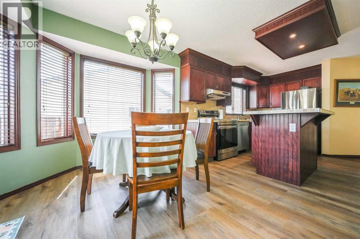
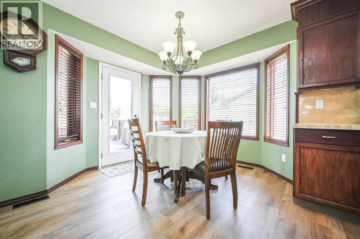
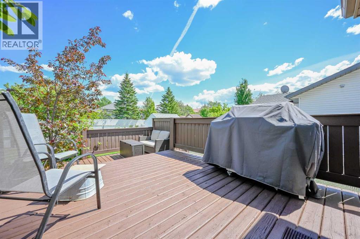
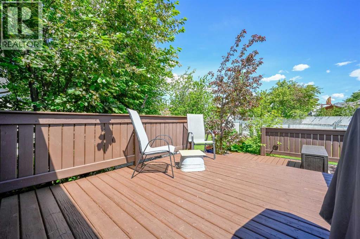
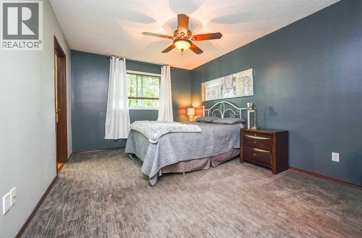
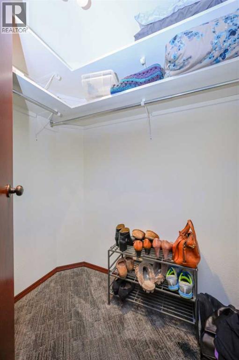
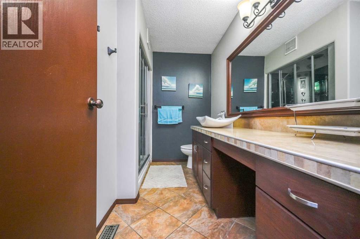
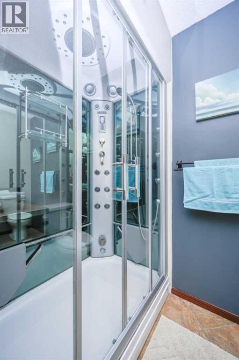
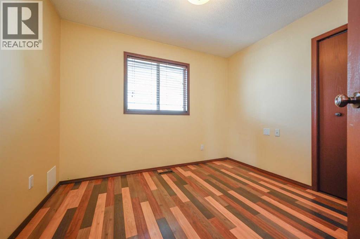
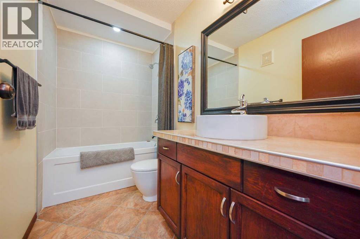
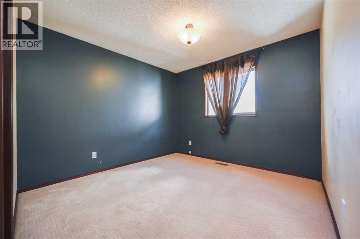
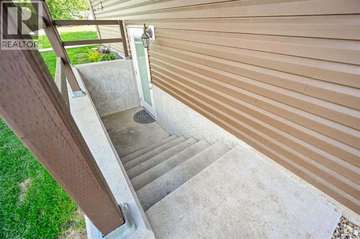
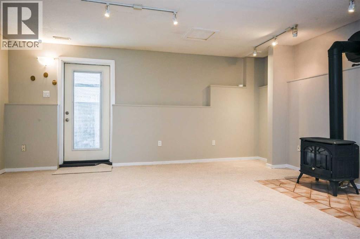
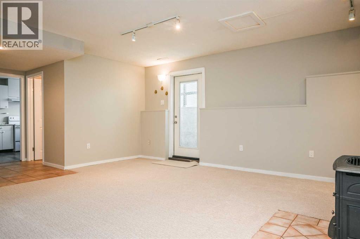
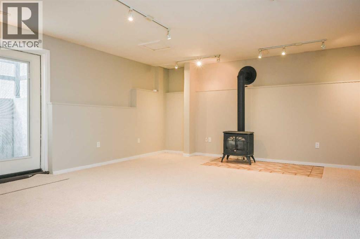
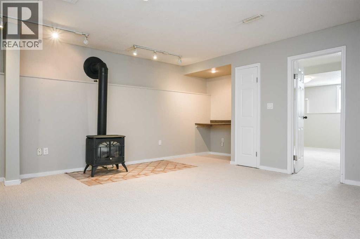
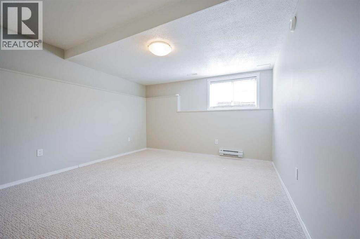
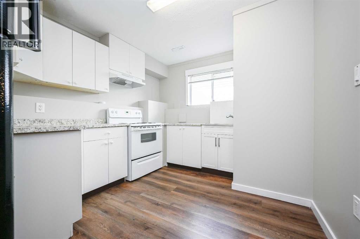
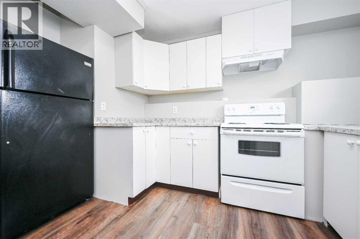
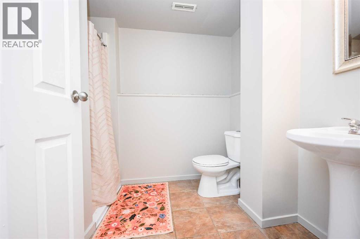
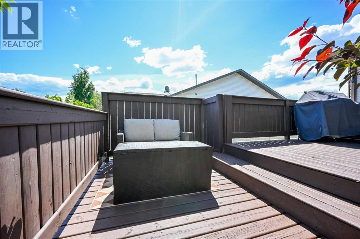
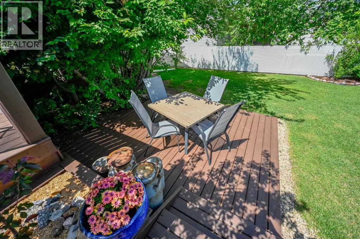
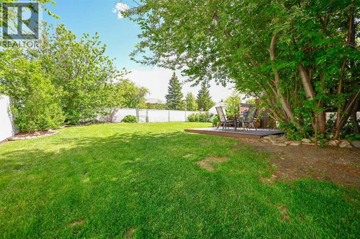
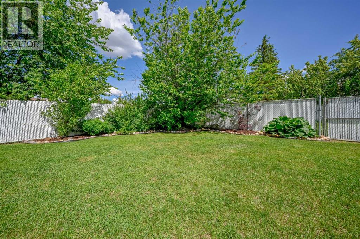
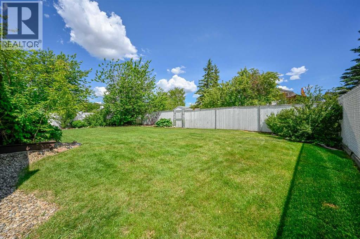
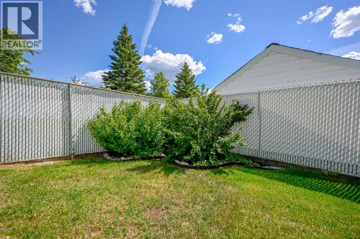
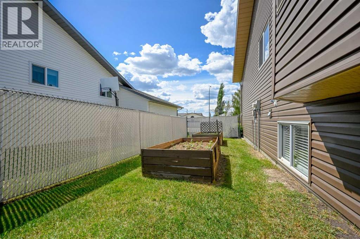
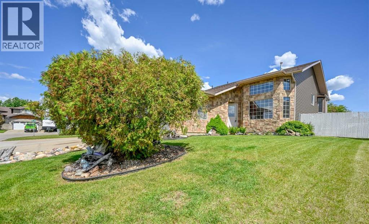
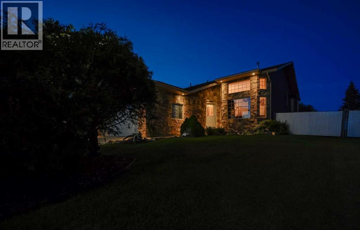
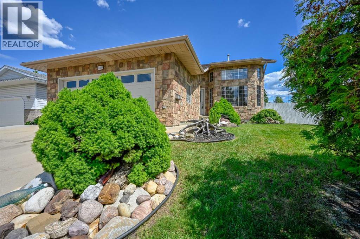
GREAT CASH FLOW OPPORTUNITY - PERFECT LOCATION! LEGALLY SUITED HOME IN DESIRABLE LOCATION. This beautifully maintained and upgraded bi-level offers the perfect blend of comfortable family living and exceptional investment potential in one of Grande Prairie's most sought-after mature neighborhoods. Located close to schools, parks, shopping, restaurants, walking trails, and countless amenities, this is the type of location buyers wait for. From the moment you arrive, you'll be impressed by the outstanding curb appeal, mature trees and shrubs, and the undeniable pride of ownership that is evident throughout the property. Step inside and you'll immediately notice the abundance of natural light pouring through the large windows in the spacious living room. The thoughtful layout provides a separate living space from the kitchen and dining area, creating an inviting atmosphere that's perfect for both entertaining and everyday living. The beautiful kitchen features rich cherry oak cabinetry, stainless steel appliances, a center island, stylish tile backsplash, and a bright dining nook with direct access to the backyard. Recent updates include new vinyl plank flooring in the kitchen, new carpet in the basement, and a beautifully refreshed main bathroom featuring a new tub and tile surround. The main floor offers three generously sized bedrooms, a stylish main bathroom with custom vanity, and a spacious primary retreat complete with a walk-in closet and private ensuite featuring a Victorian-style vanity and an impressive custom jet waterfall stand-alone shower. Downstairs, the legal suite creates incredible value for homeowners and investors alike. Whether you're looking to generate rental income, offset mortgage costs, or increase your purchasing power through suite revenue, this setup offers tremendous flexibility. The lower level features a large fourth bedroom, an additional full bathroom, and a spacious family room, creating an ideal space for tenants, extended family, or guests. Outside, you'll discover a backyard that truly sets this property apart. The huge fully fenced and landscaped yard is filled with mature trees and shrubs that provide beauty and privacy, while numerous garden boxes already planted with vibrant sunflowers create a charming outdoor retreat. The patio and firepit area offer the perfect setting for summer gatherings, family barbecues, or relaxing evenings outdoors. Additional value and peace of mind come from the heated double garage, air exchanger, newer hot water tank, regularly maintained and serviced furnace, and shingles that remain in great condition. Every aspect of this property reflects the care and attention that has gone into maintaining and improving the home over the years. Whether you're a family looking for an amazing home in a prime location or an investor searching for a legally suited property with strong income potential, this rare Mountview opportunity delivers the location, flexibility, and value you've been waiting for. (id:62617)
Open House
This property has open houses!
12:00 pm
Ends at:2:00 pm
Property Details
| MLS® Number | A2320427 |
| Property Type | Single Family |
| Community Name | Mountview |
| Features | Treed, Back Lane |
| Parking Space Total | 5 |
| Plan | 8922003 |
| Structure | Deck |
Building
| Bathroom Total | 3 |
| Bedrooms Above Ground | 3 |
| Bedrooms Below Ground | 1 |
| Bedrooms Total | 4 |
| Appliances | Refrigerator, Dishwasher, Stove, Range, Window Coverings, Washer & Dryer |
| Architectural Style | Bi-level |
| Basement Development | Finished |
| Basement Features | Separate Entrance, Walk-up, Suite |
| Basement Type | Full (finished) |
| Constructed Date | 1993 |
| Construction Material | Wood Frame |
| Construction Style Attachment | Detached |
| Cooling Type | None |
| Exterior Finish | Stone |
| Flooring Type | Carpeted, Laminate, Tile, Vinyl |
| Foundation Type | Poured Concrete |
| Heating Fuel | Natural Gas |
| Heating Type | Forced Air |
| Size Interior | 1,226 Ft2 |
| Total Finished Area | 1226 Sqft |
| Type | House |
Parking
| Attached Garage | 2 |
| Other | |
| Parking Pad |
Land
| Acreage | No |
| Fence Type | Fence |
| Landscape Features | Fruit Trees, Garden Area, Landscaped |
| Size Frontage | 17.04 M |
| Size Irregular | 7228.00 |
| Size Total | 7228 Sqft|4,051 - 7,250 Sqft |
| Size Total Text | 7228 Sqft|4,051 - 7,250 Sqft |
| Zoning Description | Rr |
Rooms
| Level | Type | Length | Width | Dimensions |
|---|---|---|---|---|
| Basement | Bedroom | 11.92 Ft x 11.92 Ft | ||
| Basement | 3pc Bathroom | 6.33 Ft x 5.67 Ft | ||
| Basement | Family Room | 15.50 Ft x 17.17 Ft | ||
| Basement | Kitchen | 9.50 Ft x 8.75 Ft | ||
| Main Level | Other | 6.83 Ft x 7.17 Ft | ||
| Upper Level | Living Room | 12.00 Ft x 16.00 Ft | ||
| Upper Level | Dining Room | 9.67 Ft x 12.25 Ft | ||
| Upper Level | Primary Bedroom | 10.75 Ft x 13.92 Ft | ||
| Upper Level | Other | 3.67 Ft x 6.33 Ft | ||
| Upper Level | Bedroom | 10.42 Ft x 10.42 Ft | ||
| Upper Level | Kitchen | 12.17 Ft x 10.42 Ft | ||
| Upper Level | 3pc Bathroom | 4.92 Ft x 9.75 Ft | ||
| Upper Level | 4pc Bathroom | 4.92 Ft x 9.08 Ft | ||
| Upper Level | Bedroom | 9.83 Ft x 10.42 Ft |
https://www.realtor.ca/real-estate/29892623/11321-95-street-grande-prairie-mountview
Contact Us
Contact us for more information

The trademarks REALTOR®, REALTORS®, and the REALTOR® logo are controlled by The Canadian Real Estate Association (CREA) and identify real estate professionals who are members of CREA. The trademarks MLS®, Multiple Listing Service® and the associated logos are owned by The Canadian Real Estate Association (CREA) and identify the quality of services provided by real estate professionals who are members of CREA. The trademark DDF® is owned by The Canadian Real Estate Association (CREA) and identifies CREA's Data Distribution Facility (DDF®)
July 28 2026 11:00:20
Grande Prairie & Area Association of REALTORS®
RE/MAX Grande Prairie