605 22 Street Wainwright, Alberta T9W 1J1

$474,900
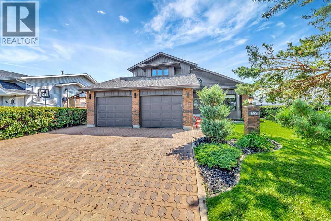
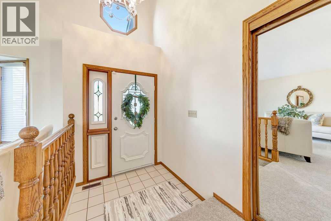
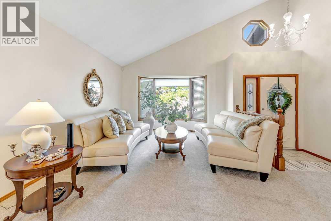
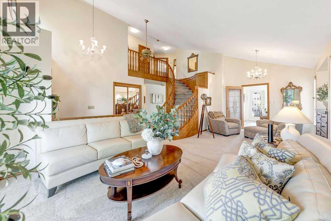
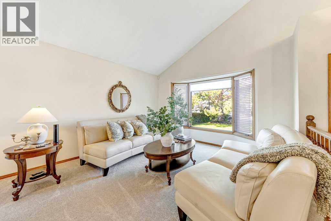
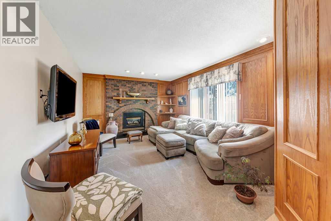
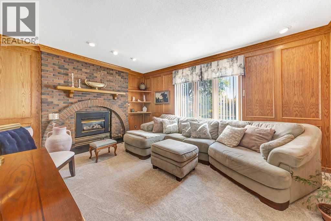
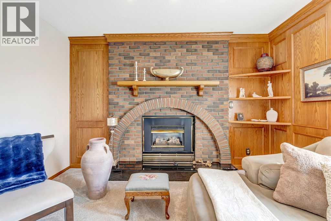
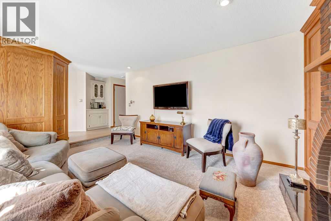
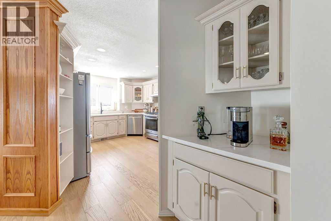
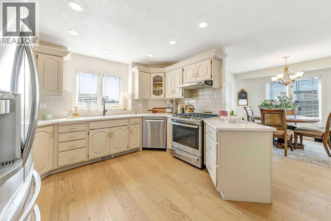
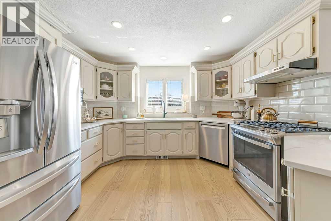
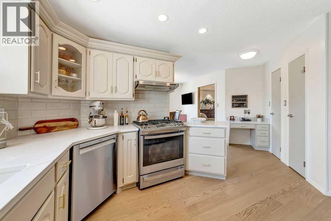
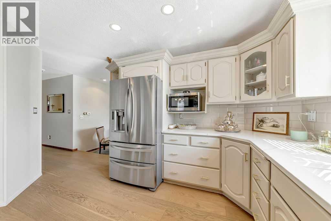
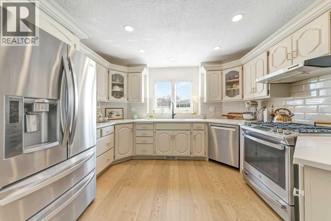
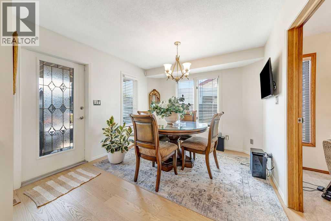
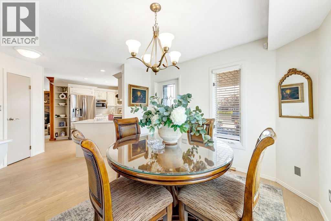
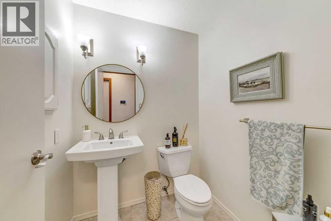
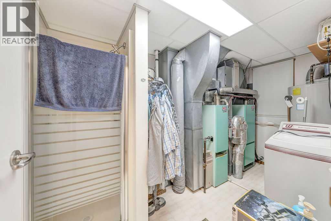
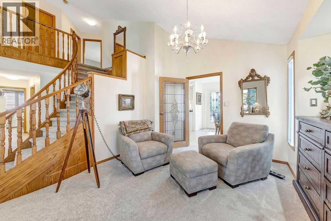
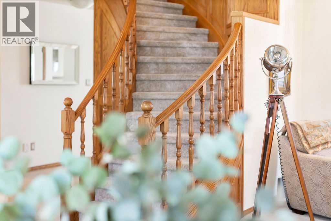
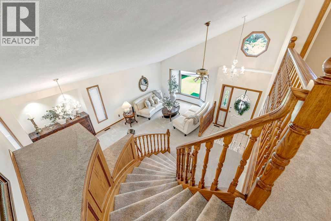
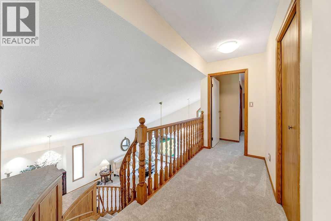
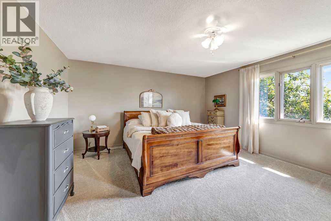
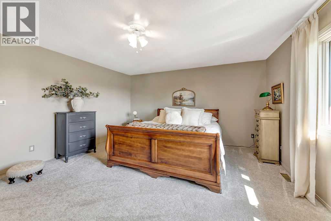
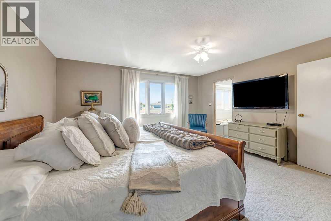
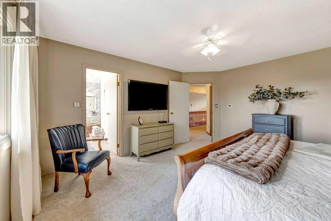
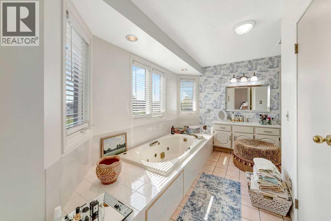
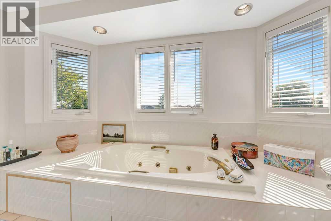
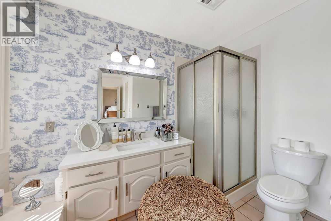
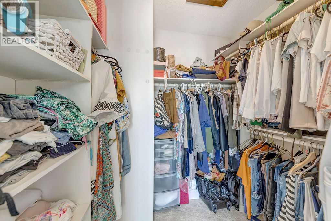
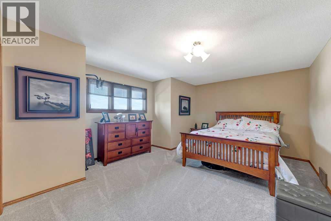
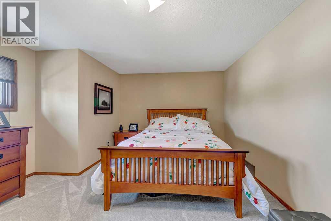
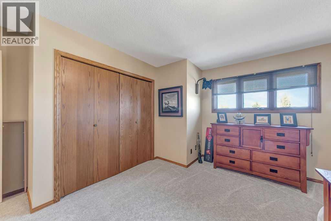
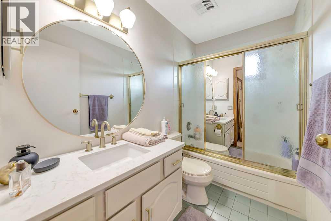
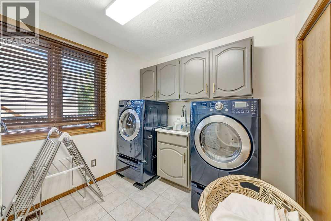
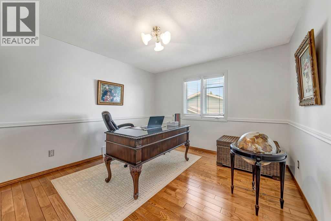
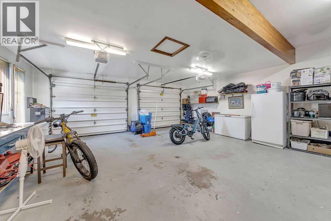
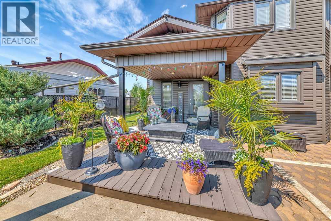
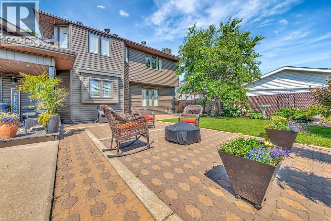
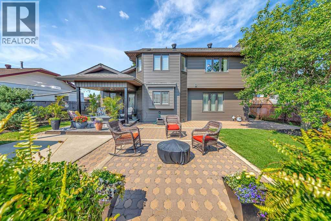
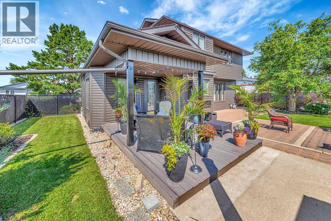
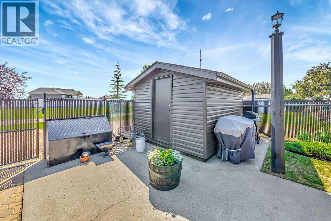
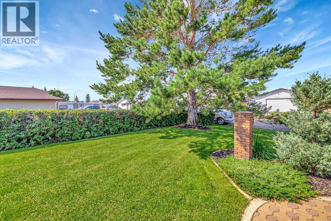
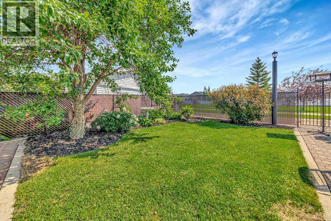
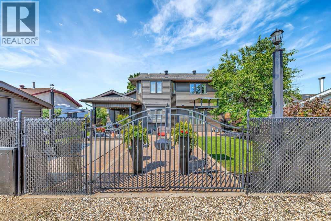
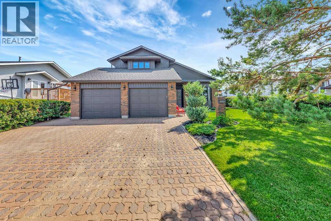
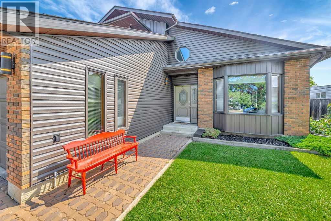
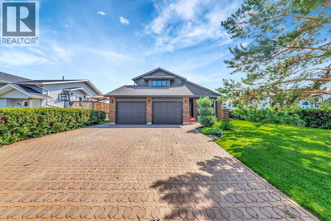
WOW! If you're looking for a truly turnkey home, this unique property is sure to impress. As you enter the home, you'll immediately be captivated by the stunning custom-built curved staircase, beautifully encased in rich wood finishes that create an elegant and welcoming first impression. Built in 1988, this spacious two-storey home offers 2,357 sq. ft. of comfort, charm, and thoughtful design. The main floor features a welcoming family room, formal dining area, an updated kitchen with beautiful granite countertops, convenient main-floor laundry, and a 3-piece bathroom. Upstairs, you'll find three generously sized bedrooms, a 4-piece main bathroom, and a private ensuite off the primary bedroom complete with a jetted tub and separate freestanding shower. Additional features include central air conditioning, underground sprinklers, a mature, fully landscaped and fenced yard, an interlocking brick driveway, RV parking at the rear, and a heated double attached garage. Step outside to enjoy the covered patio just off the dining room—perfect for relaxing or entertaining. This exceptionally well-maintained home truly has it all. Schedule your viewing today—you won't be disappointed! (id:62617)
Property Details
| MLS® Number | A2329283 |
| Property Type | Single Family |
| Features | No Animal Home, No Smoking Home |
| Parking Space Total | 2 |
| Plan | 8120797 |
Building
| Bathroom Total | 3 |
| Bedrooms Above Ground | 3 |
| Bedrooms Total | 3 |
| Appliances | Washer, Refrigerator, Range - Gas, Dishwasher, Dryer |
| Basement Type | None |
| Constructed Date | 1988 |
| Construction Material | Wood Frame |
| Construction Style Attachment | Detached |
| Cooling Type | Central Air Conditioning |
| Fireplace Present | Yes |
| Fireplace Total | 1 |
| Flooring Type | Carpeted, Hardwood |
| Foundation Type | Slab |
| Heating Fuel | Natural Gas |
| Heating Type | Forced Air |
| Stories Total | 2 |
| Size Interior | 2,357 Ft2 |
| Total Finished Area | 2357 Sqft |
| Type | House |
Parking
| Attached Garage | 2 |
Land
| Acreage | No |
| Fence Type | Fence |
| Size Depth | 35.05 M |
| Size Frontage | 18.29 M |
| Size Irregular | 6900.00 |
| Size Total | 6900 Sqft|4,051 - 7,250 Sqft |
| Size Total Text | 6900 Sqft|4,051 - 7,250 Sqft |
| Zoning Description | R1 |
Rooms
| Level | Type | Length | Width | Dimensions |
|---|---|---|---|---|
| Second Level | 4pc Bathroom | Measurements not available | ||
| Second Level | 4pc Bathroom | Measurements not available | ||
| Second Level | Primary Bedroom | 18.00 Ft x 13.00 Ft | ||
| Second Level | Bedroom | 15.00 Ft x 15.00 Ft | ||
| Second Level | Bedroom | 12.00 Ft x 11.00 Ft | ||
| Main Level | Kitchen | 14.00 Ft x 12.00 Ft | ||
| Main Level | Dining Room | 11.00 Ft x 11.00 Ft | ||
| Main Level | Living Room | 26.00 Ft x 18.00 Ft | ||
| Main Level | Family Room | 17.00 Ft x 13.00 Ft | ||
| Main Level | 3pc Bathroom | Measurements not available |
https://www.realtor.ca/real-estate/30032919/605-22-street-wainwright
Contact Us
Contact us for more information

The trademarks REALTOR®, REALTORS®, and the REALTOR® logo are controlled by The Canadian Real Estate Association (CREA) and identify real estate professionals who are members of CREA. The trademarks MLS®, Multiple Listing Service® and the associated logos are owned by The Canadian Real Estate Association (CREA) and identify the quality of services provided by real estate professionals who are members of CREA. The trademark DDF® is owned by The Canadian Real Estate Association (CREA) and identifies CREA's Data Distribution Facility (DDF®)
July 27 2026 07:41:25
REALTORS® Association of Lloydminster & District
Coldwell Banker Hometown Realty