106 Ojibwa Place W Lethbridge, Alberta T1K 5T5

$385,000
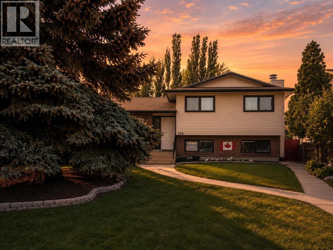
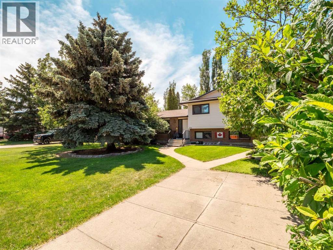
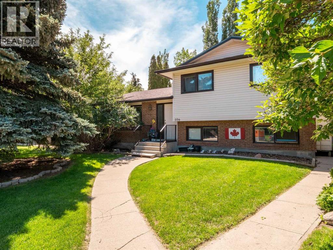
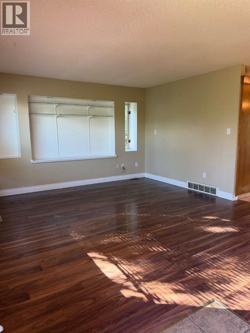
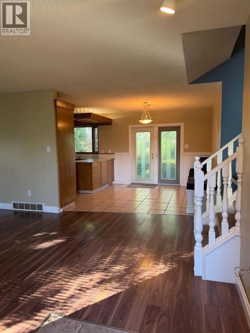
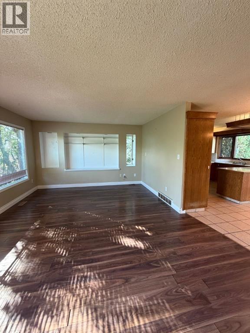
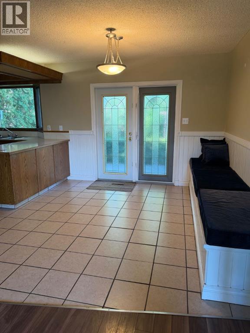
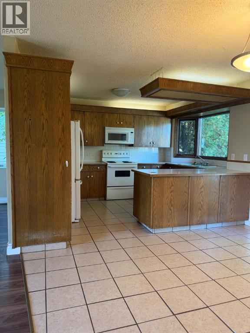
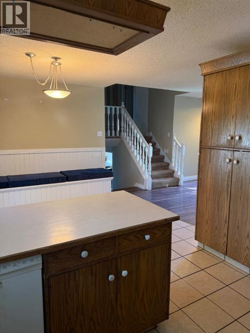
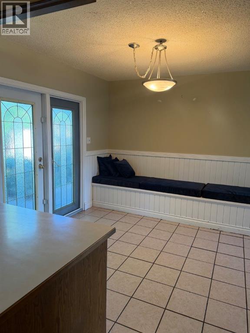
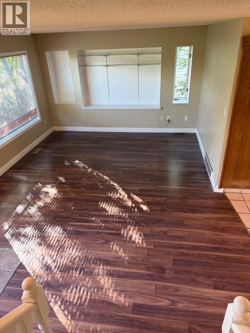
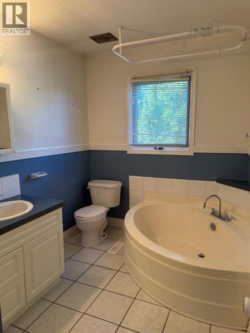
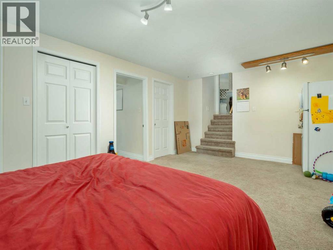
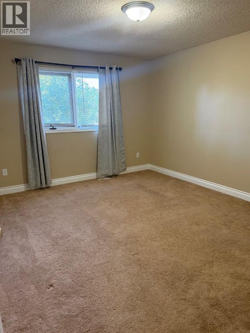
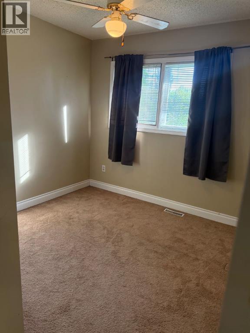
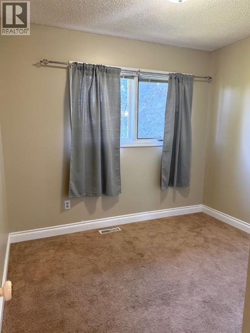
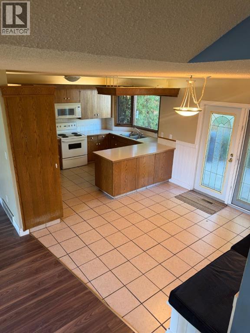
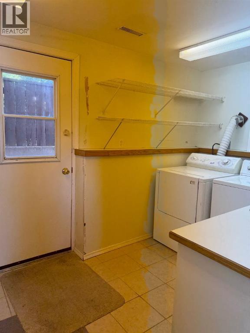
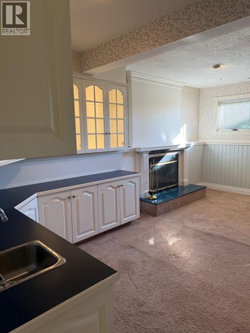
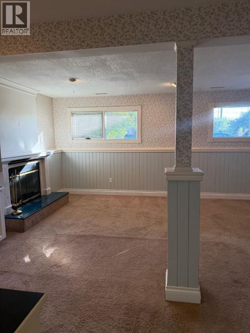
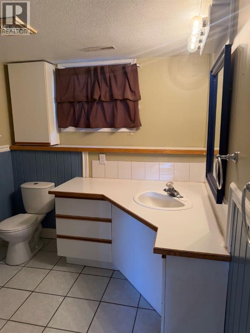
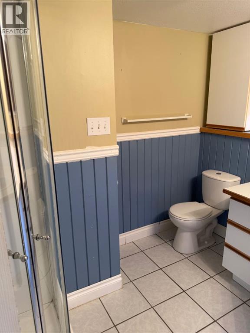
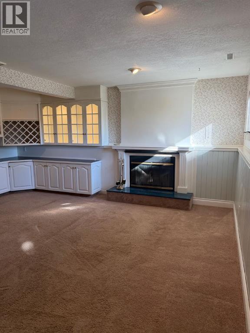
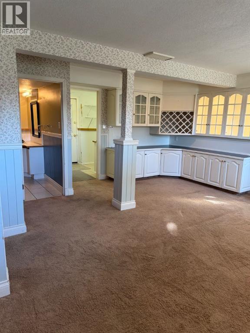
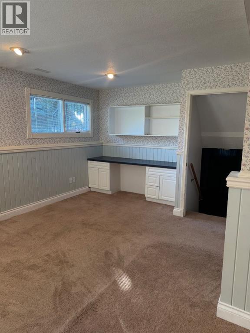
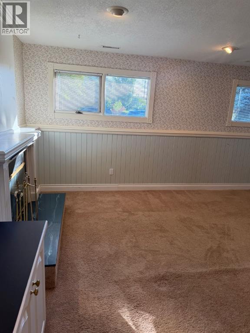
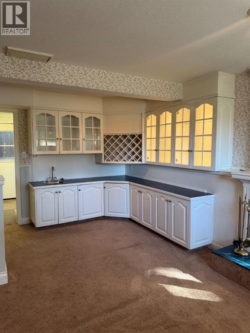
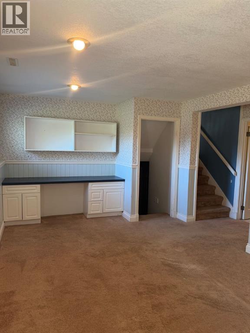
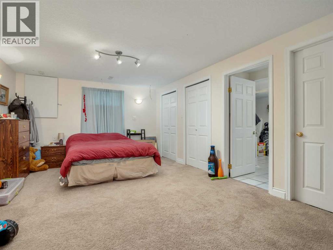
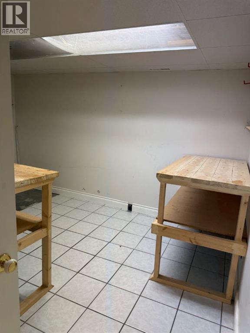
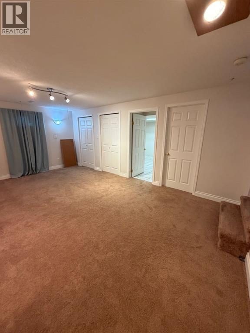
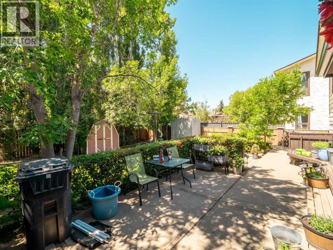
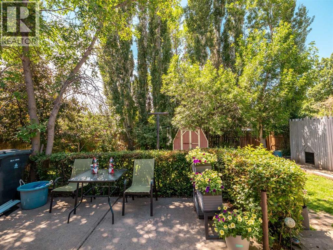
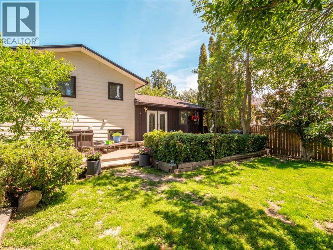
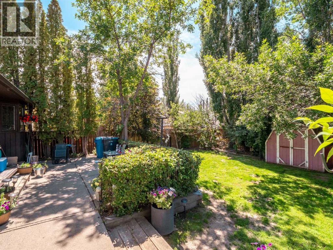
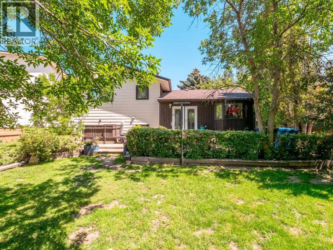
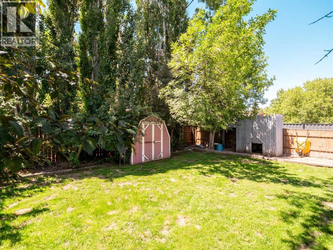
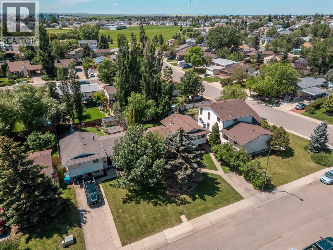
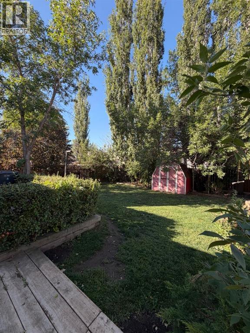
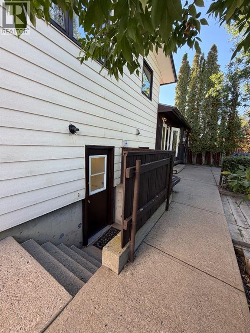
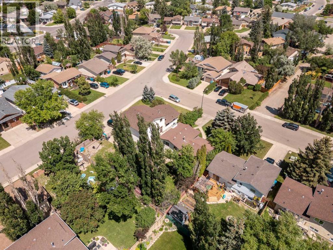
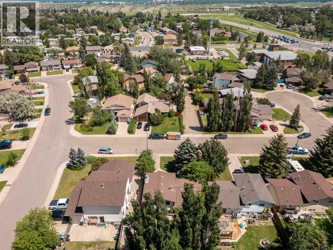
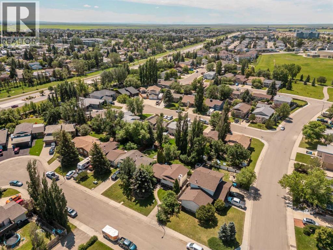
Tucked away on a quiet cul-de-sac just steps from GS Lakie School, this 4-level split offers the space, functionality, and location every growing family is looking for. Inside, you'll find a thoughtfully designed floor plan with three bedrooms and a full bathroom on the upper level, while the main floor features a bright living room, dining area, and functional kitchen. The third level offers a cozy family room complete with a wet bar, a second bathroom, laundry, and a separate entrance, providing flexibility for guests, teenagers, or future suite potential. The lower level is currently used as a fourth bedroom but could easily serve as a rec room, home office, gym, or playroom, with additional storage space to keep everything organized. Step outside and discover one of the home's best features: a beautifully landscaped backyard surrounded by mature trees, offering exceptional privacy and the perfect setting for relaxing or entertaining throughout the summer. Off-street parking, central air conditioning, and a hot water tank replaced just two years ago add even more value and convenience. Offering a functional layout, incredible outdoor space, and an unbeatable family-friendly location, this home is ready for its next chapter. (id:62617)
Property Details
| MLS® Number | A2329023 |
| Property Type | Single Family |
| Community Name | Indian Battle Heights |
| Amenities Near By | Schools, Shopping |
| Features | See Remarks |
| Parking Space Total | 1 |
| Plan | 8011133 |
Building
| Bathroom Total | 2 |
| Bedrooms Above Ground | 3 |
| Bedrooms Below Ground | 1 |
| Bedrooms Total | 4 |
| Appliances | Refrigerator, Dishwasher, Stove, Hood Fan |
| Architectural Style | 4 Level |
| Basement Development | Finished |
| Basement Features | Separate Entrance |
| Basement Type | Full (finished) |
| Constructed Date | 1982 |
| Construction Style Attachment | Detached |
| Cooling Type | Central Air Conditioning |
| Exterior Finish | Brick, Vinyl Siding |
| Fireplace Present | Yes |
| Fireplace Total | 1 |
| Flooring Type | Carpeted |
| Foundation Type | Poured Concrete |
| Heating Type | Forced Air |
| Size Interior | 1,081 Ft2 |
| Total Finished Area | 1081 Sqft |
| Type | House |
Parking
| Concrete | |
| Other |
Land
| Acreage | No |
| Fence Type | Fence |
| Land Amenities | Schools, Shopping |
| Size Depth | 35.05 M |
| Size Frontage | 14.93 M |
| Size Irregular | 5644.00 |
| Size Total | 5644 Sqft|4,051 - 7,250 Sqft |
| Size Total Text | 5644 Sqft|4,051 - 7,250 Sqft |
| Zoning Description | R-l |
Rooms
| Level | Type | Length | Width | Dimensions |
|---|---|---|---|---|
| Second Level | Primary Bedroom | 11.67 Ft x 13.42 Ft | ||
| Second Level | Bedroom | 9.33 Ft x 9.83 Ft | ||
| Second Level | Bedroom | 9.33 Ft x 9.83 Ft | ||
| Second Level | 3pc Bathroom | 6.92 Ft x 9.75 Ft | ||
| Basement | Bedroom | 18.83 Ft x 12.42 Ft | ||
| Lower Level | Recreational, Games Room | 19.00 Ft x 17.17 Ft | ||
| Lower Level | 3pc Bathroom | 7.42 Ft x 9.00 Ft | ||
| Main Level | Living Room | 19.50 Ft x 14.92 Ft | ||
| Main Level | Kitchen | 10.08 Ft x 13.00 Ft | ||
| Main Level | Dining Room | 9.92 Ft x 11.50 Ft |
https://www.realtor.ca/real-estate/30030284/106-ojibwa-place-w-lethbridge-indian-battle-heights
Contact Us
Contact us for more information

The trademarks REALTOR®, REALTORS®, and the REALTOR® logo are controlled by The Canadian Real Estate Association (CREA) and identify real estate professionals who are members of CREA. The trademarks MLS®, Multiple Listing Service® and the associated logos are owned by The Canadian Real Estate Association (CREA) and identify the quality of services provided by real estate professionals who are members of CREA. The trademark DDF® is owned by The Canadian Real Estate Association (CREA) and identifies CREA's Data Distribution Facility (DDF®)
August 31 2026 05:09:23
Lethbridge & District Association of REALTORS®
Southern Sky Real Estate