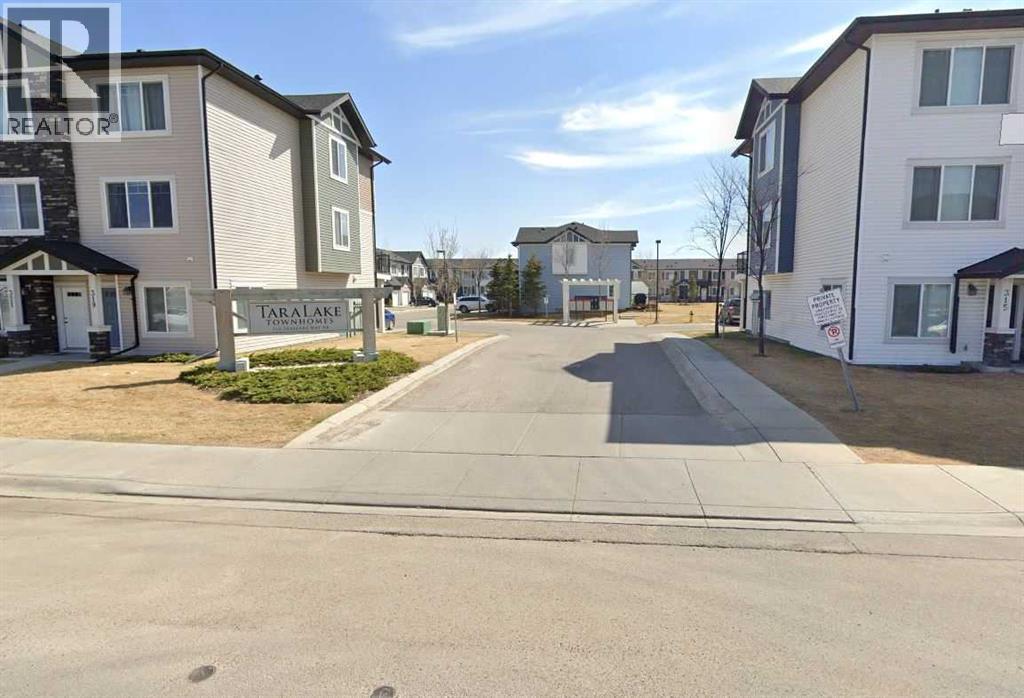
2103, 333 Taralake Way Ne Calgary, Alberta T3J 0R5

$399,999Maintenance, Common Area Maintenance, Insurance, Property Management, Reserve Fund Contributions, Waste Removal
$494.75 Monthly
Maintenance, Common Area Maintenance, Insurance, Property Management, Reserve Fund Contributions, Waste Removal
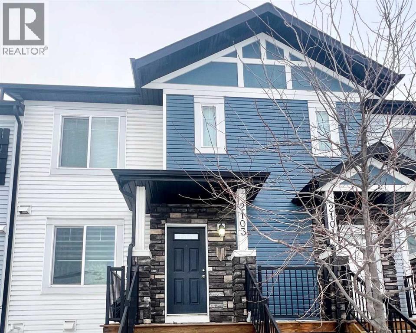
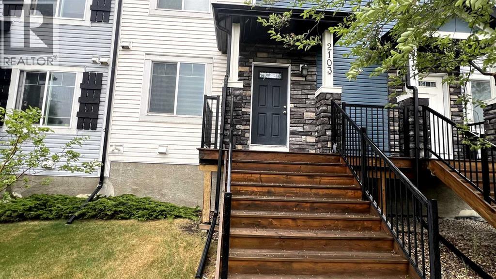
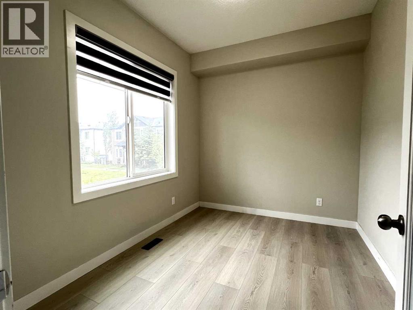
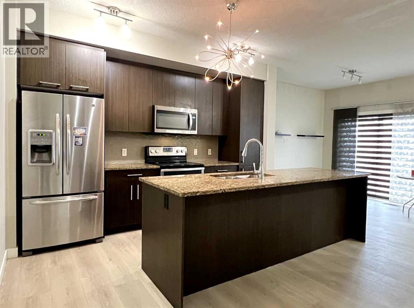
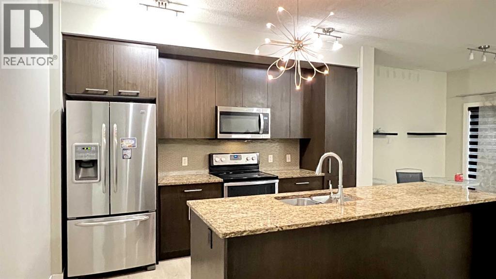
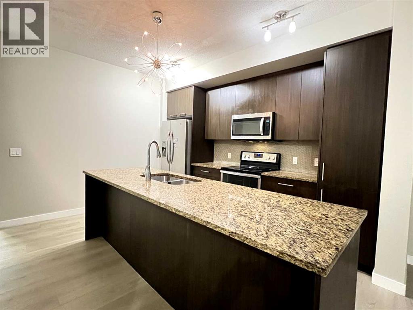
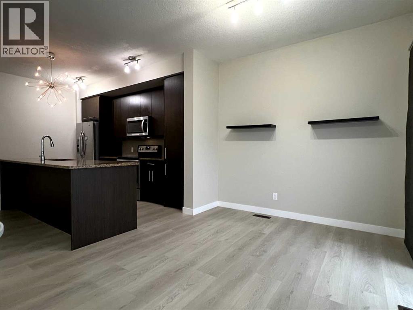
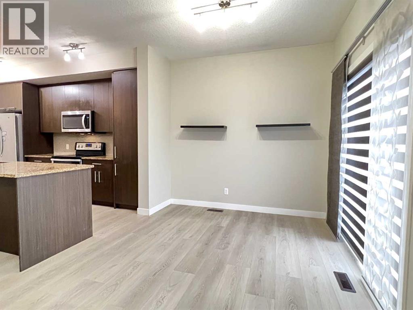
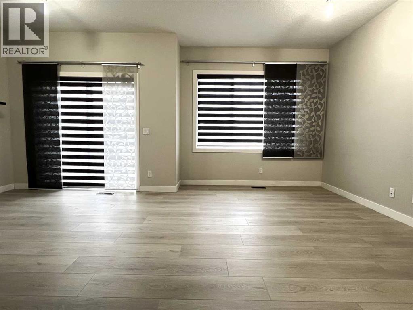
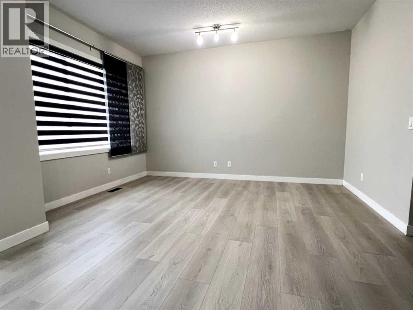
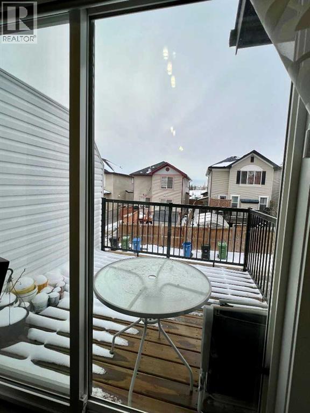
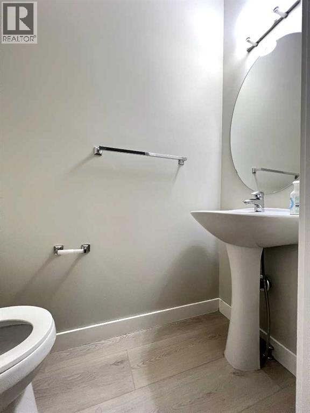
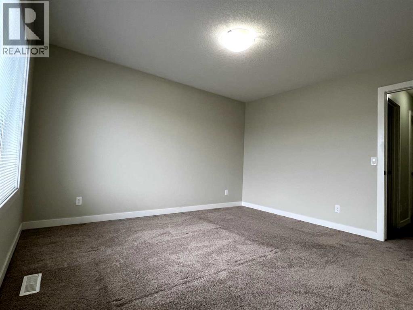
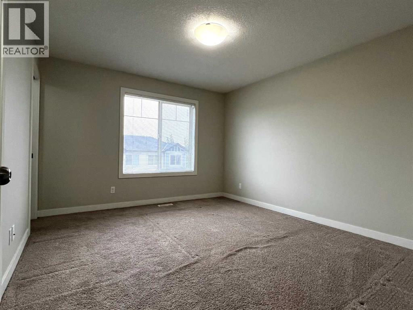
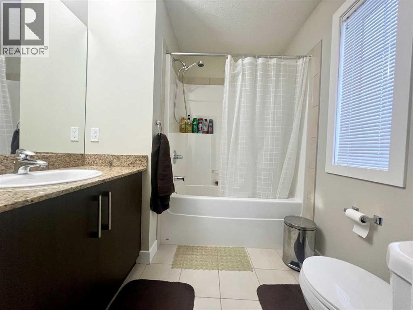
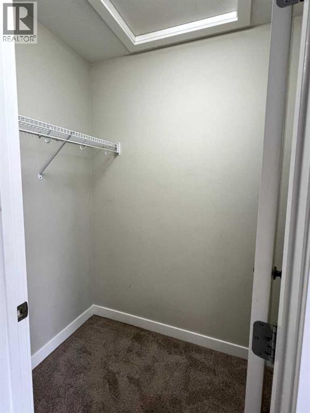
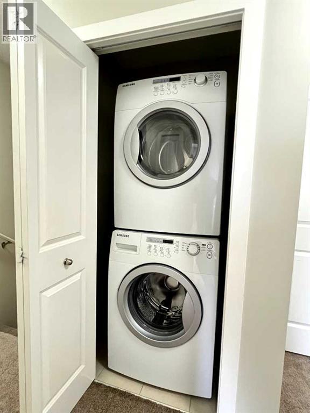
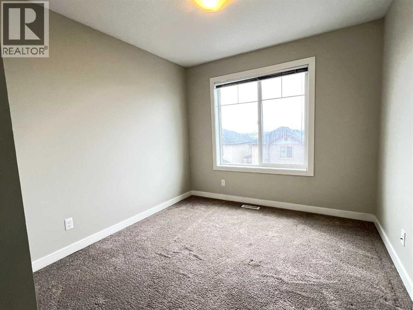
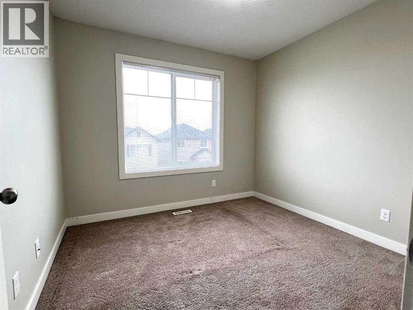
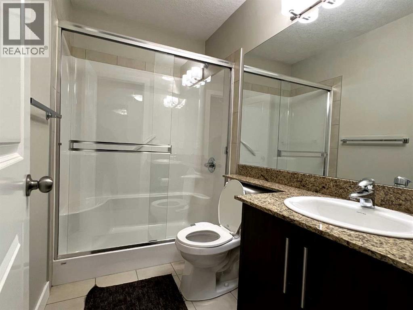
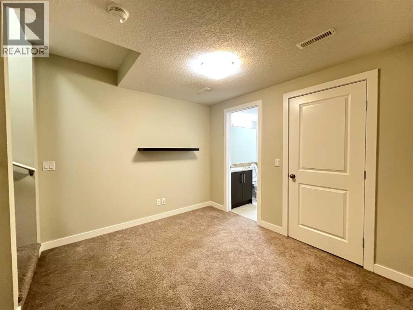
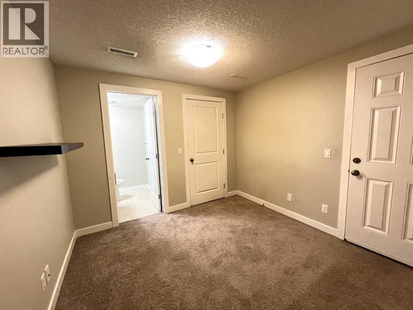
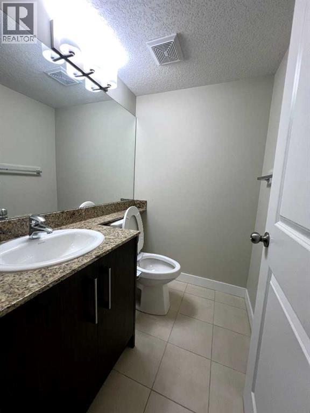
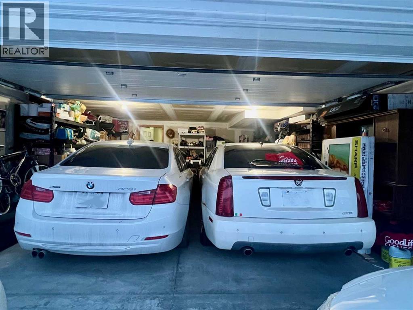
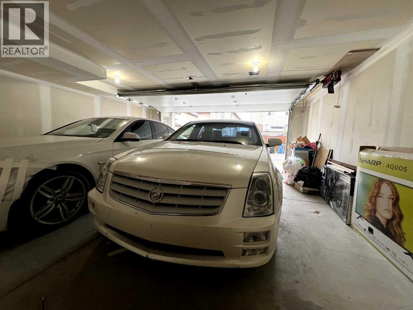
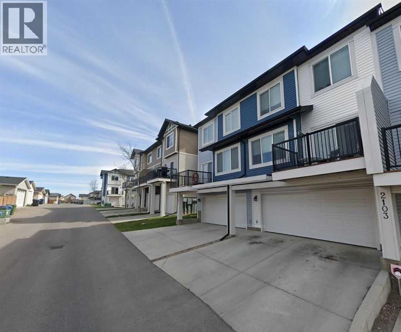
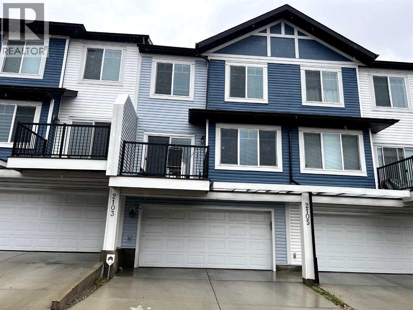
$494.75 Monthly$$$ Investors & First-Time Home Buyers Alert! $$$ *** DO NOT MISS THIS EXCEPTIONAL OPPERTUNITY to own a beautiful East-facing townhouse where SELLER REDUCED $25000.00 (TWENTY FIVE THOUSAND DOLLARS) ***This stunning home features 3 Spacious BEDROOMS, 2.5 BATHROOMS, and a FULLY DEVELOPED BASEMENT complete with a lovely RECREATIONAL ROOM and an additional HALF BATHROOM includes DOUBLE ATTACHED GARAGE with ample of parking and storage. ########MAIN FEATURES---->>Fresh New flooring on he main level and freshly painted walls.Bright living room with abundant natural light. Master bedroom with private ensuite. Two additional bedrooms with a full bathroom.Builder Upgrades---->>Granite countertops in the kitchen and all bathrooms.Full-height kitchen cabinets for added storage.Extended eating bar for functionality and style.Upgraded appliances (Refrigerator, Washer & Dryer).Gas line on the deck for BBQ convenience. Centralized Vacuum line. Additional Highlights---->>Elevated entrance with only four units in the complex. High-efficiency furnace for year-round comfort. Underground sprinkler system for easy lawn care. Close to schools, parks, amenities, transportation routes, Train Station, Genesis Centre, and Public Library. This is a RARE CHANCE to own a prestigious townhouse at this LOW PRICE in a highly desirable location. Schedule your viewing today and make this beautiful home yours. (id:62617)
Property Details
| MLS® Number | A2317223 |
| Property Type | Single Family |
| Community Name | Taradale |
| Amenities Near By | Park, Playground, Schools, Shopping |
| Community Features | Pets Allowed With Restrictions |
| Features | See Remarks, Back Lane, No Animal Home, No Smoking Home, Gas Bbq Hookup, Parking |
| Parking Space Total | 2 |
| Plan | 1311352 |
Building
| Bathroom Total | 4 |
| Bedrooms Above Ground | 3 |
| Bedrooms Total | 3 |
| Appliances | Refrigerator, Dishwasher, Stove, Microwave Range Hood Combo, Window Coverings, Garage Door Opener, Washer/dryer Stack-up |
| Basement Development | Finished |
| Basement Features | Separate Entrance |
| Basement Type | Full (finished) |
| Constructed Date | 2013 |
| Construction Material | Poured Concrete, Wood Frame |
| Construction Style Attachment | Attached |
| Cooling Type | None |
| Exterior Finish | Concrete, Vinyl Siding |
| Flooring Type | Carpeted, Ceramic Tile, Laminate |
| Foundation Type | Poured Concrete |
| Half Bath Total | 2 |
| Heating Type | Forced Air |
| Stories Total | 2 |
| Size Interior | 1,359 Ft2 |
| Total Finished Area | 1359.46 Sqft |
| Type | Row / Townhouse |
Parking
| Attached Garage | 2 |
Land
| Acreage | No |
| Fence Type | Not Fenced |
| Land Amenities | Park, Playground, Schools, Shopping |
| Landscape Features | Landscaped, Underground Sprinkler |
| Size Depth | 19.33 M |
| Size Frontage | 6.11 M |
| Size Irregular | 118.11 |
| Size Total | 118.11 M2|0-4,050 Sqft |
| Size Total Text | 118.11 M2|0-4,050 Sqft |
| Zoning Description | M-1 D52 |
Rooms
| Level | Type | Length | Width | Dimensions |
|---|---|---|---|---|
| Second Level | Primary Bedroom | 13.00 M x 11.60 M | ||
| Second Level | Bedroom | 12.20 M x 9.30 M | ||
| Second Level | Bedroom | 9.70 M x 9.20 M | ||
| Second Level | 4pc Bathroom | 8.00 M x 4.11 M | ||
| Second Level | 4pc Bathroom | 7.30 M x 6.10 M | ||
| Basement | 2pc Bathroom | 5.50 M x 4.50 M | ||
| Main Level | Living Room | 13.80 M x 9.70 M | ||
| Main Level | Den | 10.70 M x 8.20 M | ||
| Main Level | Breakfast | 9.70 M x 9.00 M | ||
| Main Level | Other | 13.40 M x 8.50 M | ||
| Main Level | 2pc Bathroom | 6.00 M x 2.90 M |
https://www.realtor.ca/real-estate/29873079/2103-333-taralake-way-ne-calgary-taradale
Contact Us
Contact us for more information

The trademarks REALTOR®, REALTORS®, and the REALTOR® logo are controlled by The Canadian Real Estate Association (CREA) and identify real estate professionals who are members of CREA. The trademarks MLS®, Multiple Listing Service® and the associated logos are owned by The Canadian Real Estate Association (CREA) and identify the quality of services provided by real estate professionals who are members of CREA. The trademark DDF® is owned by The Canadian Real Estate Association (CREA) and identifies CREA's Data Distribution Facility (DDF®)
September 15 2026 03:25:41
Calgary Real Estate Board
Urban-Realty.ca