8701 90 Street Grande Prairie, Alberta T8X 1V6

$229,900Maintenance, Ground Maintenance, Property Management, Reserve Fund Contributions, Sewer, Waste Removal, Water
$175 Monthly
Maintenance, Ground Maintenance, Property Management, Reserve Fund Contributions, Sewer, Waste Removal, Water
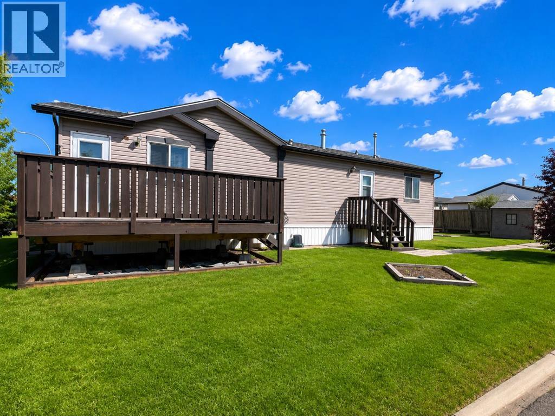
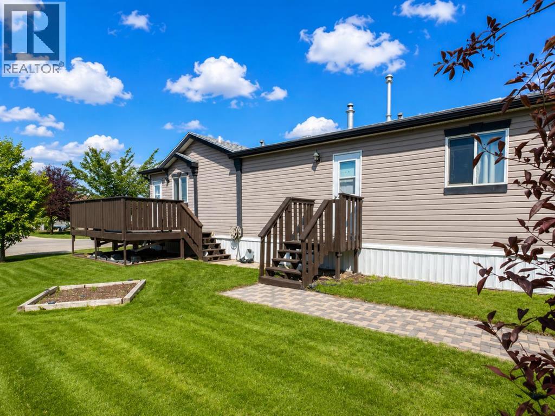
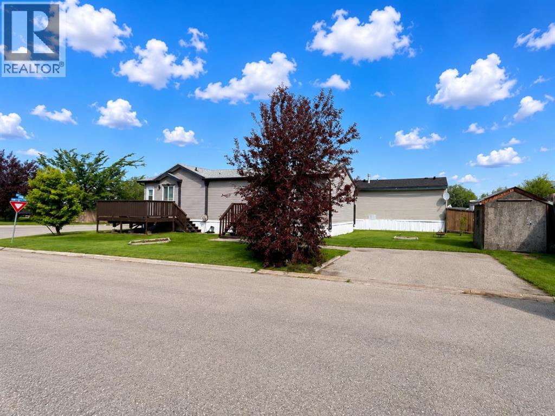
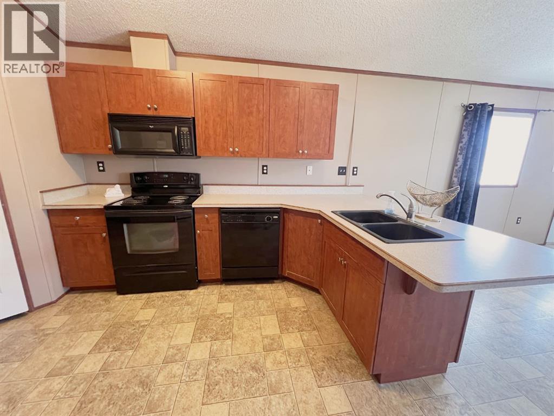
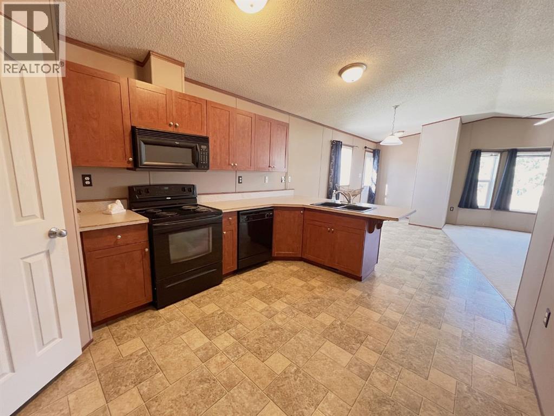
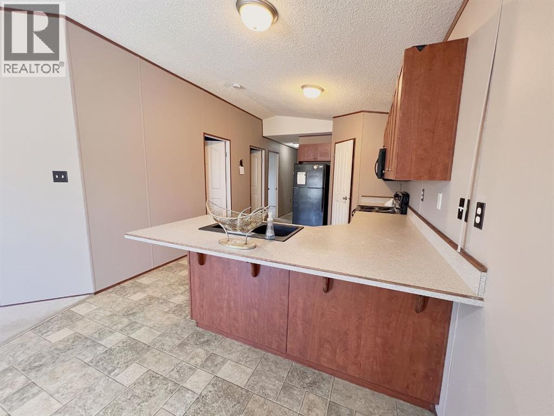
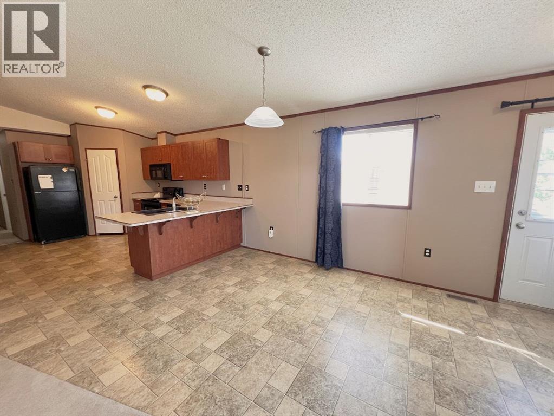
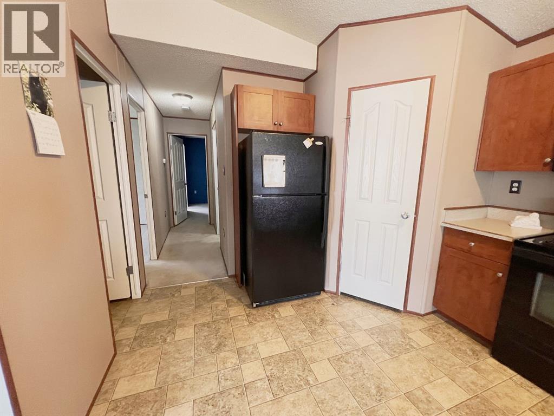
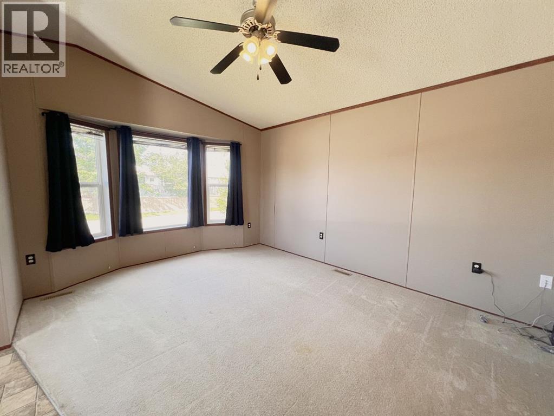
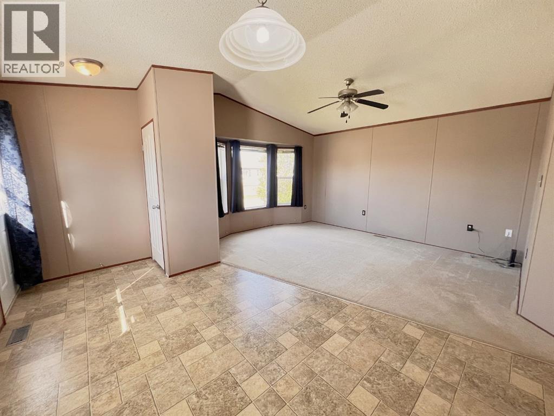
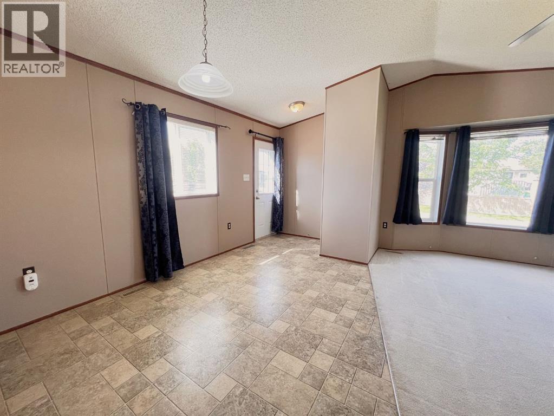
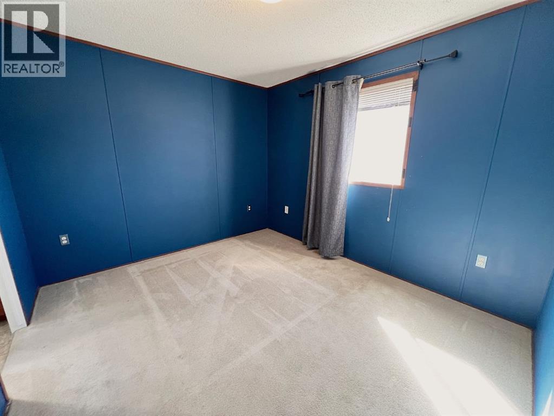
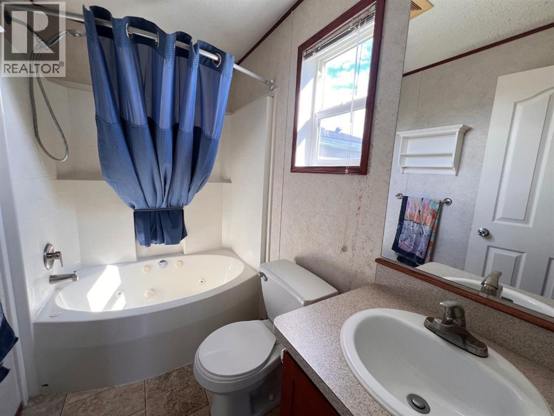
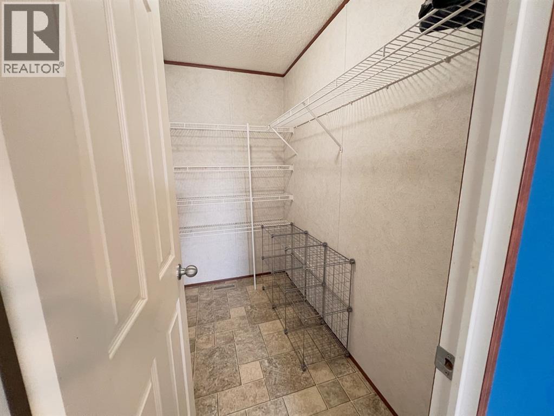
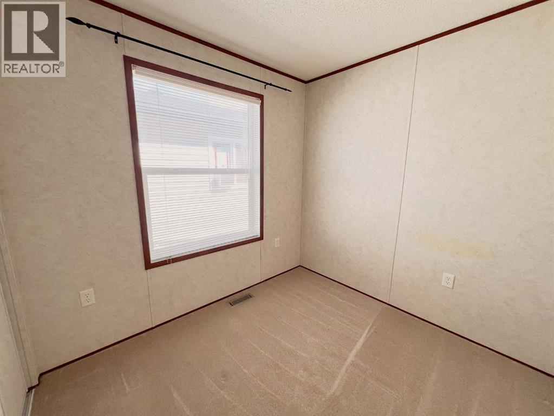
$175 MonthlyAffordable living in Creekside! This well-maintained 3-bedroom, 2-bathroom manufactured home offers a bright, functional layout in a convenient location close to Riverstone Elementary School, FreshCo, Tim Hortons, restaurants, and other everyday amenities.The welcoming living room features a large bay window, while the kitchen offers ample cabinetry, a pantry, and plenty of prep space. The spacious primary bedroom includes a walk-in closet and a private 4-piece ensuite with a jetted soaker tub. Two additional bedrooms and a second full bathroom complete the home.Outside, you’ll enjoy a newer deck, yard, and a storage shed..Monthly condo fees are $175 and include professional management, common property maintenance, snow removal, trash collection, and a $33 credit toward your water bill. (id:62617)
Property Details
| MLS® Number | A2328611 |
| Property Type | Single Family |
| Community Name | MH - Creekside |
| Amenities Near By | Park, Playground, Schools, Shopping |
| Community Features | Pets Allowed With Restrictions |
| Features | Closet Organizers, Parking |
| Parking Space Total | 2 |
| Plan | 0426676 |
| Structure | Deck |
Building
| Bathroom Total | 2 |
| Bedrooms Above Ground | 3 |
| Bedrooms Total | 3 |
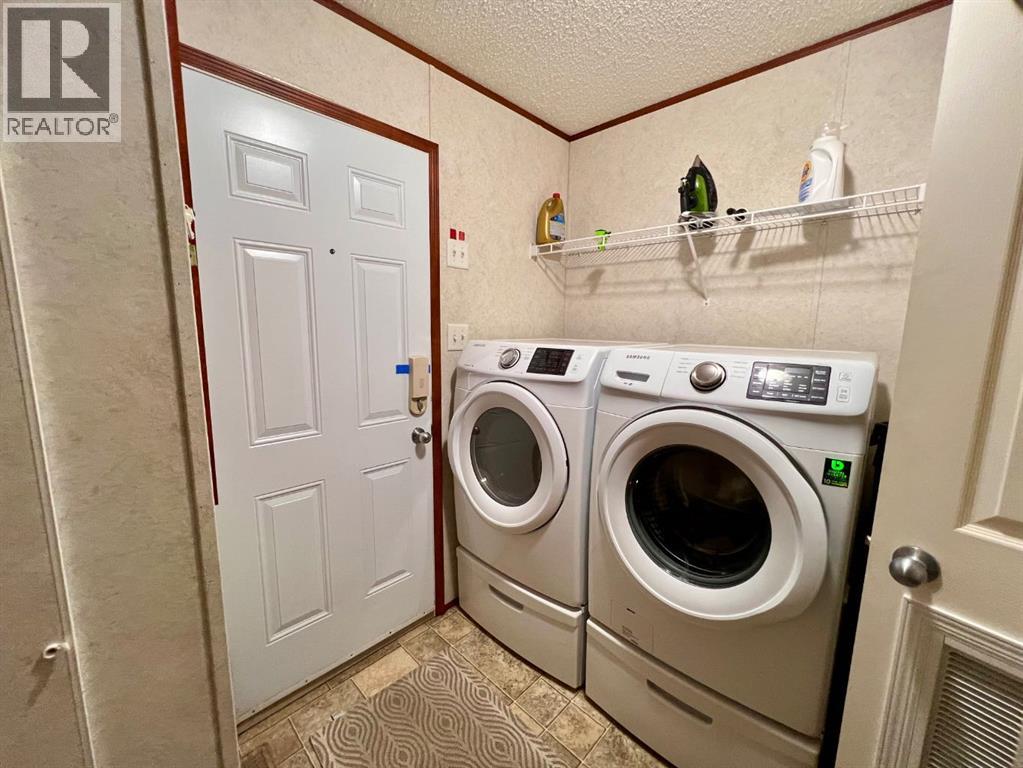
| Appliances | Refrigerator, Dishwasher, Stove, Microwave Range Hood Combo, Washer & Dryer |
| Architectural Style | Mobile Home |
| Basement Type | None |
| Constructed Date | 2005 |
| Construction Style Attachment | Detached |
| Cooling Type | None |
| Exterior Finish | Vinyl Siding |
| Flooring Type | Carpeted, Linoleum |
| Foundation Type | Piled |
| Heating Type | Forced Air |
| Stories Total | 1 |
| Size Interior | 1,040 Ft2 |
| Total Finished Area | 1040 Sqft |
| Type | Manufactured Home |
Parking
| Other |
Land
| Acreage | No |
| Fence Type | Partially Fenced |
| Land Amenities | Park, Playground, Schools, Shopping |
| Size Depth | 9.75 M |
| Size Frontage | 4.27 M |
| Size Irregular | 435.00 |
| Size Total | 435 M2|4,051 - 7,250 Sqft |
| Size Total Text | 435 M2|4,051 - 7,250 Sqft |
| Zoning Description | Mhc |
Rooms
| Level | Type | Length | Width | Dimensions |
|---|---|---|---|---|
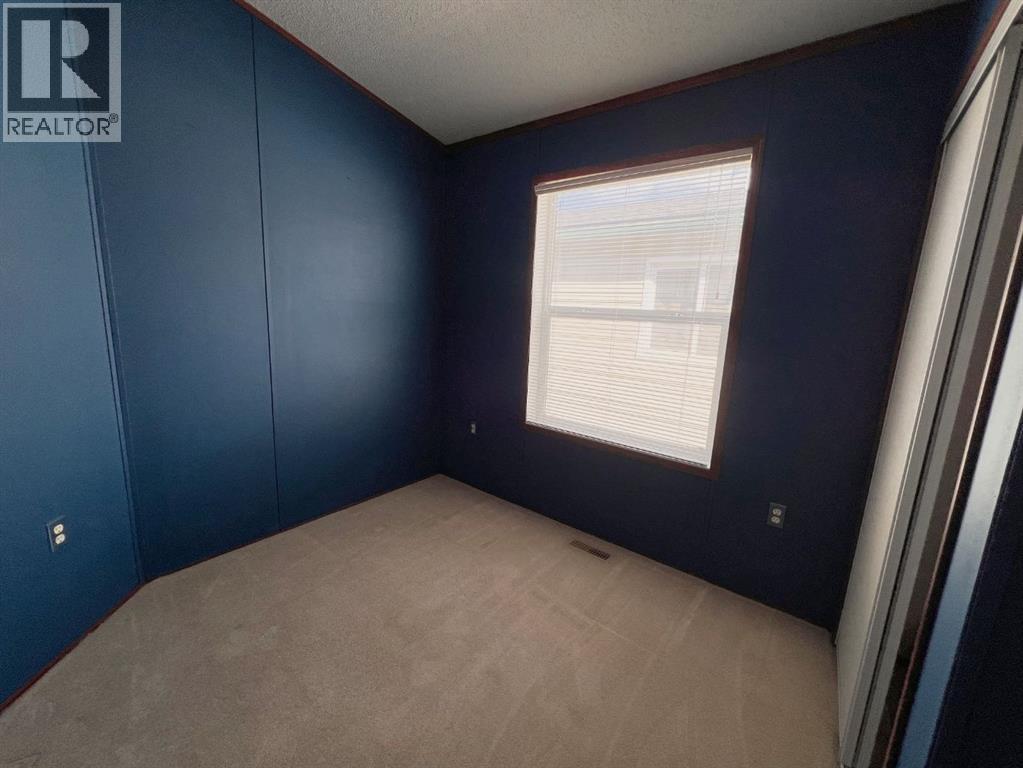
| Main Level | Bedroom | 7.67 Ft x 10.58 Ft | ||
| Main Level | Bedroom | 7.67 Ft x 10.67 Ft | ||
| Main Level | Primary Bedroom | 11.17 Ft x 10.75 Ft | ||
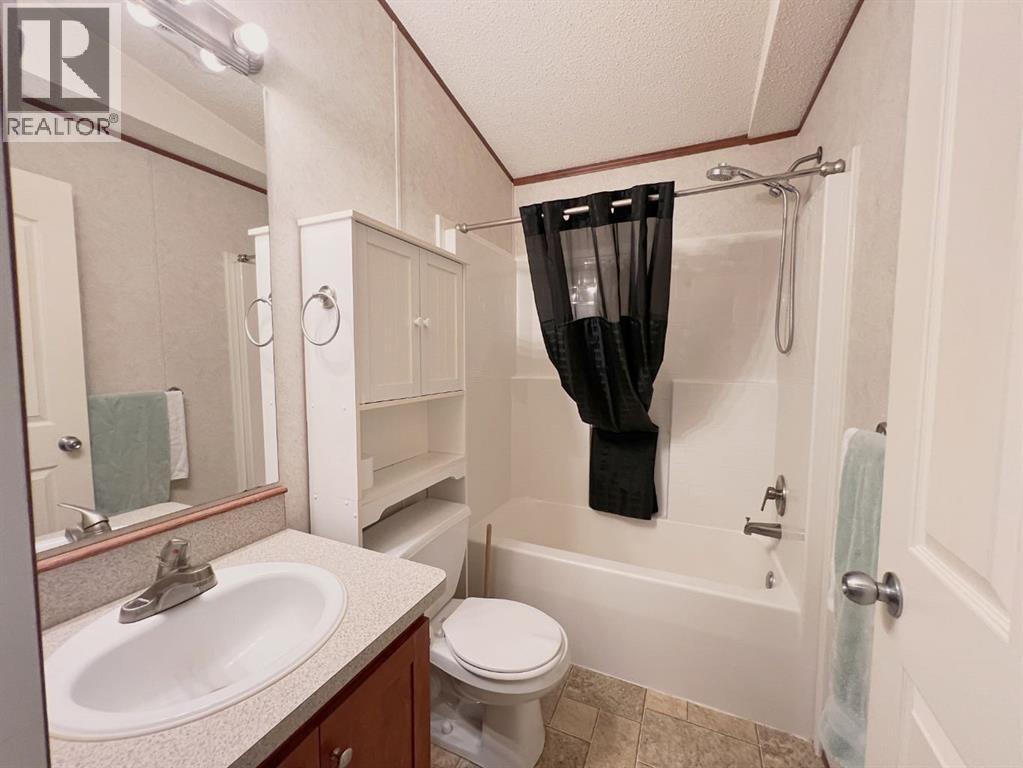
| Main Level | 4pc Bathroom | 8.33 Ft x 5.00 Ft | ||
| Main Level | 4pc Bathroom | 7.58 Ft x 5.08 Ft |
https://www.realtor.ca/real-estate/30023142/8701-90-street-grande-prairie-mh-creekside
Contact Us
Contact us for more information

The trademarks REALTOR®, REALTORS®, and the REALTOR® logo are controlled by The Canadian Real Estate Association (CREA) and identify real estate professionals who are members of CREA. The trademarks MLS®, Multiple Listing Service® and the associated logos are owned by The Canadian Real Estate Association (CREA) and identify the quality of services provided by real estate professionals who are members of CREA. The trademark DDF® is owned by The Canadian Real Estate Association (CREA) and identifies CREA's Data Distribution Facility (DDF®)
July 27 2026 06:01:01
Grande Prairie & Area Association of REALTORS®
Exp Realty