2 6205 54 Street Ponoka, Alberta T4J 1M5

$174,000
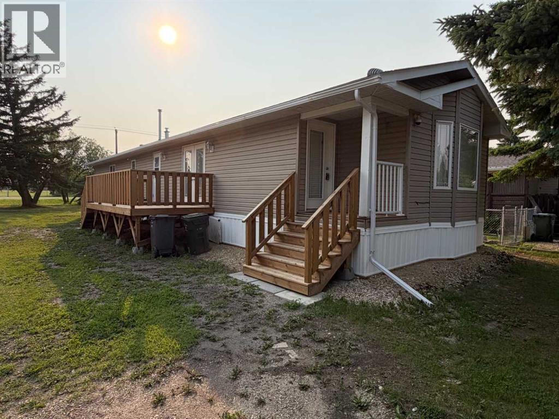
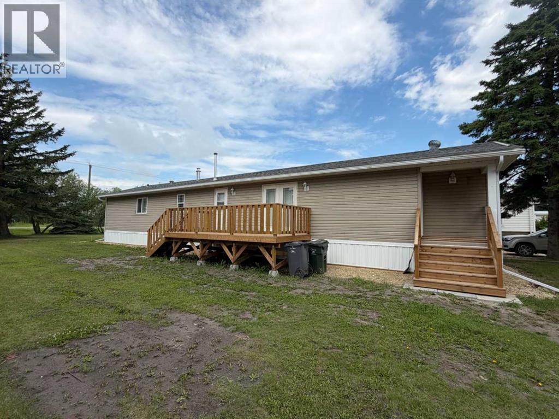
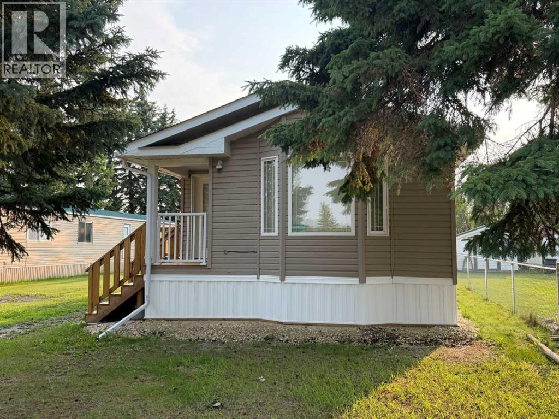
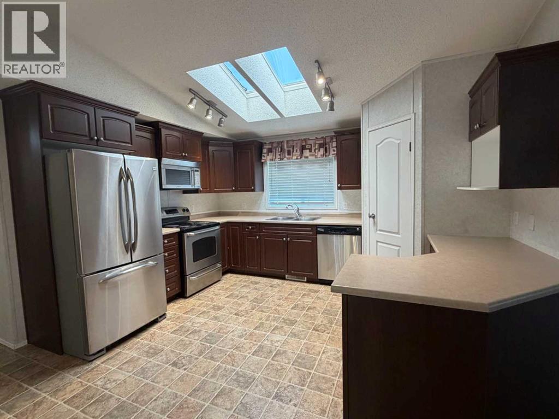
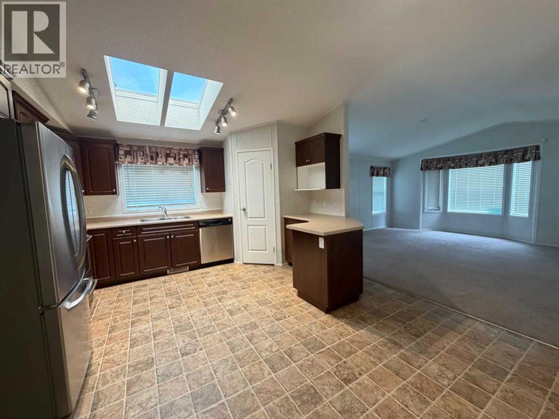
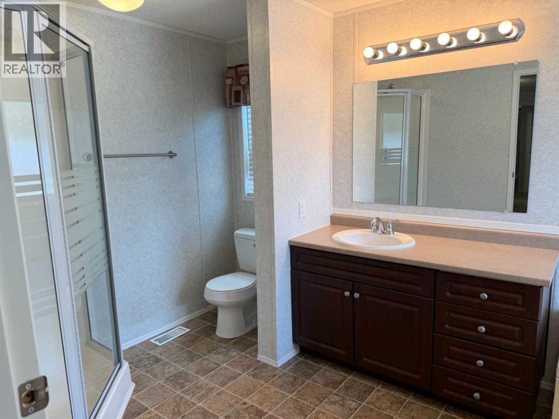
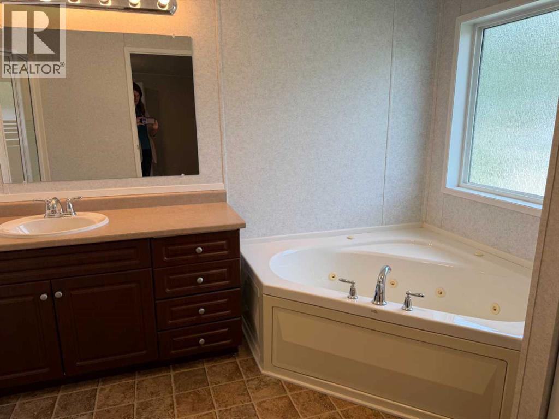
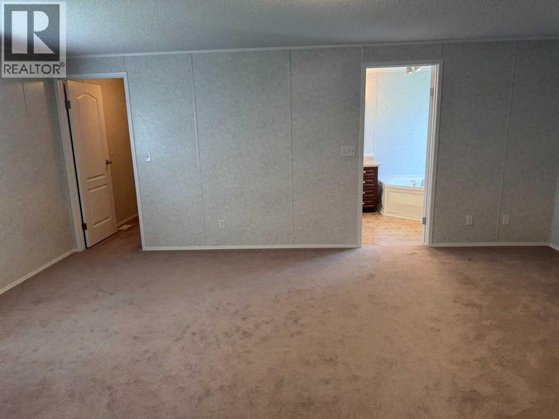
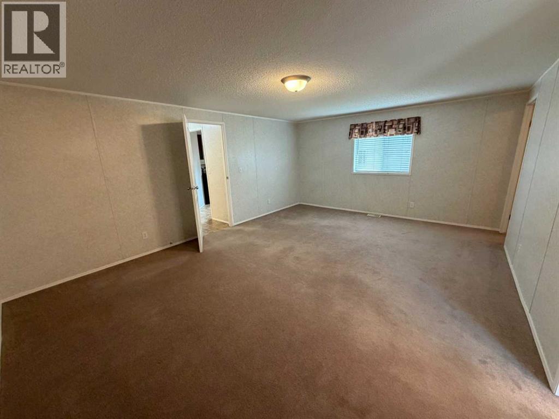
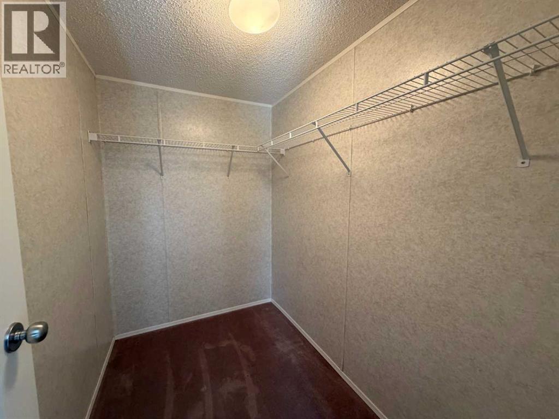
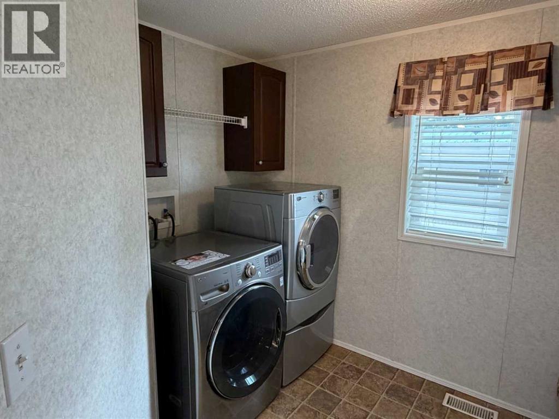
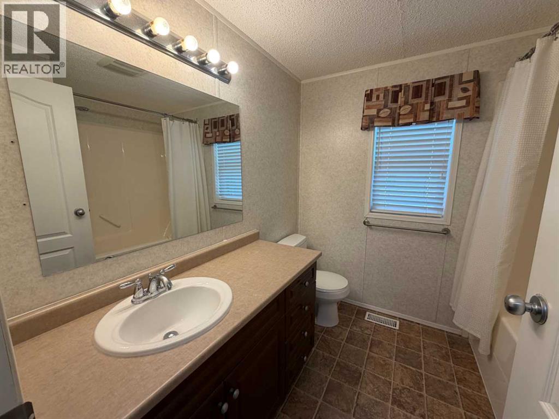
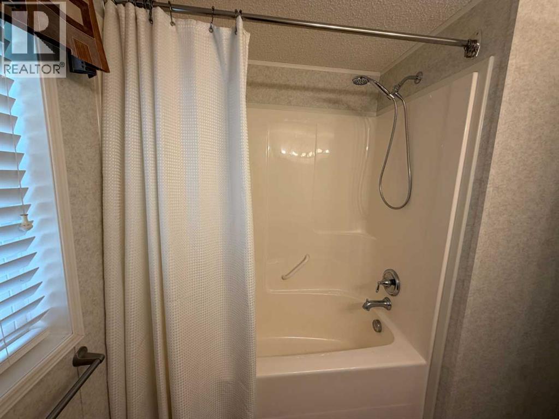
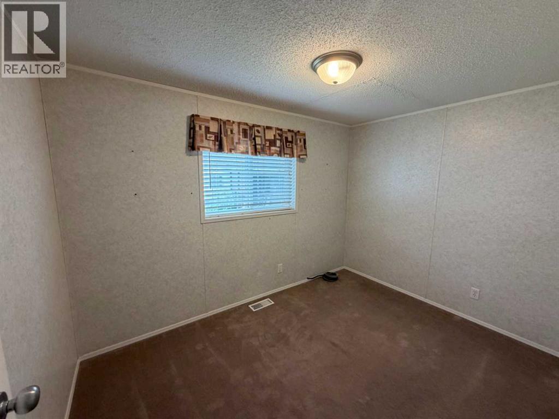
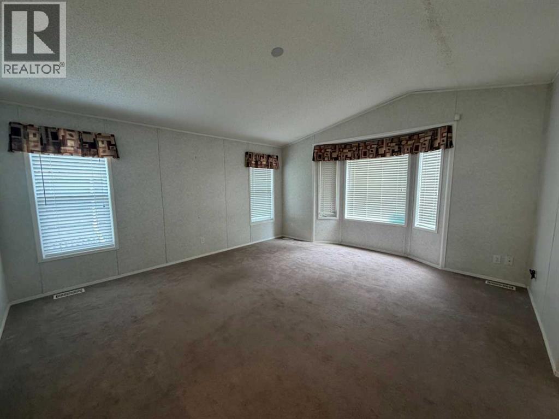
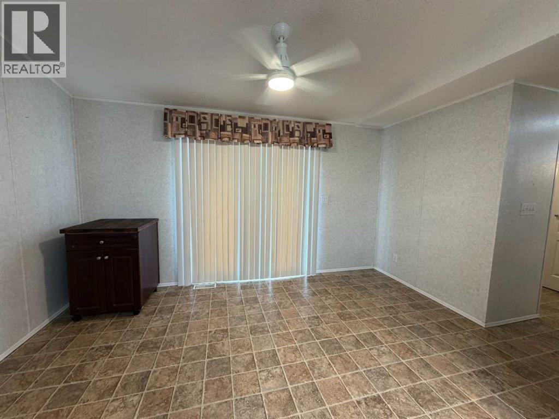
This spacious 1,520 sq ft home is move-in ready and shows nicely. Well-built for comfortable living with a bright open layout and an abundance of natural light. Notable improvements include a new furnace and hot water tank installed in June, 2026, along with a new stove and built-in dishwasher. The home has not been lived in for approximately two years as it was carefully stored in Calgary until this perfectly sized lot became available.Enjoy modern conveniences including all window coverings, and appliances. Outside are two decks, perfect for enjoying your coffee, while soaking in the summer. Also a gravel parking pad, it will be completed by the park. This is an excellent opportunity for first-time buyers, downsizers or anyone seeking easy living on one level. The home sits on a great lot, on a quiet street with plenty of parking Located closed to school, parks, playgrounds and amenities; all you have to do is move in! Lot is leased through Pinecrest Estates. (id:62617)
Property Details
| MLS® Number | A2328444 |
| Property Type | Single Family |
| Community Name | Poplar Grove Community |
| Community Features | Pets Allowed With Restrictions |
| Features | See Remarks, Other |
| Structure | Deck |
Building
| Bathroom Total | 2 |
| Bedrooms Above Ground | 2 |
| Bedrooms Total | 2 |
| Age | Age Is Unknown |
| Appliances | Washer, Refrigerator, Dishwasher, Stove, Dryer |
| Architectural Style | Mobile Home |
| Flooring Type | Carpeted, Linoleum |
| Heating Type | Forced Air |
| Stories Total | 1 |
| Size Interior | 1,520 Ft2 |
| Total Finished Area | 1520 Sqft |
| Type | Mobile Home |
Parking
| Other |
Land
| Acreage | No |
| Size Total Text | Mobile Home Pad (mhp) |
Rooms
| Level | Type | Length | Width | Dimensions |
|---|---|---|---|---|
| Main Level | Primary Bedroom | 14.08 Ft x 18.67 Ft | ||
| Main Level | Laundry Room | 10.42 Ft x 7.67 Ft | ||
| Main Level | Bedroom | 10.92 Ft x 7.58 Ft | ||
| Main Level | Kitchen | 13.42 Ft x 10.00 Ft | ||
| Main Level | Pantry | 4.00 Ft x 4.00 Ft | ||
| Main Level | Other | 6.67 Ft x 5.17 Ft | ||
| Main Level | Furnace | 2.42 Ft x 2.33 Ft | ||
| Main Level | Living Room | 15.42 Ft x 14.25 Ft | ||
| Main Level | Furnace | 2.42 Ft x 2.33 Ft | ||
| Main Level | 4pc Bathroom | 7.67 Ft x 13.25 Ft | ||
| Main Level | 4pc Bathroom | 7.25 Ft x 7.83 Ft | ||
| Main Level | Dining Room | 13.42 Ft x 8.92 Ft | ||
| Main Level | Other | 6.83 Ft x 4.50 Ft | ||
| Main Level | Other | 5.00 Ft x 5.83 Ft | ||
| Main Level | Furnace | 2.33 Ft x 1.83 Ft |
https://www.realtor.ca/real-estate/30022528/2-6205-54-street-ponoka-poplar-grove-community
Contact Us
Contact us for more information

The trademarks REALTOR®, REALTORS®, and the REALTOR® logo are controlled by The Canadian Real Estate Association (CREA) and identify real estate professionals who are members of CREA. The trademarks MLS®, Multiple Listing Service® and the associated logos are owned by The Canadian Real Estate Association (CREA) and identify the quality of services provided by real estate professionals who are members of CREA. The trademark DDF® is owned by The Canadian Real Estate Association (CREA) and identifies CREA's Data Distribution Facility (DDF®)
July 29 2026 08:26:10
Central Alberta REALTORS® Association
RE/MAX Real Estate Central Alberta