32 Dragonfly Crescent High Level, Alberta T0H 1Z0

$209,900
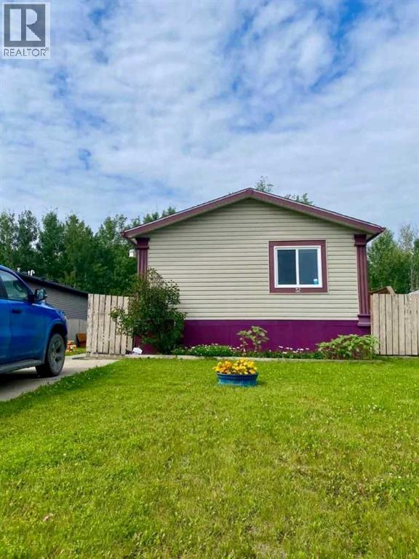
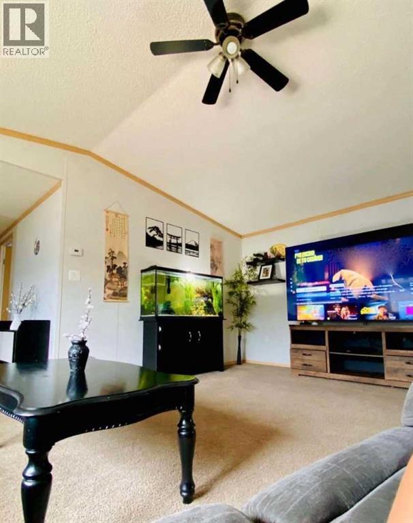
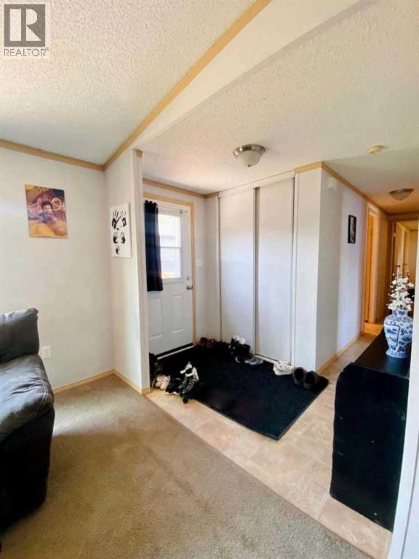
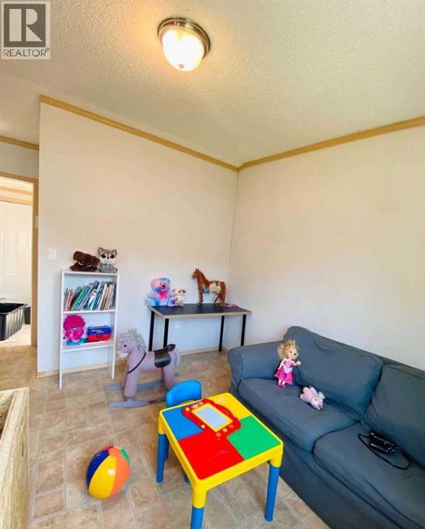
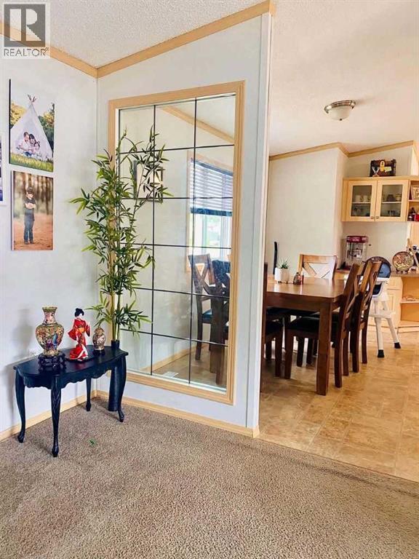
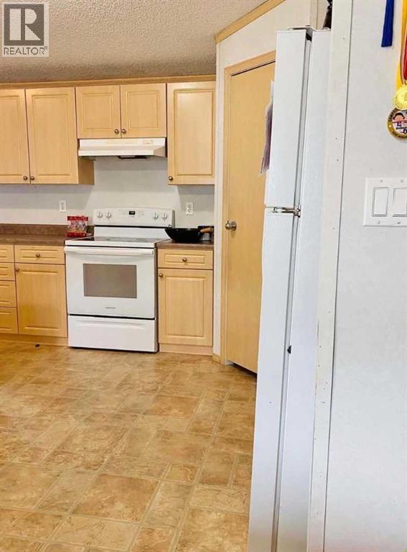
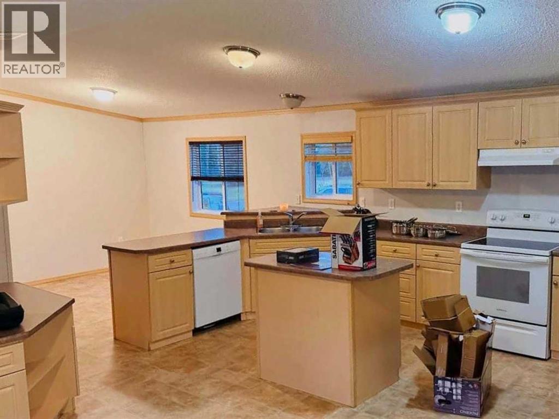
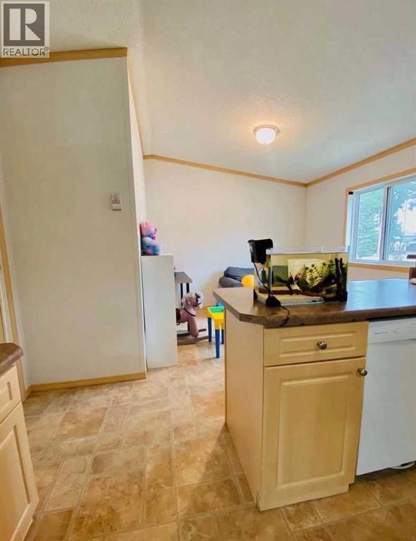
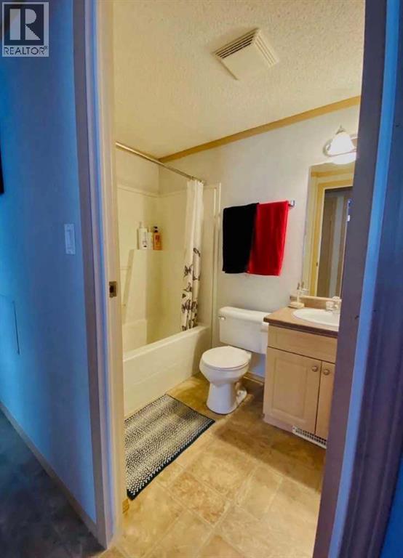
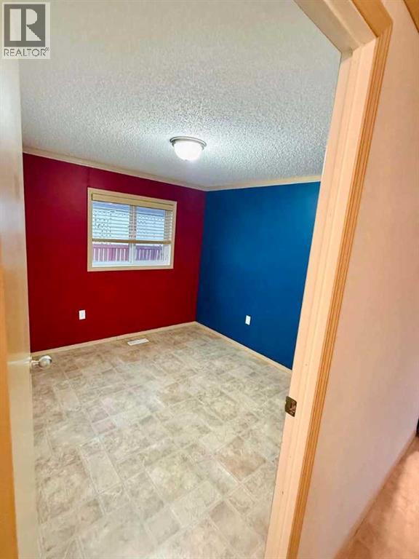
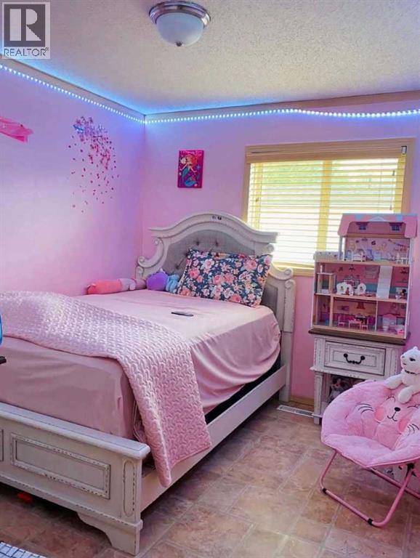
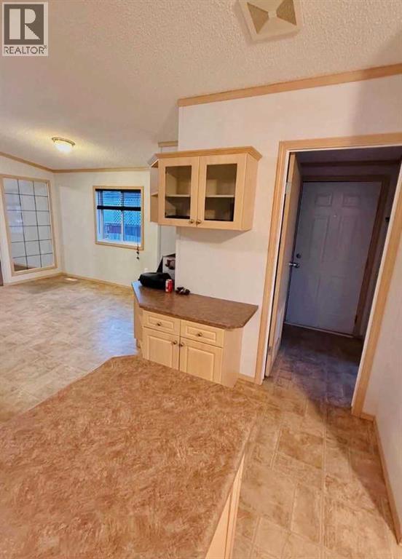
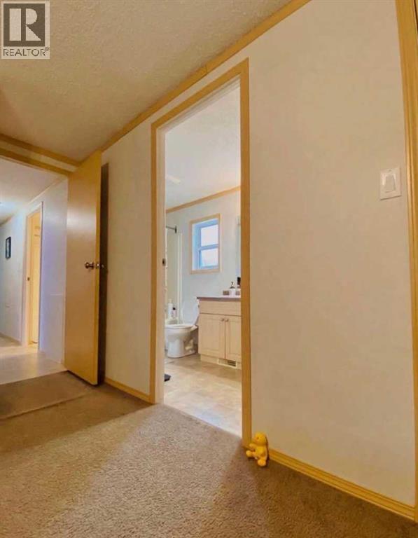
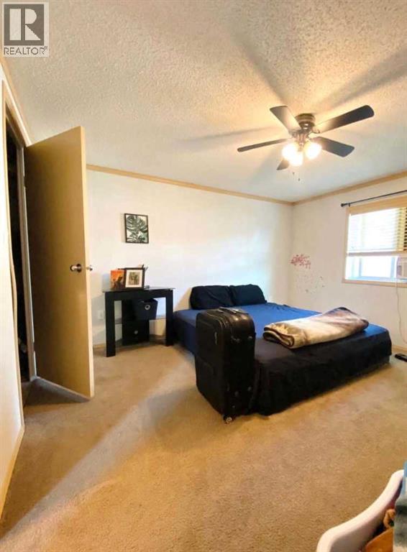
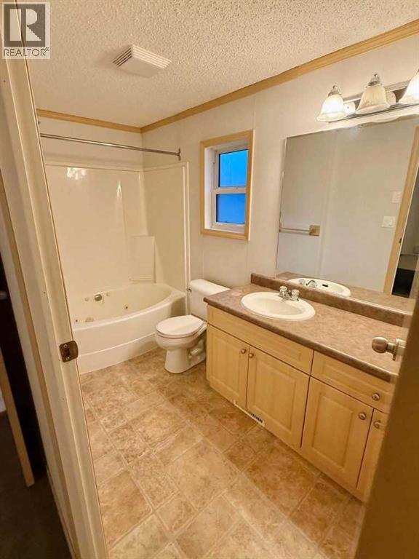
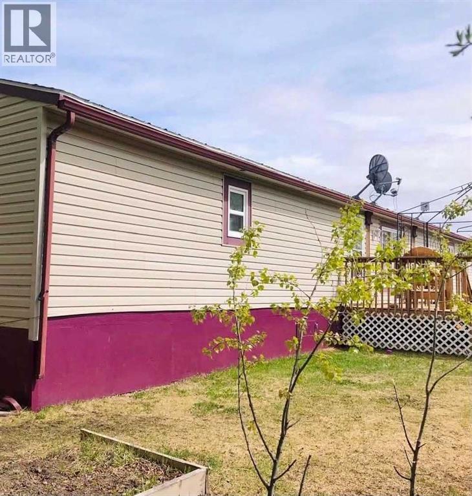
This home is sure to WOW you!! EVERYTHING IS SUPERSIZED !!!! Located right across the little people park and a skip and a hop from the walking trails, sits this 1520 sq. ft. home on a fully fenced yard in a newer subdivision, backing onto a green space. You will fall in love with this open concept of this home and the great sized deck for the long Northern days to take-in the rays of sunshine and beautiful Northern Lights. This home has been cared for and it shows! Boasting two bedrooms and the bath showcasing a tub/shower combo and the oversized Primary Suite with a walk-in closet, a massive en-suite with jetted tub and a walk in closet. In the front of the home of the oversized kitchen boasting a walk-in pantry is the perfect space for a formal dining area. There is a separate laundry area with a back door opening to a great space for a dog run. Add to this the oversized driveway, If you are still renting or looking for more space for your growing family, now is a great time to make the move to home ownership. This home may just be the perfect one for you... (id:62617)
Property Details
| MLS® Number | A2336325 |
| Property Type | Single Family |
| Amenities Near By | Park, Schools, Shopping |
| Features | No Neighbours Behind |
| Parking Space Total | 2 |
| Plan | 0424274 |
| Structure | Deck |
Building
| Bathroom Total | 2 |
| Bedrooms Above Ground | 3 |
| Bedrooms Total | 3 |
| Appliances | Washer, Refrigerator, Dishwasher, Stove, Dryer |
| Architectural Style | Mobile Home |
| Basement Type | None |
| Constructed Date | 2005 |
| Construction Style Attachment | Detached |
| Cooling Type | None |
| Exterior Finish | Vinyl Siding |
| Flooring Type | Carpeted, Linoleum |
| Foundation Type | Block |
| Heating Type | Forced Air |
| Stories Total | 1 |
| Size Interior | 1,520 Ft2 |
| Total Finished Area | 1520 Sqft |
| Type | Manufactured Home |
Parking
| Parking Pad |
Land
| Acreage | No |
| Fence Type | Fence |
| Land Amenities | Park, Schools, Shopping |
| Size Depth | 37 M |
| Size Frontage | 15 M |
| Size Irregular | 539.63 |
| Size Total | 539.63 M2|4,051 - 7,250 Sqft |
| Size Total Text | 539.63 M2|4,051 - 7,250 Sqft |
| Zoning Description | R-4 |
Rooms
| Level | Type | Length | Width | Dimensions |
|---|---|---|---|---|
| Main Level | Primary Bedroom | 14.25 Ft x 13.75 Ft | ||
| Main Level | Bedroom | 9.33 Ft x 11.33 Ft | ||
| Main Level | Bedroom | 9.58 Ft x 8.92 Ft | ||
| Main Level | 4pc Bathroom | Measurements not available | ||
| Main Level | 4pc Bathroom | Measurements not available |
https://www.realtor.ca/real-estate/30144836/32-dragonfly-crescent-high-level
Contact Us
Contact us for more information

The trademarks REALTOR®, REALTORS®, and the REALTOR® logo are controlled by The Canadian Real Estate Association (CREA) and identify real estate professionals who are members of CREA. The trademarks MLS®, Multiple Listing Service® and the associated logos are owned by The Canadian Real Estate Association (CREA) and identify the quality of services provided by real estate professionals who are members of CREA. The trademark DDF® is owned by The Canadian Real Estate Association (CREA) and identifies CREA's Data Distribution Facility (DDF®)
August 12 2026 01:28:58
Grande Prairie & Area Association of REALTORS®
RE/MAX Grande Prairie