10915 175 Av Nw Edmonton, Alberta T5X 0B7

$880,700
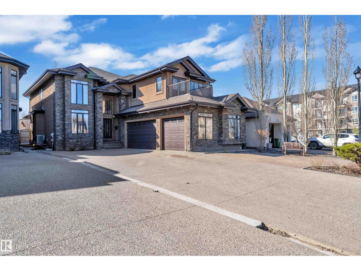
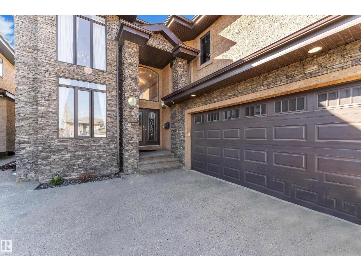
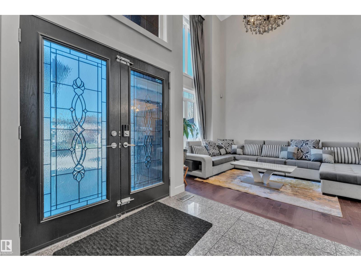
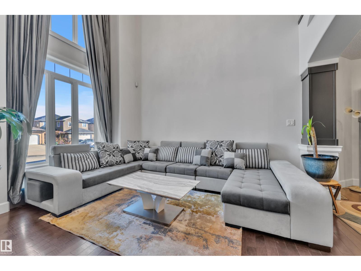
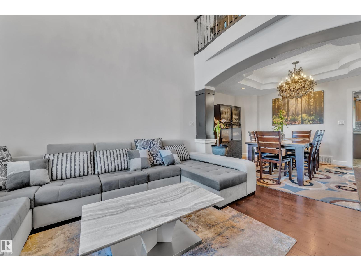
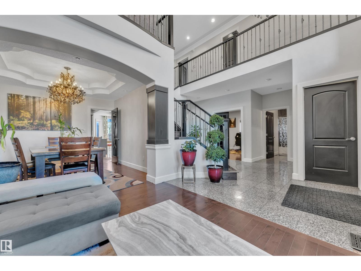
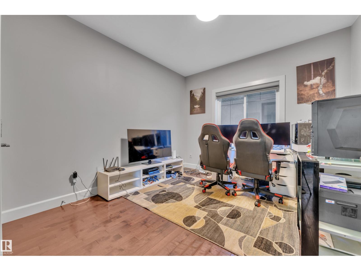
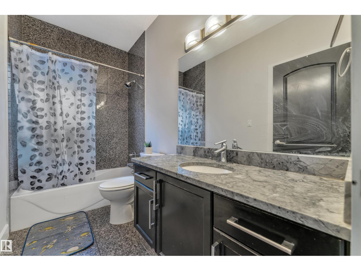
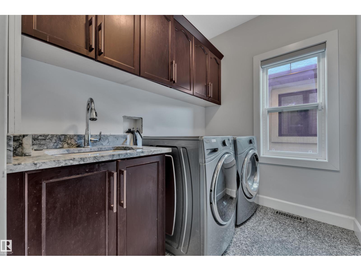
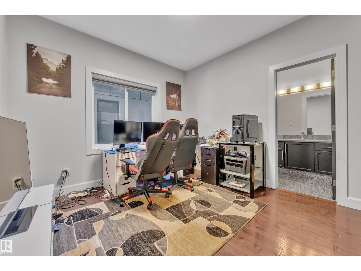
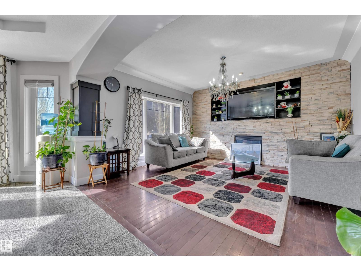

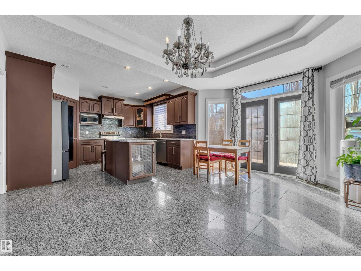
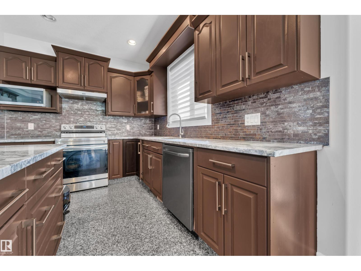
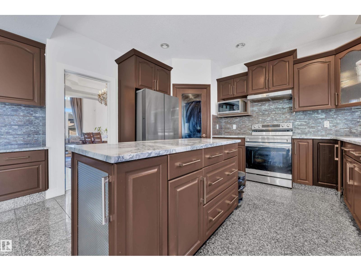
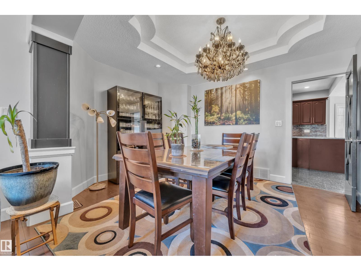
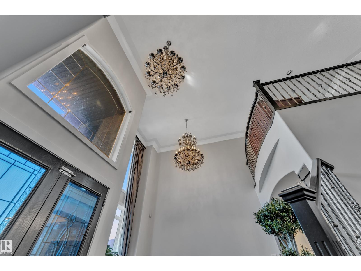
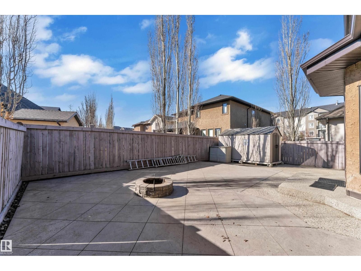
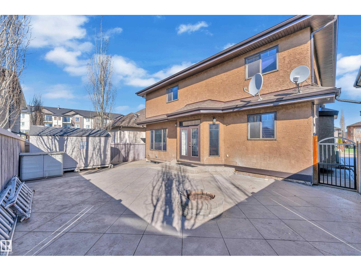
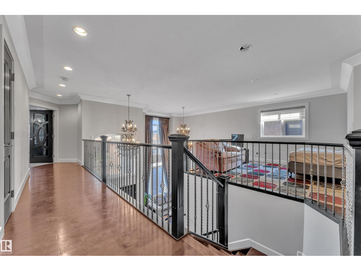
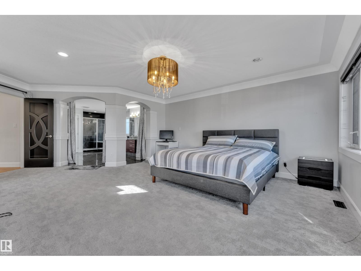
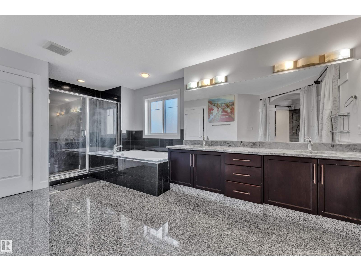
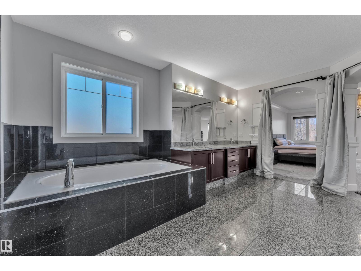
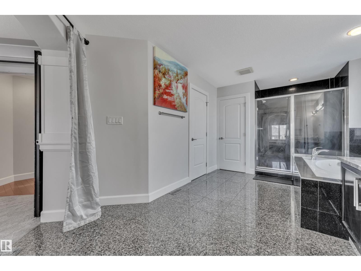
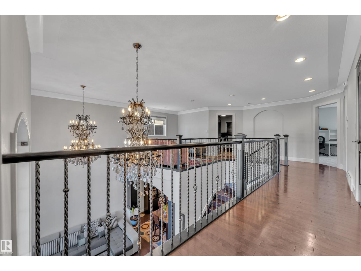
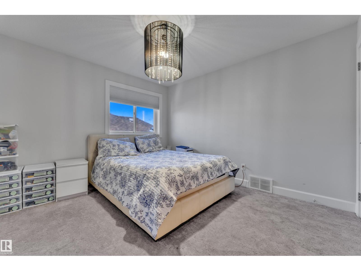
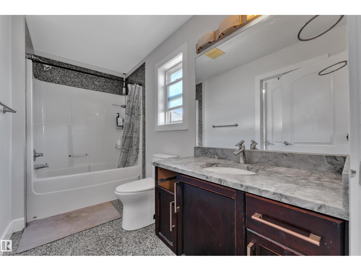
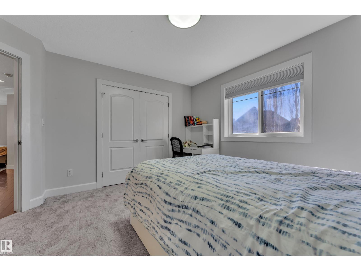
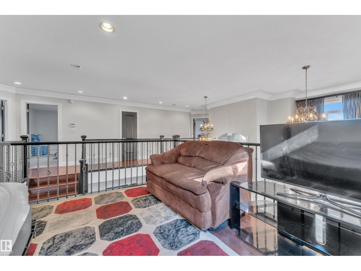
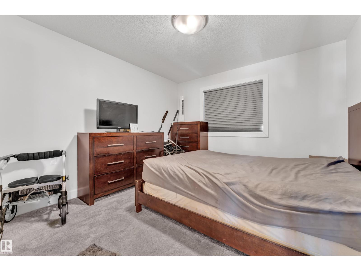
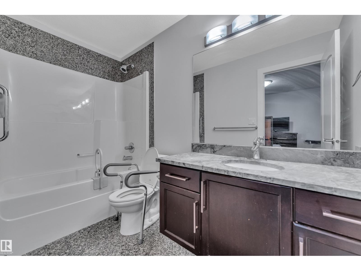
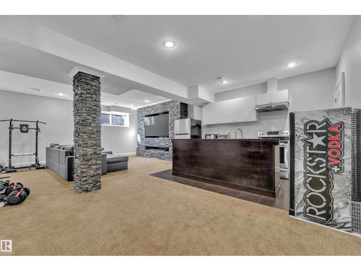
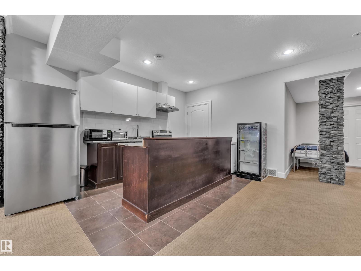
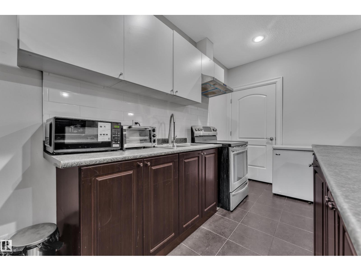
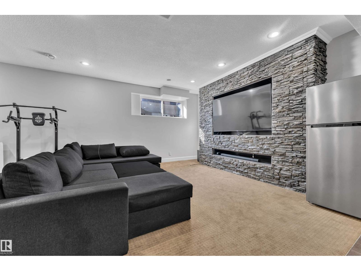
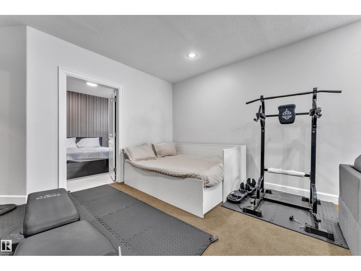
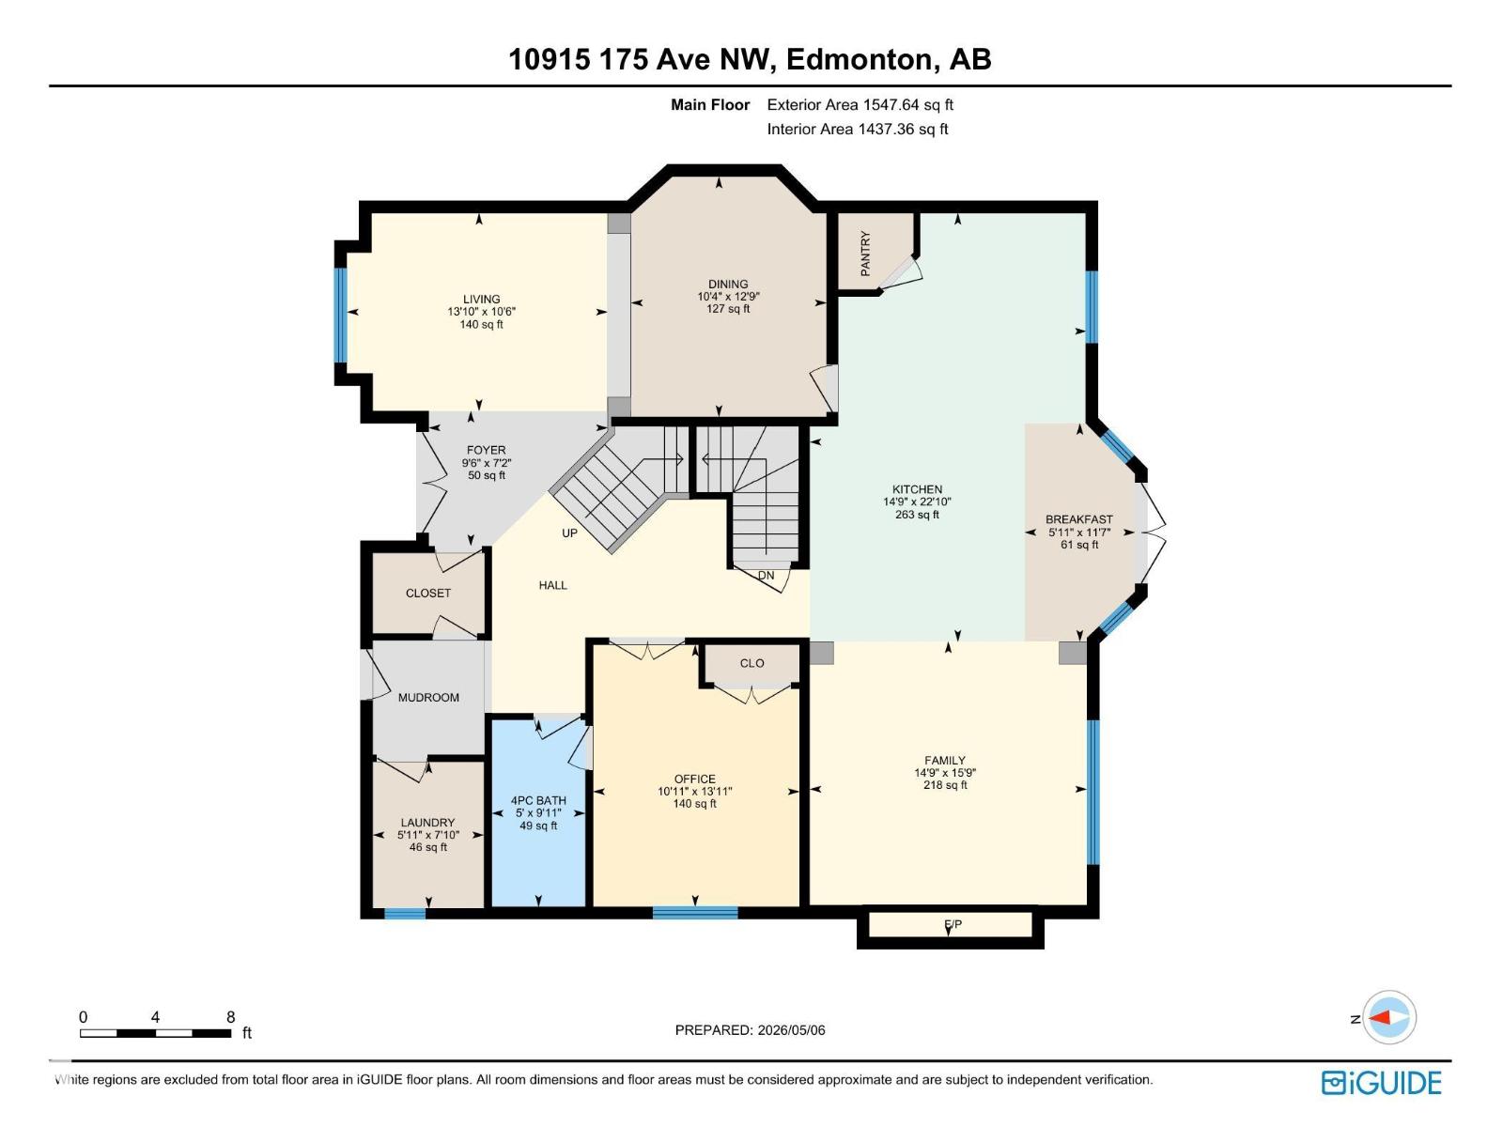
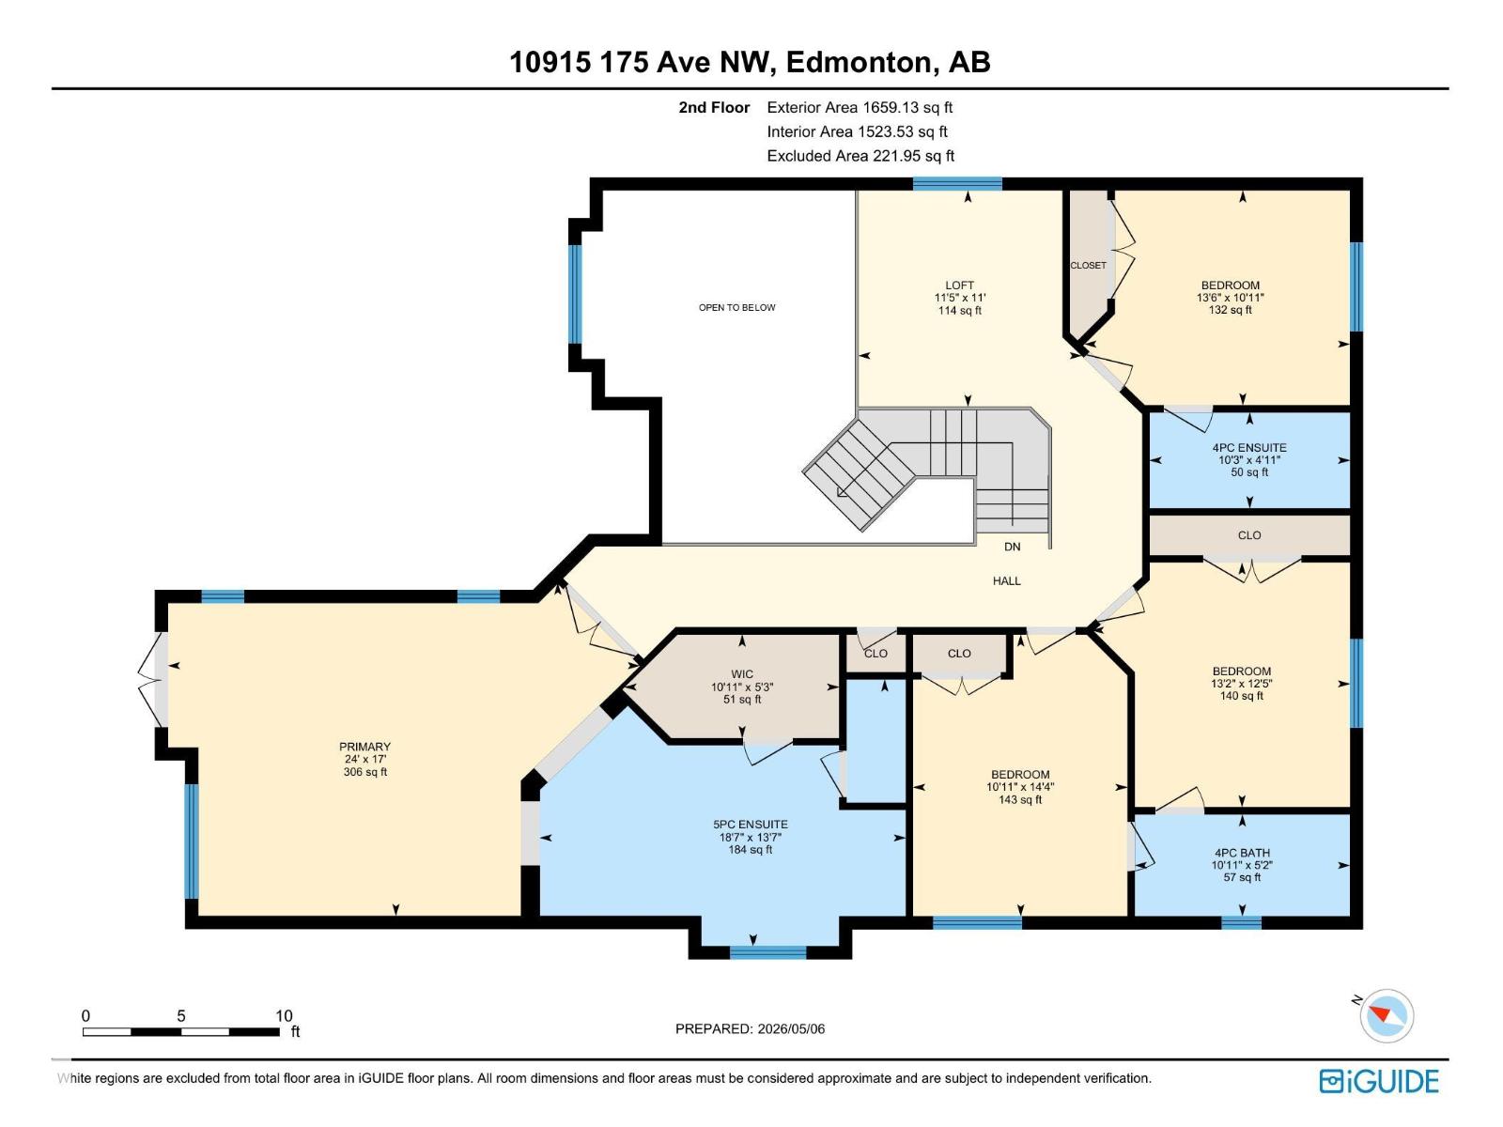
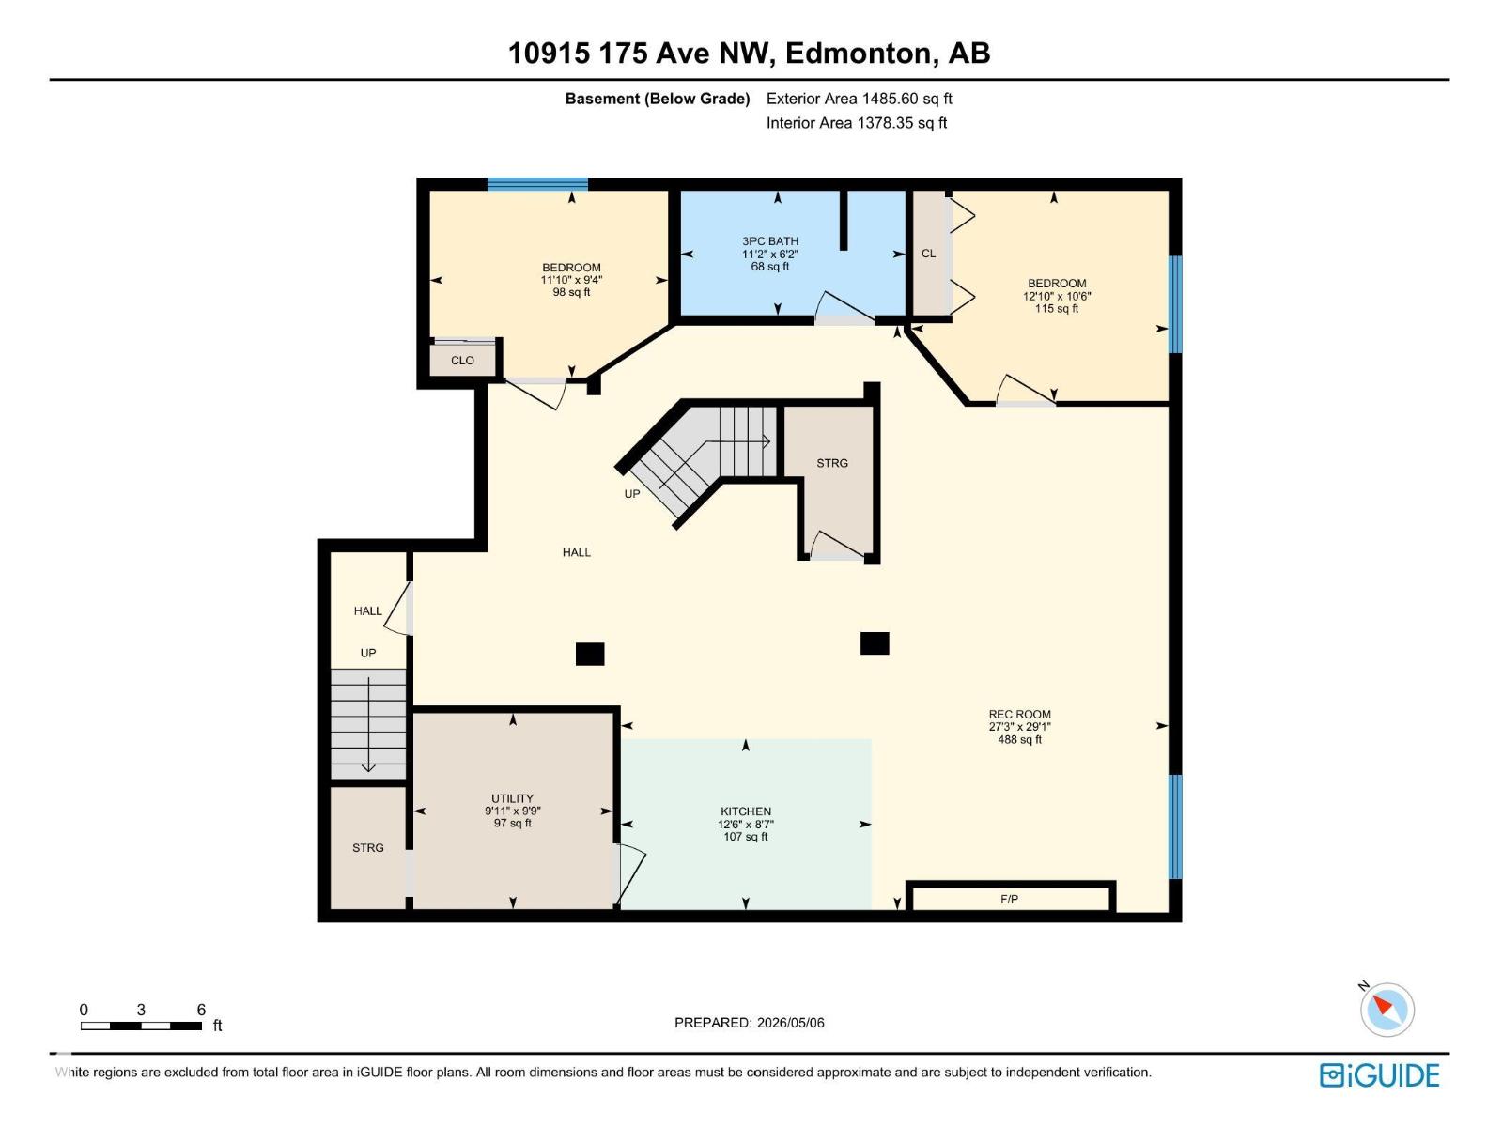
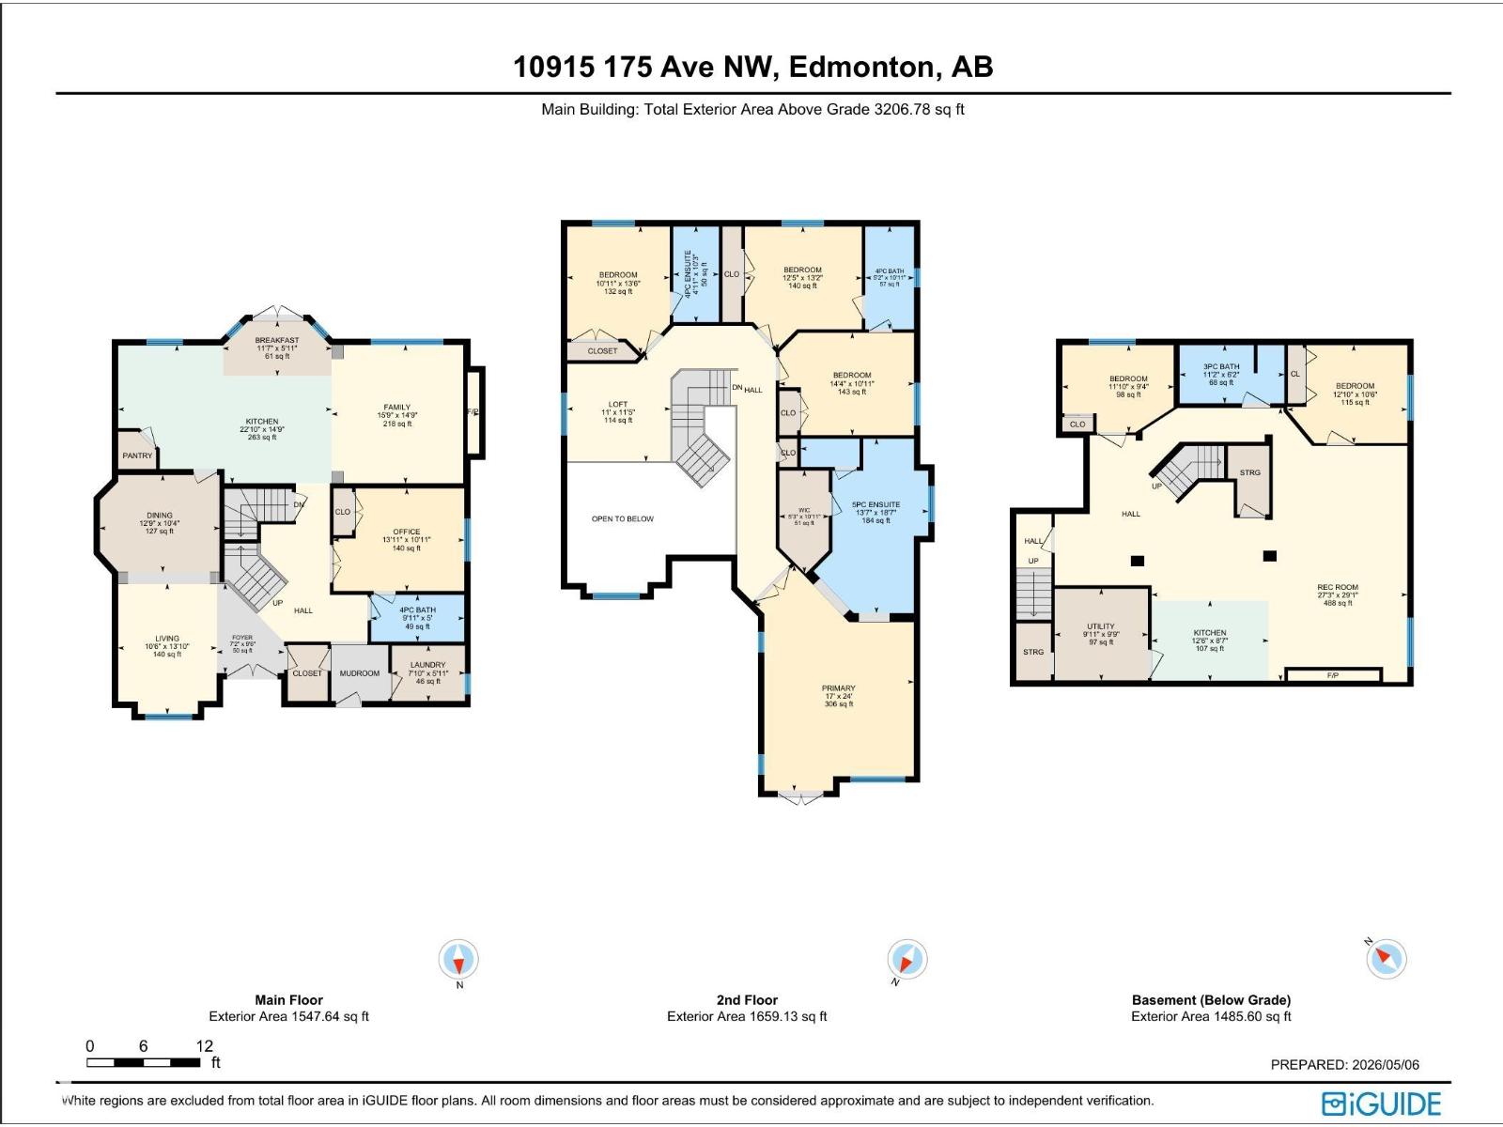
Welcome to this exceptional 7-bedroom, 5-bathroom home in the desirable community of Chambery! Designed with large and multi-generational families in mind, this spacious home offers an abundance of natural light, soaring ceilings and a highly functional layout. The main level features a full bedroom and bathroom, while upstairs offers TWO PRIMARY SUITES, additional bedrooms and a convenient Jack & Jill bathroom. The fully developed basement includes a LEGAL SUITE with a Separate Entrance, offering excellent flexibility for extended family or rental income. Enjoy the added comfort of Air Condition. Outside, enjoy a Triple Car GARAGE and an impressive amount of parking with space for nearly 10 vehicles—an incredibly rare feature! Located close to parks, schools, shopping, transit and major highways. A rare opportunity to own a home with this much space, parking and versatility. Don’t miss it! (id:62617)
Property Details
| MLS® Number | E4504013 |
| Property Type | Single Family |
| Neigbourhood | Chambery |
| Amenities Near By | Golf Course, Playground, Public Transit, Schools, Shopping |
| Features | Park/reserve |
Building
| Bathroom Total | 5 |
| Bedrooms Total | 7 |
| Appliances | Garage Door Opener Remote(s), Garage Door Opener, Dryer, Two Refrigerators, Two Stoves, Two Washers, Dishwasher |
| Basement Development | Finished |
| Basement Features | Suite |
| Basement Type | Full (finished) |
| Constructed Date | 2010 |
| Construction Style Attachment | Detached |
| Cooling Type | Central Air Conditioning |
| Heating Type | Forced Air |
| Stories Total | 2 |
| Size Interior | 3,207 Ft2 |
| Type | House |
Parking
| Attached Garage |
Land
| Acreage | No |
| Fence Type | Fence |
| Land Amenities | Golf Course, Playground, Public Transit, Schools, Shopping |
| Size Irregular | 504.24 |
| Size Total | 504.24 M2 |
| Size Total Text | 504.24 M2 |
Rooms
| Level | Type | Length | Width | Dimensions |
|---|---|---|---|---|
| Basement | Bedroom 6 | Measurements not available | ||
| Basement | Additional Bedroom | Measurements not available | ||
| Main Level | Living Room | Measurements not available | ||
| Main Level | Dining Room | Measurements not available | ||
| Main Level | Kitchen | Measurements not available | ||
| Main Level | Family Room | Measurements not available | ||
| Main Level | Den | Measurements not available | ||
| Main Level | Bedroom 5 | Measurements not available | ||
| Upper Level | Primary Bedroom | Measurements not available | ||
| Upper Level | Bedroom 2 | Measurements not available | ||
| Upper Level | Bedroom 3 | Measurements not available | ||
| Upper Level | Bedroom 4 | Measurements not available | ||
| Upper Level | Bonus Room | Measurements not available |
https://www.realtor.ca/real-estate/30160018/10915-175-av-nw-edmonton-chambery
Contact Us
Contact us for more information

The trademarks REALTOR®, REALTORS®, and the REALTOR® logo are controlled by The Canadian Real Estate Association (CREA) and identify real estate professionals who are members of CREA. The trademarks MLS®, Multiple Listing Service® and the associated logos are owned by The Canadian Real Estate Association (CREA) and identify the quality of services provided by real estate professionals who are members of CREA. The trademark DDF® is owned by The Canadian Real Estate Association (CREA) and identifies CREA's Data Distribution Facility (DDF®)
August 24 2026 05:41:12
REALTORS® Association of Edmonton
Exp Realty