11420 46 Av Nw Edmonton, Alberta T6H 0A5

$529,000
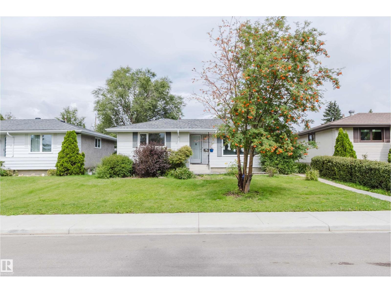
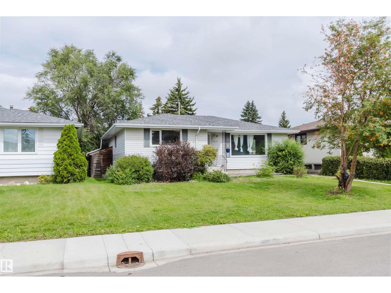
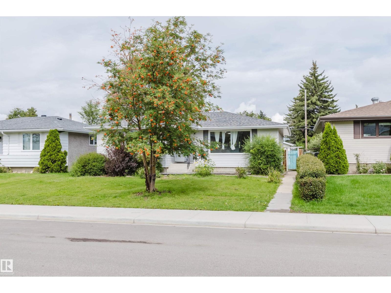
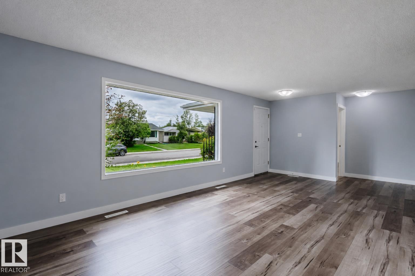
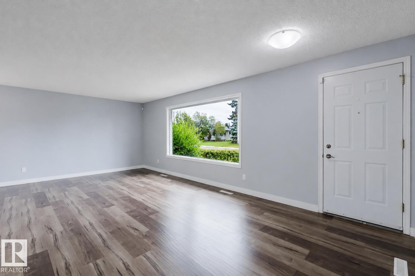
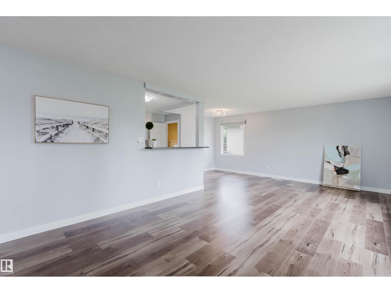
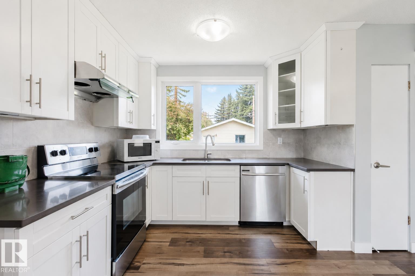
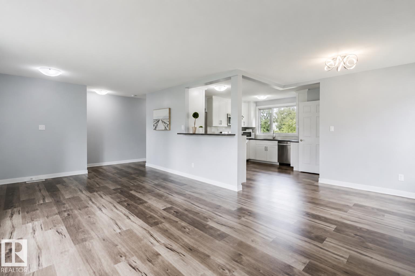
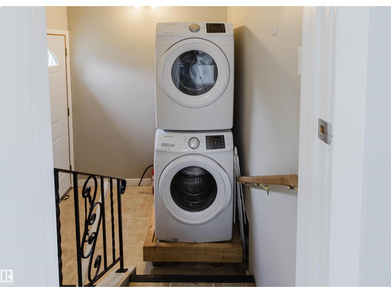
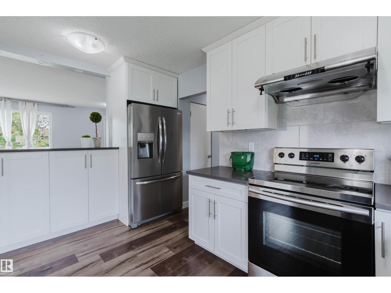
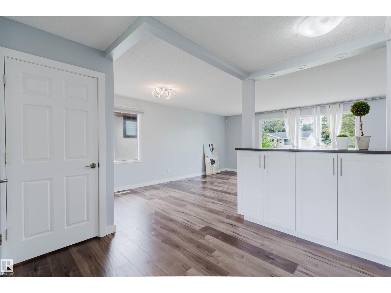
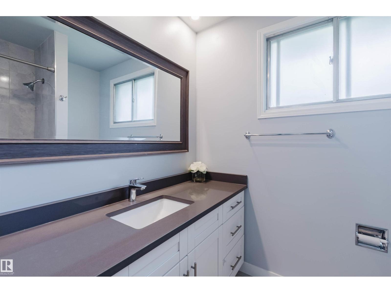
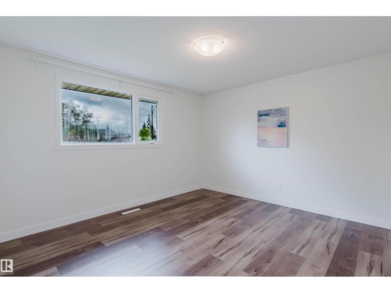
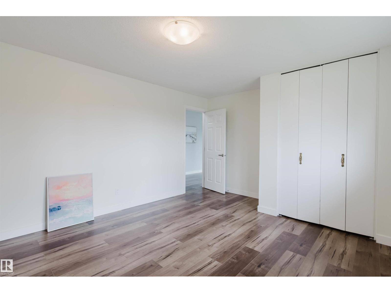
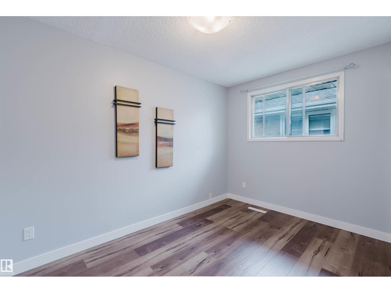
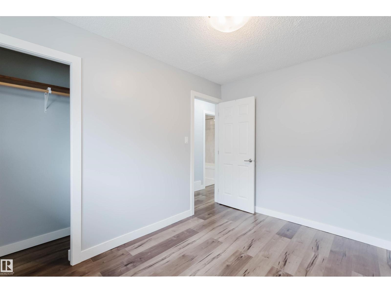
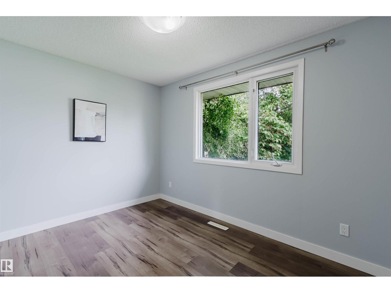
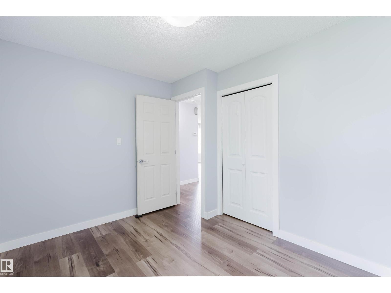
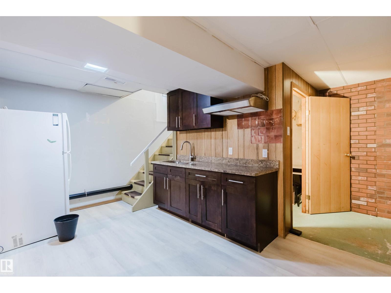
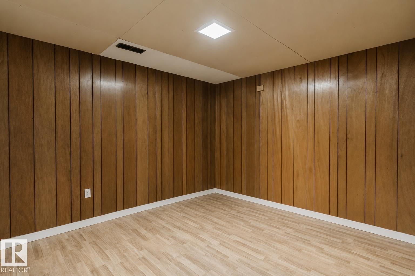
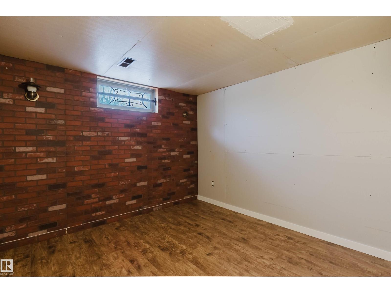
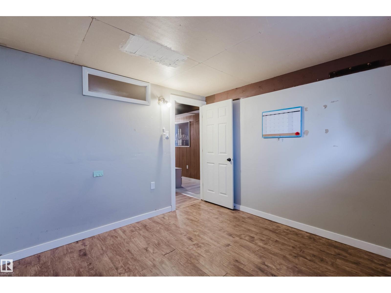
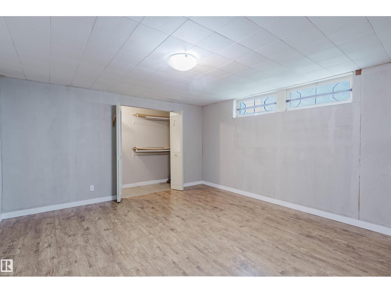
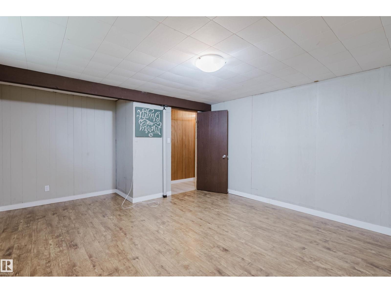
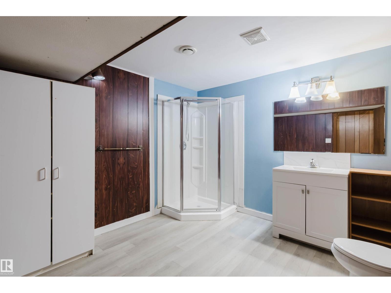
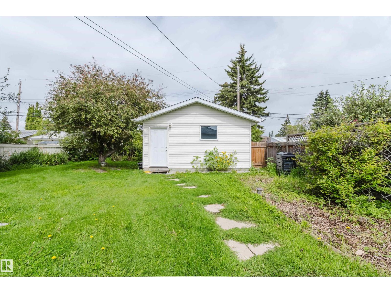
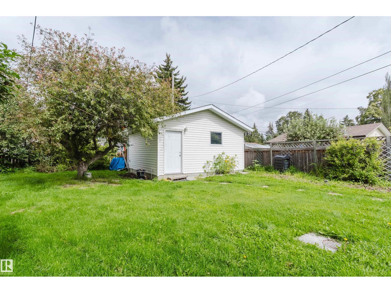
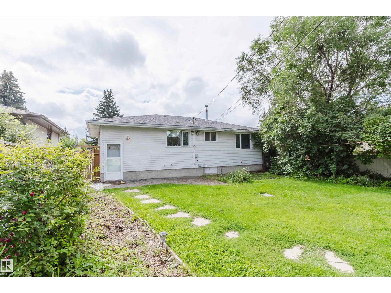
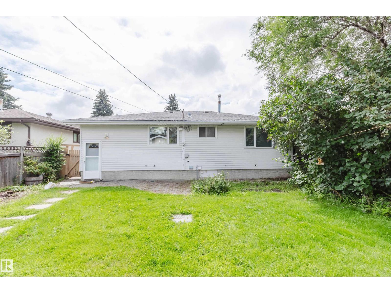
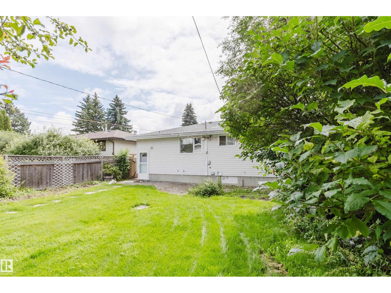
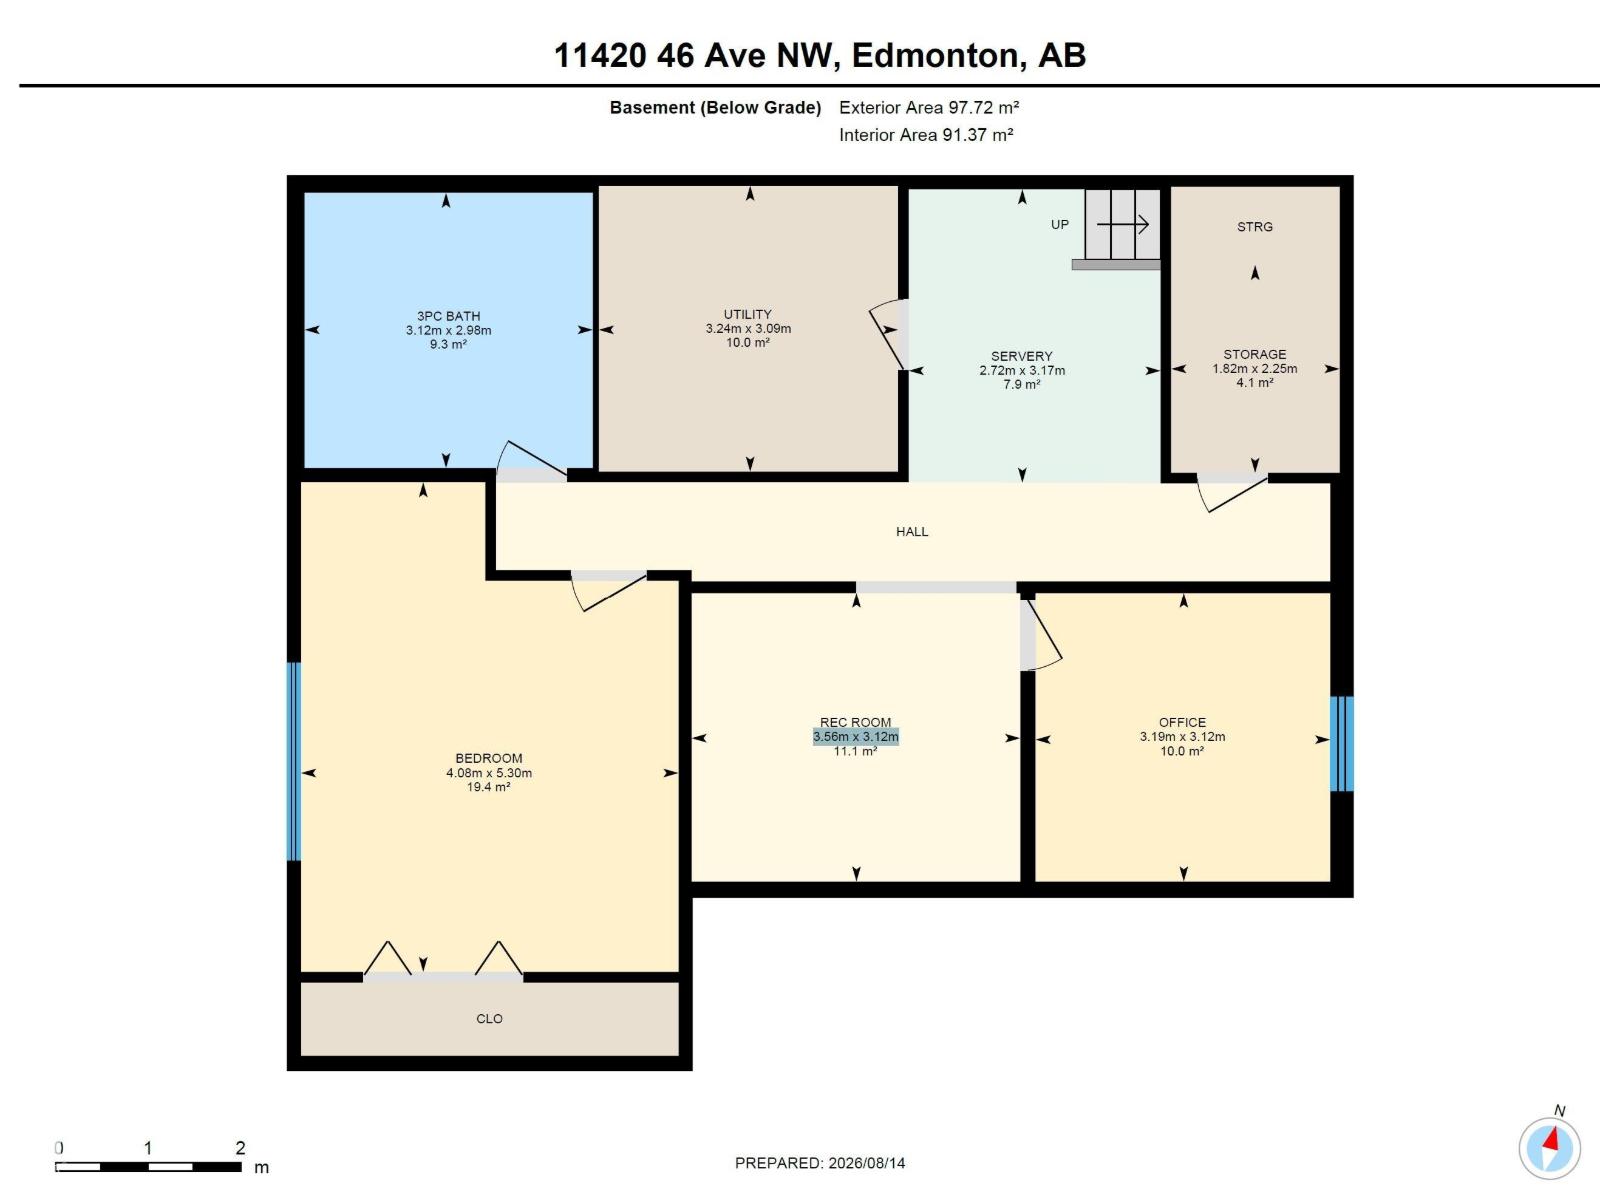
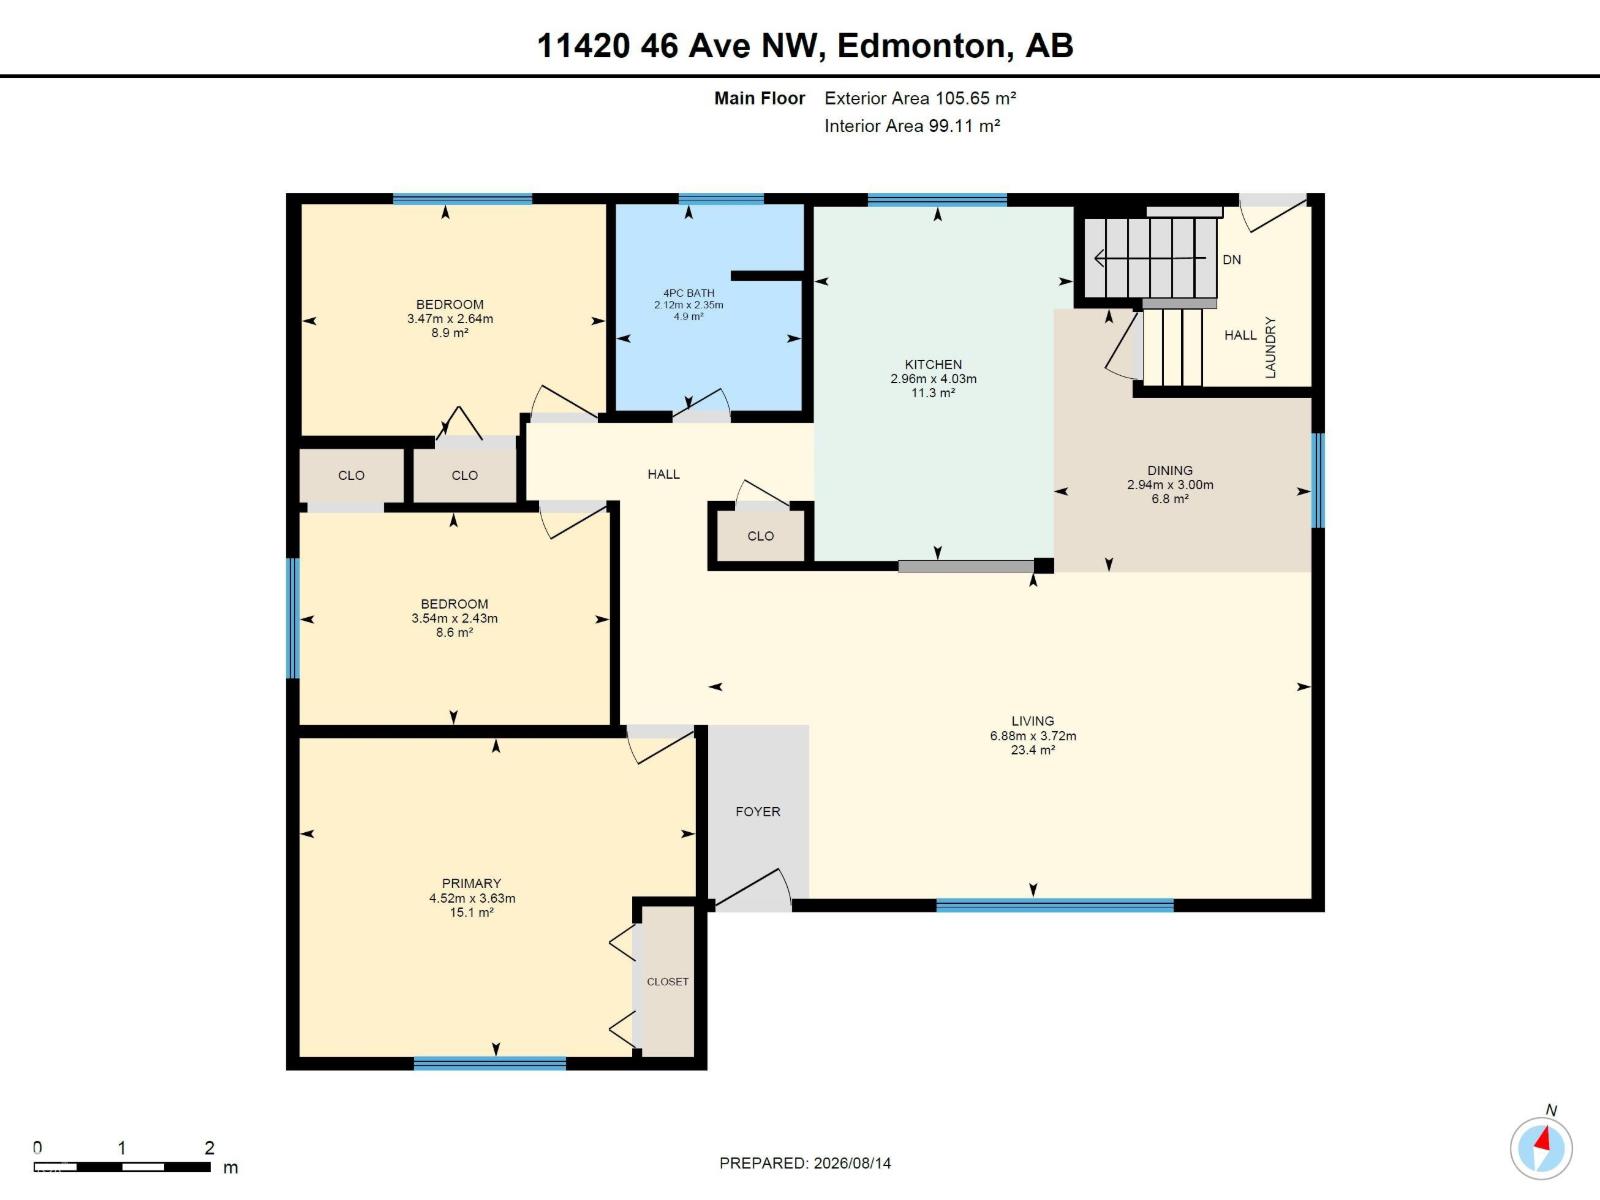
Prime Southgate location! This renovated Malmo Plains bungalow sits on a quiet street, just steps from Southgate Centre and the LRT. With over 1,160 sq. ft., it offers 3+2 bedrooms, 2 full bathrooms, and a fully finished basement with a separate entrance. The main floor features new flooring, a renovated kitchen, three bedrooms, and a full bathroom. The bright, open-concept living room overlooks the south-facing yard. The lower level includes two additional bedrooms, a 3-piece bathroom, and separate laundry. Enjoy a large private backyard and a newer 17' x 17' double detached garage. Conveniently located near schools, shopping, and public transit, with easy access to major routes and amenities. (id:62617)
Property Details
| MLS® Number | E4503807 |
| Property Type | Single Family |
| Neigbourhood | Malmo Plains |
| Amenities Near By | Playground, Public Transit, Schools, Shopping |
| Features | See Remarks |
Building
| Bathroom Total | 2 |
| Bedrooms Total | 5 |
| Appliances | Dryer, Garage Door Opener Remote(s), Garage Door Opener, Hood Fan, Refrigerator, Stove |
| Architectural Style | Bungalow |
| Basement Development | Finished |
| Basement Type | Full (finished) |
| Constructed Date | 1965 |
| Construction Style Attachment | Detached |
| Heating Type | Forced Air |
| Stories Total | 1 |
| Size Interior | 1,137 Ft2 |
| Type | House |
Parking
| Detached Garage |
Land
| Acreage | No |
| Fence Type | Fence |
| Land Amenities | Playground, Public Transit, Schools, Shopping |
| Size Irregular | 591.3 |
| Size Total | 591.3 M2 |
| Size Total Text | 591.3 M2 |
Rooms
| Level | Type | Length | Width | Dimensions |
|---|---|---|---|---|
| Basement | Bedroom 4 | 4.08 m | 5.3 m | 4.08 m x 5.3 m |
| Basement | Bedroom 5 | 3.19 m | 3.12 m | 3.19 m x 3.12 m |
| Basement | Utility Room | 3.24 m | 3.09 m | 3.24 m x 3.09 m |
| Basement | Recreation Room | 3.56 m | 3.12 m | 3.56 m x 3.12 m |
| Main Level | Living Room | 6.88 m | 3.72 m | 6.88 m x 3.72 m |
| Main Level | Dining Room | 2.94 m | 3 m | 2.94 m x 3 m |
| Main Level | Kitchen | 2.96 m | 4.03 m | 2.96 m x 4.03 m |
| Main Level | Primary Bedroom | 4.52 m | 3.63 m | 4.52 m x 3.63 m |
| Main Level | Bedroom 2 | 3.54 m | 2.43 m | 3.54 m x 2.43 m |
| Main Level | Bedroom 3 | 3.47 m | 2.64 m | 3.47 m x 2.64 m |
https://www.realtor.ca/real-estate/30156279/11420-46-av-nw-edmonton-malmo-plains
Contact Us
Contact us for more information

The trademarks REALTOR®, REALTORS®, and the REALTOR® logo are controlled by The Canadian Real Estate Association (CREA) and identify real estate professionals who are members of CREA. The trademarks MLS®, Multiple Listing Service® and the associated logos are owned by The Canadian Real Estate Association (CREA) and identify the quality of services provided by real estate professionals who are members of CREA. The trademark DDF® is owned by The Canadian Real Estate Association (CREA) and identifies CREA's Data Distribution Facility (DDF®)
September 13 2026 06:11:12
REALTORS® Association of Edmonton
Mozaic Realty Group